Property photo 1
Property photo 2
Property photo 3
Property photo 4
Property photo 5
3 Beds
2 Baths
1,138 sqft

$329,900

253 Sherri Drive, Colorado Springs CO, 80911

Price per sqft$289.89
Built in1961
Property size1,138 sqft
Property typeResidential
Listed by Carol Lyn Lucas GRI , HomeSmart Listing Contact: 719-634-8761

Overview

Active

Listed Aug 27, 2026

Updated 3 weeks ago

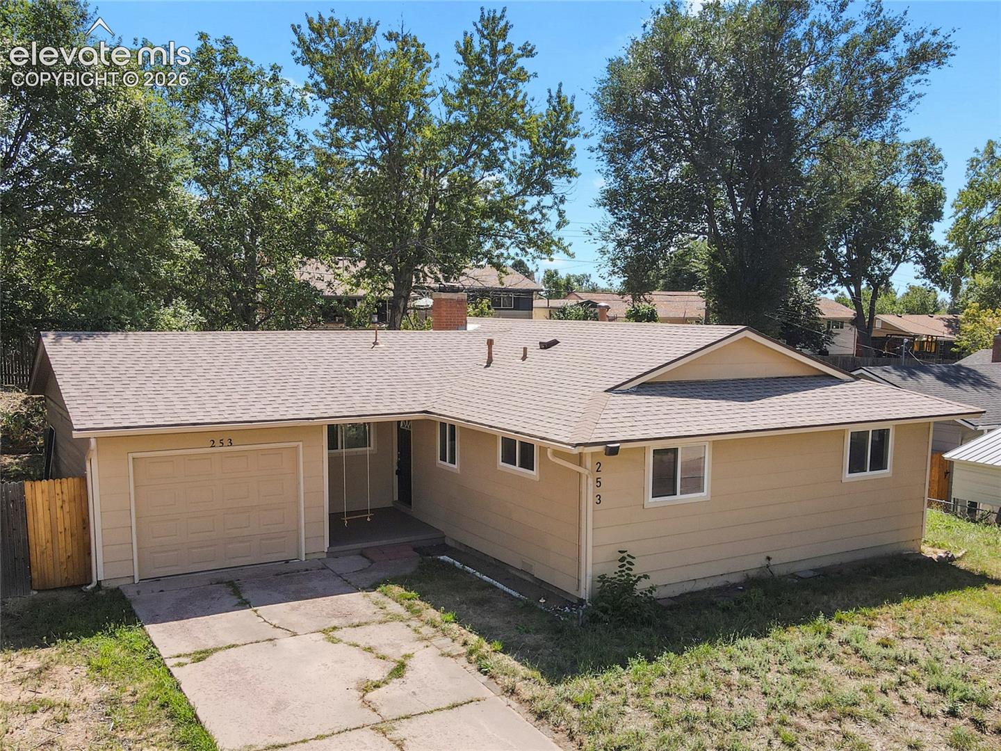
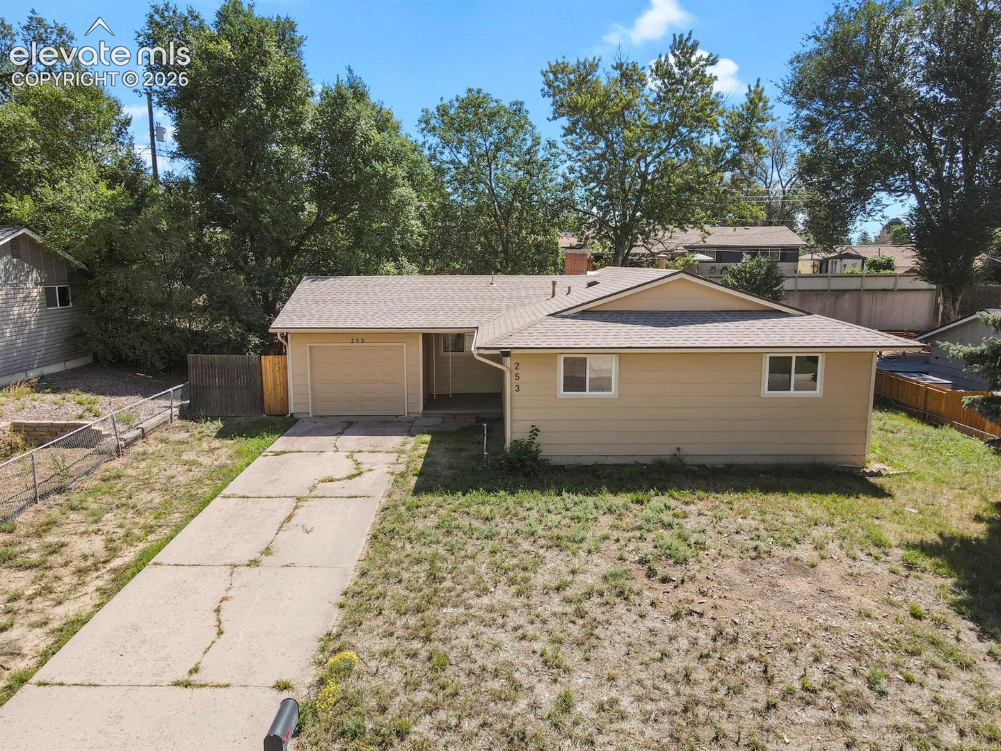
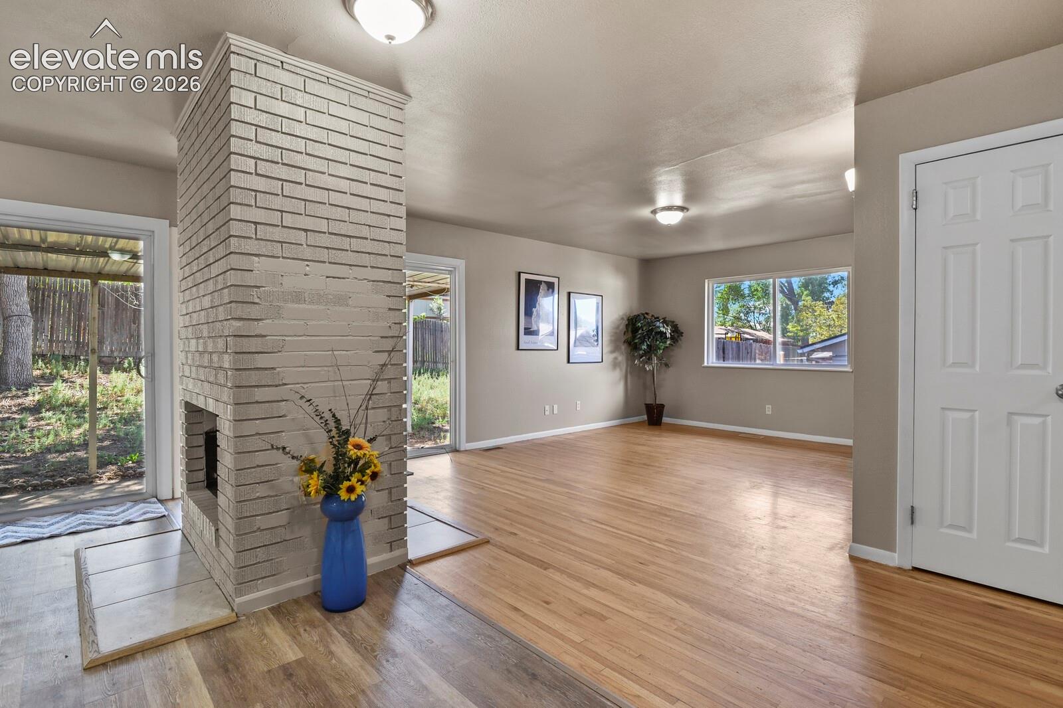
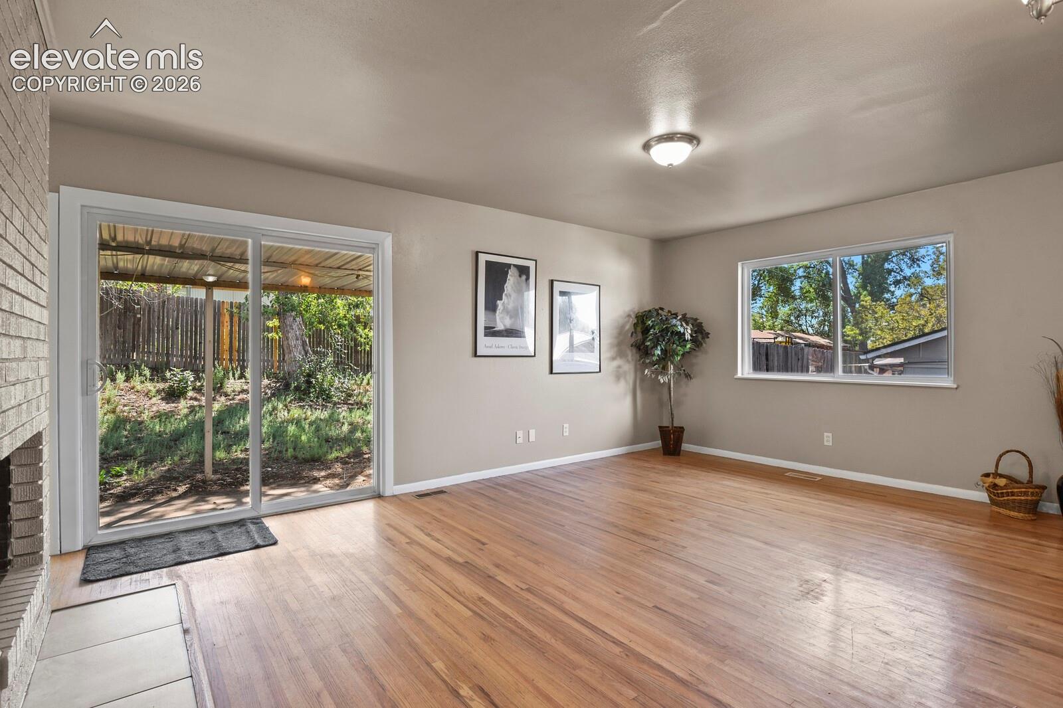
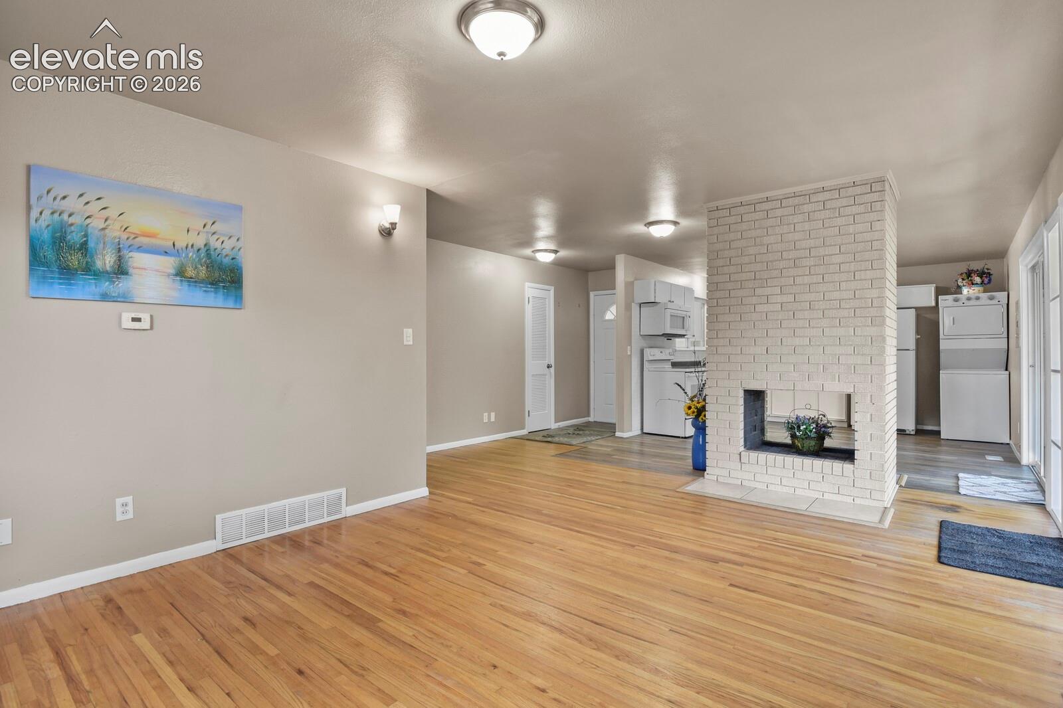
Discover this charming ranch style home nestled in a quiet, established Southeast neighborhood. This light and bright 3 bedroom, 2 bath home offers comfortable one level living with a thoughtful floor plan and inviting living spaces. The kitchen features wood cabinetry with backsplash, LVP flooring, all appliances and the convenience of a stackable washer and dryer. A unique two-sided fireplace provides a beautiful focal point and connects the kitchen and living room, creating a warm and welcoming atmosphere. The living room features oak hardwood flooring that continues through the hallway and into all three bedrooms. The spacious primary bedroom includes an adjoining updated 3/4 bath with a walk in shower. Two additional bedroom have mountain views and share the full bath in the hallway. Also included NEW painted interior throughout, 6 panel doors, & central A/C. Step outside from the living room or kitchen to enjoy the covered patio and fenced backyard perfect for relaxing, entertaining or enjoying the perennials and trees. An attached one car garage with work bench adds everyday convenience. With its desirable location, easy living floor plan and welcoming neighborhood setting, this home is an excellent opportunity for a first time buyer, downsizer, or investor. Potential space for recreational vehicle, trailer or boat storage, subject to applicable City regulations & any required parking-surface requirements. Close to restaurants, shopping, military bases, and park/recreational facilities! WELCOME HOME!

$2,195/mo

Est. mortgage payment based on a $329,900 home price.

All estimates are provided by Luxury Presence for informational purposes only. Actual amounts may vary.

Additional information

MLS® ID
3707936

Interior Features

Bedrooms
3
Bathrooms
2
Fireplace
Yes
Cooling
Yes
Heating
Yes
Basement
No

Exterior Features

Lot Size
0.18 Acres

Other Property Details

Taxes
$1,880
Tax Frequency
Annually
Garage
Yes
View
Yes
MLS provider logo

Listed by Carol Lyn Lucas GRI , HomeSmart

Listing Contact: 719-634-8761

The real estate listing information and related content displayed on this site is provided exclusively for consumers’ personal, non-commercial use and may not be used for any purpose other than to identify prospective properties consumers may be interested in purchasing. This information and related content is deemed reliable but is not guaranteed accurate by the Pikes Peak REALTOR® Services Corp d/b/a elevateMLS.

Data Last Updated: 9/19/2026

©2026 Pikes Peak REALTOR® Services Corp, All rights reserved.       

 

Powered by Luxury Presence
