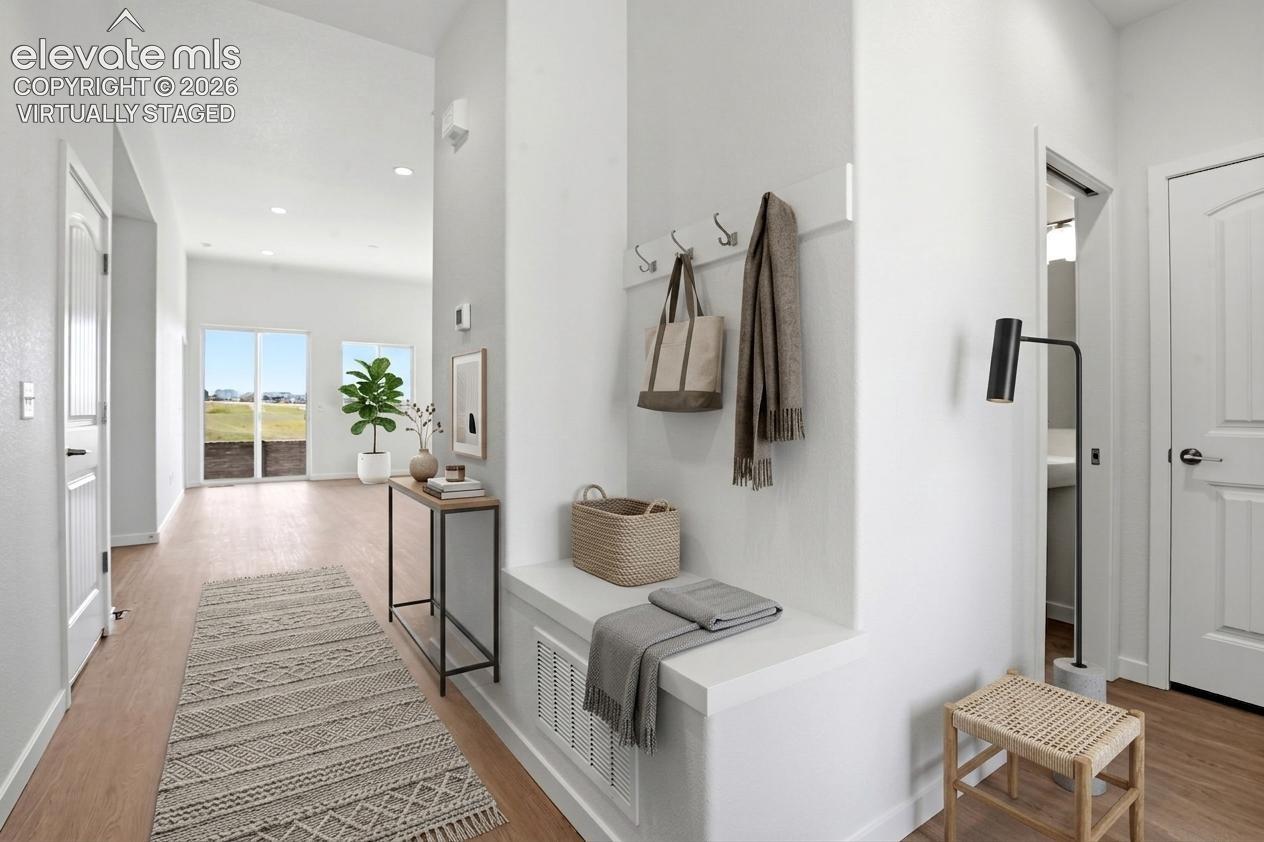
Property photo 1
Property photo 2
Property photo 3
Property photo 4
Property photo 5
3 Beds
3 Baths
1,690 sqft

$424,900

8039 School House Drive, Colorado Springs CO, 80908

Price per sqft$251.42
Built in2026
Property size1,690 sqft
Property typeResidential
Listed by Alexia Giesbrecht, New Home Star LLC Listing Contact: (719) 330-1445

Overview

Active

Listed Apr 6, 2026

Updated 4 days ago

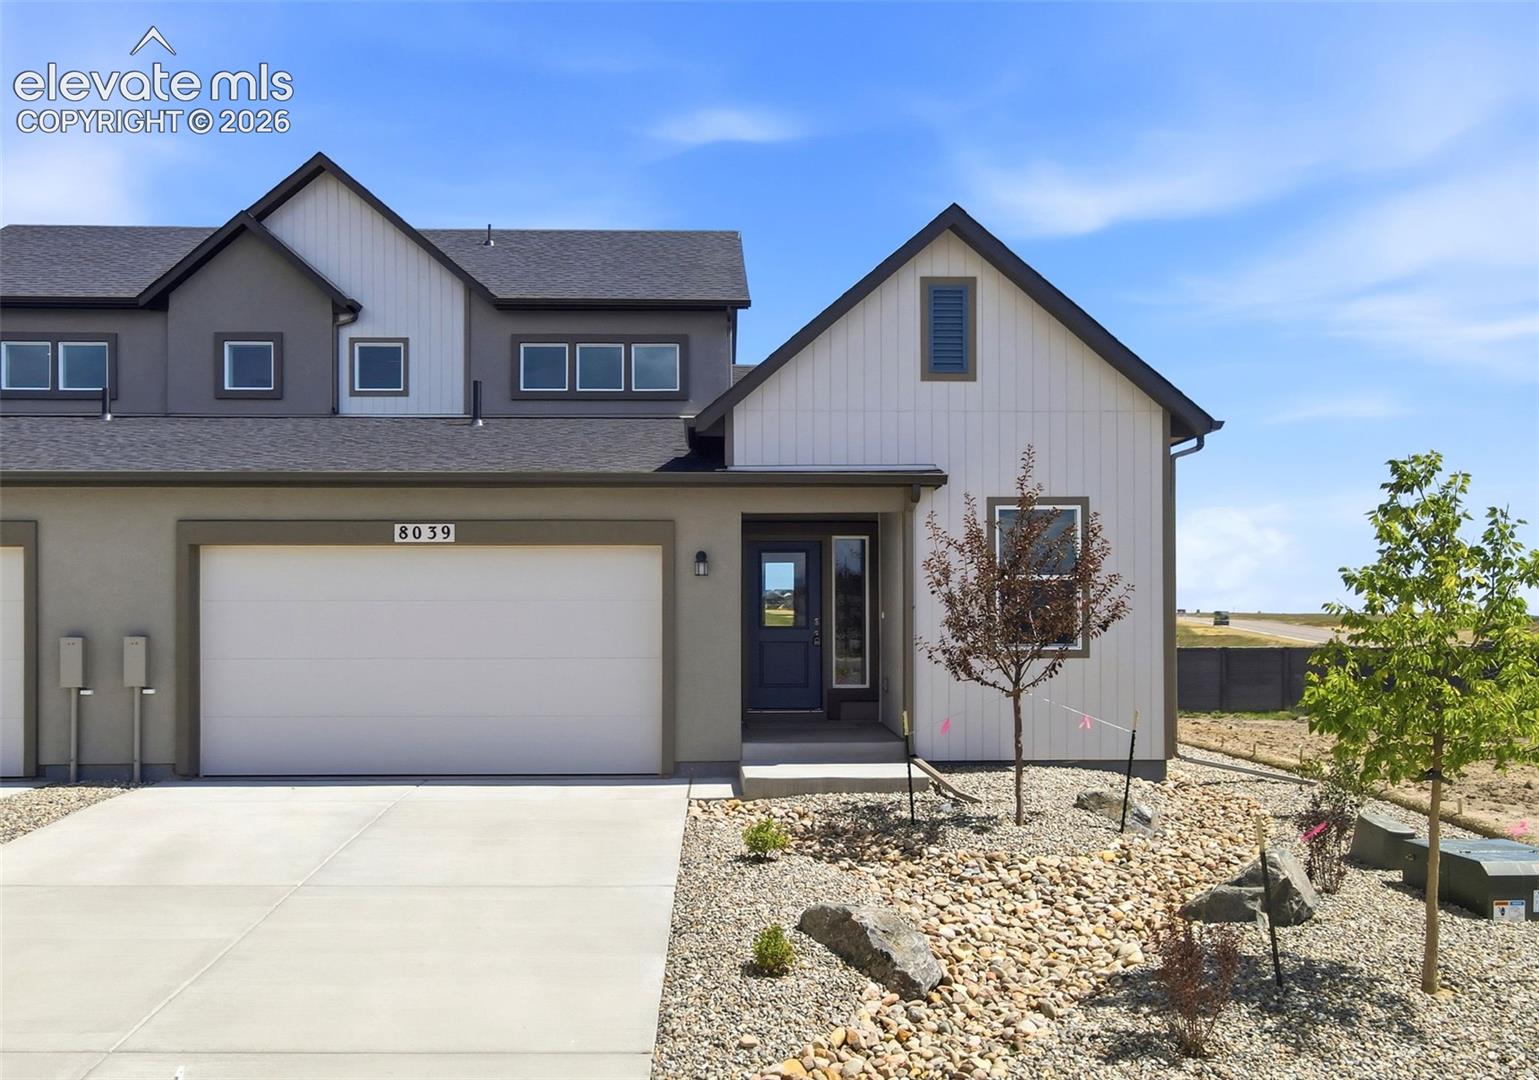
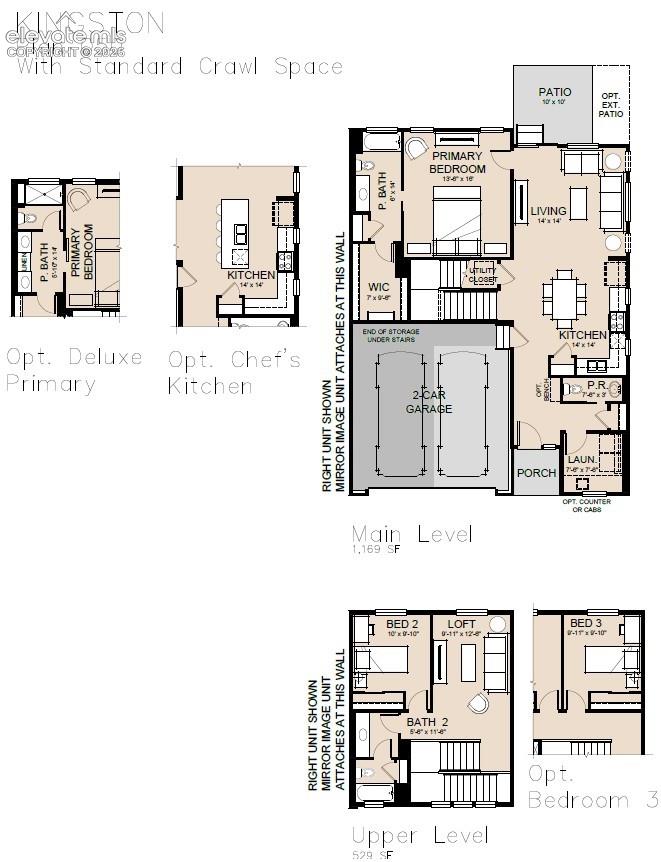
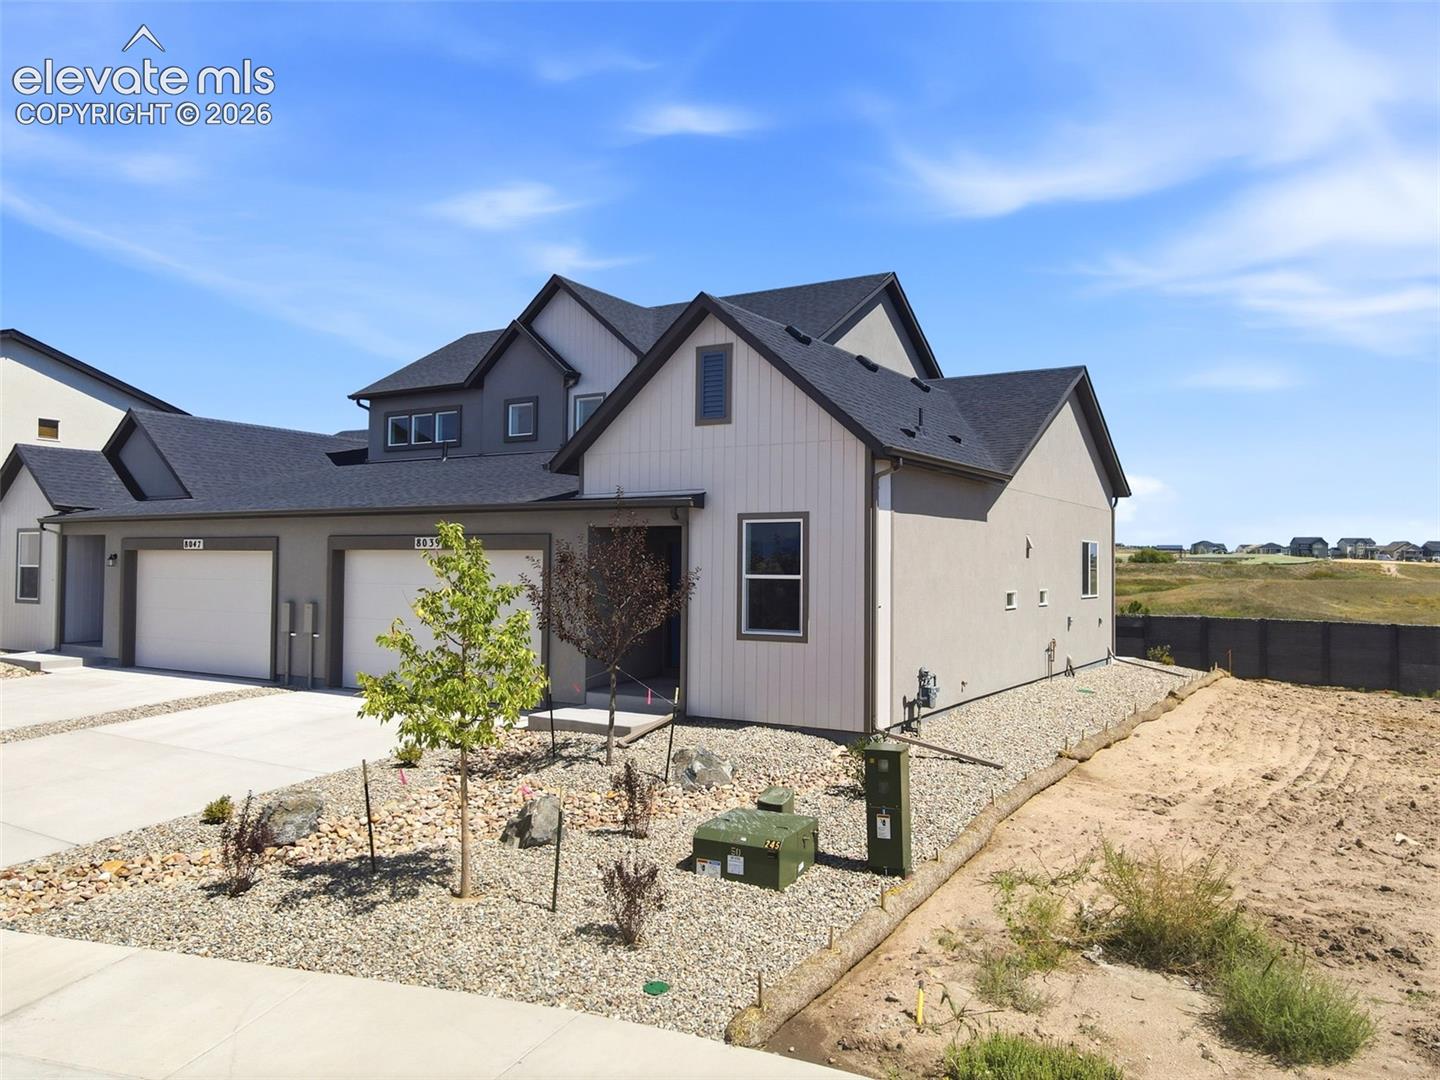
SPECIAL BUILDER INCENTIVES AVAILABLE. Call for details! Welcome to the Kingston Duet in Sterling Ranch, Colorado Springs. This 3-bedroom home offers a desirable main-level primary suite, open-concept living, flexible upstairs space, a 2-car garage, and extended outdoor living. The bright, open kitchen flows seamlessly into the dining and family room, creating a functional layout for everyday living and entertaining. The main-floor primary suite features a freestanding deluxe bath, double vanity, and spacious walk-in closet, offering the convenience of main-level living. Upstairs, two additional bedrooms and a full bath provide flexible space for guest rooms, a home office, hobby room, or additional living space. Enjoy Colorado outdoor living on the extended patio with a gas stub for grilling and dedicated outlet for decorative lighting. Located in the desirable Sterling Ranch community in Colorado Springs with convenient access to parks, trails, schools, shopping, dining, and recreation. Taxes are currently based on land only.

$2,827/mo

Est. mortgage payment based on a $424,900 home price.

All estimates are provided by Luxury Presence for informational purposes only. Actual amounts may vary.

Additional information

MLS® ID
6219654

Interior Features

Bedrooms
3
Bathrooms
3
Cooling
Yes
Heating
Yes
Basement
No

Exterior Features

Lot Size
0.09 Acres

Other Property Details

Taxes
$2,000
Tax Frequency
Annually
Association Fee Frequency
Quarterly
Garage
Yes
MLS provider logo

Listed by Alexia Giesbrecht, New Home Star LLC

Listing Contact: (719) 330-1445

The real estate listing information and related content displayed on this site is provided exclusively for consumers’ personal, non-commercial use and may not be used for any purpose other than to identify prospective properties consumers may be interested in purchasing. This information and related content is deemed reliable but is not guaranteed accurate by the Pikes Peak REALTOR® Services Corp d/b/a elevateMLS.

Data Last Updated: 10/7/2026

©2026 Pikes Peak REALTOR® Services Corp, All rights reserved.       

 

Powered by Luxury Presence
