Property photo 1
Property photo 2
Property photo 3
Property photo 4
Property photo 5
5 Beds
3 Baths
3,236 sqft

$635,000

10852 Checo Way, Peyton CO, 80831

Price per sqft$196.23
Built in2018
Property size3,236 sqft
Property typeResidential
Listed by Robert Reinmuth, Keller Williams Clients Choice Realty Listing Contact: 719-535-0355

Overview

Active

Listed Sep 3, 2026

Updated 11 days ago

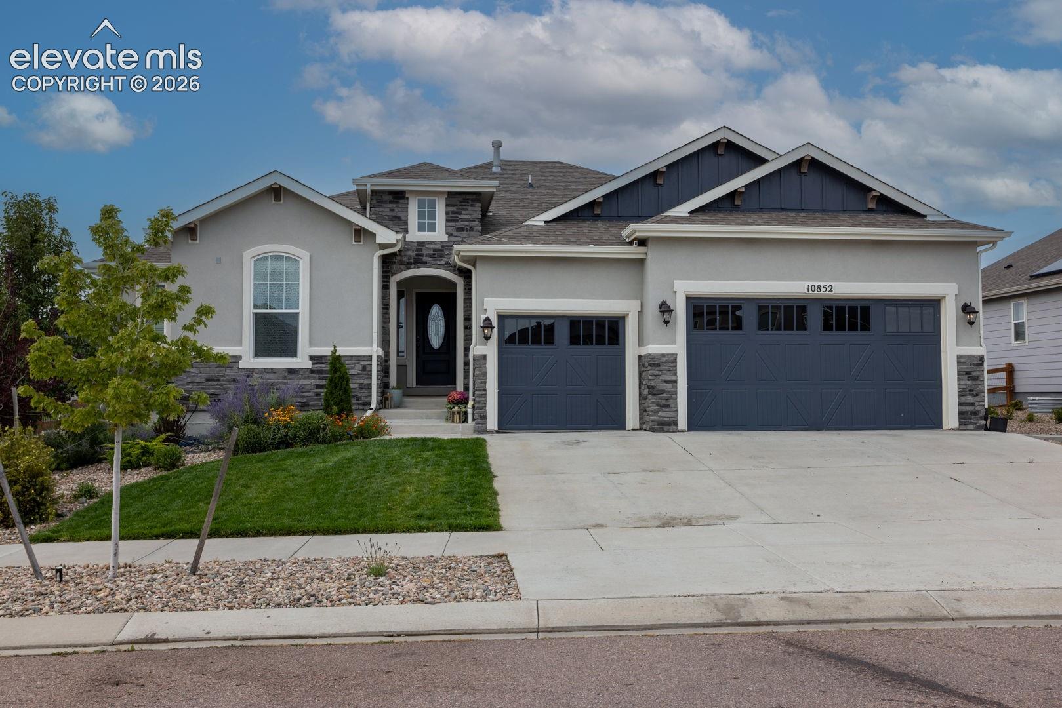
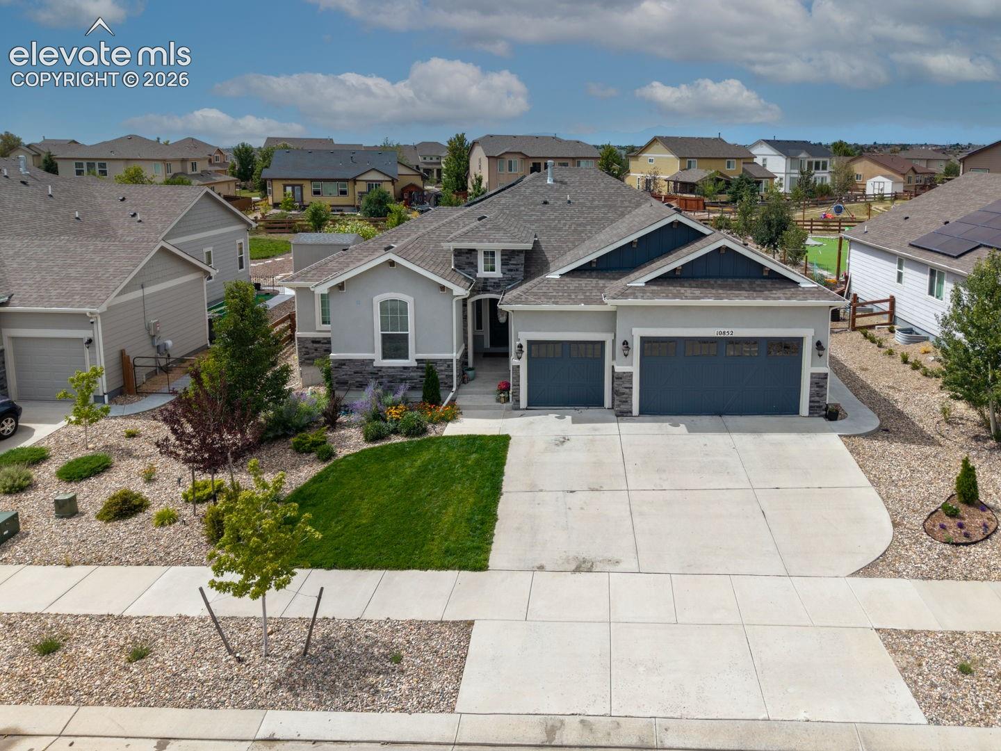
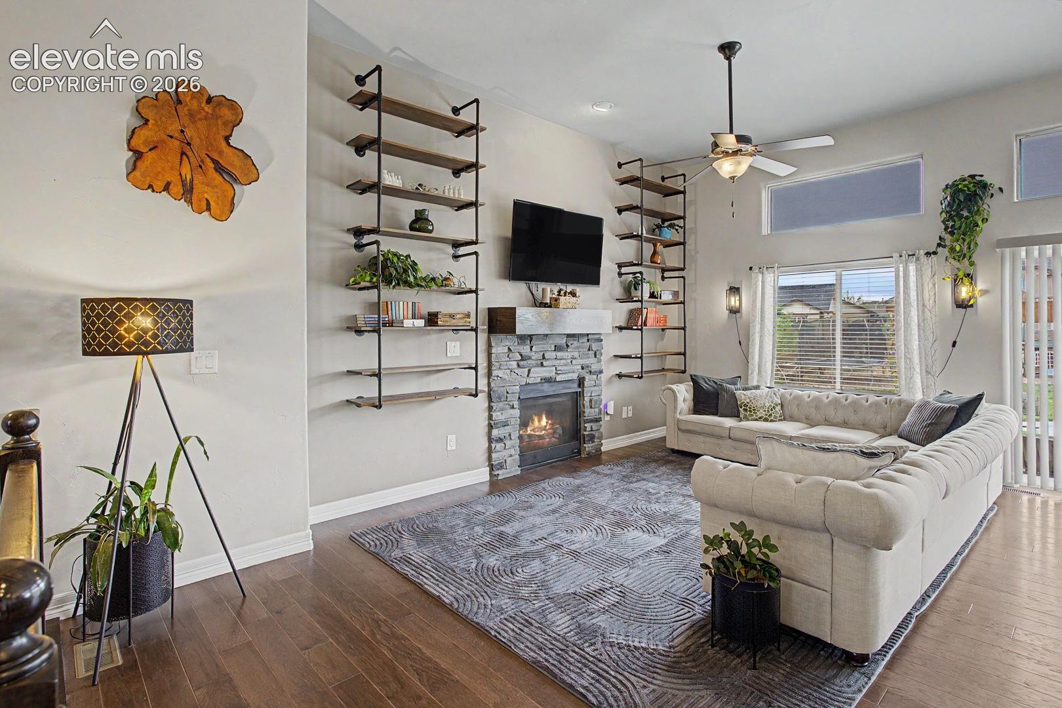
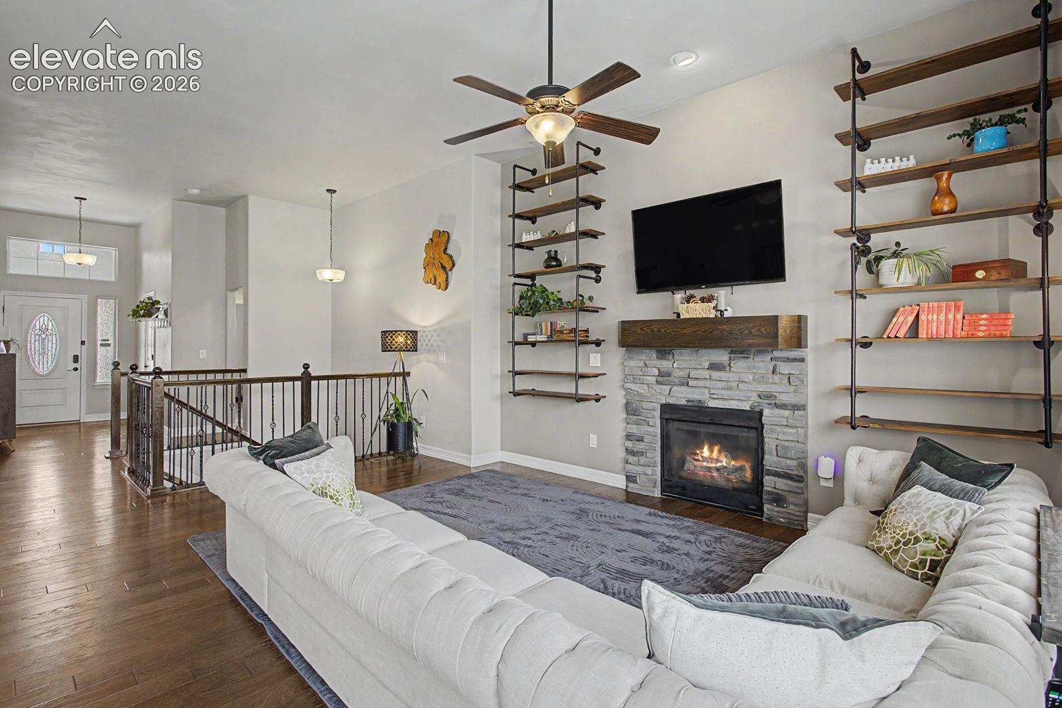
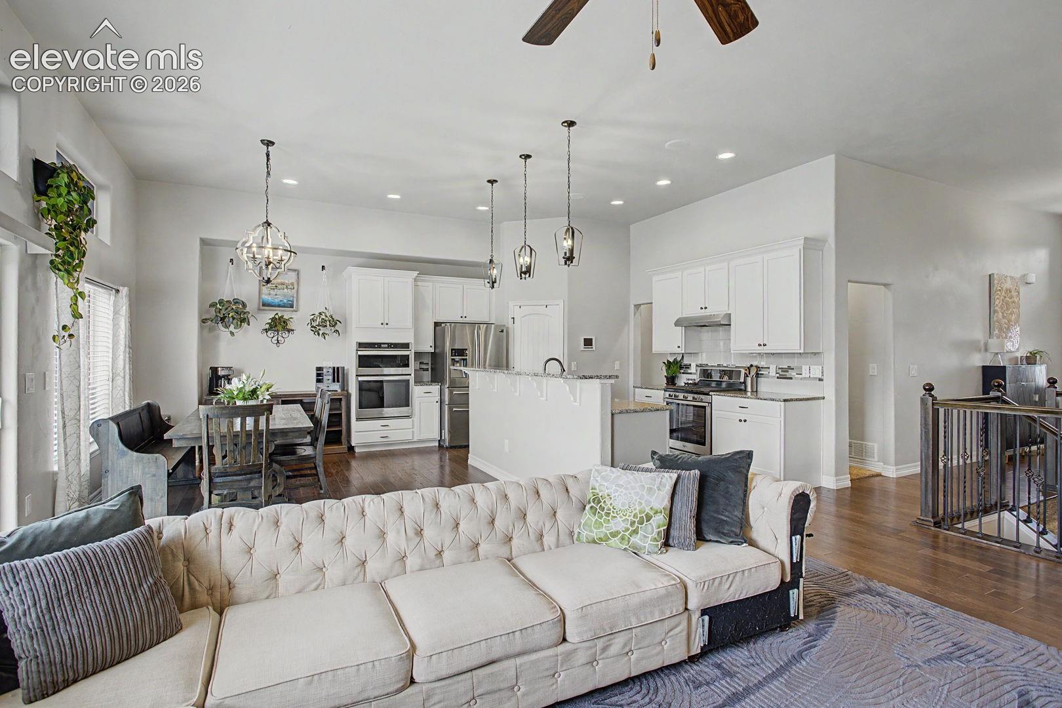
***See the Amazing Video at the Virtual Tour Link on the listing*** Welcome to this impressive prior model home in Meridian Ranch! Featuring thoughtful upgrades throughout, this home offers 10' ceilings, hand-scraped walls, wood floors, accent windows, and an open & inviting layout. The entry way opens into the great room showcasing high ceilings and a cozy gas fireplace, while the kitchen features granite counters, tile backsplash, stainless appliances, double ovens, gas range, pantry, and breakfast bar. The spacious main level primary suite includes a coffered ceiling and luxurious 5-piece bath with quartz counters, dual sinks, soaking tub, separate shower and walk-in closet. Two additional main-level bedrooms, full bathroom, and laundry with utility sink provide convenience. The finished basement offers a second suite with a large bedroom, dual-sink bath, and huge walk-in closet, plus another bedroom, the recreation/family room is wired for a home theatre and features a fantastic wet bar with tiled floor, granite counters, cabinets, sink and refrigerator. A utility room, under-stair storage, unfinished storage room, and linen closets on both levels provide exceptional storage. Enjoy a whole-house speaker system with intercom and cable/internet wiring in every room. The fenced backyard is designed for Colorado living with large organic garden beds, playground, firepit, pergola, window well covers, dog-door access, garage access, and a 220V hot tub hookup. Thoughtful lot drainage helps prevent flooding. The finished 3-car garage features epoxy floors. Beautifully maintained, feature-packed and truly one-of-a-kind—come see this exceptional home!

$4,225/mo

Est. mortgage payment based on a $635,000 home price.

All estimates are provided by Luxury Presence for informational purposes only. Actual amounts may vary.

Additional information

MLS® ID
9063445

Interior Features

Bedrooms
5
Bathrooms
3
Fireplace
Yes
Cooling
Yes
Heating
Yes
Basement
Yes

Exterior Features

Lot Size
0.26 Acres

Other Property Details

Taxes
$3,999
Tax Frequency
Annually
Garage
Yes
MLS provider logo

Listed by Robert Reinmuth, Keller Williams Clients Choice Realty

Listing Contact: 719-535-0355

The real estate listing information and related content displayed on this site is provided exclusively for consumers’ personal, non-commercial use and may not be used for any purpose other than to identify prospective properties consumers may be interested in purchasing. This information and related content is deemed reliable but is not guaranteed accurate by the Pikes Peak REALTOR® Services Corp d/b/a elevateMLS.

Data Last Updated: 9/29/2026

©2026 Pikes Peak REALTOR® Services Corp, All rights reserved.       

 

Powered by Luxury Presence
