Property photo 1
Property photo 2
Property photo 3
Property photo 4
Property photo 5
5 Beds
4 Baths
4,070 sqft

$895,000

12622 Woodruff Drive, Colorado Springs CO, 80921

Price per sqft$219.90
Built in2008
Property size4,070 sqft
Property typeResidential
Listed by Cynthia Minks MRP , Minks Real Estate Team Listing Contact: 719-442-4337

Overview

Active

Listed Jul 17, 2026

Updated 5 days ago

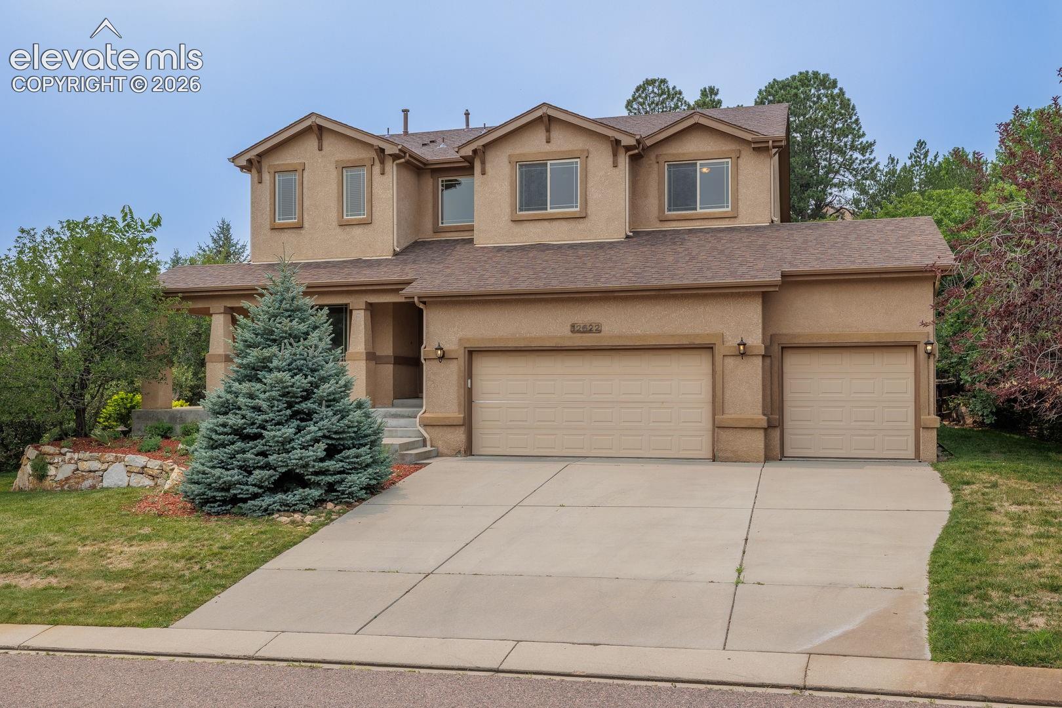
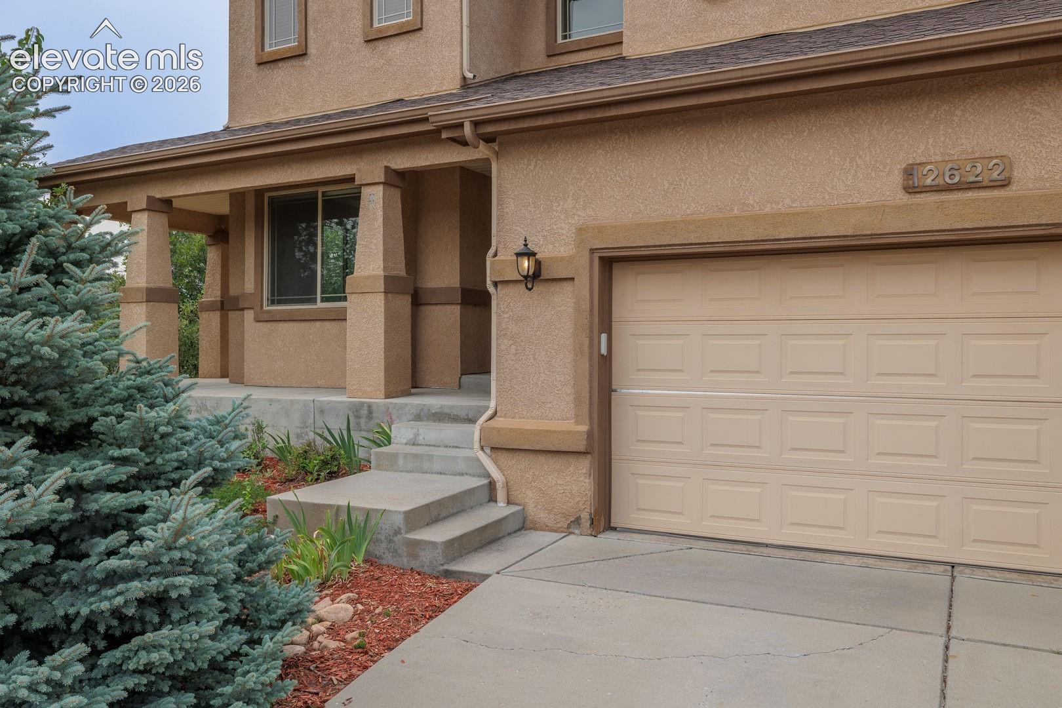
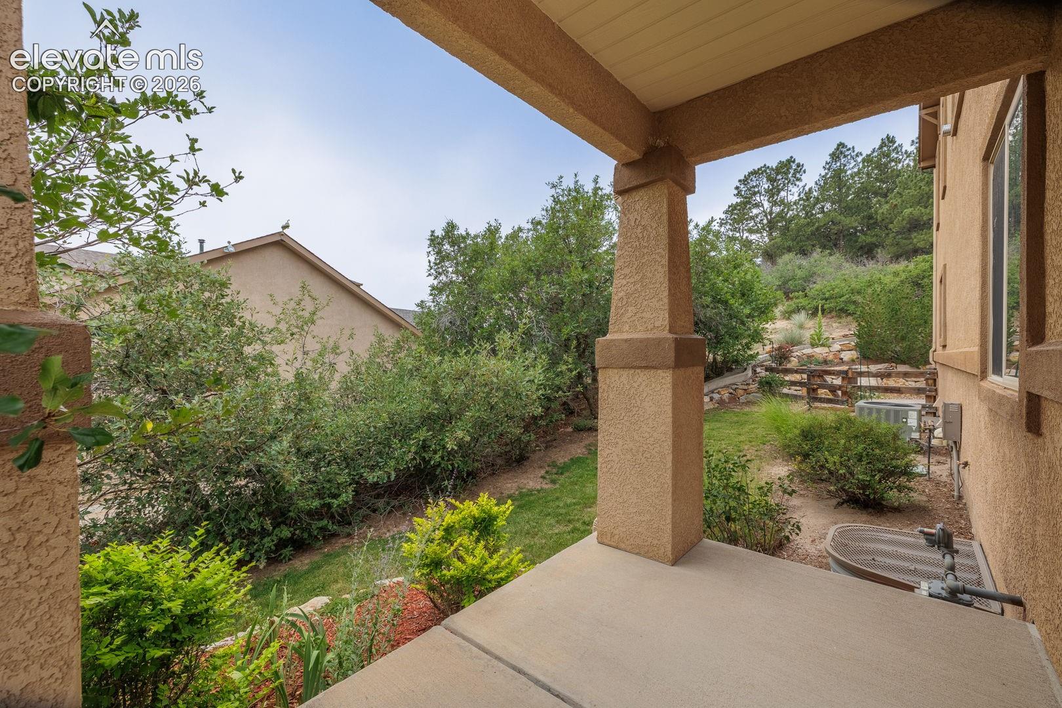
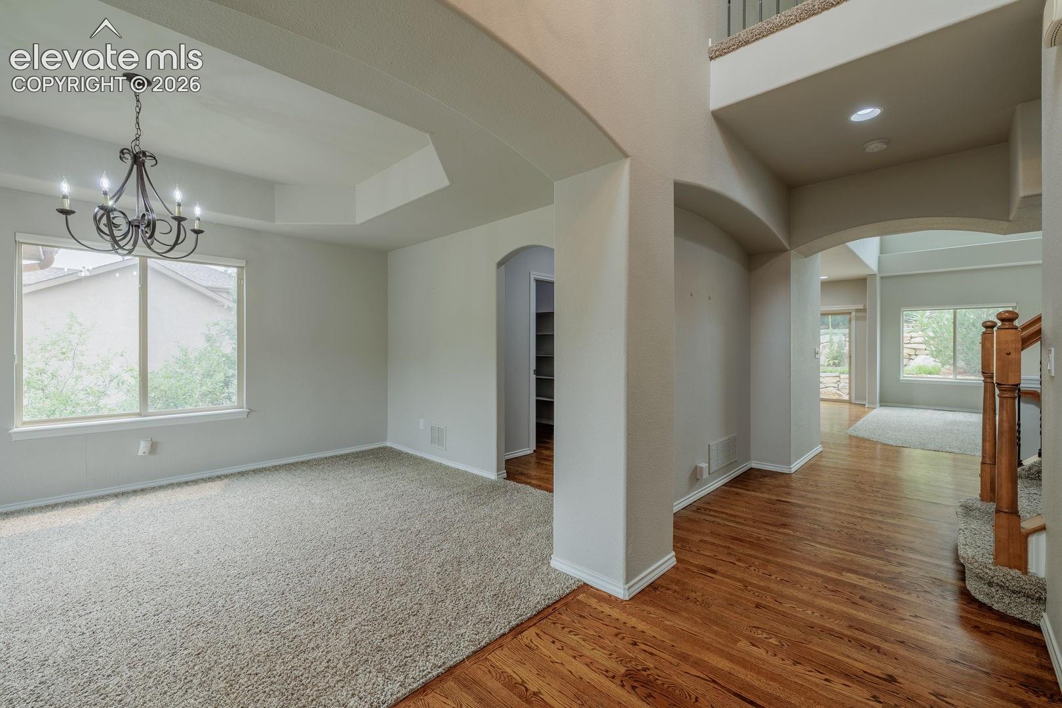
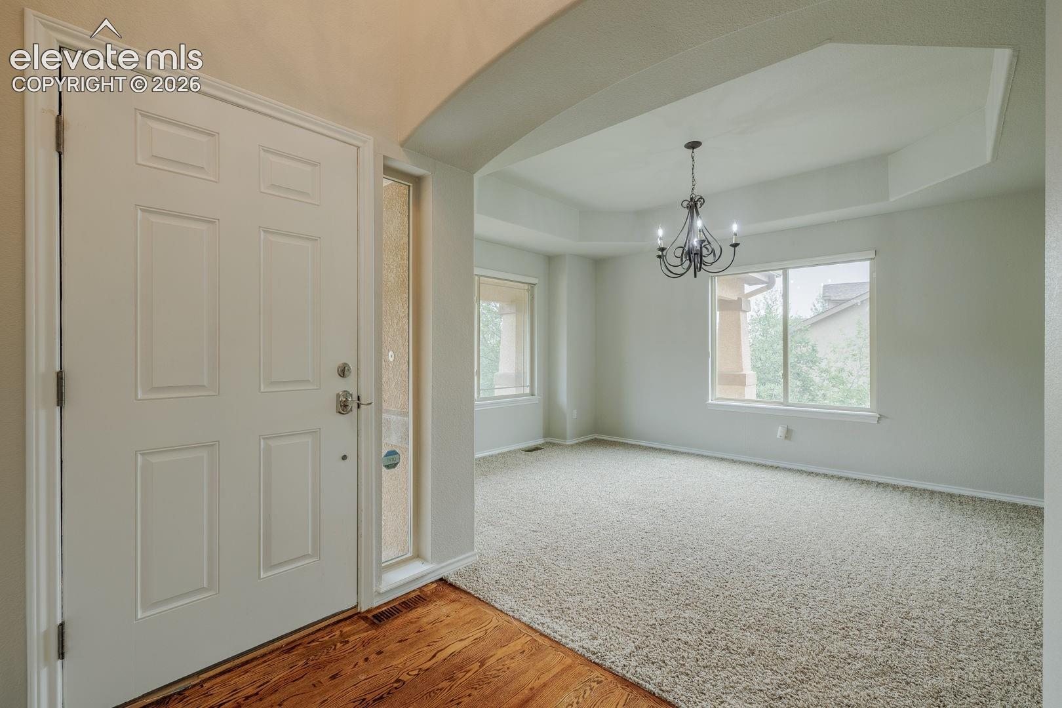
Welcome to this beautifully appointed stucco two-story home on the north side of town, backing directly to peaceful open space with breathtaking mountain views. This spacious three-level layout offers exceptional design, high-quality finishes, and complete privacy with no rear neighbors. The main level features rich hardwood floors, an elegant formal dining room, and a private home office that shares a stunning two-sided fireplace with the bright, inviting living room. Ideal for daily life and entertaining, the gourmet kitchen boasts slab granite countertops, a gas cooktop, double ovens, a double refrigerator, and an expansive walk-in pantry with a pass-through buffet. A main-level laundry room provides direct access to the spacious three-car garage. Upstairs, brand-new carpeting flows through all four bedrooms. The luxurious primary suite serves as a true sanctuary, complete with a cozy two-sided fireplace, spectacular west-facing views, a massive walk-in closet, and a 5-piece spa bathroom featuring a sunken soaking tub and separate shower. Three additional large bedrooms enjoy lovely eastern views and access to a full bathroom with dual sinks. The fully finished basement expands your living space with a huge family room, gas fireplace, built-in TV cabinetry, and a full wet bar. It also features a private fifth bedroom with a walk-in closet and an adjacent full bathroom, making it a perfect guest retreat. Complete with mature landscaping and multiple fireplaces, this pristine property perfectly blends comfort, space, and a premium Colorado setting. Minutes too the highway, Air Force Academy, restaurants, and amenities.

$5,954/mo

Est. mortgage payment based on a $895,000 home price.

All estimates are provided by Luxury Presence for informational purposes only. Actual amounts may vary.

Additional information

MLS® ID
6455601

Interior Features

Bedrooms
5
Bathrooms
4
Fireplace
Yes
Cooling
Yes
Heating
Yes
Basement
Yes

Exterior Features

Lot Size
0.45 Acres

Other Property Details

Taxes
$3,689
Tax Frequency
Annually
Association Fee Frequency
Quarterly
Garage
Yes
View
Yes
MLS provider logo

Listed by Cynthia Minks MRP , Minks Real Estate Team

Listing Contact: 719-442-4337

The real estate listing information and related content displayed on this site is provided exclusively for consumers’ personal, non-commercial use and may not be used for any purpose other than to identify prospective properties consumers may be interested in purchasing. This information and related content is deemed reliable but is not guaranteed accurate by the Pikes Peak REALTOR® Services Corp d/b/a elevateMLS.

Data Last Updated: 10/6/2026

©2026 Pikes Peak REALTOR® Services Corp, All rights reserved.       

 

Powered by Luxury Presence
