Property photo 1
Property photo 2
Property photo 3
Property photo 4
Property photo 5
3 Beds
2 Baths
1,436 sqft

$359,900

5720 Tramore Court, Colorado Springs CO, 80927

Price per sqft$250.63
Built in2021
Property size1,436 sqft
Property typeResidential
Listed by Sylvia Jennings, Berkshire Hathaway HomeServices Rocky Mountain Listing Contact: (719) 576-6767

Overview

Active

Listed Oct 10, 2026

Updated 12h ago

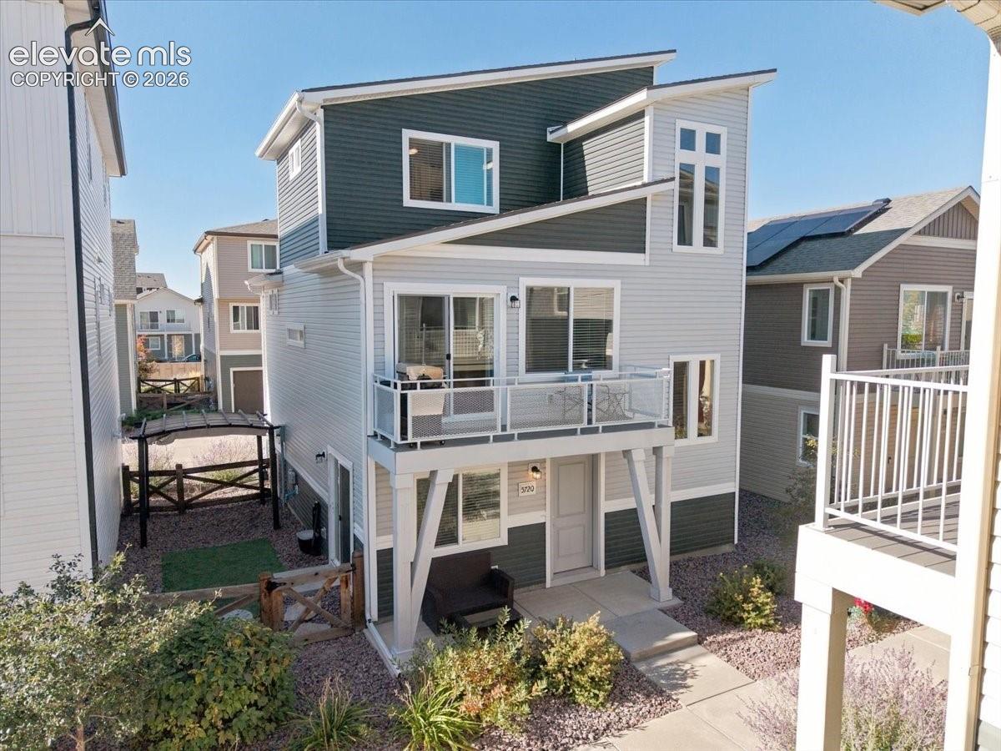
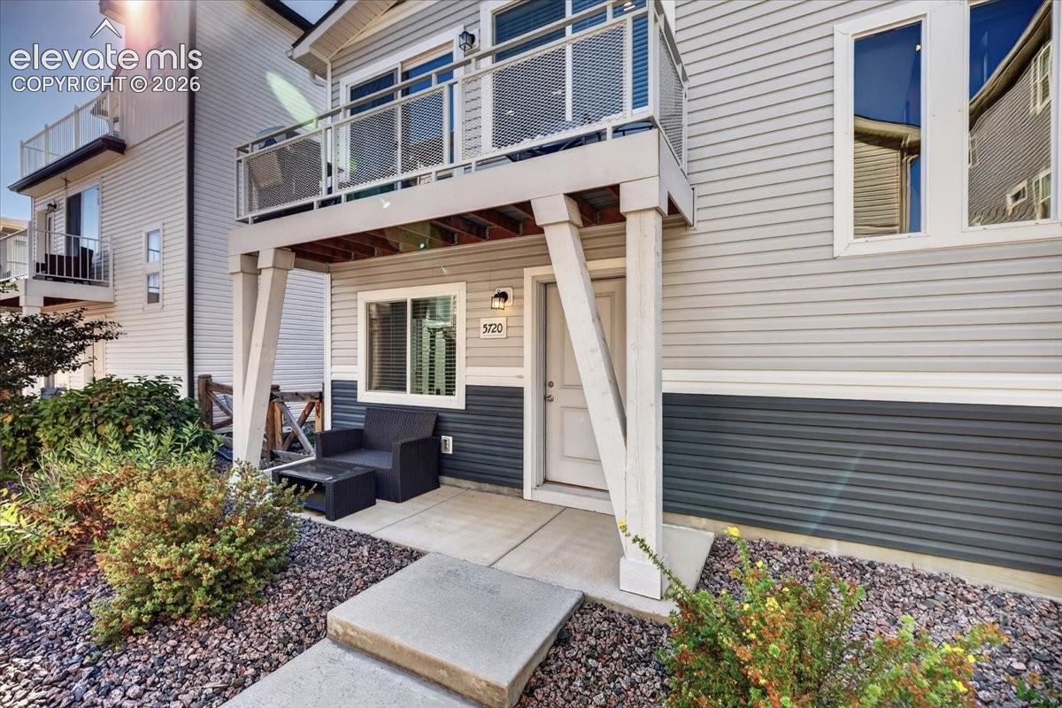
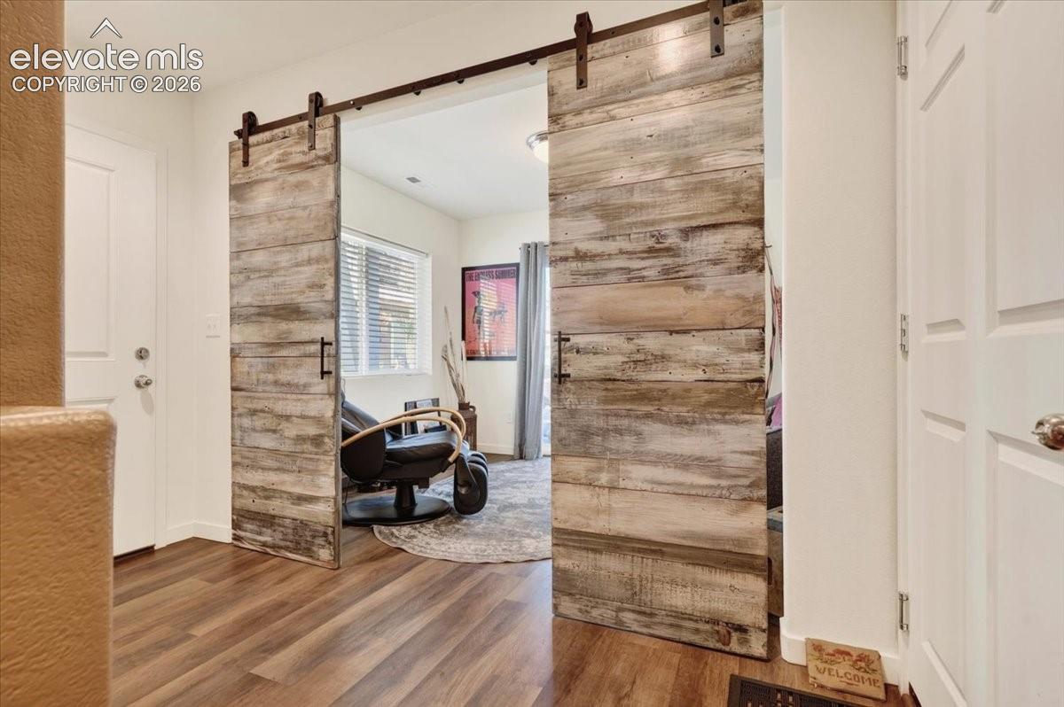
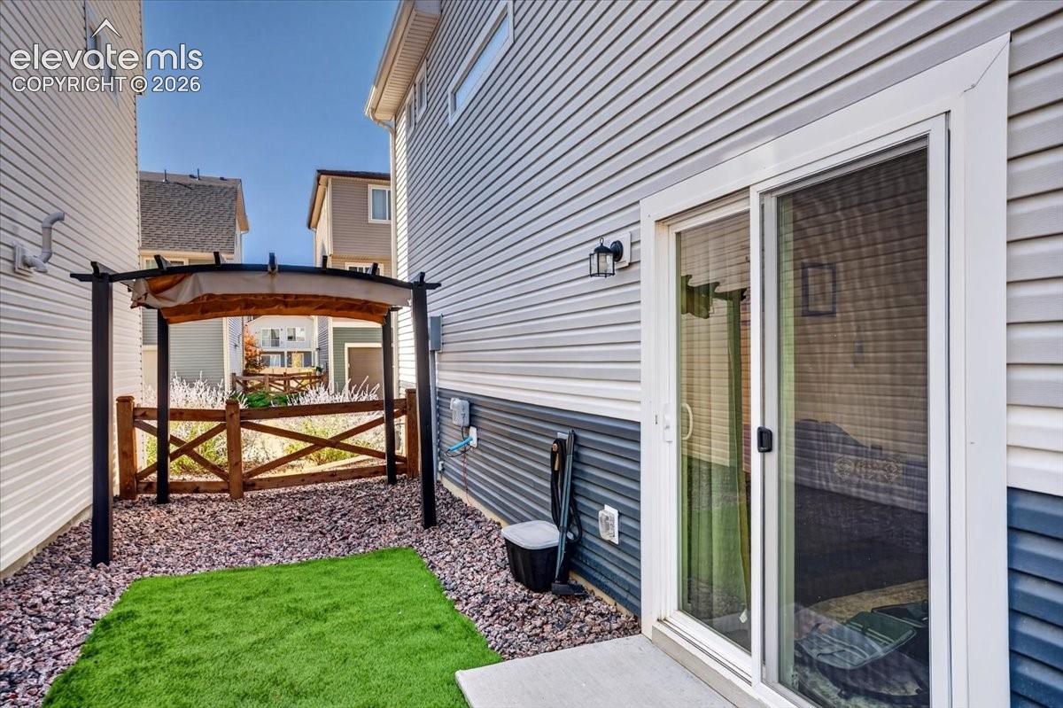
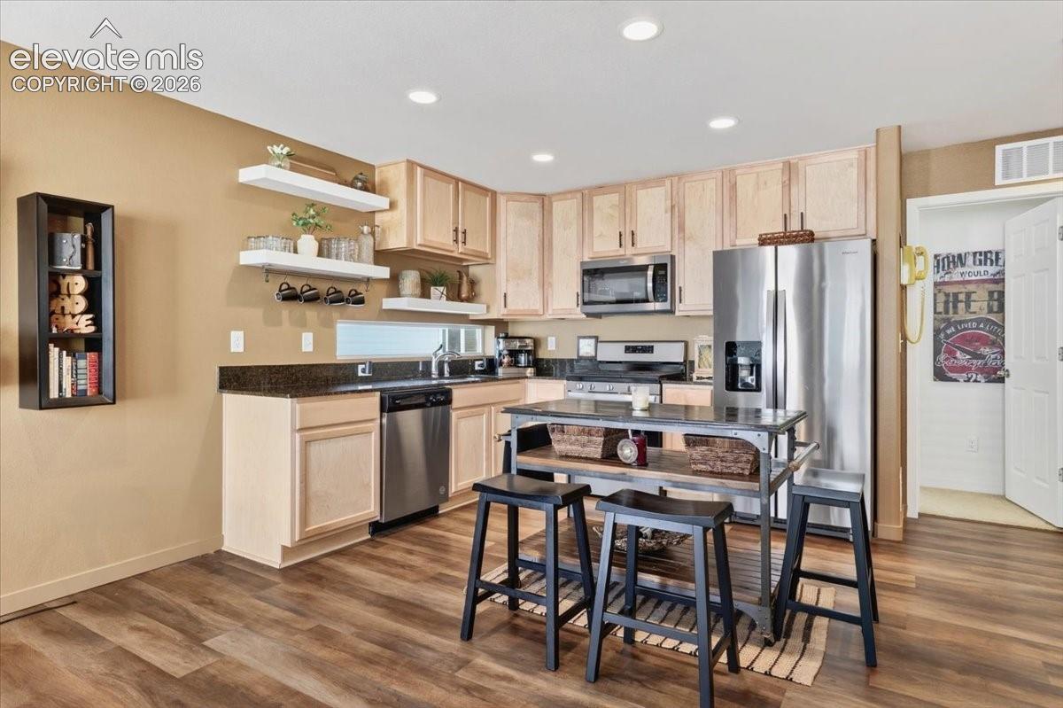
Make the most of modern living in desirable Banning Lewis Ranch, where a flexible three-level design, contemporary finishes, and inviting outdoor spaces create a home that adapts to your lifestyle. Whether you need a home office, fitness studio, creative retreat, or extra space for guests, this thoughtfully designed home offers options to make it your own. Enter from the front patio into a welcoming foyer with a large entry closet and versatile flex space behind a barn door. Use it as a gym, family room, studio, or guest retreat, with direct access to the fenced side yard. An attractive open staircase framed by abundant windows leads to the upstairs living level, where the contemporary kitchen and great room create a bright, connected gathering space. A wall-mounted fireplace adds a cozy focal point, while the private balcony extends your living space outdoors. The stylish kitchen combines stone countertops, a center island, task lighting, a gas range, open shelving, and an accent window to create a space that's as functional as it is inviting. Two generously sized bedrooms, a full bath, and laundry complete this level. Upstairs, the private primary suite offers a welcome escape, featuring an attached bath, walk-in closet, and sitting area. An oversized, south-facing two-car garage provides extra room for a workbench, outdoor gear, and everyday storage, with the fenced yard just steps away. Enjoy the Banning Lewis Ranch lifestyle with nearby parks, schools, shopping, entertainment, and miles of trails. The Ranch House offers a clubhouse, fitness center, junior Olympic pool, pickleball courts, and more. Conveniently located near the Powers corridor, the home also offers access to Peterson Space Force Base, Fort Carson, and I-25.

$2,394/mo

Est. mortgage payment based on a $359,900 home price.

All estimates are provided by Luxury Presence for informational purposes only. Actual amounts may vary.

Additional information

MLS® ID
6655835

Interior Features

Bedrooms
3
Bathrooms
2
Fireplace
Yes
Cooling
Yes
Heating
Yes
Basement
No

Exterior Features

Lot Size
0.05 Acres

Other Property Details

Taxes
$2,913
Tax Frequency
Annually
Association Fee Frequency
Monthly
Garage
Yes
View
Yes
MLS provider logo

Listed by Sylvia Jennings, Berkshire Hathaway HomeServices Rocky Mountain

Listing Contact: (719) 576-6767

The real estate listing information and related content displayed on this site is provided exclusively for consumers’ personal, non-commercial use and may not be used for any purpose other than to identify prospective properties consumers may be interested in purchasing. This information and related content is deemed reliable but is not guaranteed accurate by the Pikes Peak REALTOR® Services Corp d/b/a elevateMLS.

Data Last Updated: 10/11/2026

©2026 Pikes Peak REALTOR® Services Corp, All rights reserved.       

 

Powered by Luxury Presence
