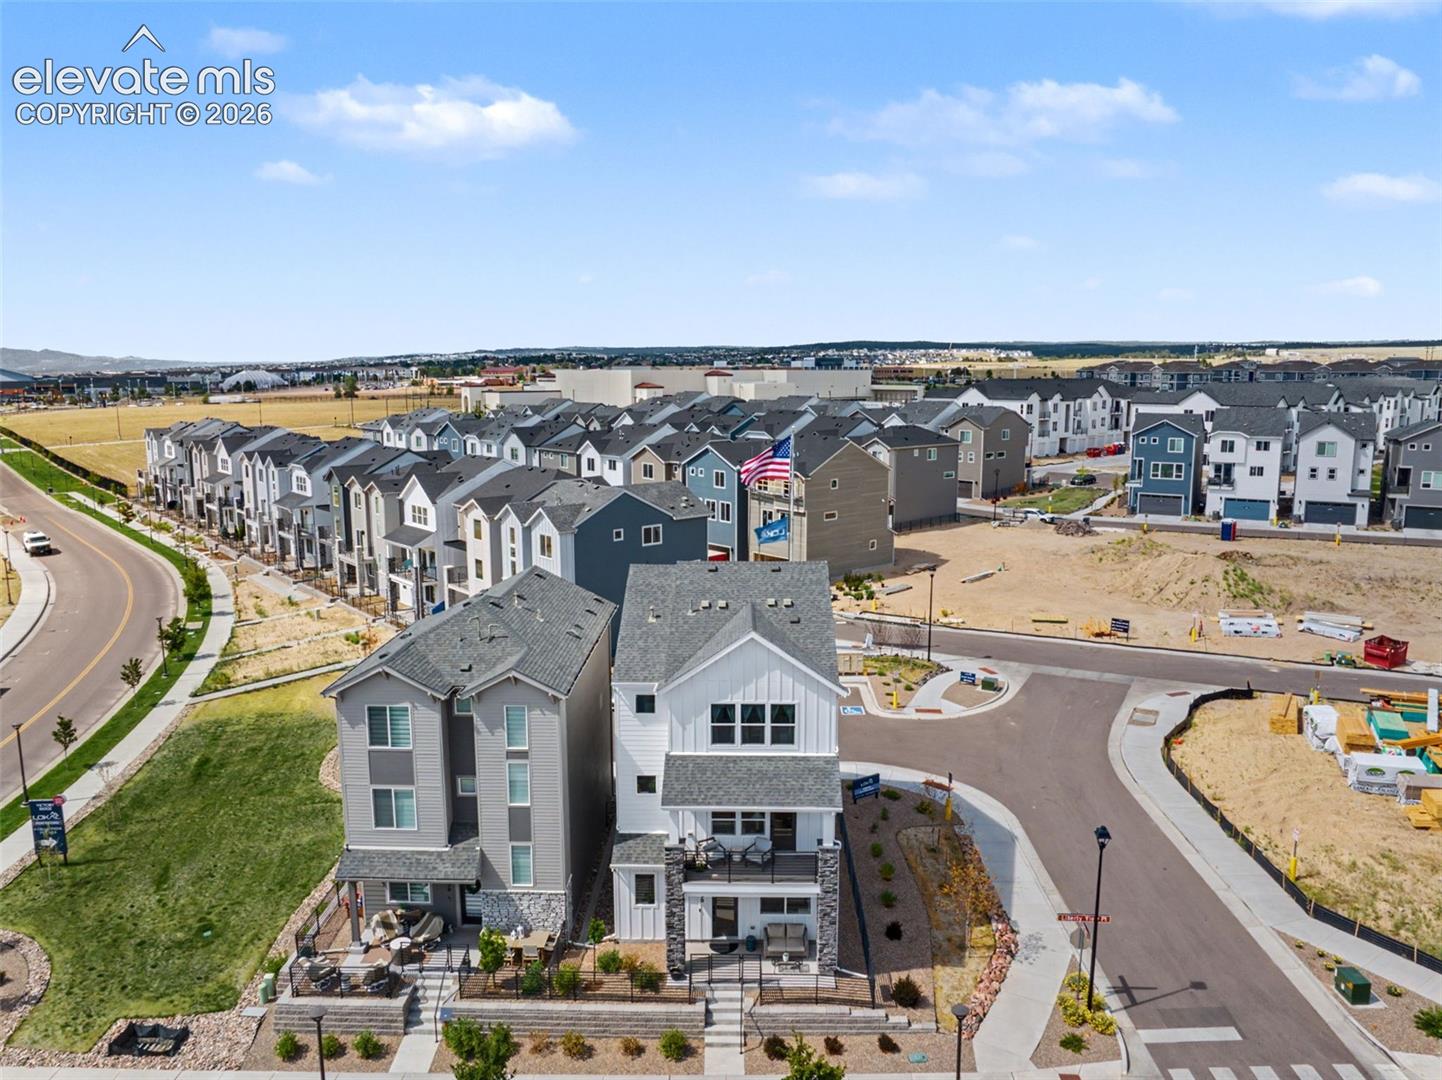
Property photo 1
Property photo 2
Property photo 3
Property photo 4
Property photo 5
4 Beds
4 Baths
2,227 sqft

$649,000

2030 Liberty View Point, Colorado Springs CO, 80908

Price per sqft$291.42
Built in2023
Property size2,227 sqft
Property typeResidential
Listed by Shane Ray, RE/MAX Real Estate Group LLC Listing Contact: 719-534-7900

Overview

Active

Listed Jul 24, 2026

Updated 3 weeks ago

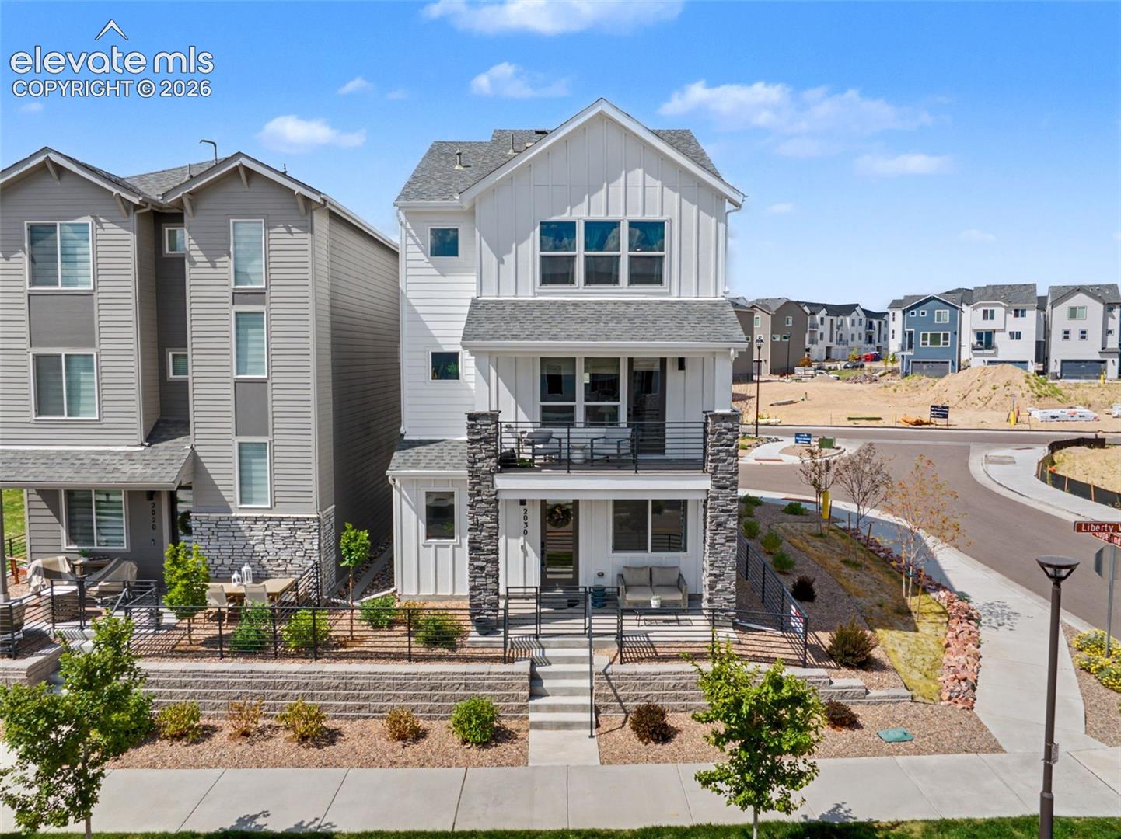
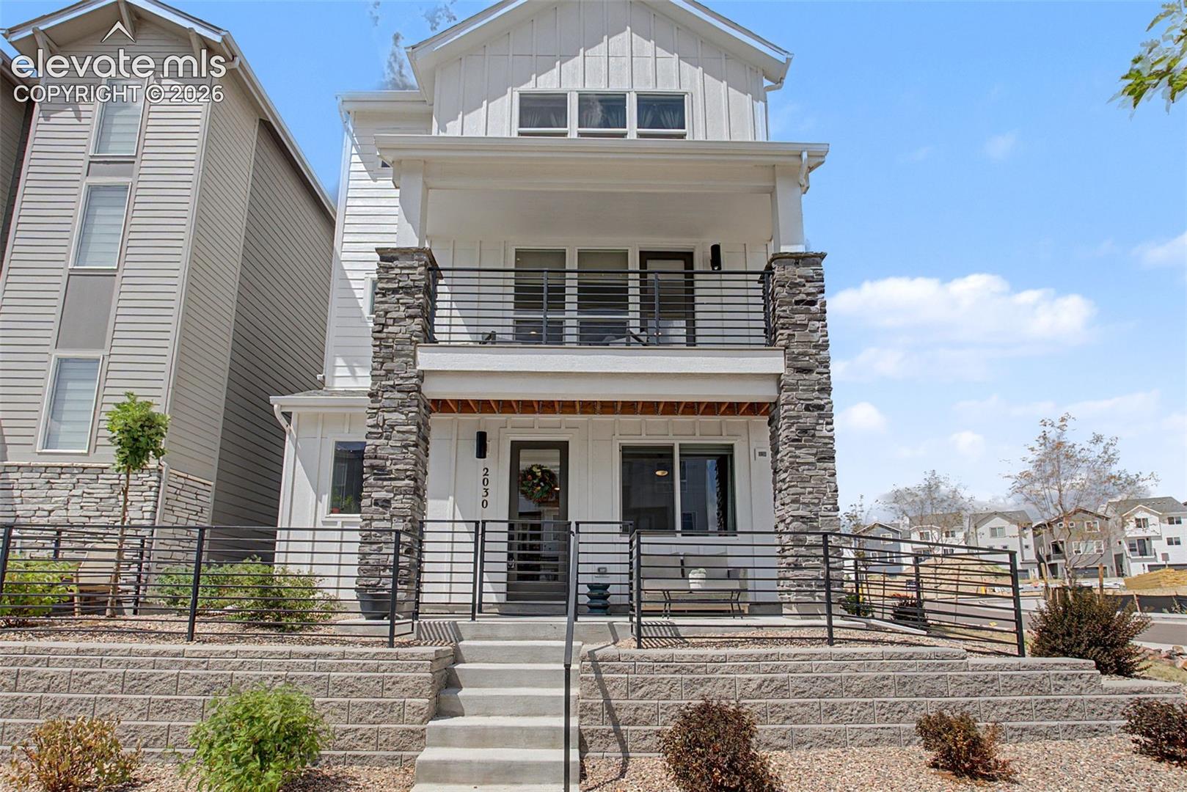
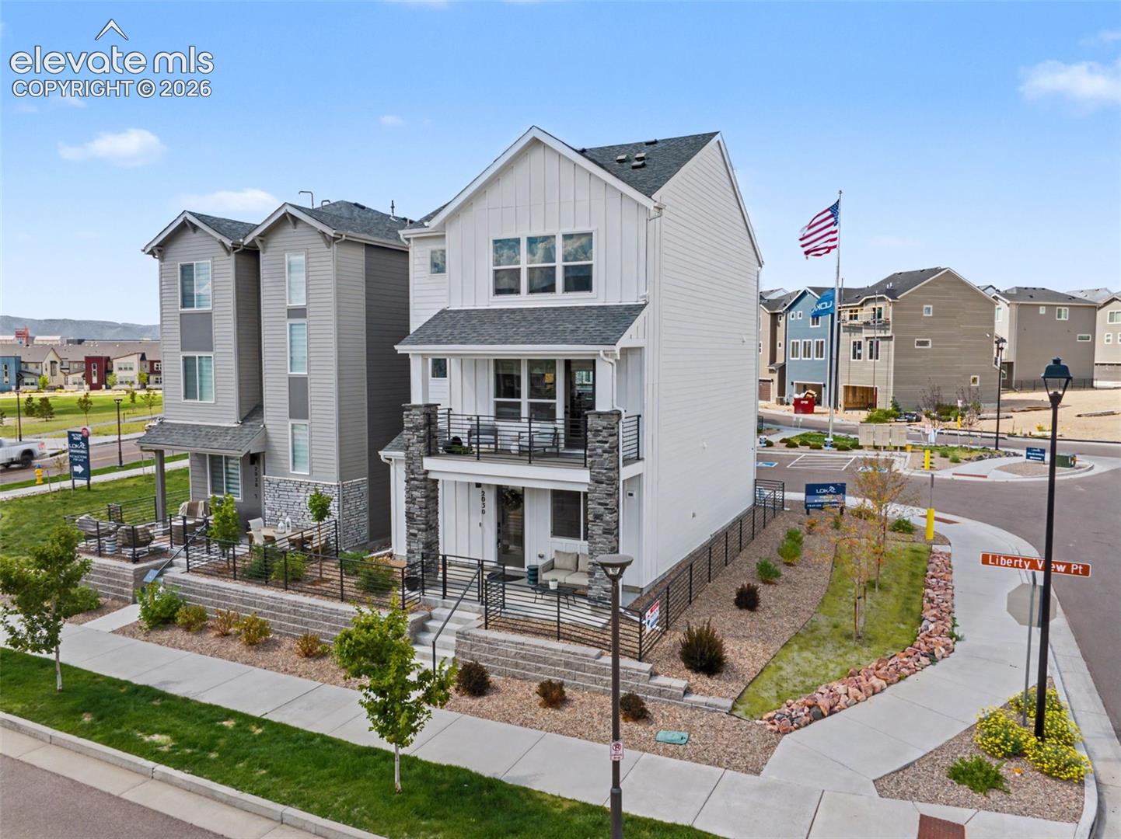
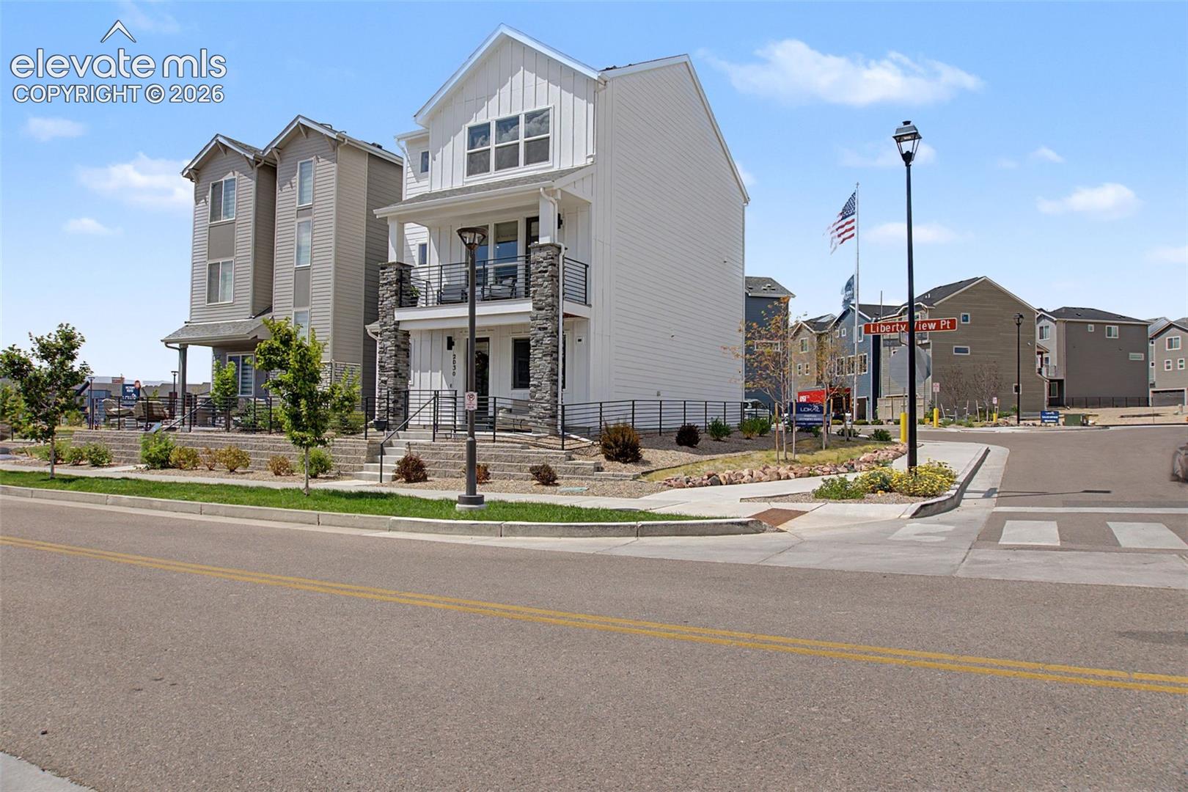
Welcome to luxury living in the highly desirable Parkside at Victory Ridge community! This stunning Brendon model (former model home) by Lokal Homes offers three levels of thoughtfully designed living space that seamlessly blends elegance, comfort, and modern functionality. This home sits on one of the best lots in the community! The lower level features a private guest suite with a 3/4 bathroom, a versatile flex space ideal for a home office or fitness room, a convenient mudroom, and direct access to the attached two-car garage. The main level is designed for both everyday living and effortless entertaining. The gourmet kitchen is a chef's dream, showcasing a large center island, spacious dining area, and a separate prep kitchen for added convenience. The open-concept great room creates an inviting gathering space, while the expansive deck extends your living area outdoors for relaxing or hosting guests. Upstairs, you'll find two generously sized secondary bedrooms, a full hall bathroom, a convenient laundry room, and a luxurious primary suite featuring a custom walk-in closet and a spa-inspired ensuite bath with dual elevated vanities. This exceptional home has been thoughtfully enhanced with numerous recent upgrades, including custom window blinds and curtains throughout, professionally installed custom closet systems in the primary and secondary bedrooms, brand-new gutter guards, three new ceiling fans, a Ring video doorbell, and a hardwired garage security camera—providing both style and peace of mind. Offering sophisticated finishes, an exceptional floor plan, and premium upgrades in one of the area's most sought-after communities, this home is truly move-in ready. Close to schools, shopping and parks! Just an fyi, the builder no longer offers some of the upgrades that you'll see in this home. Come take a peek before it's too late, you won't be disappointed!

$4,318/mo

Est. mortgage payment based on a $649,000 home price.

All estimates are provided by Luxury Presence for informational purposes only. Actual amounts may vary.

Additional information

MLS® ID
1889433

Interior Features

Bedrooms
4
Bathrooms
4
Fireplace
Yes
Cooling
Yes
Heating
Yes
Basement
Yes

Exterior Features

Lot Size
0.04 Acres

Other Property Details

Taxes
$3,714
Tax Frequency
Annually
Association Fee Frequency
Monthly
Garage
Yes
View
Yes
MLS provider logo

Listed by Shane Ray, RE/MAX Real Estate Group LLC

Listing Contact: 719-534-7900

The real estate listing information and related content displayed on this site is provided exclusively for consumers’ personal, non-commercial use and may not be used for any purpose other than to identify prospective properties consumers may be interested in purchasing. This information and related content is deemed reliable but is not guaranteed accurate by the Pikes Peak REALTOR® Services Corp d/b/a elevateMLS.

Data Last Updated: 9/19/2026

©2026 Pikes Peak REALTOR® Services Corp, All rights reserved.       

 

Powered by Luxury Presence
