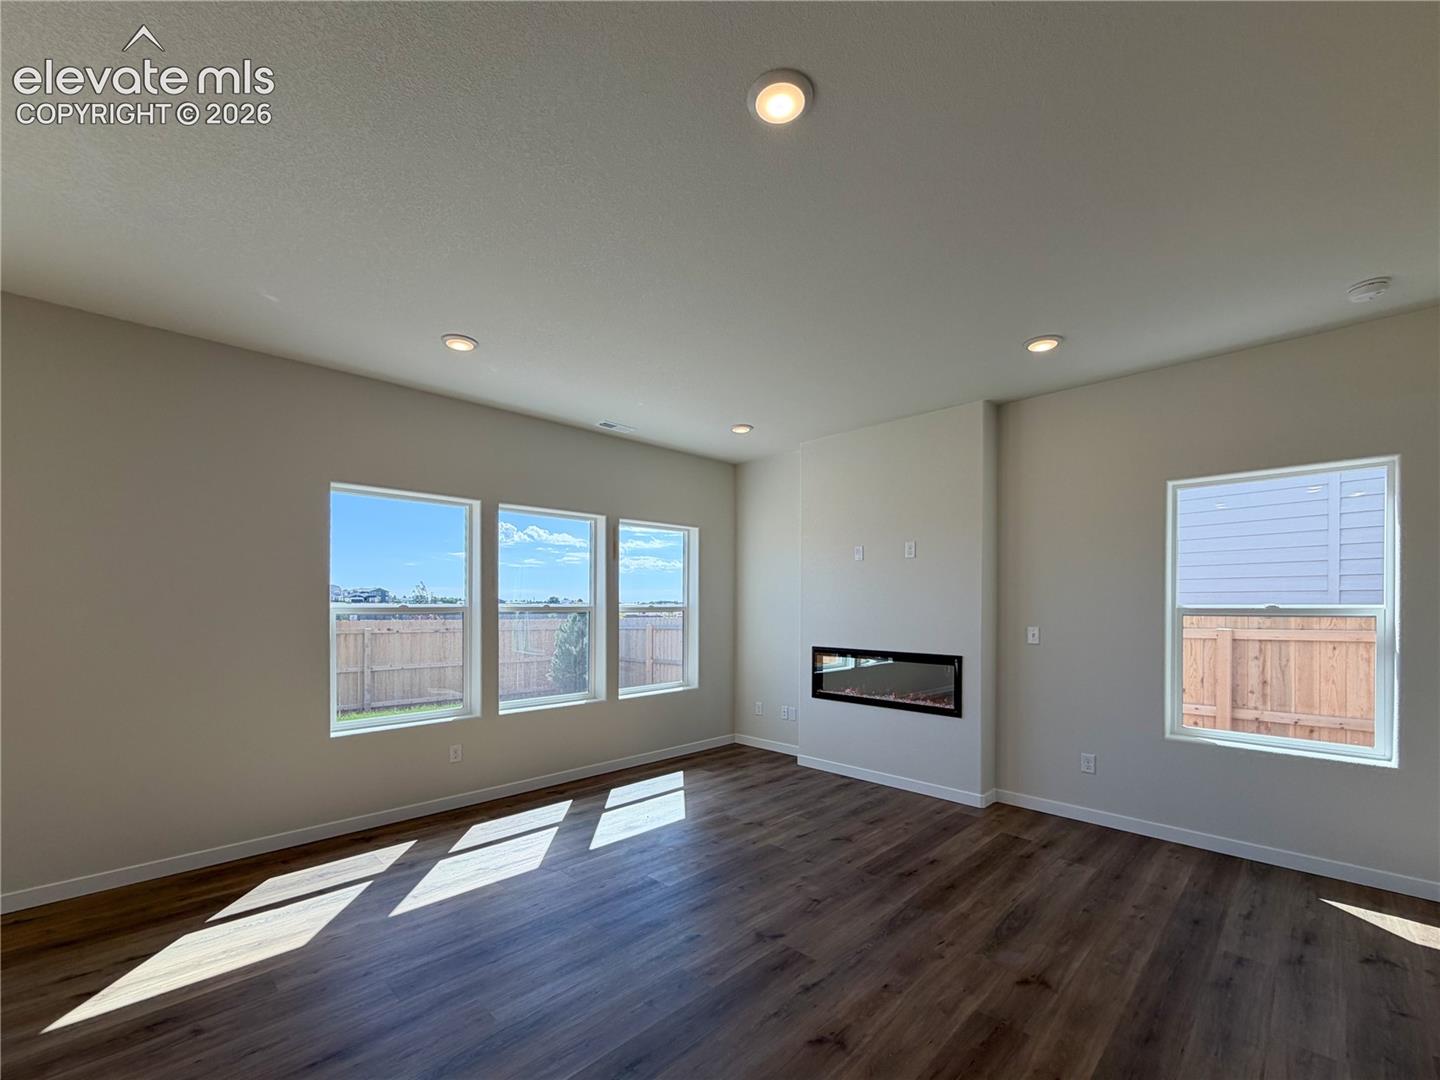
Property photo 1
Property photo 2
Property photo 3
Property photo 4
Property photo 5
3 Beds
3 Baths
1,690 sqft

$434,990

8538 Blue Feather Loop, Colorado Springs CO, 80908

Price per sqft$257.39
Built in2026
Property size1,690 sqft
Property typeResidential
Listed by Emily Vasaturo, New Home Star LLC Listing Contact: (719) 330-1445

Overview

Active

Listed Aug 28, 2026

Updated 5h ago

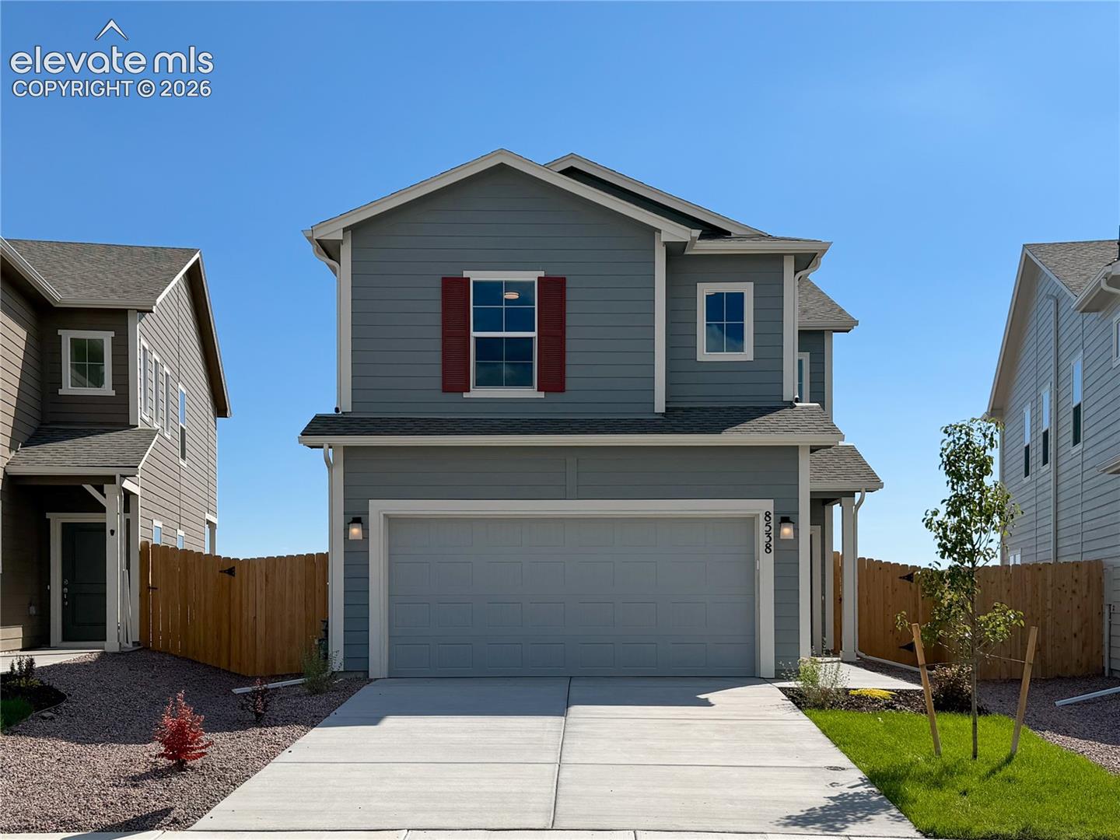
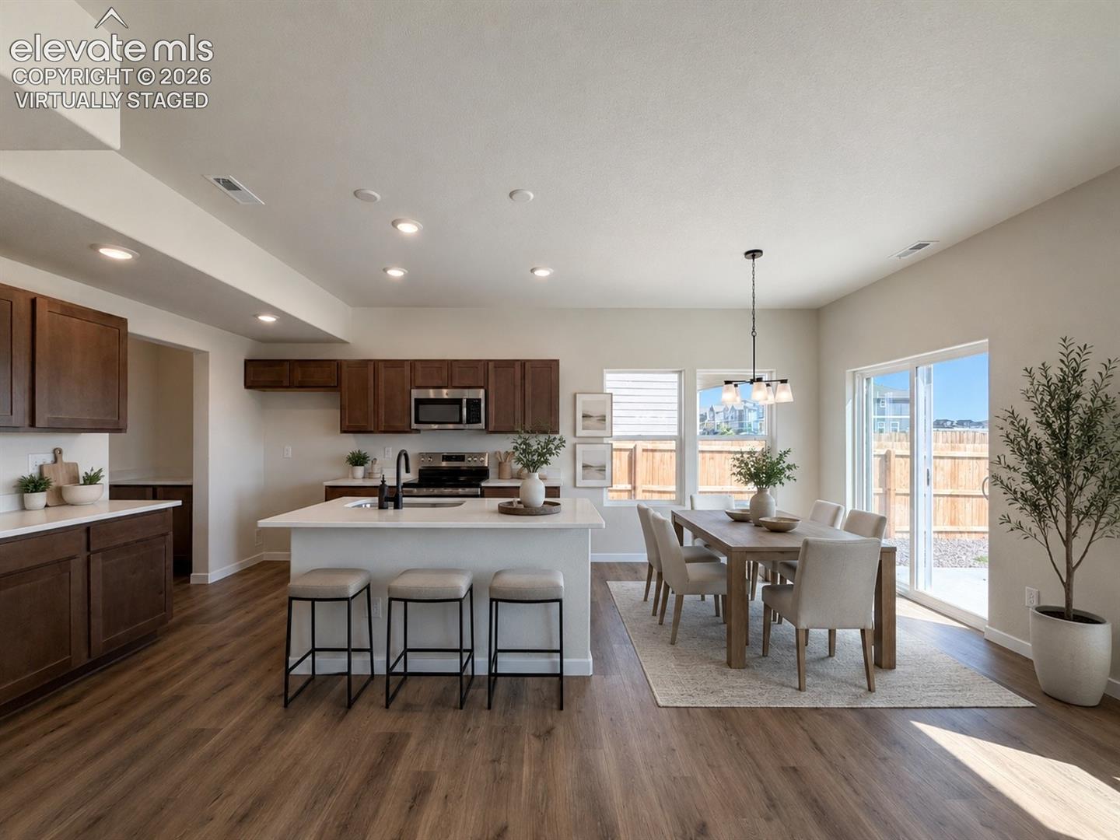
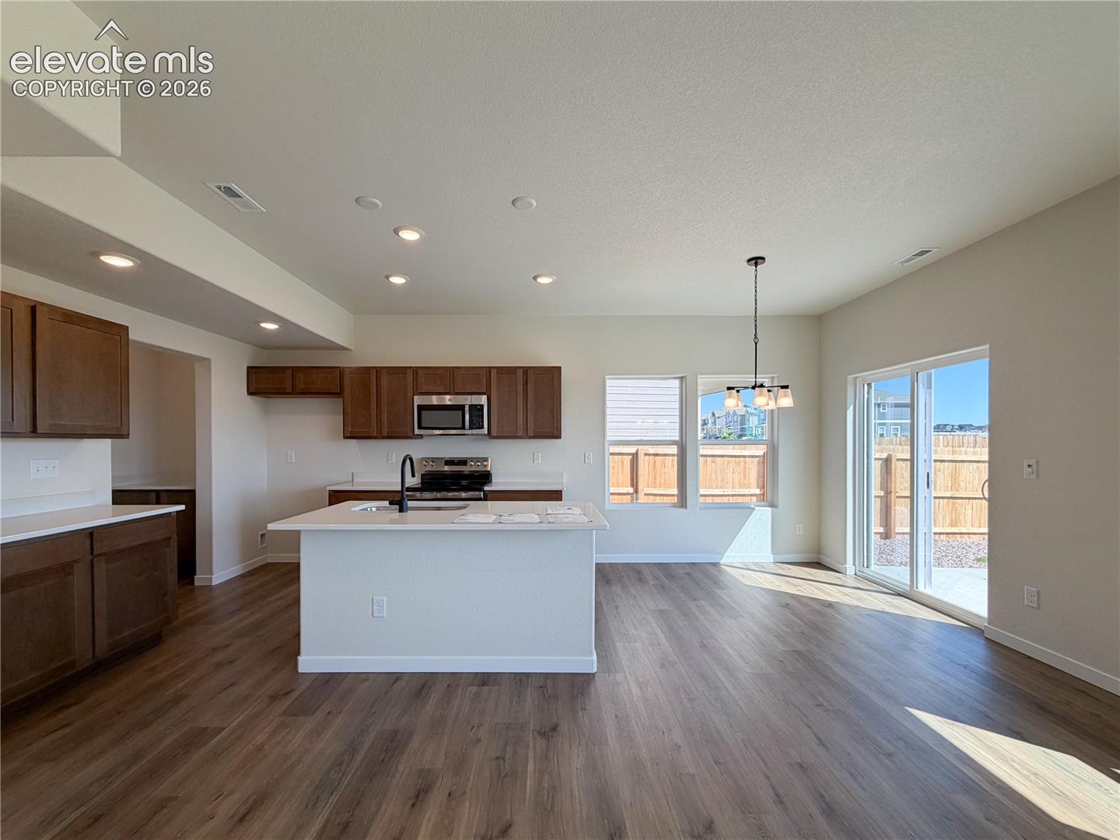
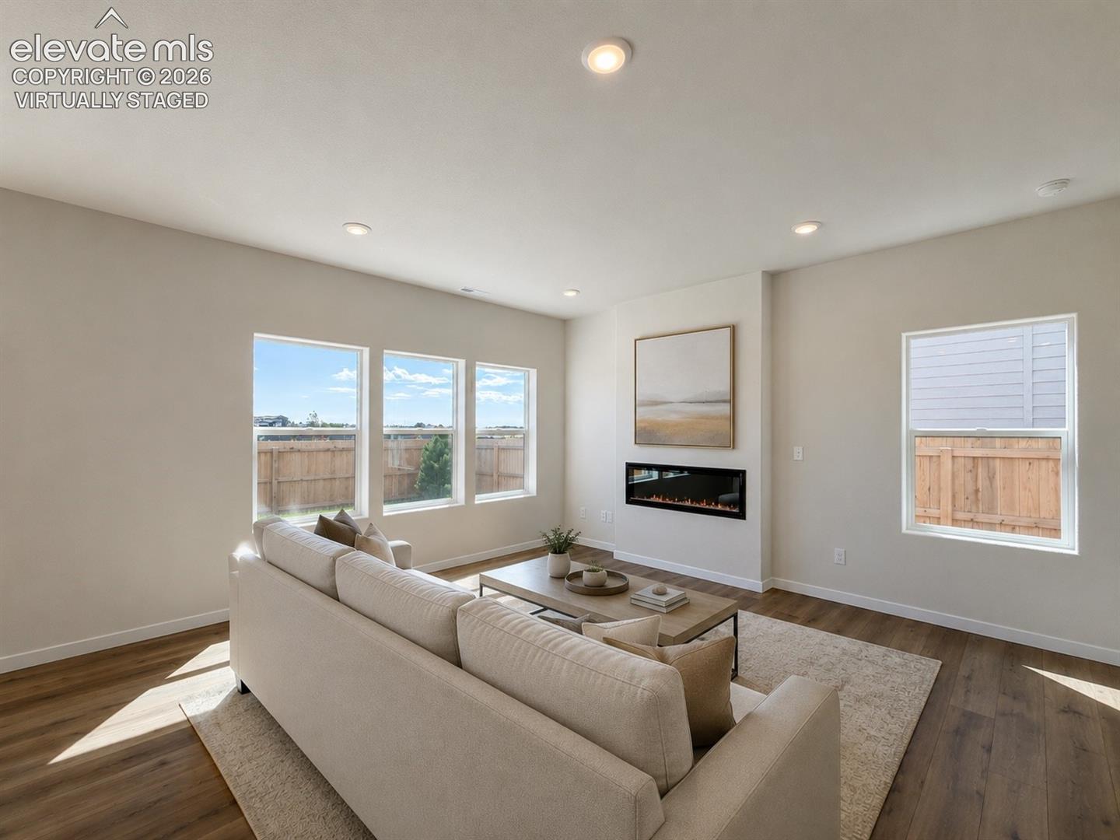
The Cape Town floor plan offers the perfect balance of functional space, thoughtful design, and unexpected extras. From the moment you step inside, a vaulted entry creates an open, welcoming feel and leads into the spacious main level. The great room, dining area, and kitchen flow seamlessly together, making the space ideal for both everyday living and entertaining. Durable LVP flooring extends throughout the entire main level, while the kitchen features quartz countertops, stainless steel appliances, and plenty of space to gather. A conveniently located powder bath completes the first floor. Upstairs, you’ll find two secondary bedrooms, a loft, laundry room, and private primary suite. The primary bathroom features a walk-in shower with built-in seat and a generous walk-in closet, creating a comfortable retreat at the end of the day. Even more is included outside the home, with full landscaping, air conditioning, and a 6-foot privacy fence. Homeowners also enjoy access to all that Sterling Ranch has to offer.

$2,894/mo

Est. mortgage payment based on a $434,990 home price.

All estimates are provided by Luxury Presence for informational purposes only. Actual amounts may vary.

Additional information

MLS® ID
3340394

Interior Features

Bedrooms
3
Bathrooms
3
Fireplace
Yes
Cooling
Yes
Heating
Yes
Basement
No

Exterior Features

Lot Size
0.09 Acres

Other Property Details

Taxes
$1
Tax Frequency
Annually
Association Fee Frequency
Quarterly
Garage
Yes
View
Yes
MLS provider logo

Listed by Emily Vasaturo, New Home Star LLC

Listing Contact: (719) 330-1445

The real estate listing information and related content displayed on this site is provided exclusively for consumers’ personal, non-commercial use and may not be used for any purpose other than to identify prospective properties consumers may be interested in purchasing. This information and related content is deemed reliable but is not guaranteed accurate by the Pikes Peak REALTOR® Services Corp d/b/a elevateMLS.

Data Last Updated: 10/10/2026

©2026 Pikes Peak REALTOR® Services Corp, All rights reserved.       

 

Powered by Luxury Presence
