5 Beds
5 Baths
4,123 sqft
$1,532,625
222 High Meadows Loop, Elizabeth CO, 80107
Price per sqft$371.73
Built in2022
Property size4,123 sqft
Property typeResidential
Bought with Non Member, Non Member and Listed by Amy Reine, Fathom Realty Colorado LLC Listing Contact: 888-455-6040
Overview
Sold
Listed Oct 14, 2024
Updated Aug 13
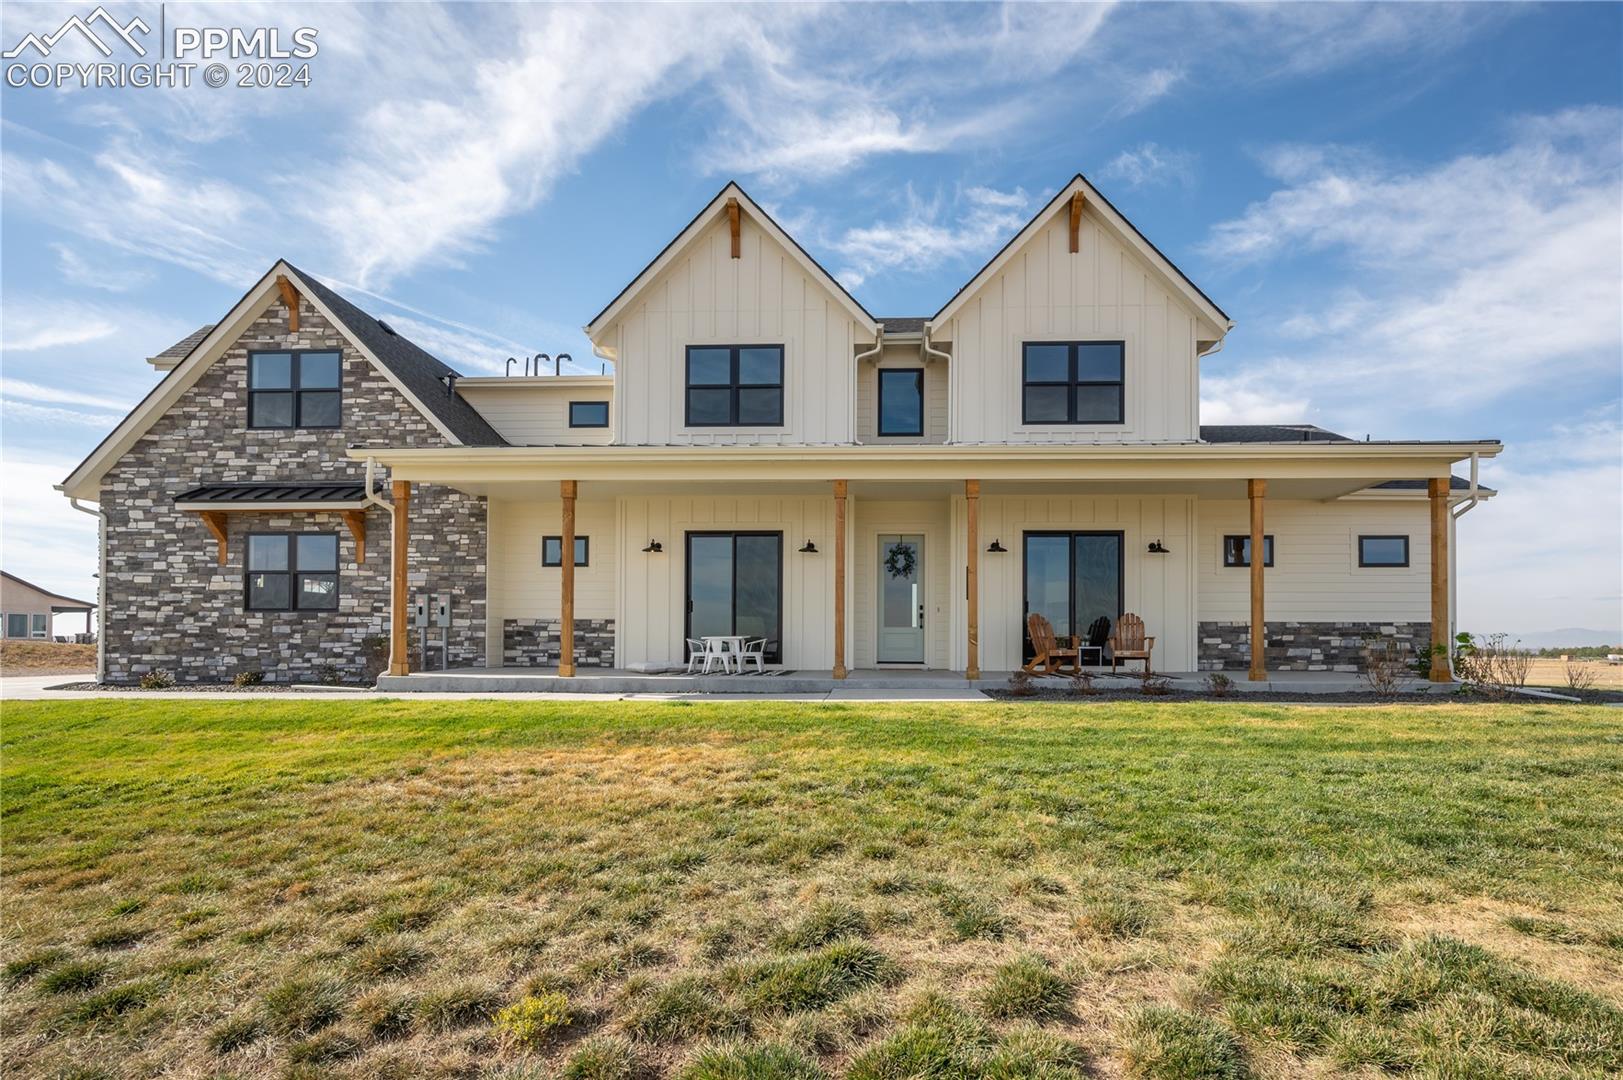
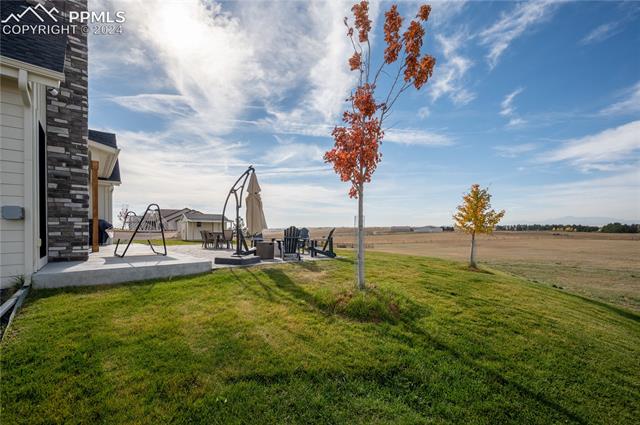
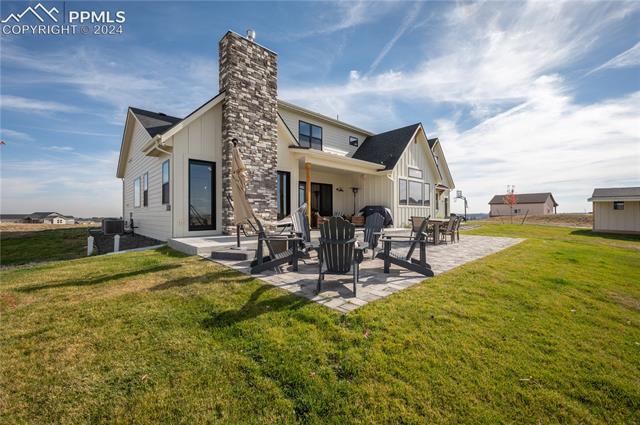
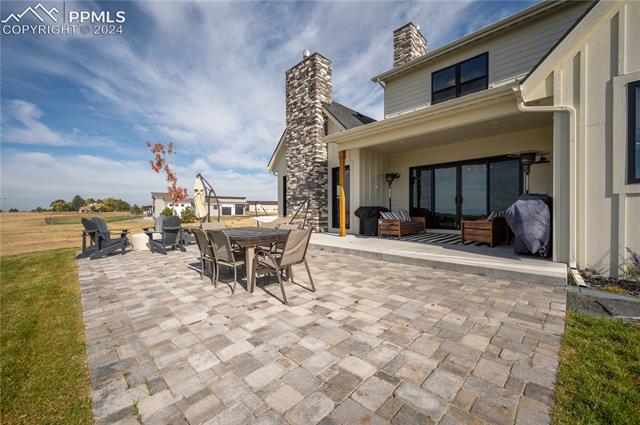
Welcome to Wild Pointe Ranch Neighborhood!Step into this stunning custom home set on 5 acres, where breathtaking views of Pikes Peak and the Front Range await. Enjoy serene sunrises from the charming covered front porch and picturesque sunsets from the expanded patio or the large picture window above the kitchen sink.
As you enter through the inviting foyer, you’ll be greeted by beautiful hand-scraped white oak wood floors that lead into an open-concept kitchen and living area filled with natural light. With 10-foot ceilings and a soaring vaulted ceiling in the gourmet kitchen, this space is both grand and cozy. The kitchen is a chef's dream, featuring high-end appliances, a farmhouse single-basin sink, and a butler's pantry complete with a nugget ice maker and a beverage center. Floor-to-ceiling custom cabinets provide ample storage, complemented by a spacious island and elegant quartz countertops.
The family room invites relaxation with its cozy gas fireplace and sliding glass doors that open to the outdoors. The main floor also includes a versatile office and a flex room, which can easily transform into an additional bedroom with a large closet and sliding glass door access.
Retreat to the primary suite, featuring vaulted ceilings, a fireplace, and direct access to the patio. The expansive primary closet even has hookups for a stackable washer and dryer for ultimate convenience. A convenient mudroom and half bath round out the main level.
Upstairs, you’ll find 4 spacious bedrooms, 3 well-appointed bathrooms, and a large laundry room with ample natural light, complete with a sink and quartz countertops. A bonus room offers endless possibilities for TV, games, or a workout area, along with additional storage.
The oversized garage boasts three bay doors, floor drains, hot and cold water, and a built-in shelf with a countertop—perfect for all your projects!
Additional information
- MLS® ID
- 4057001
Interior Features
- Bedrooms
- 5
- Bathrooms
- 5
- Fireplace
- Yes
- Cooling
- Yes
- Heating
- Yes
- Basement
- No
Exterior Features
- Lot Size
- 5.01 Acres
Other Property Details
- Taxes
- $7,439
- Tax Frequency
- Annually
Also listed on REColorado

Bought with Non Member, Non Member and Listed by Amy Reine, Fathom Realty Colorado LLC
Listing Contact: 888-455-6040
The real estate listing information and related content displayed on this site is provided exclusively for consumers’ personal, non-commercial use and may not be used for any purpose other than to identify prospective properties consumers may be interested in purchasing. This information and related content is deemed reliable but is not guaranteed accurate by the Pikes Peak REALTOR® Services Corp d/b/a elevateMLS.
Data Last Updated: 8/13/2026
©2026 Pikes Peak REALTOR® Services Corp, All rights reserved.
