Property photo 1
Property photo 2
Property photo 3
Property photo 4
Property photo 5
5 Beds
4 Baths
4,989 sqft

$1,855,000

2937 Hidden Den Court, Franktown CO, 80116

Price per sqft$371.82
Built in2020
Property size4,989 sqft
Property typeResidential
Listed by Erin Susser, Compass Listing Contact: 303-536-1786

Overview

Active

Listed Jul 31, 2026

Updated 4h ago

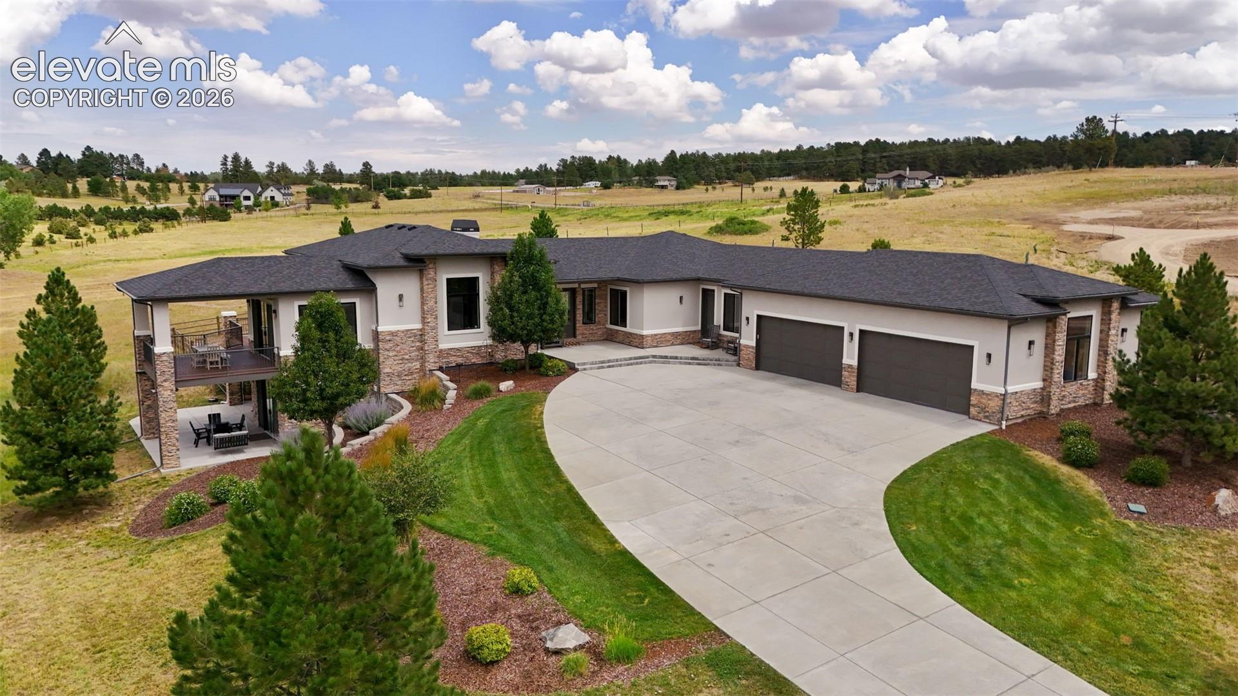
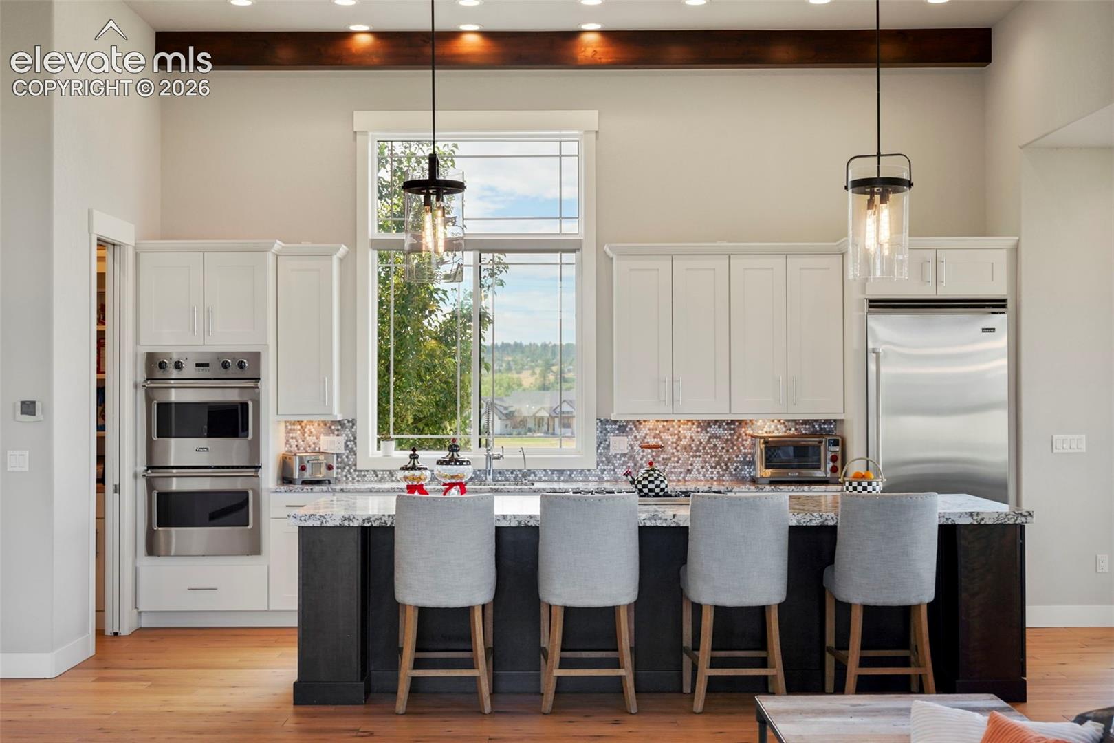
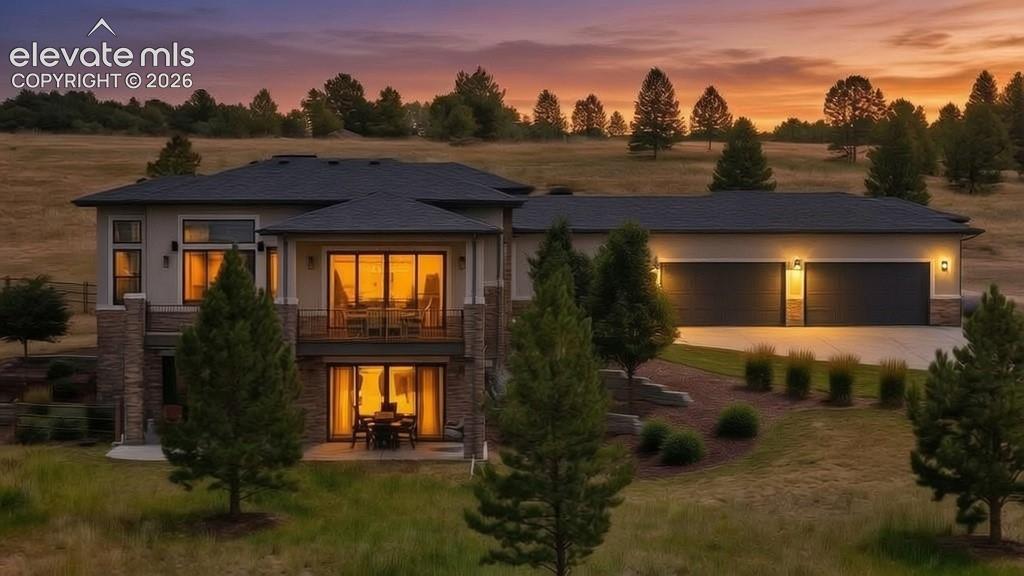
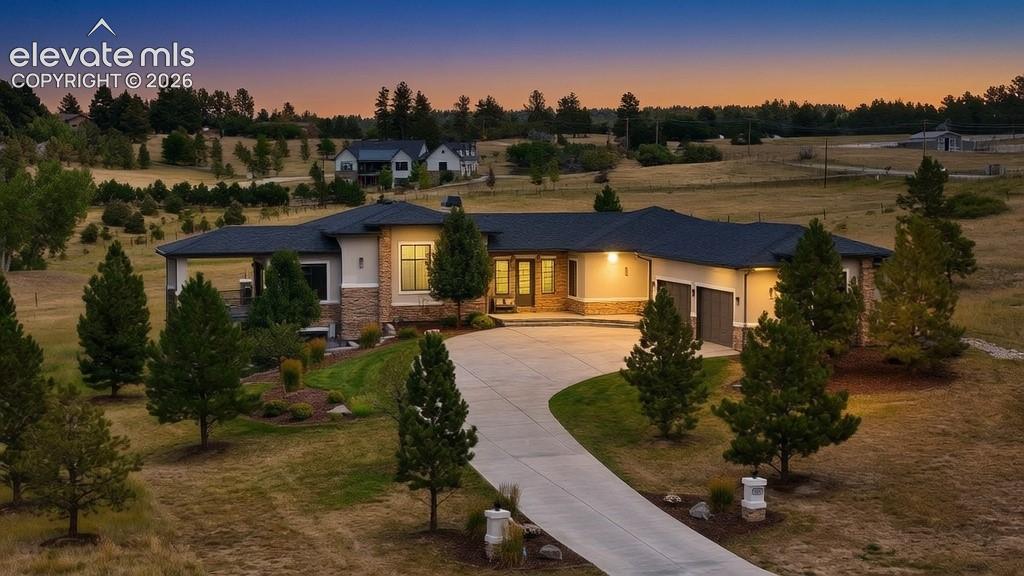
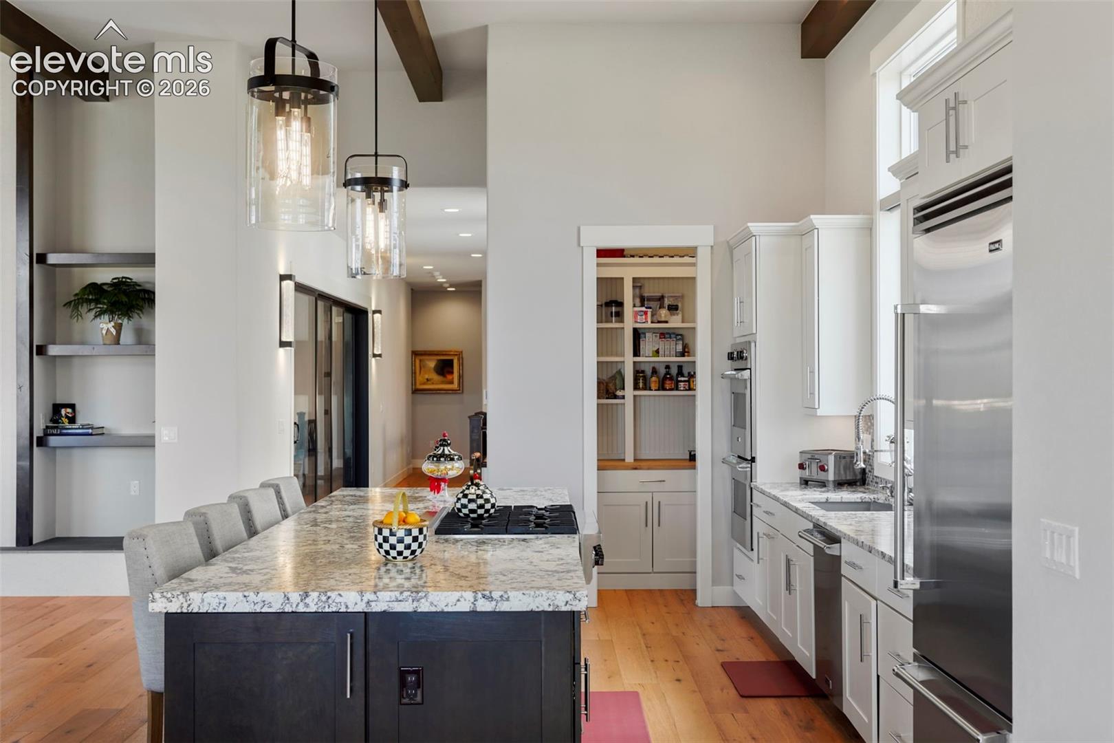
Welcome to a beautifully appointed ranch-style residence in the coveted Fox Hill community of Franktown, where exceptional views, thoughtful design and an incredibly versatile floor plan come together on a private 2.1-acre lot. From the moment you enter, the home’s open and flexible layout is apparent, with expansive living spaces designed for both everyday life and effortless entertaining. The main level features a stunning great room with soaring ceilings, exposed beams and beautiful mountain views, an open gourmet kitchen with an oversized island and spacious dining area, along with a luxurious primary suite and a second bedroom suite. The flexibility continues downstairs in the expansive walkout lower level, where multiple living and entertaining spaces, a theater, wet bar, fitness room and bedrooms provide virtually unlimited options for family, guests and hobbies. One of the home's most unique features is its professionally designed music/recording studio. With an existing egress window and closet, this space offers the potential to function as a fifth conforming bedroom with minimal effort, providing an exceptional opportunity for buyers who need additional bedroom capacity. The upstairs secondary bedroom could also easily serve as a private office, allowing the lower level to function as a three-bedroom retreat in addition to the gym and recreation spaces. Whether you need bedrooms for a growing family, dedicated guest accommodations, a home office, fitness space or creative studios, this floor plan can adapt to the way you live. Now offered at an exceptional value, this home presents an opportunity to own a highly upgraded Fox Hill property with the space, views and versatility that are increasingly difficult to find at this price point. With its exceptional views, flexible and open floor plan, generous lot, walkout basement and rare 4-car garage, offers the space and versatility to evolve with your needs.

$12,341/mo

Est. mortgage payment based on a $1,855,000 home price.

All estimates are provided by Luxury Presence for informational purposes only. Actual amounts may vary.

Additional information

MLS® ID
3695530

Interior Features

Bedrooms
5
Bathrooms
4
Fireplace
Yes
Cooling
Yes
Heating
Yes
Basement
Yes

Exterior Features

Lot Size
2.1 Acres

Other Property Details

Taxes
$18,074
Tax Frequency
Annually
Association Fee Frequency
Quarterly
Garage
Yes
View
Yes

Also listed on REColorado

MLS provider logo

Listed by Erin Susser, Compass

Listing Contact: 303-536-1786

The real estate listing information and related content displayed on this site is provided exclusively for consumers’ personal, non-commercial use and may not be used for any purpose other than to identify prospective properties consumers may be interested in purchasing. This information and related content is deemed reliable but is not guaranteed accurate by the Pikes Peak REALTOR® Services Corp d/b/a elevateMLS.

Data Last Updated: 10/10/2026

©2026 Pikes Peak REALTOR® Services Corp, All rights reserved.       

 

Powered by Luxury Presence
