Property photo 1
Property photo 2
Property photo 3
Property photo 4
Property photo 5
4 Beds
3 Baths
3,062 sqft

$724,900

8235 Harvey Logan Drive, Colorado Springs CO, 80908

Price per sqft$236.74
Built in2024
Property size3,062 sqft
Property typeResidential
Listed by Troy Macdonald MRP , Exp Realty LLC Listing Contact: 888-440-2724

Overview

Active

Listed Oct 1, 2026

Updated 4 days ago

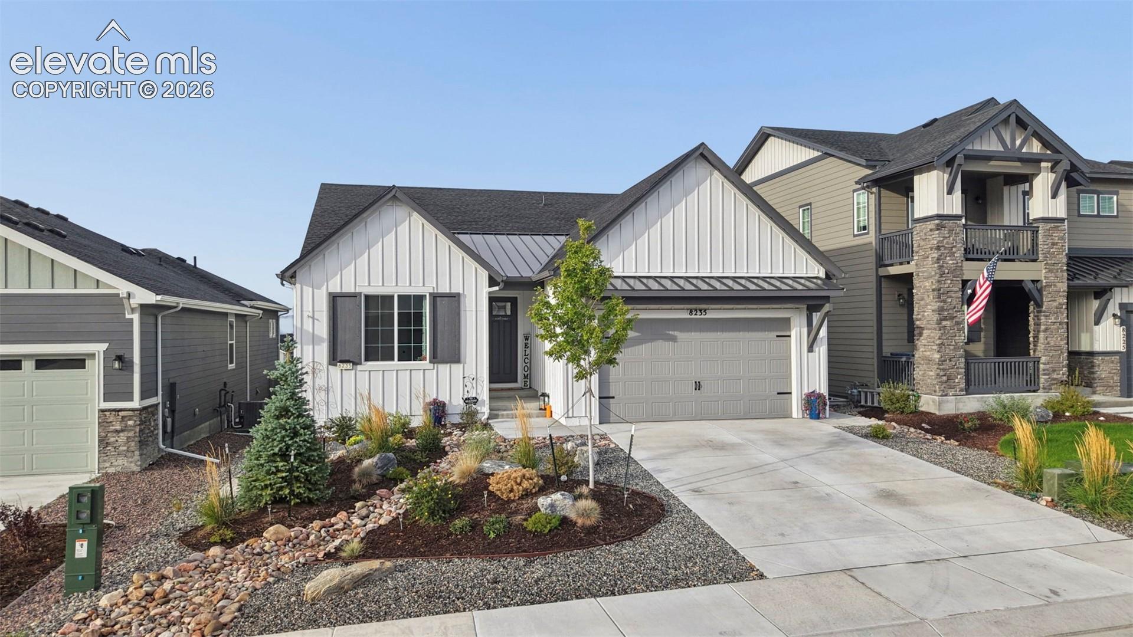
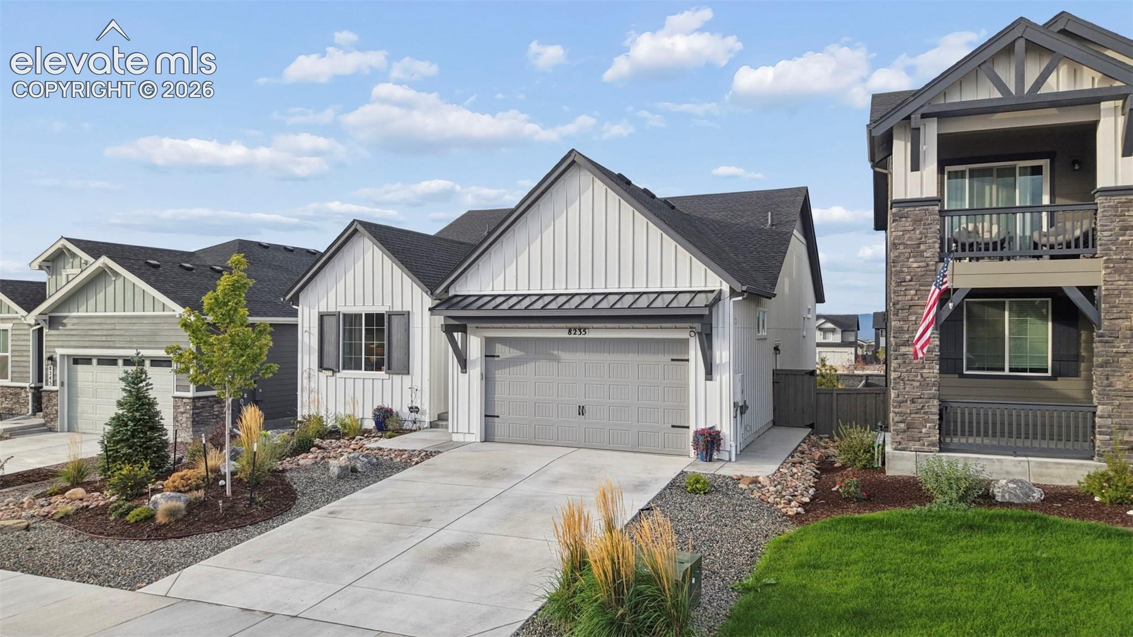
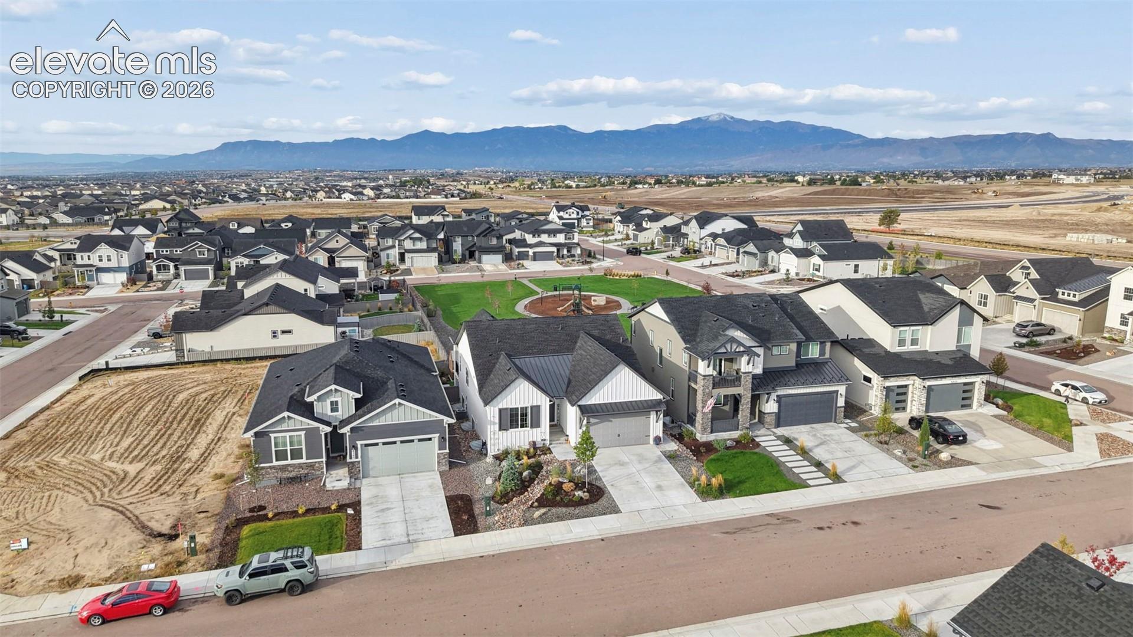
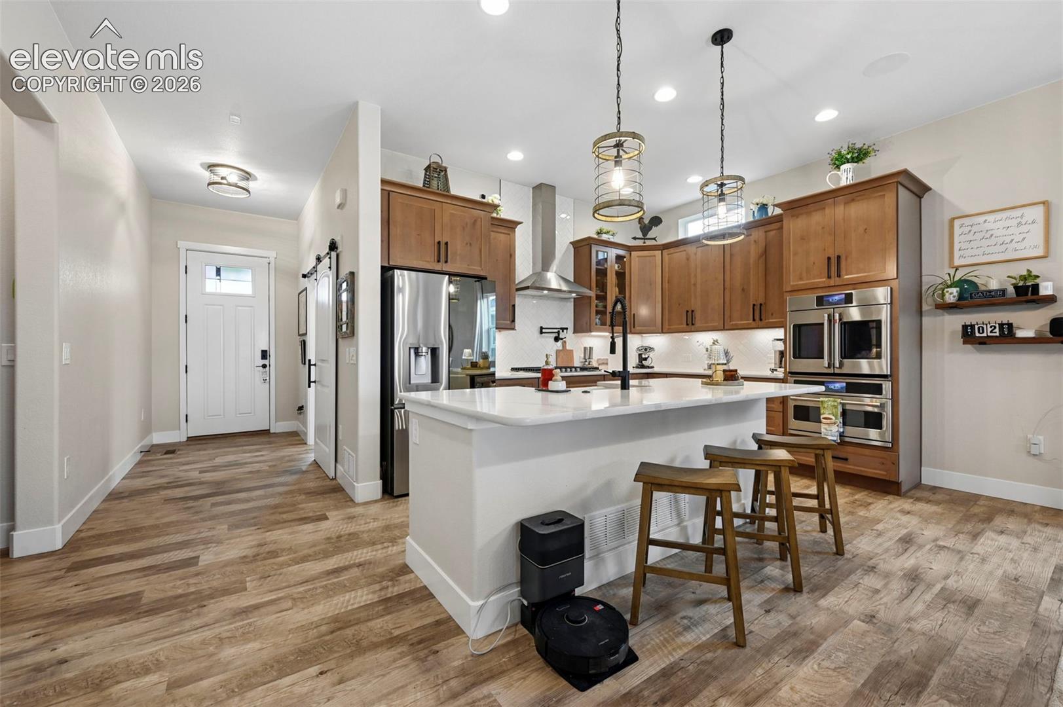
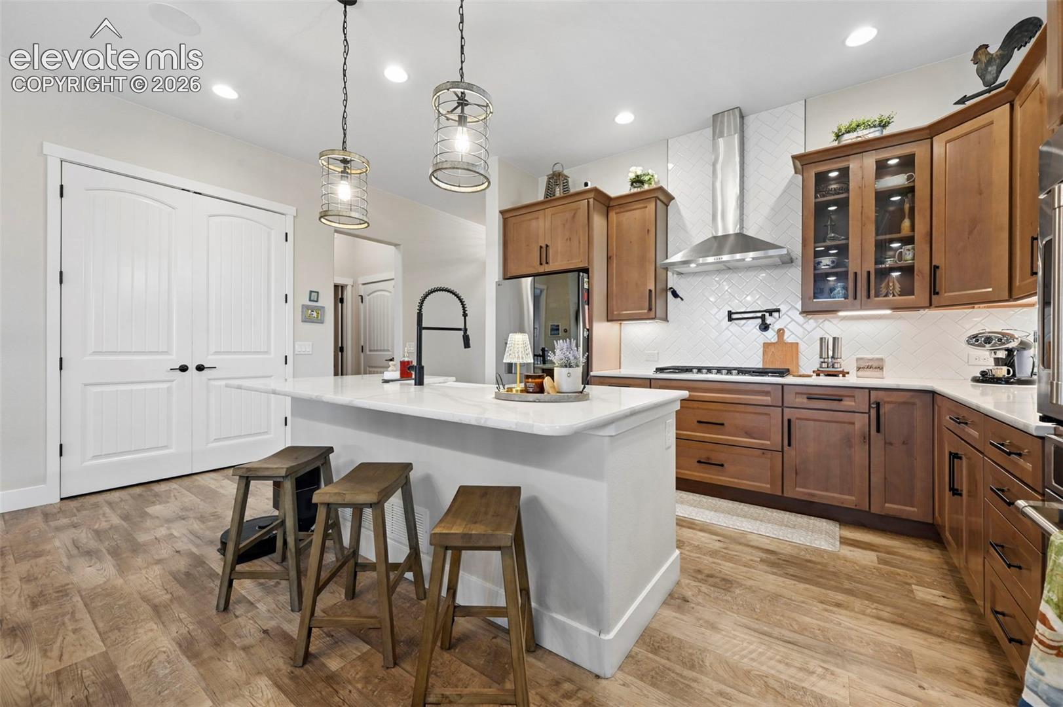
Immaculately kept breathtaking home in Sterling Ranch. Entering the home the ranch floor plan has two bedrooms on the main floor with the first bedroom just off the main entry beside a full bath with a barn door creating a private area for guests. The expanse of the main floor is an open floor plan with large windows allowing the beautiful Colorado sunlight to flow through. The kitchen dining and living room flow seamlessly together with the kitchen featuring a farmhouse sink, pantry, pristine stone countertops, upgraded cabinetry with ample space, gas cooktop, and stainless steel appliances. The living room is cozy in the winter with a gas fireplace with stone accent and captivating during the summer with the double sliding door access to the back porch just beyond. The covered back porch provides stunning views of Pikes Peak and a retreat to enjoy with no immediate neighbors with the park just beyond. The porch walks down to the concrete back patio, impressive landscaping with water feature, and artificial grass area of the fenced back yard. An oasis to entertain and enjoy for the warmer months. The main level also has the primary bedroom with ensuite bath entered through a sliding barn door with double vanity, free standing shower, and spacious walk-in closet. The basement level has a spacious family room with wet bar to entertain during sports or enjoy a cozy night watching movies. Completing the basement are bedrooms three and four with a full bath. All of this is located in Sterling Ranch which is a Classic Homes master planned community. The community has plans for amenities to include a sports center, walking trail, amphitheater, dog park, pool, clubhouse, and pickleball courts. In the meantime the community hosts events around most holidays to connect home buyers and puts out an update to community members of what to look forward to that can be found on the Classic Home Sterling Ranch website.

$4,823/mo

Est. mortgage payment based on a $724,900 home price.

All estimates are provided by Luxury Presence for informational purposes only. Actual amounts may vary.

Additional information

MLS® ID
8869402

Interior Features

Bedrooms
4
Bathrooms
3
Fireplace
Yes
Cooling
Yes
Heating
Yes
Basement
Yes

Exterior Features

Lot Size
0.14 Acres

Other Property Details

Taxes
$5,464
Tax Frequency
Annually
Association Fee Frequency
Quarterly
Garage
Yes
View
Yes
MLS provider logo

Listed by Troy Macdonald MRP , Exp Realty LLC

Listing Contact: 888-440-2724

The real estate listing information and related content displayed on this site is provided exclusively for consumers’ personal, non-commercial use and may not be used for any purpose other than to identify prospective properties consumers may be interested in purchasing. This information and related content is deemed reliable but is not guaranteed accurate by the Pikes Peak REALTOR® Services Corp d/b/a elevateMLS.

Data Last Updated: 10/6/2026

©2026 Pikes Peak REALTOR® Services Corp, All rights reserved.       

 

Powered by Luxury Presence
