Property photo 1
Property photo 2
Property photo 3
Property photo 4
Property photo 5
4 Beds
5 Baths
3,732 sqft

$1,095,000

14420 Old Pueblo Road, Fountain CO, 80817

Price per sqft$293.41
Built in2001
Property size3,732 sqft
Property typeResidential
Listed by Frank Griffin SRS SRES SFR RSPS RENE PSA MRP GRI EPRO CRETS AHWD ABR , Flat Rate Realty Group LLC Listing Contact: 719-283-9098

Overview

Active

Listed Sep 5, 2026

Updated 11 days ago

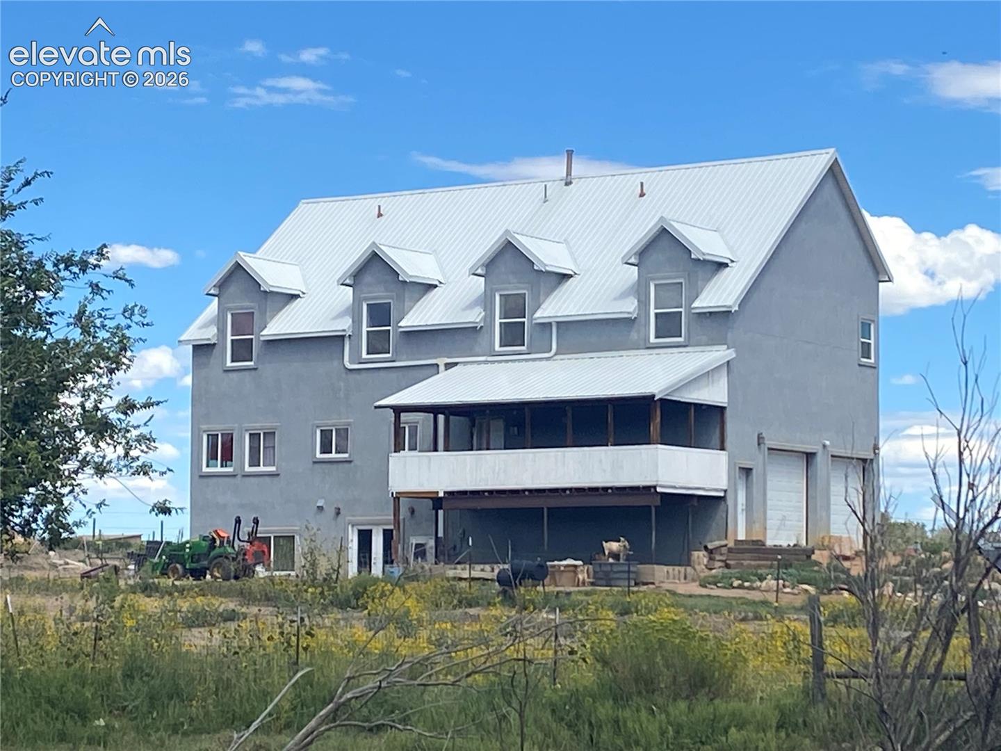
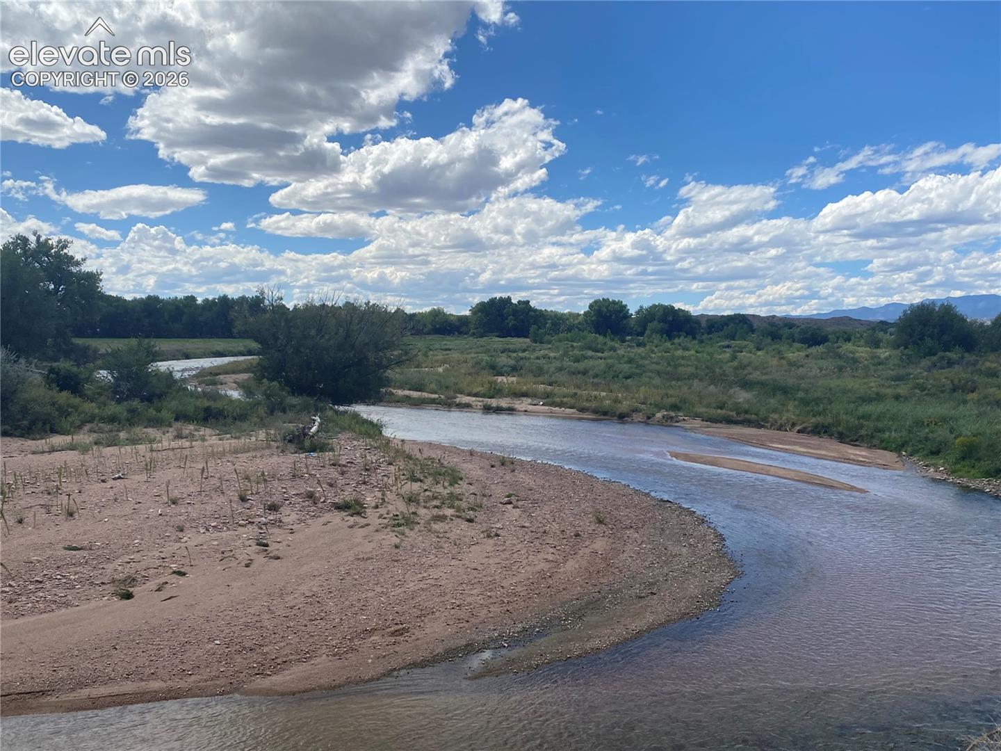
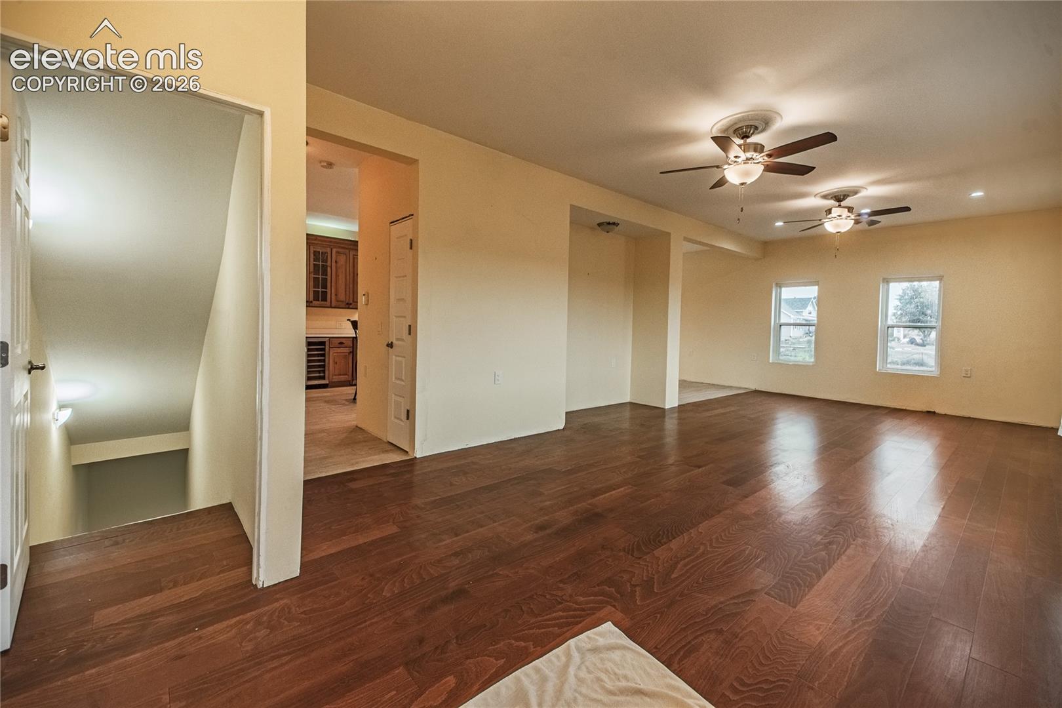
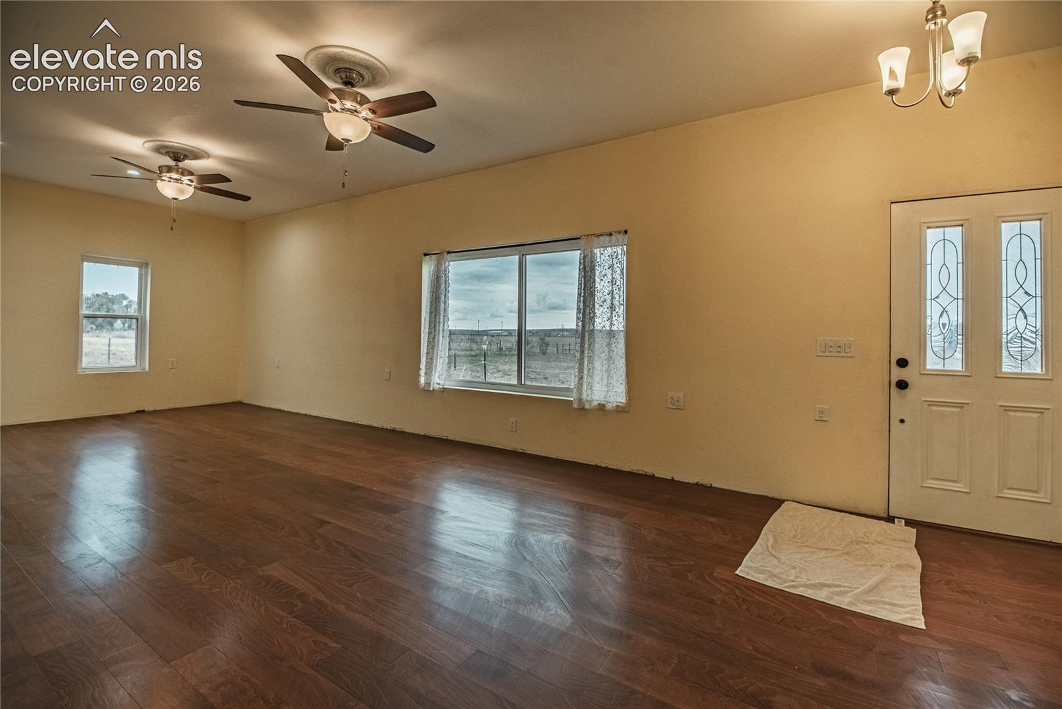
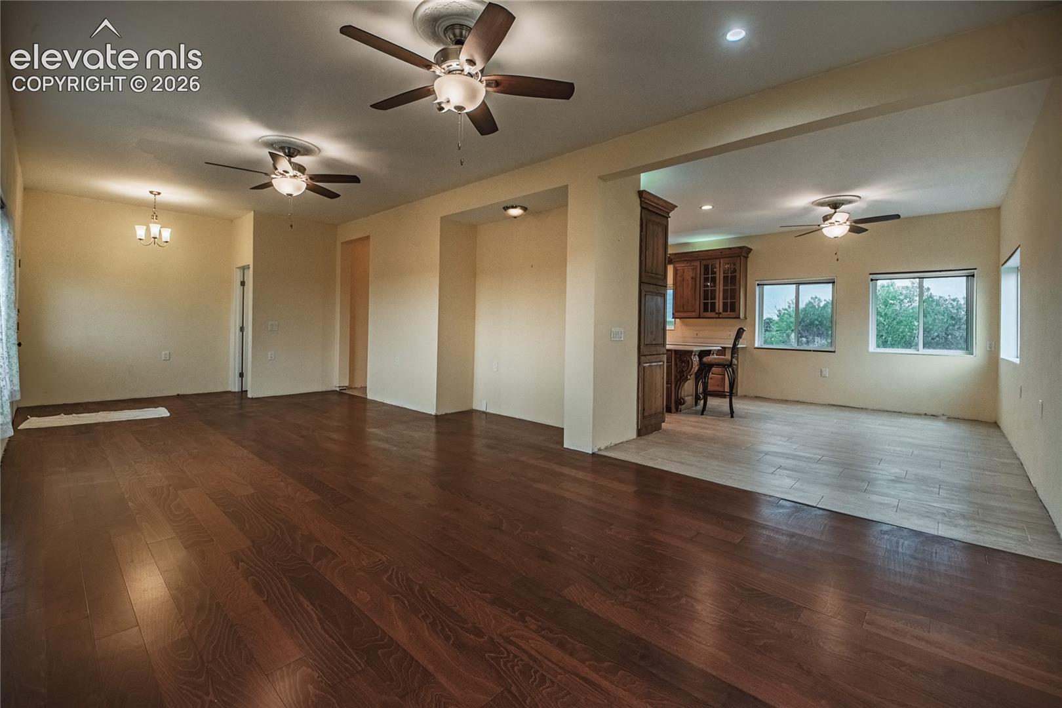
Commanding sweeping Pikes Peak and batching Creek views from the large deck, this 5-acre riverfront estate includes a valuable annual Fountain Creek overflow water share (1 acre-foot/year) with favorable water rates. The property features electric deterrent fencing, Clear Spring Ranch trail access, a gated gravel drive with pink granite pea gravel, and a boulder retaining wall. Outbuildings include a 60' round pen, a 60'x40' radiant-heated steel/lumber barn (240V), a 30'x40' steel tube barn, a tack shelter, and a chicken roost with exhaust fan. Infrastructure: new well cap, 120/240V RV hookups, creek overlook, and 16-gauge steel roofs on all structures, plus solid concrete/insulated block construction for the home. Inside, the bespoke kitchen showcases Crestwood Knotty Alder cabinetry, an 11' island with copper sink and marble top, reverse osmosis, a GE Monogram oven/fridge, Viking exhaust, Dacor 6-burner dual-oven range, dual ASKO dishwashers, and Sub-Zero wine/produce fridges, plus a butler's pantry. Smooth walls/ceilings, Vanilla Shake paint, and modern hardware flow throughout. The living room offers two ceiling fans, a piano nook, and maple gunstock floors over radiant slab. Four bedrooms each feature walk-in closets, exterior locks, private balconies, split-system HVAC, chandeliers, and panoramic creek/peak views, with Jack-and-Jill or en-suite baths. Baths include marble vanities, UV disinfectant lights, heat lamps (master), marble tile, waterproof membranes, and SharkBite fittings. The finished basement adds French doors to a stone patio, sump pump, and 48" marble vanity, while the 2nd-floor laundry has 120/220V gas/electric hookups. Recent updates: 2026 furnace/80-gallon tank, 2024 water panel, 2022 windows, 2021 split AC units, and a 2025 foam-insulated steel roof. The two-car garage fits a truck and car with oversized industrial doors, and radiant floor heating runs throughout. This is a legacy of refined mountain living.

$7,285/mo

Est. mortgage payment based on a $1,095,000 home price.

All estimates are provided by Luxury Presence for informational purposes only. Actual amounts may vary.

Additional information

MLS® ID
9288655

Interior Features

Bedrooms
4
Bathrooms
5
Cooling
Yes
Heating
Yes
Basement
Yes

Exterior Features

Lot Size
5 Acres

Other Property Details

Taxes
$1,981
Tax Frequency
Annually
Garage
Yes
View
Yes
Waterfront
Yes
MLS provider logo

Listed by Frank Griffin SRS SRES SFR RSPS RENE PSA MRP GRI EPRO CRETS AHWD ABR , Flat Rate Realty Group LLC

Listing Contact: 719-283-9098

The real estate listing information and related content displayed on this site is provided exclusively for consumers’ personal, non-commercial use and may not be used for any purpose other than to identify prospective properties consumers may be interested in purchasing. This information and related content is deemed reliable but is not guaranteed accurate by the Pikes Peak REALTOR® Services Corp d/b/a elevateMLS.

Data Last Updated: 9/29/2026

©2026 Pikes Peak REALTOR® Services Corp, All rights reserved.       

 

Powered by Luxury Presence
