5 Beds
3 Baths
2,929 sqft
$3,000/month
10932 Huron Peak Place, Peyton CO, 80831
Price per sqft$1.02
Built in2006
Property size2,929 sqft
Property typeResidential
Listed by Chris Freeman, Keller Williams Partners Listing Contact: 719-955-1999
Overview
Active
Listed Oct 2, 2026
Updated 8 days ago
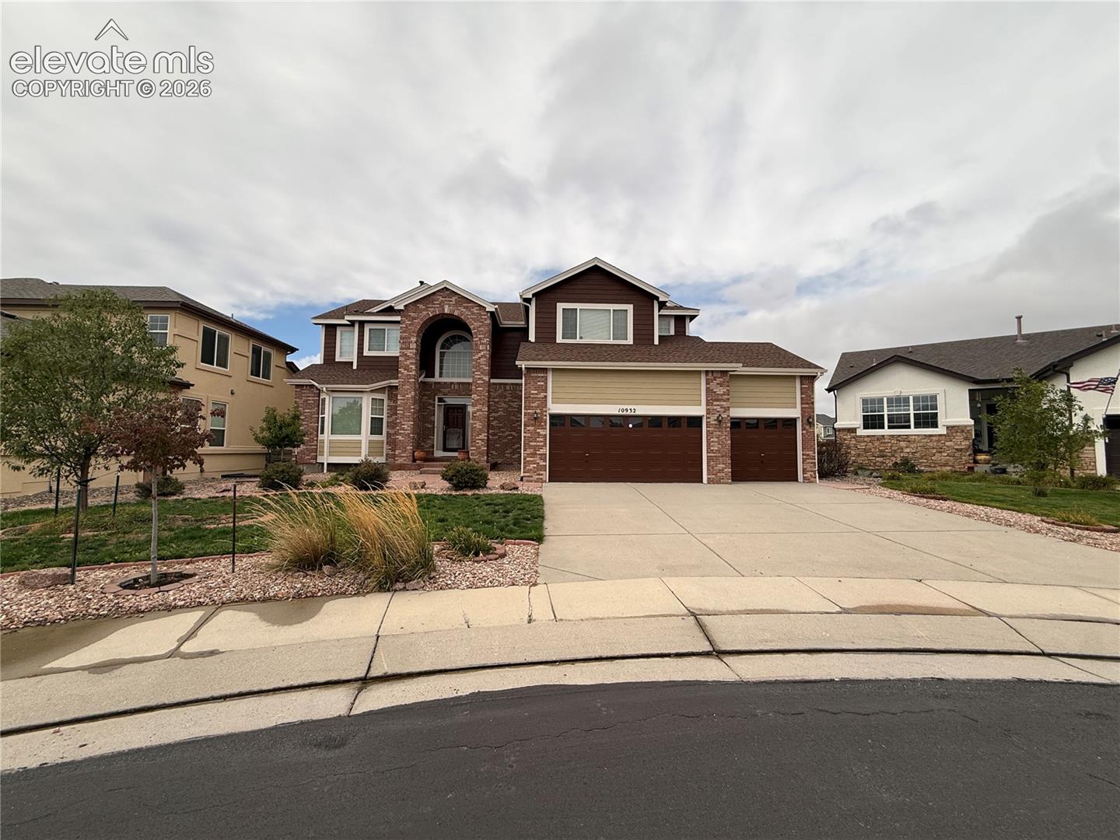
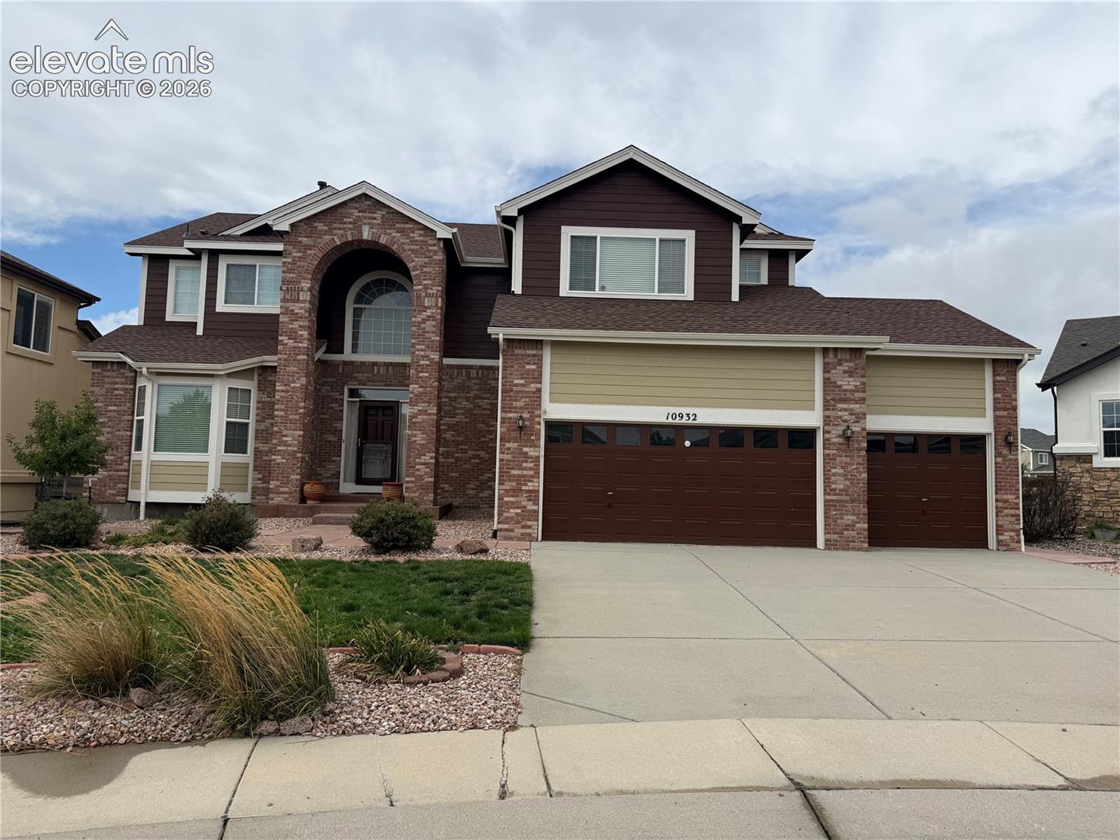
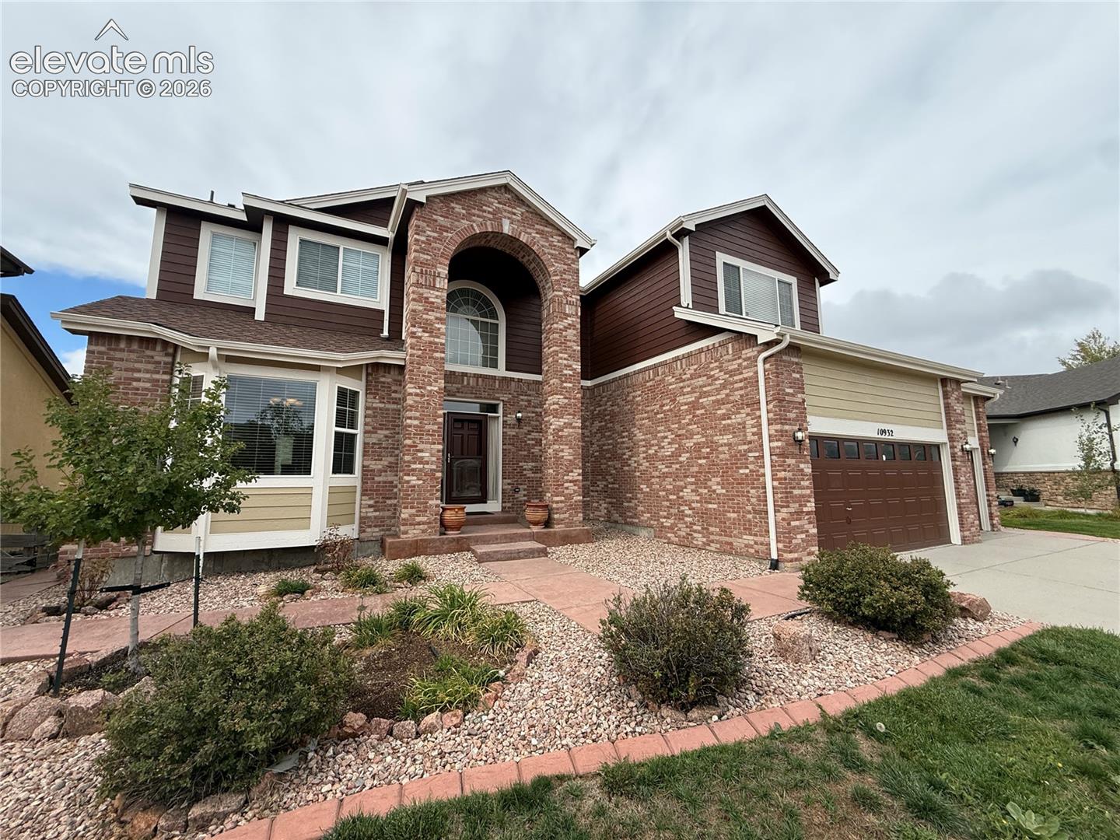
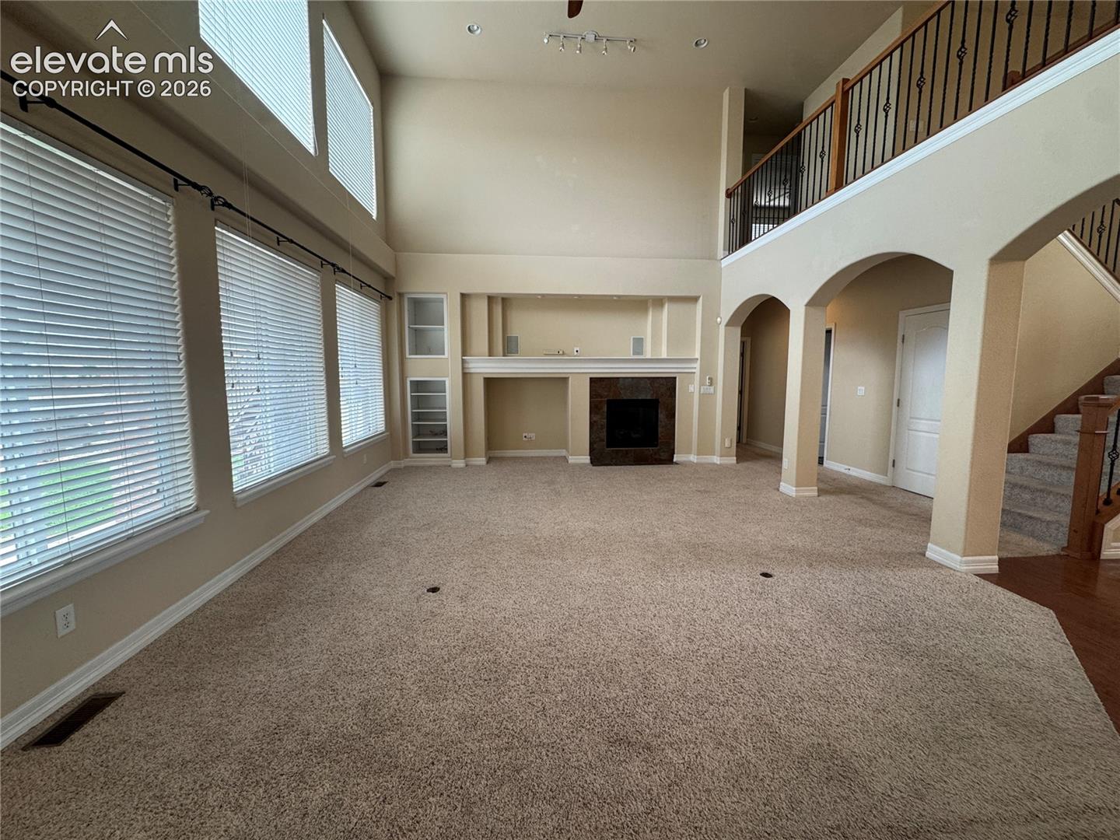
Welcome home to this beautifully maintained 5-bedroom, 3-bathroom home featuring great curb appeal, extensive landscaping, and plenty of outdoor space.
The main level offers a bright, open-concept floor plan with a large kitchen featuring granite countertops, abundant cabinetry, stainless steel appliances, and a spacious pantry. The kitchen opens to the dining area and large living room, both filled with natural light from oversized windows. A bedroom and bathroom are also conveniently located on the main level.
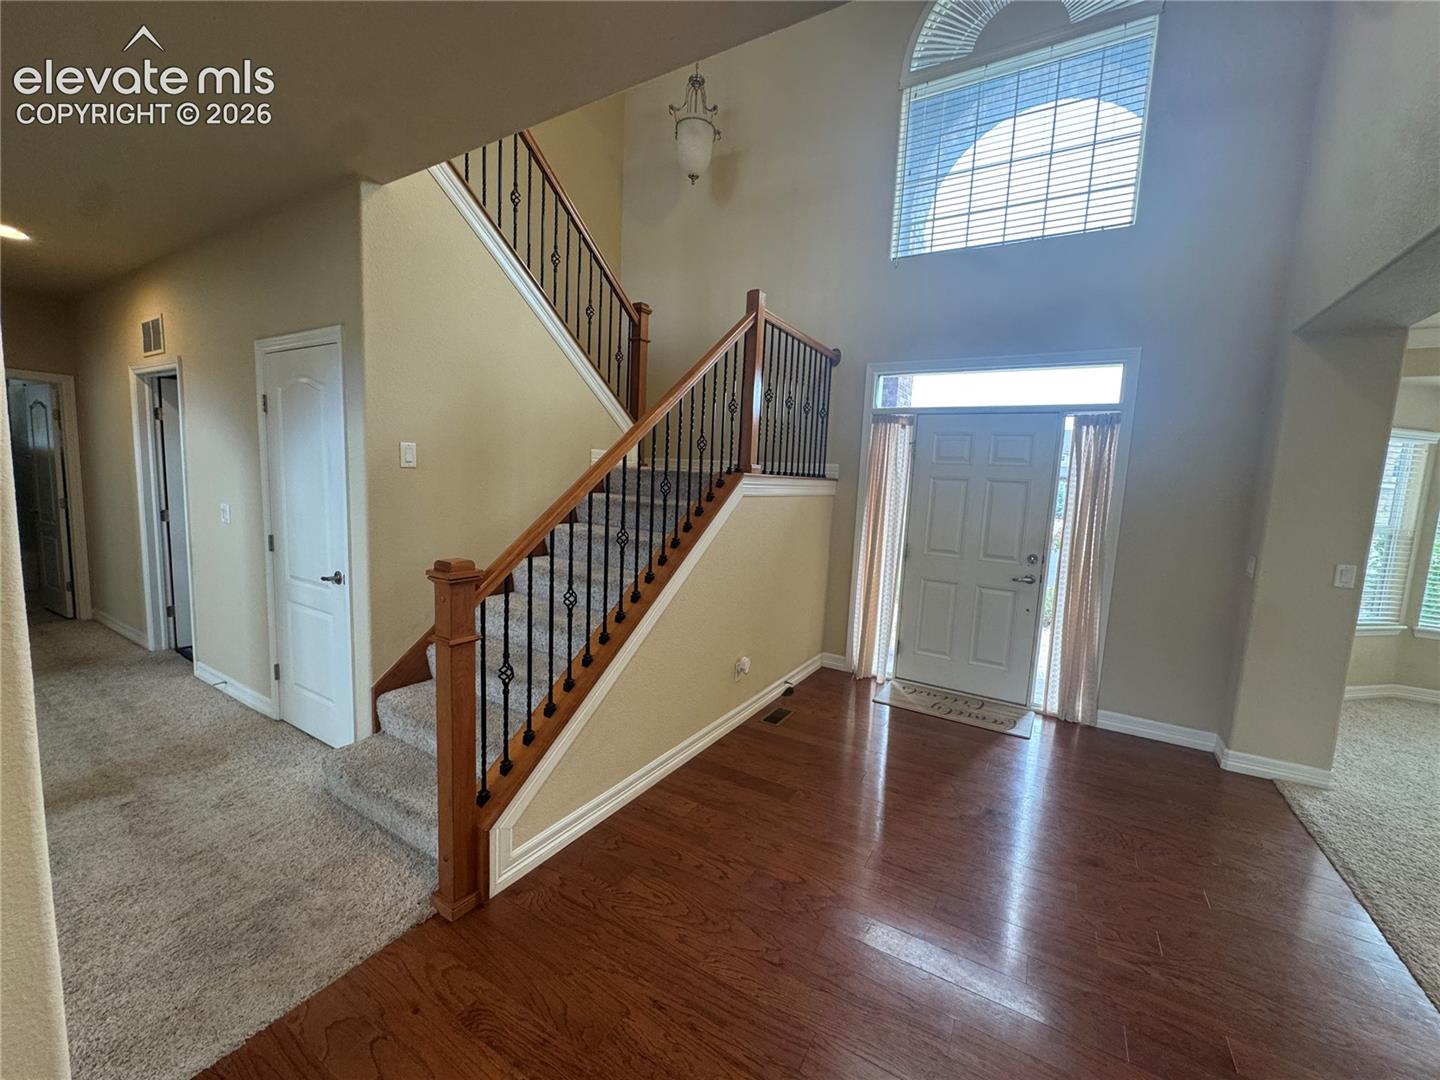
Upstairs, a large open banister overlooks the main living area. The oversized primary suite features a 5-piece bathroom, walk-in closet, and private access to a custom upper patio. Three additional bedrooms and another bathroom are located on the opposite side of the upper level.
Outdoor living is a highlight, with a beautiful upper patio and spacious lower patio perfect for entertaining, along with plenty of yard space and landscaping throughout the property.
Additional features include a 3-car garage, large unfinished basement, and storage shed. This home offers a spacious layout, abundant natural light, and plenty of room both inside and out. A PROSPECTIVE TENANT HAS THE RIGHT TO PROVIDE TO THE LANDLORD A PORTABLE TENANT SCREENING REPORT, AS DEFINED IN SECTION 38-12-902(2.5), COLORADO REVISED STATUTES; AND 2. IF A PROSPECTIVE TENANT PROVIDES THE LANDLORD WITH A PORTABLE TENANT SCREENING REPORT, THE LANDLORD IS PROHIBITED FROM: CHARGING THE PROSPECTIVE TENANT A RENTAL APPLICATION FEE; OR CHARGING THE PROSPECTIVE TENANT A FEE FOR THE LANDLORD TO ACCESS OR USE THE PORTABLE SCREENING REPORT.
Additional information
- MLS® ID
- 7025768
Interior Features
- Bedrooms
- 5
- Bathrooms
- 3
- Cooling
- Yes
- Heating
- Yes
- Basement
- Yes
Other Property Details
- Garage
- Yes

Listed by Chris Freeman, Keller Williams Partners
Listing Contact: 719-955-1999
The real estate listing information and related content displayed on this site is provided exclusively for consumers’ personal, non-commercial use and may not be used for any purpose other than to identify prospective properties consumers may be interested in purchasing. This information and related content is deemed reliable but is not guaranteed accurate by the Pikes Peak REALTOR® Services Corp d/b/a elevateMLS.
Data Last Updated: 10/3/2026
©2026 Pikes Peak REALTOR® Services Corp, All rights reserved.
