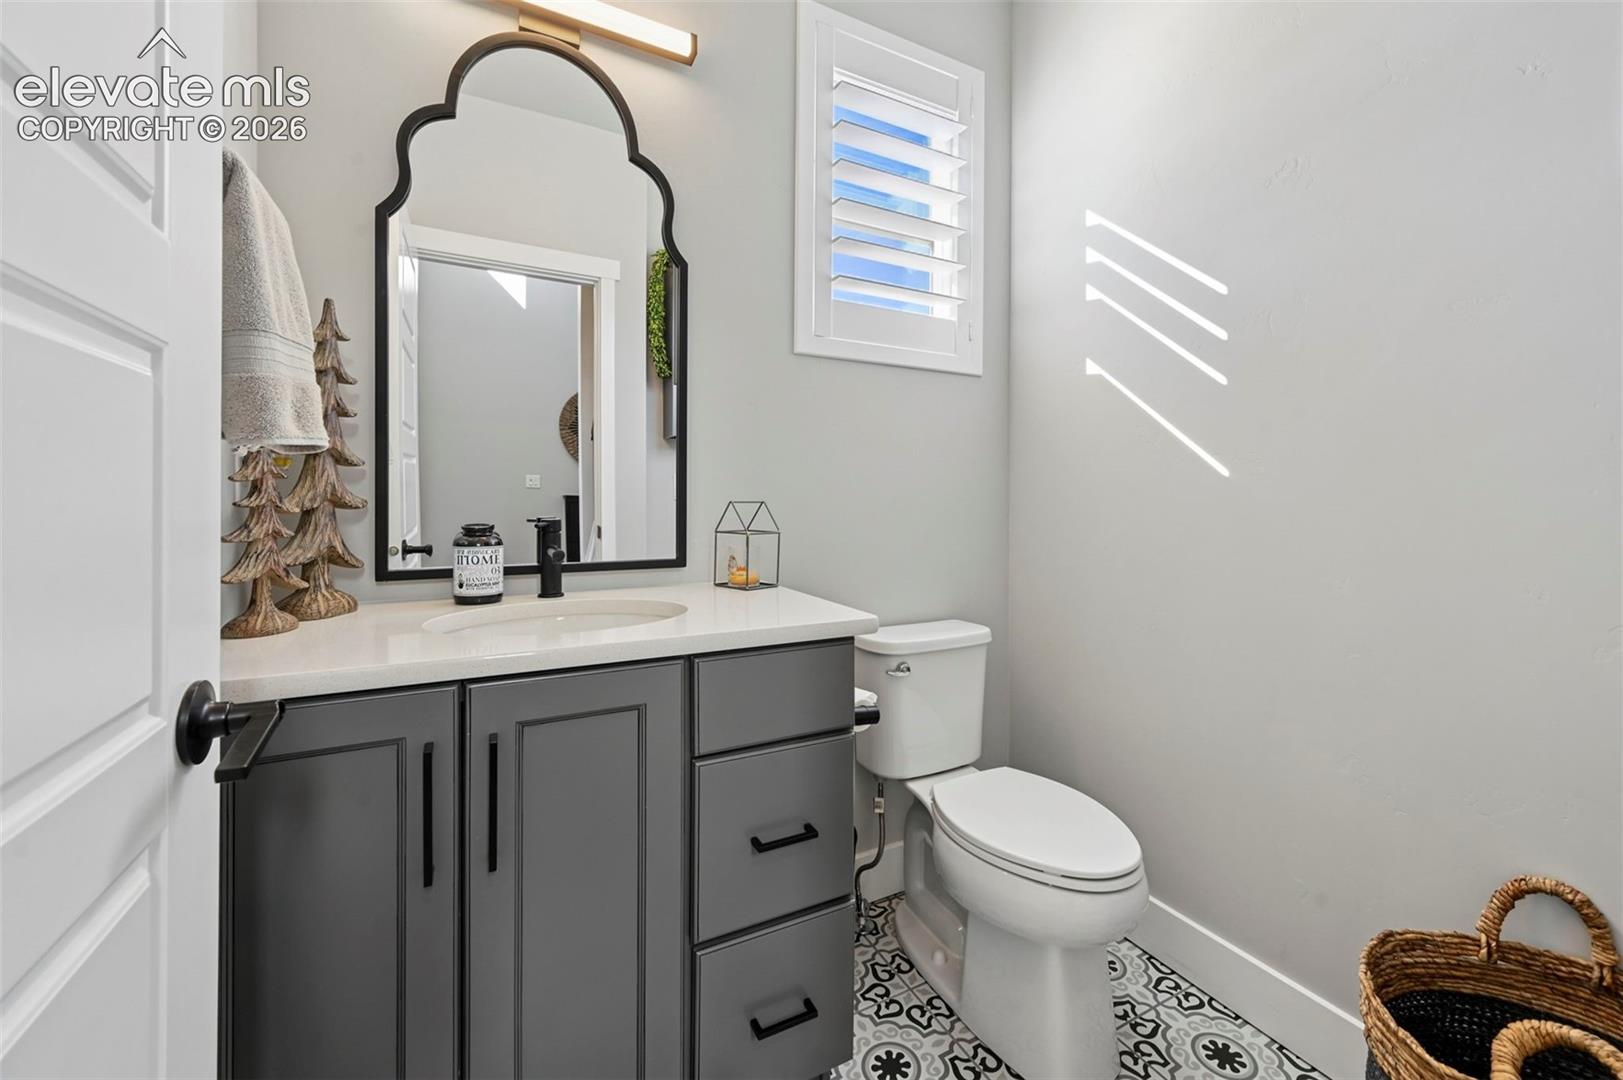
Property photo 1
Property photo 2
Property photo 3
Property photo 4
Property photo 5
6 Beds
5 Baths
3,692 sqft

$949,900

9776 Antelope Ravine Drive, Colorado Springs CO, 80908

Price per sqft$257.29
Built in2022
Property size3,692 sqft
Property typeResidential
Listed by Dawn Kuster ABR GRI MRP , Key Realty Listing Contact: 970-660-4420

Overview

Active

Listed Aug 22, 2026

Updated 11 days ago

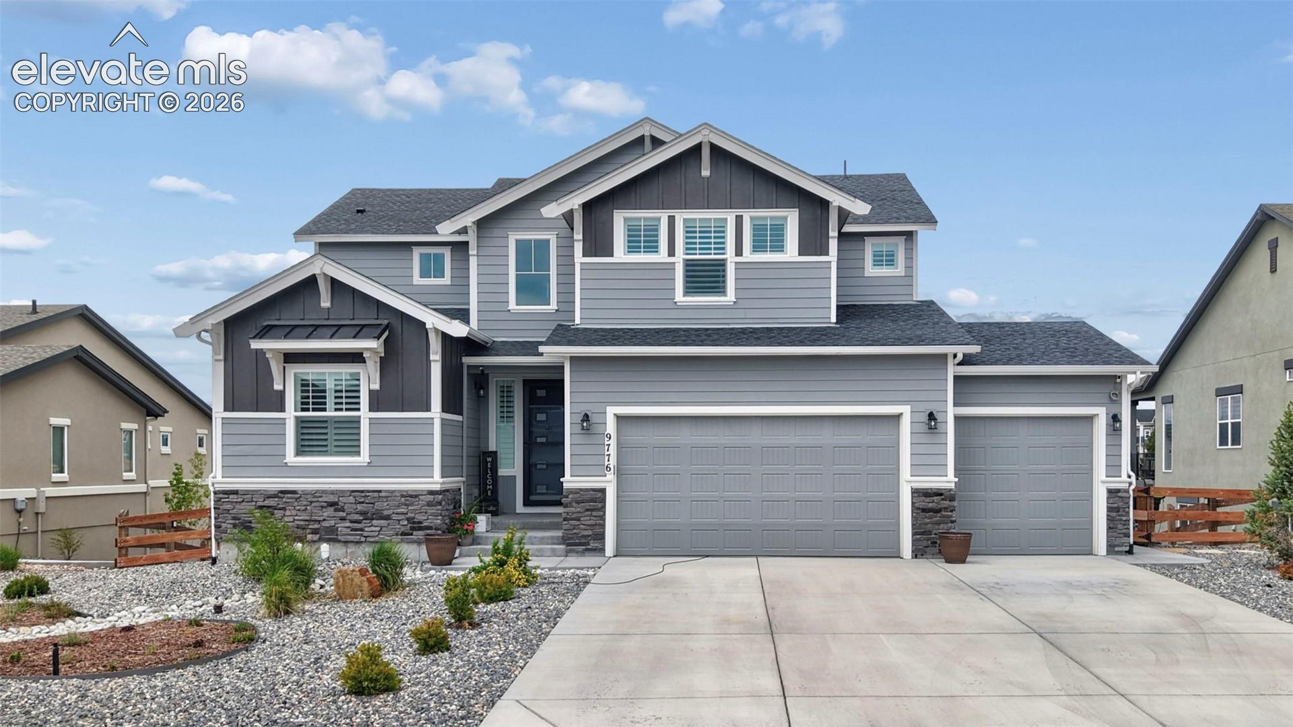
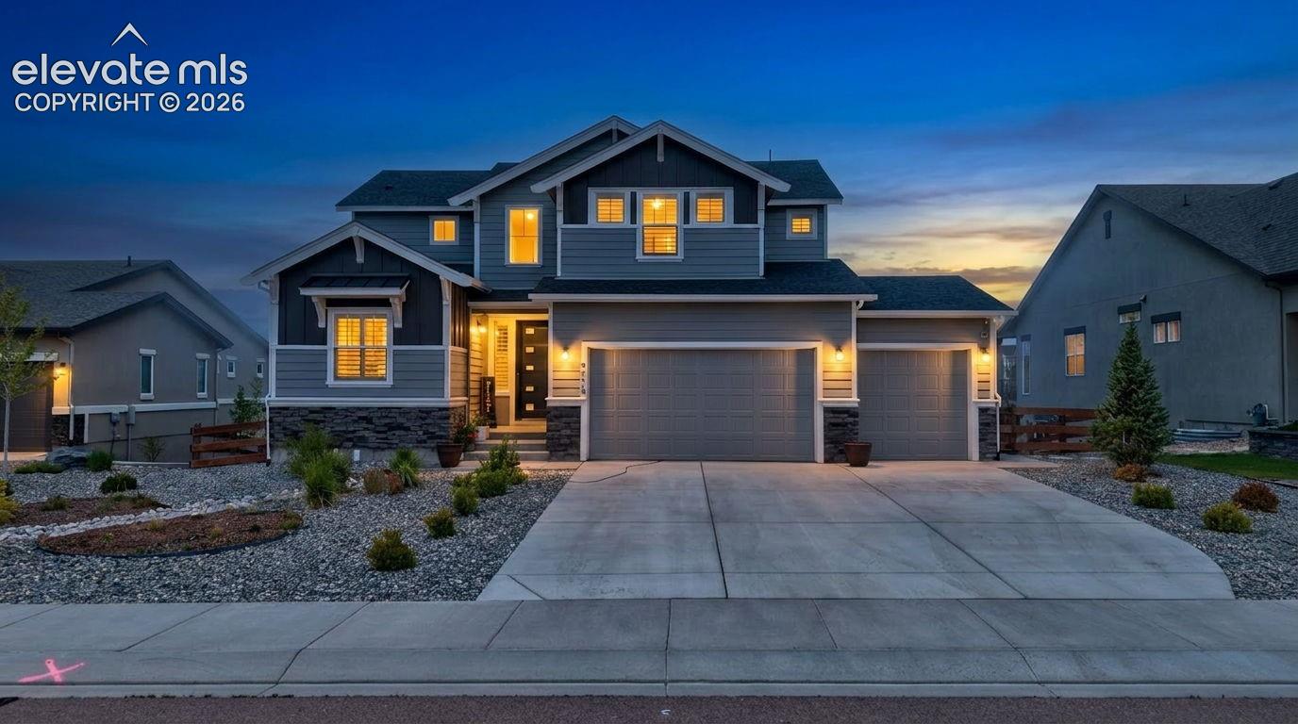
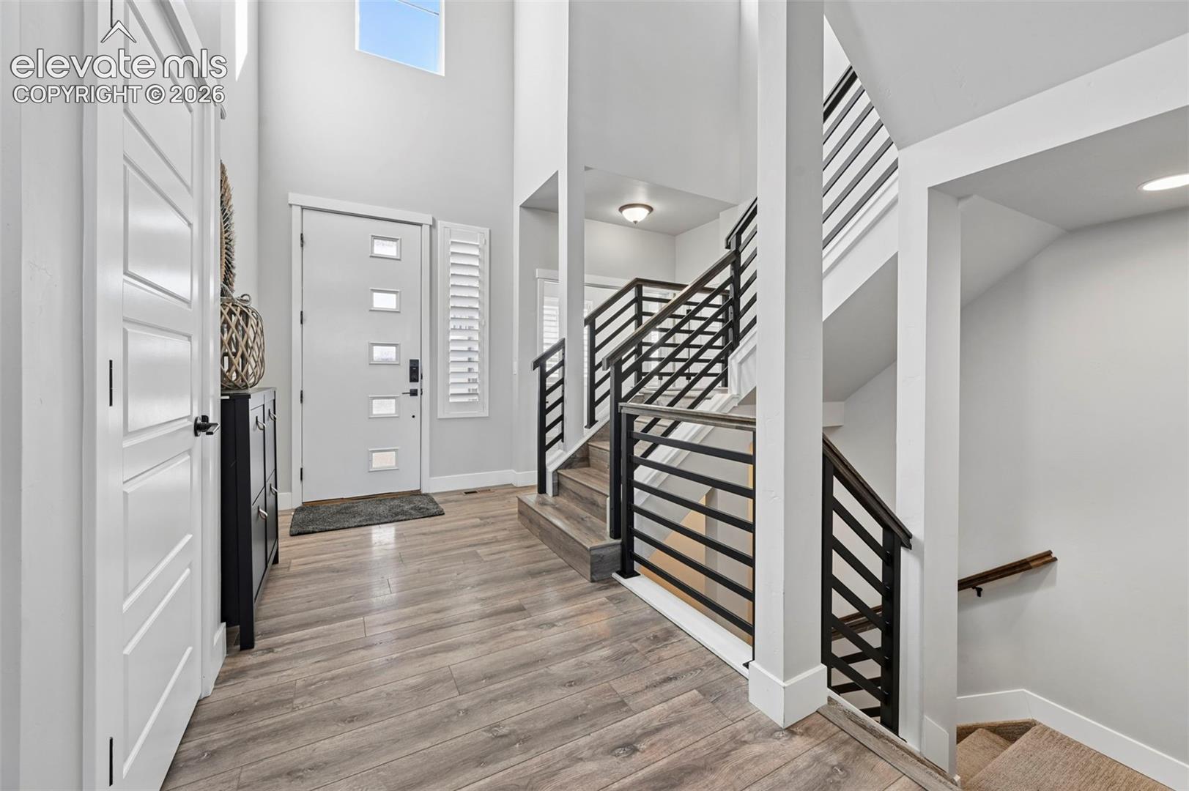
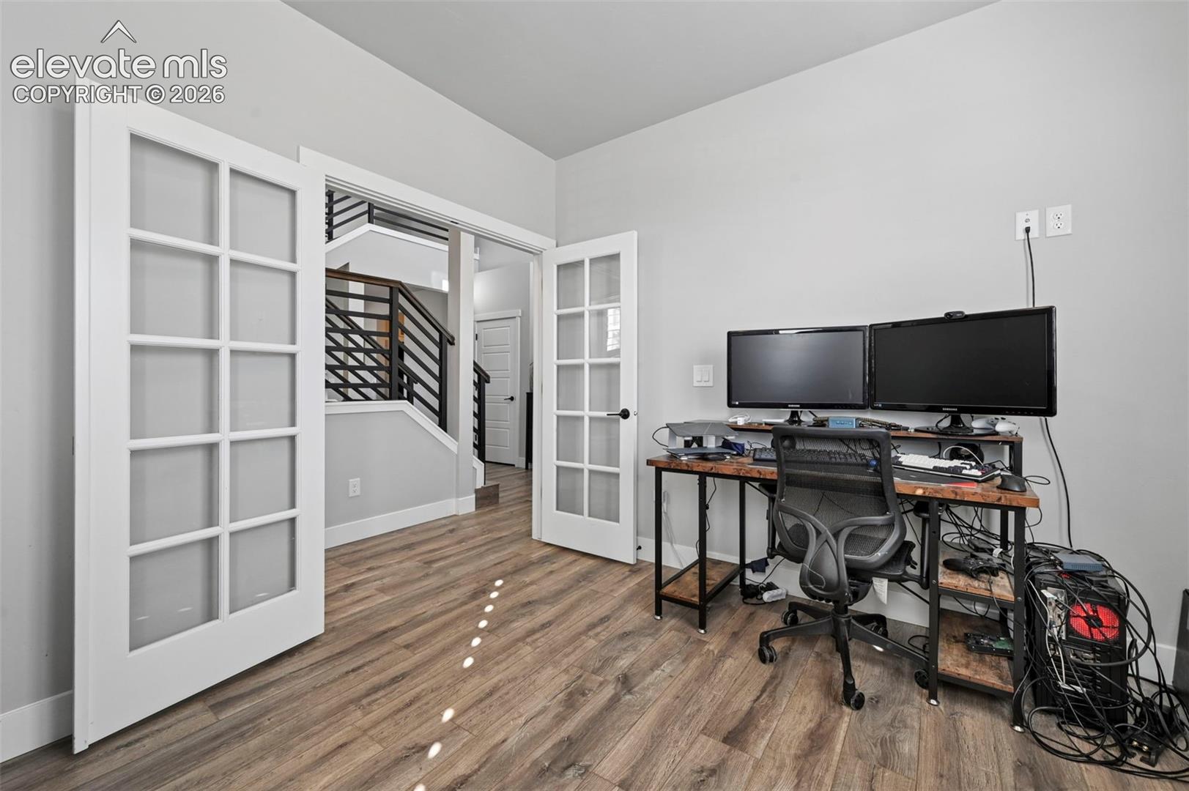
ASSUMABLE LOAN OPPORTUNITY! 4.38% interest with a $5,454 monthly PITI payment and an estimated $98,500 loan gap! Set on a quiet cul-de-sac and backing to protected open space with sweeping mountain views, this exceptional Classic Homes "Hannah" offers over 4,000 square feet of beautifully designed living space with refined finishes and effortless functionality. A dramatic wall of windows in the great room frames the Front Range like living artwork, filling the home with natural light and creating a seamless connection to the outdoors. The open-concept main level is ideal for both entertaining and everyday living. The gourmet kitchen features quartz countertops, black stainless KitchenAid appliances, upgraded cabinetry, a designer tile backsplash, and under-cabinet lighting, flowing effortlessly into the dining and living areas. A striking mantel, hand-trowel texture, designer paint, upgraded trim, and premium flooring elevate the space throughout. The main-level primary suite is a true private retreat, featuring a spa-inspired bath with full-height tile, a frameless glass shower, quartz surfaces, upgraded fixtures, and a spacious walk-in closet. A dedicated main-level study offers the perfect home office or flex space. Upstairs, three additional bedrooms surround a versatile loft — ideal as a second living area or media space. One bedroom includes a private en-suite bath, and upper-level laundry adds everyday convenience. The finished walkout basement, with heightened ceilings, includes 2 additional bedrooms, an upgraded bathroom, and a spacious recreation room with a bar — perfect for entertaining or hosting guests. Abundant natural light and direct backyard access complete the space. Take in mountain views from the expanded deck, or unwind in the professionally landscaped backyard, complete with a hot tub, custom gazebo, raised garden beds, mature plantings, and full fencing — all backing to open space for a peaceful, private setting.

$6,320/mo

Est. mortgage payment based on a $949,900 home price.

All estimates are provided by Luxury Presence for informational purposes only. Actual amounts may vary.

Additional information

MLS® ID
5756820

Interior Features

Bedrooms
6
Bathrooms
5
Fireplace
Yes
Cooling
Yes
Heating
Yes
Basement
Yes

Exterior Features

Lot Size
0.33 Acres

Other Property Details

Taxes
$7,120
Tax Frequency
Annually
Garage
Yes
View
Yes
MLS provider logo

Listed by Dawn Kuster ABR GRI MRP , Key Realty

Listing Contact: 970-660-4420

The real estate listing information and related content displayed on this site is provided exclusively for consumers’ personal, non-commercial use and may not be used for any purpose other than to identify prospective properties consumers may be interested in purchasing. This information and related content is deemed reliable but is not guaranteed accurate by the Pikes Peak REALTOR® Services Corp d/b/a elevateMLS.

Data Last Updated: 9/29/2026

©2026 Pikes Peak REALTOR® Services Corp, All rights reserved.       

 

Powered by Luxury Presence
