Property photo 1
Property photo 2
Property photo 3
Property photo 4
Property photo 5
5 Beds
5 Baths
4,023 sqft

$818,000

6311 Ottawa Drive, Colorado Springs CO, 80924

Price per sqft$203.33
Built in2021
Property size4,023 sqft
Property typeResidential
Listed by Scott Cassidy, RE/MAX Real Estate Group LLC Listing Contact: 719-534-7900

Overview

Active

Listed May 6, 2026

Updated Jul 21

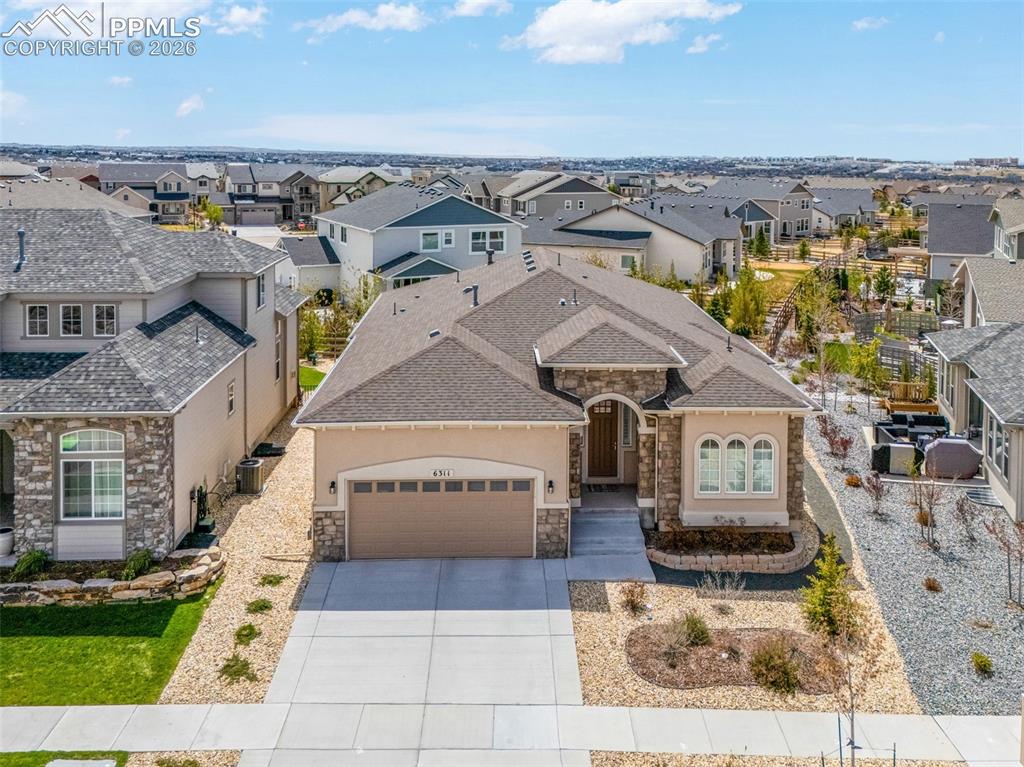
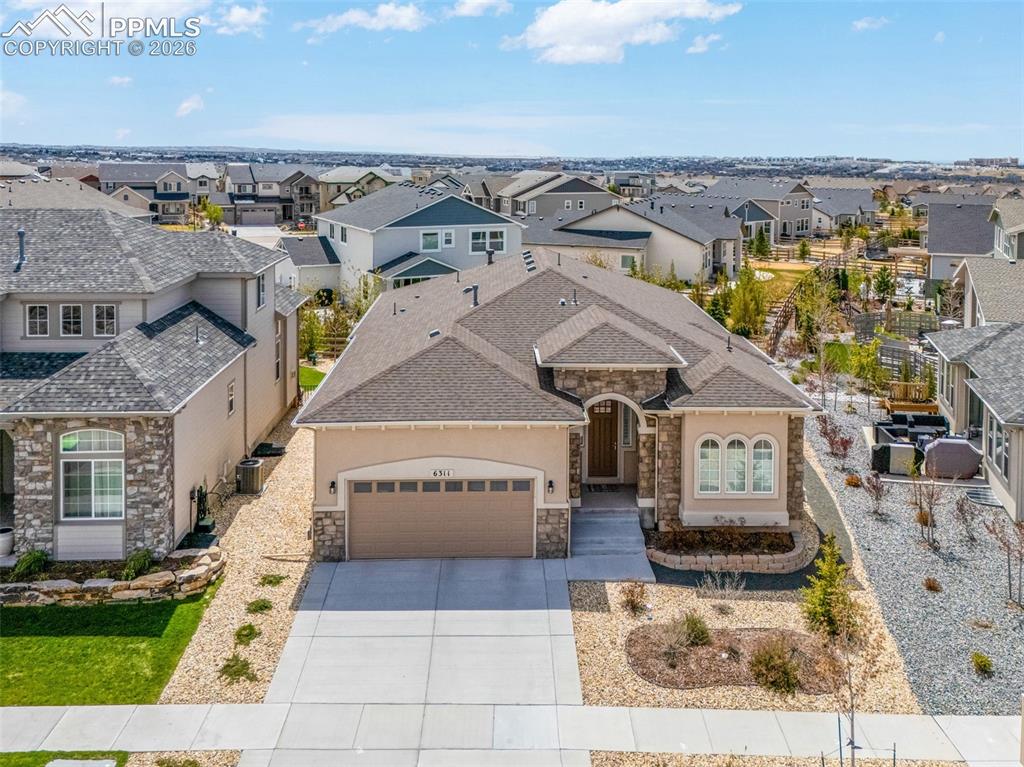
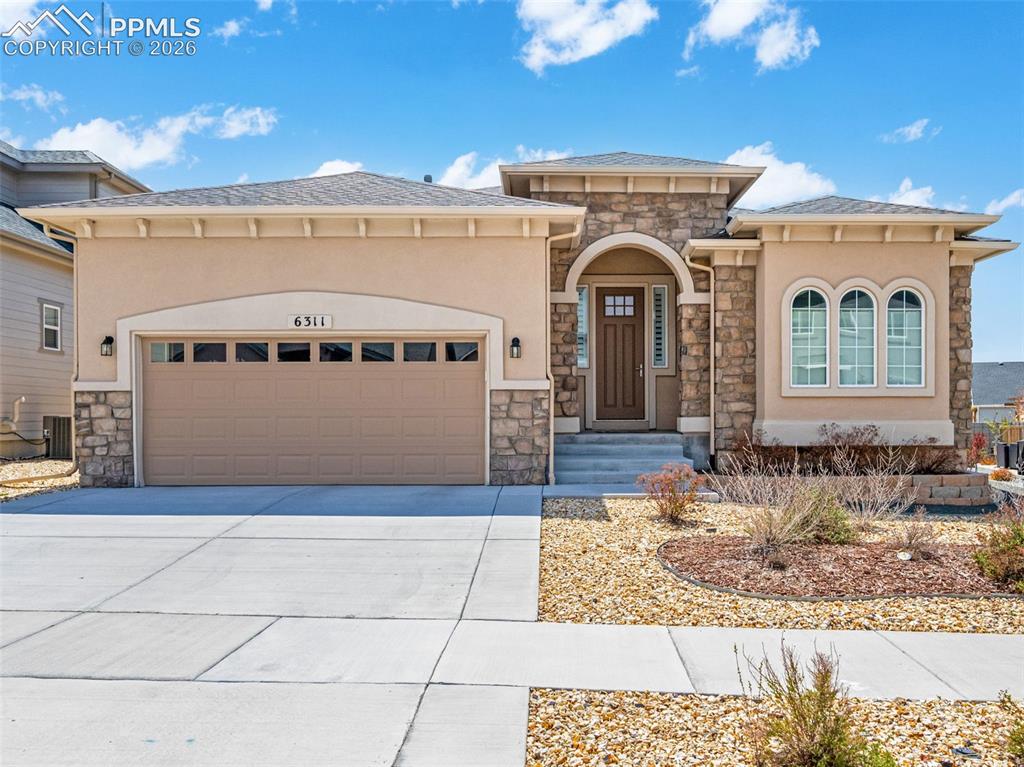
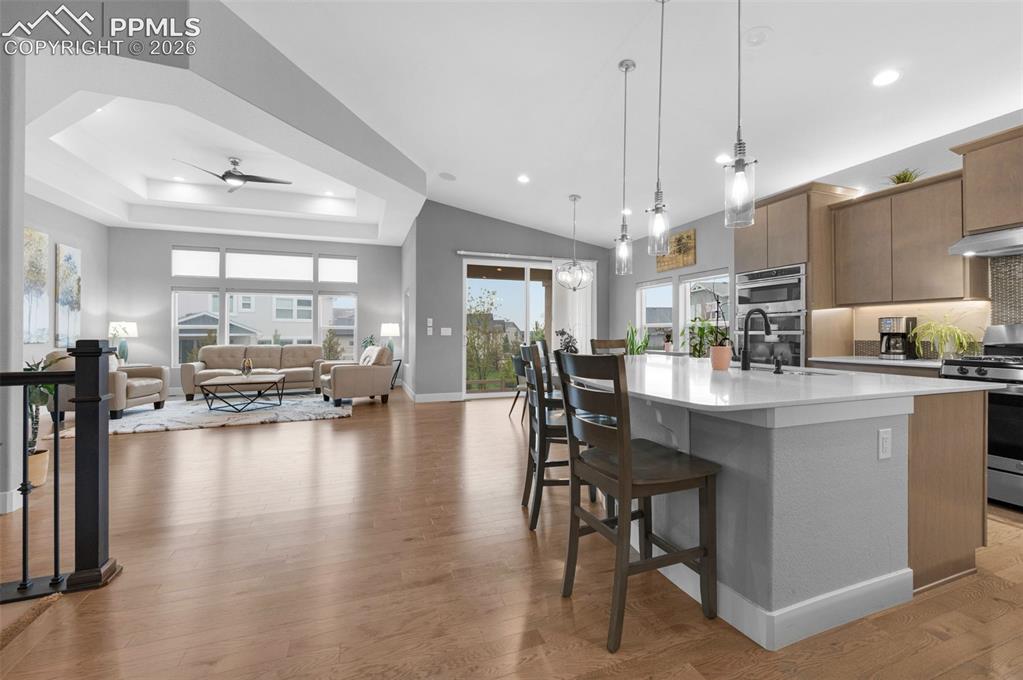
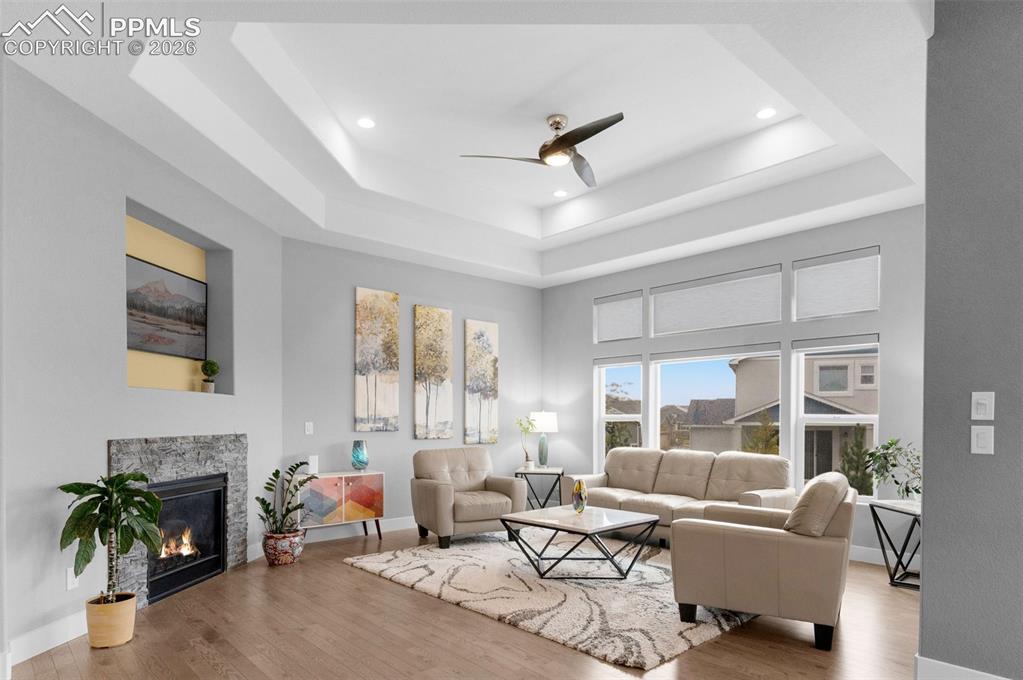
Welcome to a home where craftsmanship, elegance, and comfort come together seamlessly. From the moment you arrive, the striking stone and stucco exterior, paired with low-maintenance xeriscaping, creates an impressive first impression. Inside, the grand entry opens to soaring vaulted ceilings, oversized 8-foot doors, rich hardwood floors, and thoughtfully upgraded fixtures throughout. The gourmet kitchen is designed to impress, featuring quartz countertops, upgraded cabinetry, stainless steel appliances, a gas range, custom backsplash, and elegant pendant lighting. Under- and over-cabinet lighting adds warmth, while the stacked oven/microwave combo enhances both function and style. The formal dining room is perfect for holiday gatherings or could easily be transformed into an incredible main-floor office. The spacious great room connects seamlessly to the kitchen and is anchored by a custom gas fireplace and surround sound. Expansive windows flood the main level with natural light, creating a bright and inviting atmosphere. The main-level primary suite offers a private retreat with an upgraded 5-piece bath, dual vanities, accent tile, and a walk-through closet that connects directly to the laundry room for added convenience. Additional flexibility includes a main-level powder bath with designer accents and an upper-level bedroom with its own ¾ bath. The finished basement expands your living space with a large family room, perfect for movie nights or game days, along with an elegant and functional wet bar/second kitchen featuring granite countertops and upgraded cabinetry. A private guest suite with an ensuite bath, plus two additional bedrooms and a full bathroom, complete the lower level. A 3-car tandem garage provides ample storage for vehicles, hobbies, and gear. With high-end finishes throughout and a layout designed for both entertaining and everyday living, this home delivers the perfect blend of luxury and functionality.

$5,442/mo

Est. mortgage payment based on a $818,000 home price.

All estimates are provided by Luxury Presence for informational purposes only. Actual amounts may vary.

Additional information

MLS® ID
1880584

Interior Features

Bedrooms
5
Bathrooms
5
Cooling
Yes
Heating
Yes
Basement
No

Exterior Features

Lot Size
0.17 Acres

Other Property Details

Taxes
$4,962
Tax Frequency
Annually
Garage
Yes
MLS provider logo

Listed by Scott Cassidy, RE/MAX Real Estate Group LLC

Listing Contact: 719-534-7900

The real estate listing information and related content displayed on this site is provided exclusively for consumers’ personal, non-commercial use and may not be used for any purpose other than to identify prospective properties consumers may be interested in purchasing. This information and related content is deemed reliable but is not guaranteed accurate by the Pikes Peak REALTOR® Services Corp d/b/a elevateMLS.

Data Last Updated: 7/21/2026

©2026 Pikes Peak REALTOR® Services Corp, All rights reserved.       

 

Powered by Luxury Presence
