Property photo 1
Property photo 2
Property photo 3
Property photo 4
Property photo 5
4 Beds
3 Baths
1,644 sqft

$439,900

4615 Ramblewood Drive, Colorado Springs CO, 80920

Price per sqft$267.58
Built in1986
Property size1,644 sqft
Property typeResidential
Listed by Katie Moon, Ace Realty Listing Contact: (719) 761-8876

Overview

Active

Listed Jul 6, 2026

Updated 2 weeks ago

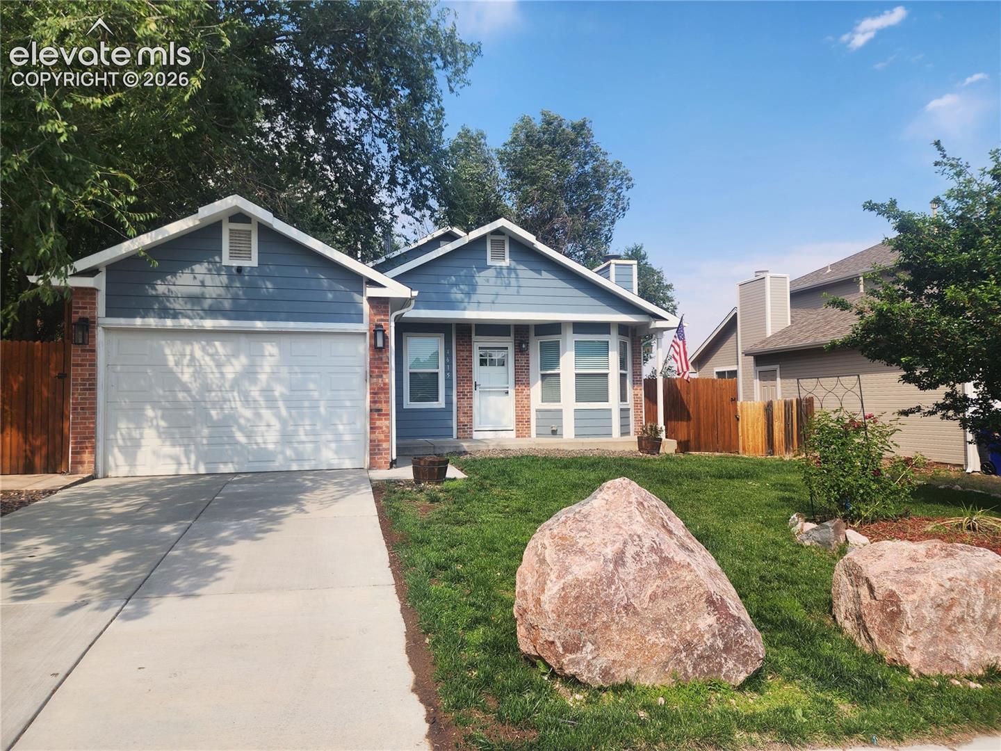
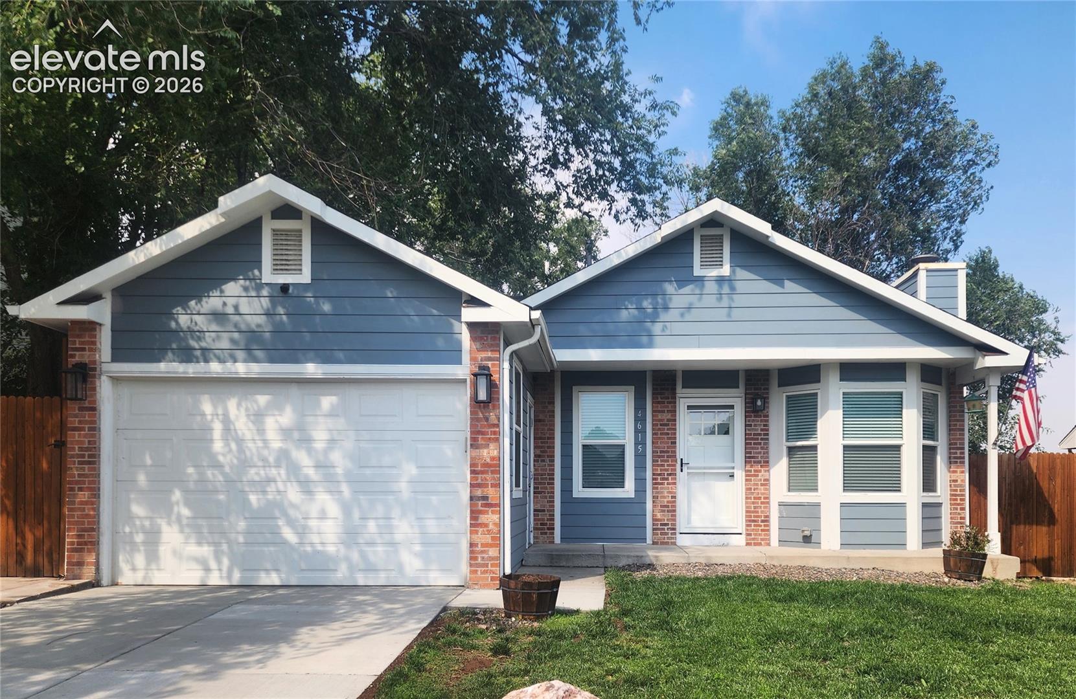
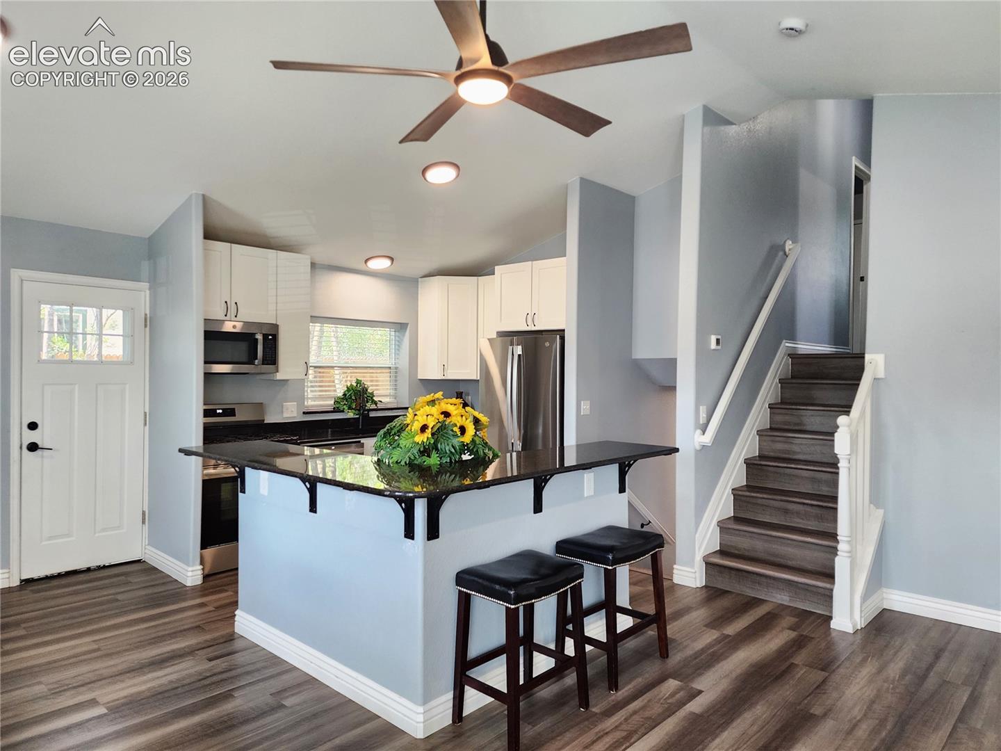
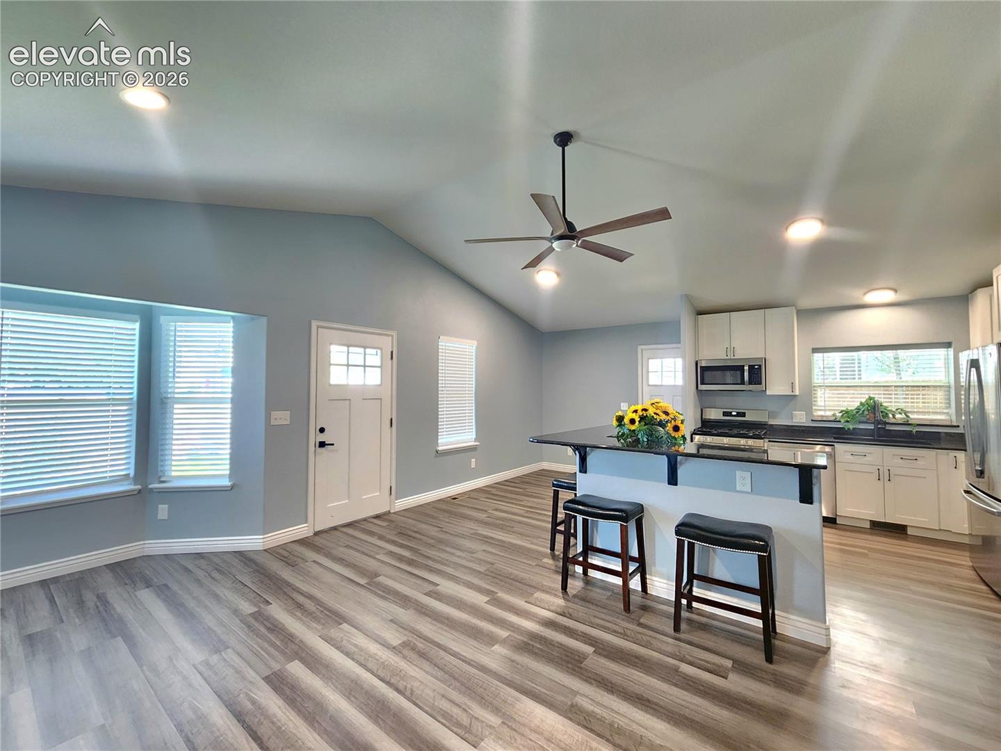
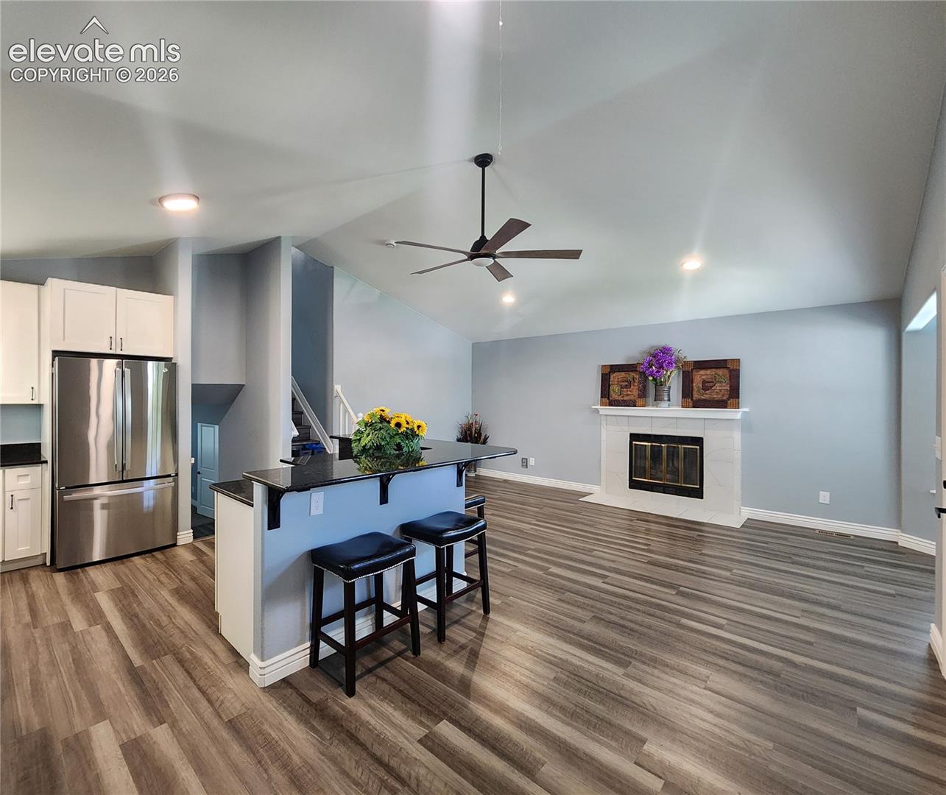
Beautifully updated 4-bedroom, 3-bathroom home in the highly desirable Briargate neighborhood. This move-in-ready residence offers a functional floor plan with spacious bedrooms, an attached garage, and a generously sized upper-level full bath. The remodeled kitchen highlights granite countertops, an expansive kitchen island with a breakfast bar setup for casual dining, updated cabinetry, and stainless steel appliances, including a gas range. Luxury vinyl plank flooring flows throughout the main level, complementing the updated bathrooms finished with stylish tile details .Extensive capital improvements completed in 2023 include a full interior remodel, electrical and plumbing upgrades, a high-efficiency furnace, a tankless water heater, new windows, and updated exterior siding. All applicable improvements were fully permitted, inspected, and finaled through the Pikes Peak Regional Building Department. A pristine concrete driveway was newly completed in June 2026, a brand-new roof replacement is coming soon, and an energy-efficient solar panel system provides added sustainability. The main living spaces are flooded with abundant natural light, anchored by an inviting family room with a focal-point fireplace. Ceiling fans in the family room, primary suite, and upper secondary bedroom enhance year-round comfort, while modern recessed lighting accents the lower-level bedrooms. Step outside to a fully fenced backyard featuring mature trees, a concrete patio for outdoor entertaining, an open lawn area, and distinctive front yard decorative landscape boulders that elevate the curb appeal. Superbly located within walking distance to top-rated Academy District 20 schools, community parks, trails, shopping, and dining options.

$2,927/mo

Est. mortgage payment based on a $439,900 home price.

All estimates are provided by Luxury Presence for informational purposes only. Actual amounts may vary.

Additional information

MLS® ID
4598334

Interior Features

Bedrooms
4
Bathrooms
3
Fireplace
Yes
Cooling
Yes
Heating
Yes
Basement
No

Exterior Features

Lot Size
0.11 Acres

Other Property Details

Taxes
$1,786
Tax Frequency
Annually
Garage
Yes
MLS provider logo

Listed by Katie Moon, Ace Realty

Listing Contact: (719) 761-8876

The real estate listing information and related content displayed on this site is provided exclusively for consumers’ personal, non-commercial use and may not be used for any purpose other than to identify prospective properties consumers may be interested in purchasing. This information and related content is deemed reliable but is not guaranteed accurate by the Pikes Peak REALTOR® Services Corp d/b/a elevateMLS.

Data Last Updated: 9/21/2026

©2026 Pikes Peak REALTOR® Services Corp, All rights reserved.       

 

Powered by Luxury Presence
