Property photo 1
Property photo 2
Property photo 3
Property photo 4
Property photo 5
3 Beds
3 Baths
1,470 sqft

$398,900

7026 Silvergrass Drive, Colorado Springs CO, 80927

Price per sqft$271.36
Built in2022
Property size1,470 sqft
Property typeResidential
Listed by Mindy Chacon CMRS , Keller Williams Clients Choice Realty Listing Contact: 719-535-0355

Overview

Active

Listed Jun 10, 2026

Updated 2 weeks ago

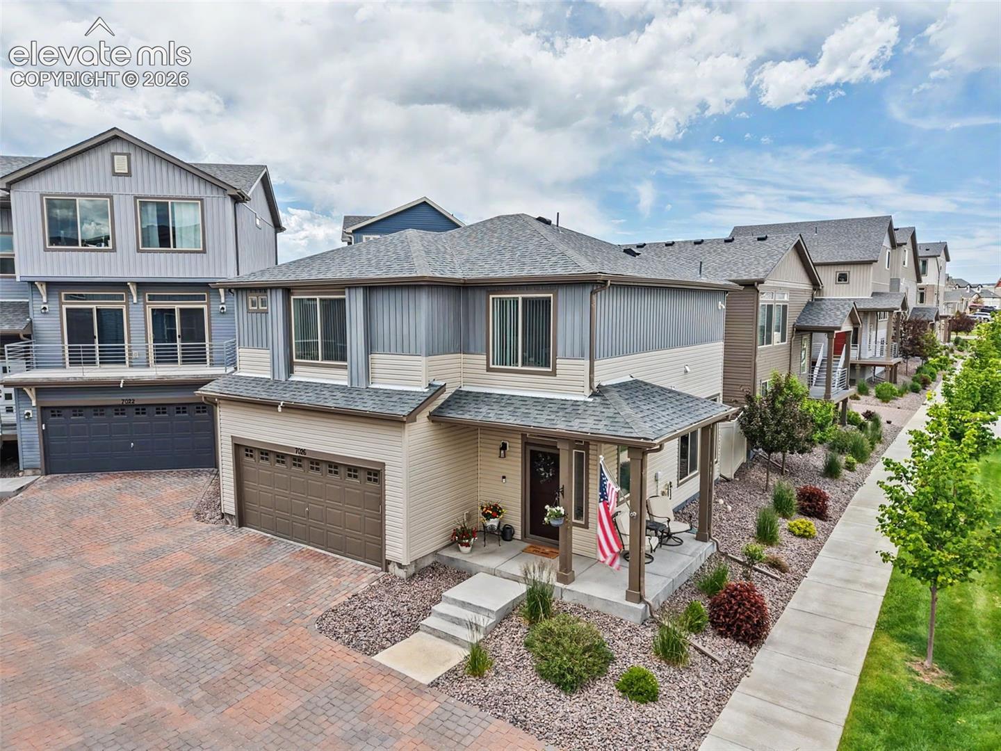
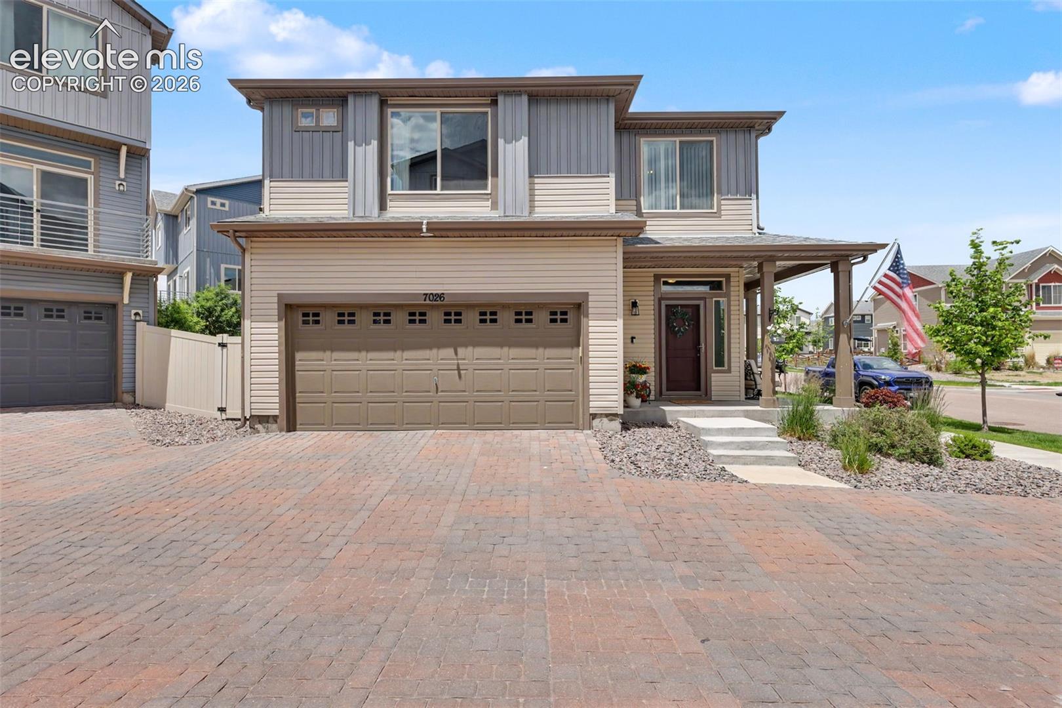
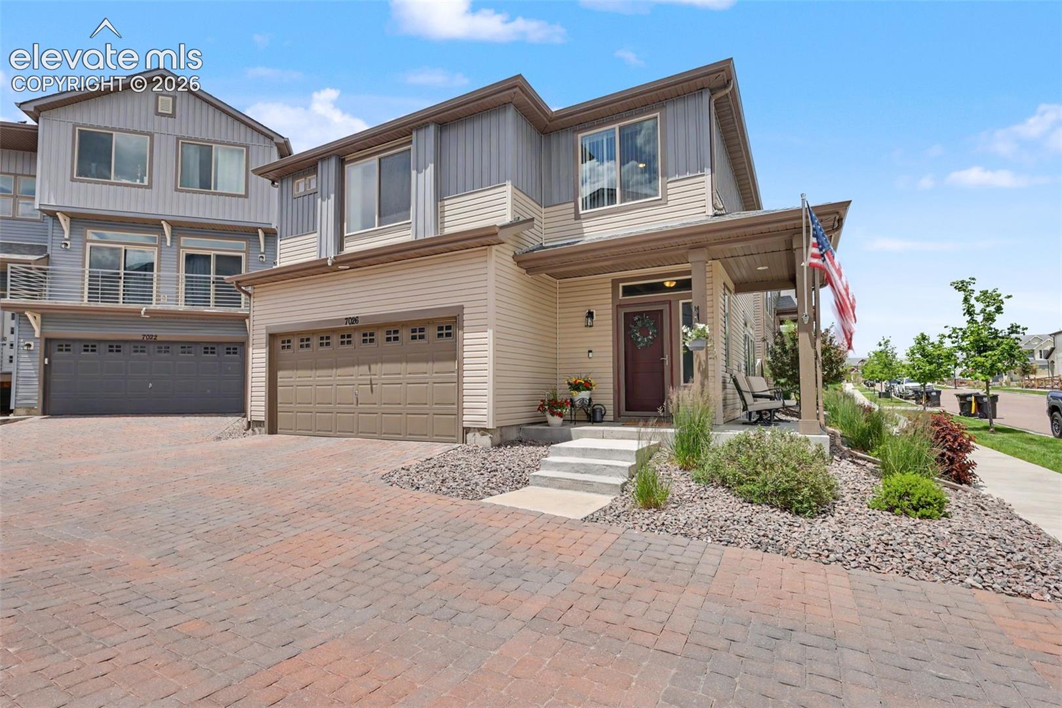
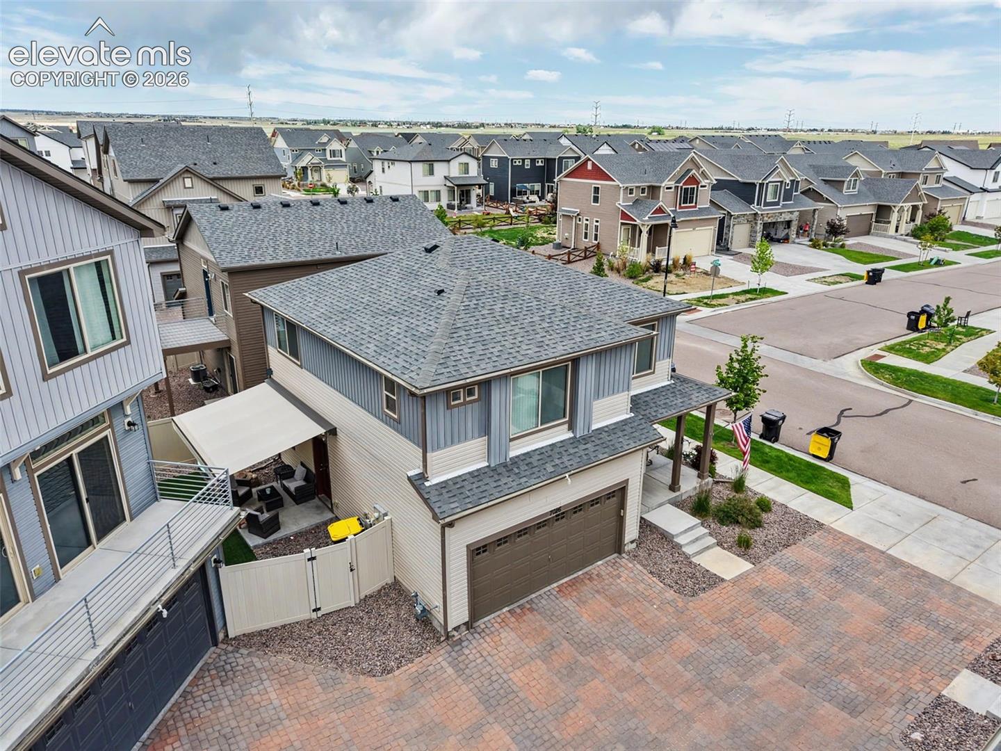
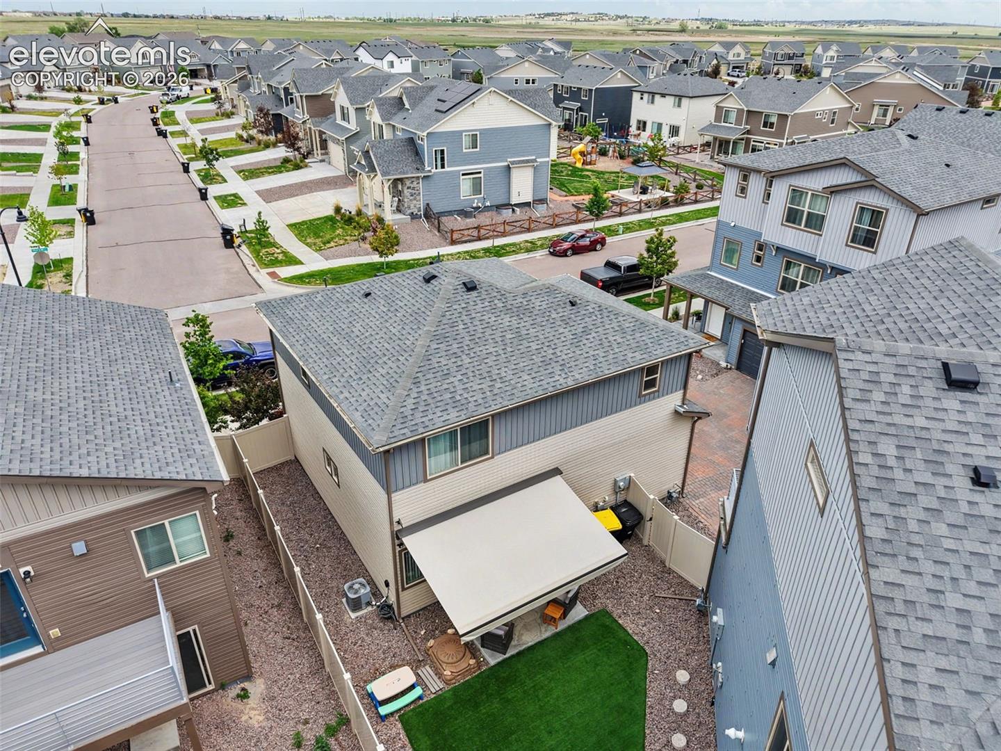
Welcome home to this beautifully maintained 3-bedroom, 2.5-bath residence located in the highly sought-after Banning Lewis Ranch community. Thoughtfully updated and designed for comfortable living, this home features durable wood laminate flooring throughout the main level and professionally tinted windows that help keep the home cool and energy efficient. The inviting eat-in kitchen showcases elegant quartz countertops, ample workspace, and easy access to the backyard, making indoor-outdoor living a breeze. Step outside to a low-maintenance xeriscaped backyard complete with a retractable patio awning featuring automatic wind detection and closure for added convenience and peace of mind. Technology and functionality come together with the MyQ smart garage door opener, allowing you to monitor and control your garage door directly from your smartphone. Upstairs, you'll find all three bedrooms, including a spacious primary suite with an adjoining private bath and a generous walk-in closet. Two additional bedrooms and a full bath provide plenty of space for family, guests, or a home office. Living in Banning Lewis Ranch means enjoying exceptional community amenities, including a resort-style pool, splash park, fitness center, numerous parks and trails, and a full calendar of community events throughout the year. This is Colorado living at its finest—offering comfort, convenience, and an outstanding neighborhood lifestyle.

$2,654/mo

Est. mortgage payment based on a $398,900 home price.

All estimates are provided by Luxury Presence for informational purposes only. Actual amounts may vary.

Additional information

MLS® ID
2142046

Interior Features

Bedrooms
3
Bathrooms
3
Cooling
Yes
Heating
Yes
Basement
No

Exterior Features

Lot Size
0.07 Acres

Other Property Details

Taxes
$3,195
Tax Frequency
Annually
Garage
Yes
MLS provider logo

Listed by Mindy Chacon CMRS , Keller Williams Clients Choice Realty

Listing Contact: 719-535-0355

The real estate listing information and related content displayed on this site is provided exclusively for consumers’ personal, non-commercial use and may not be used for any purpose other than to identify prospective properties consumers may be interested in purchasing. This information and related content is deemed reliable but is not guaranteed accurate by the Pikes Peak REALTOR® Services Corp d/b/a elevateMLS.

Data Last Updated: 9/25/2026

©2026 Pikes Peak REALTOR® Services Corp, All rights reserved.       

 

Powered by Luxury Presence
