Property photo 1
Property photo 2
Property photo 3
Property photo 4
Property photo 5
4 Beds
3 Baths
1,811 sqft

$465,000

2811 Keystone Circle, Colorado Springs CO, 80918

Price per sqft$256.76
Built in1976
Property size1,811 sqft
Property typeResidential
Listed by Janalynn Rhein MRP SRES , The Cutting Edge Listing Contact: 719-999-5067

Overview

Active

Listed Aug 6, 2026

Updated 6 days ago

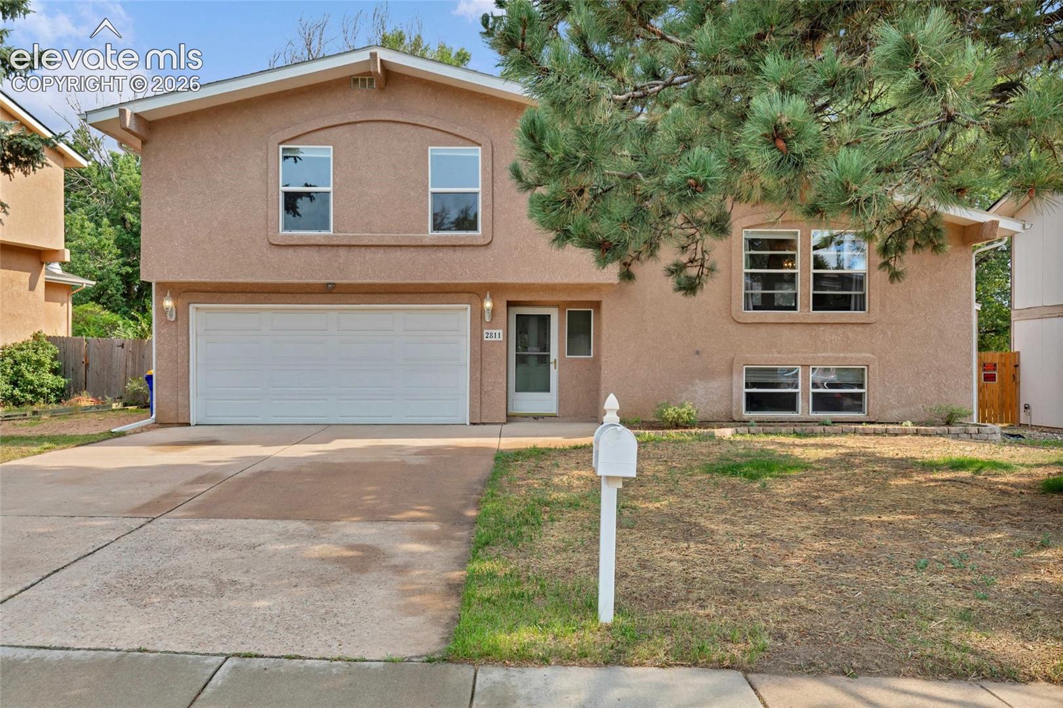
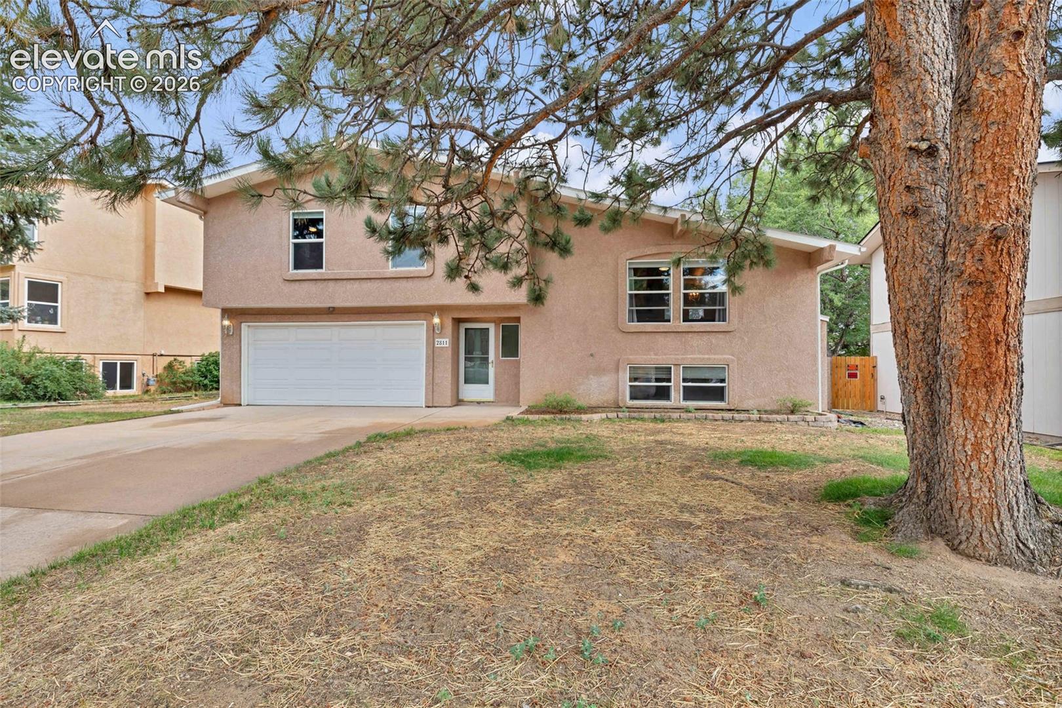
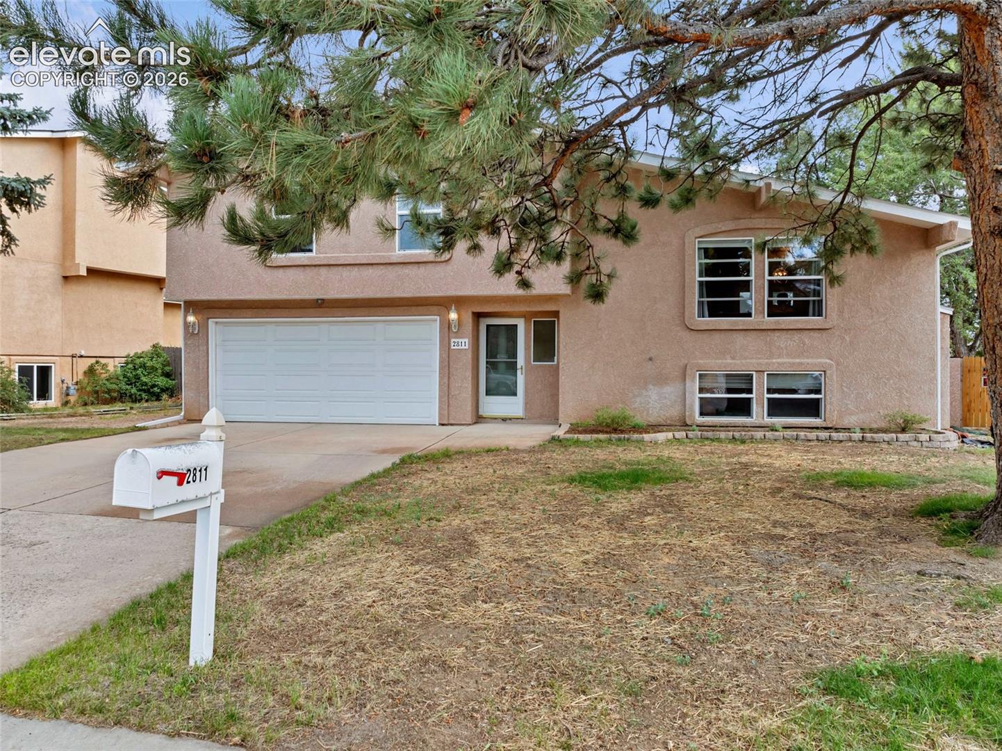
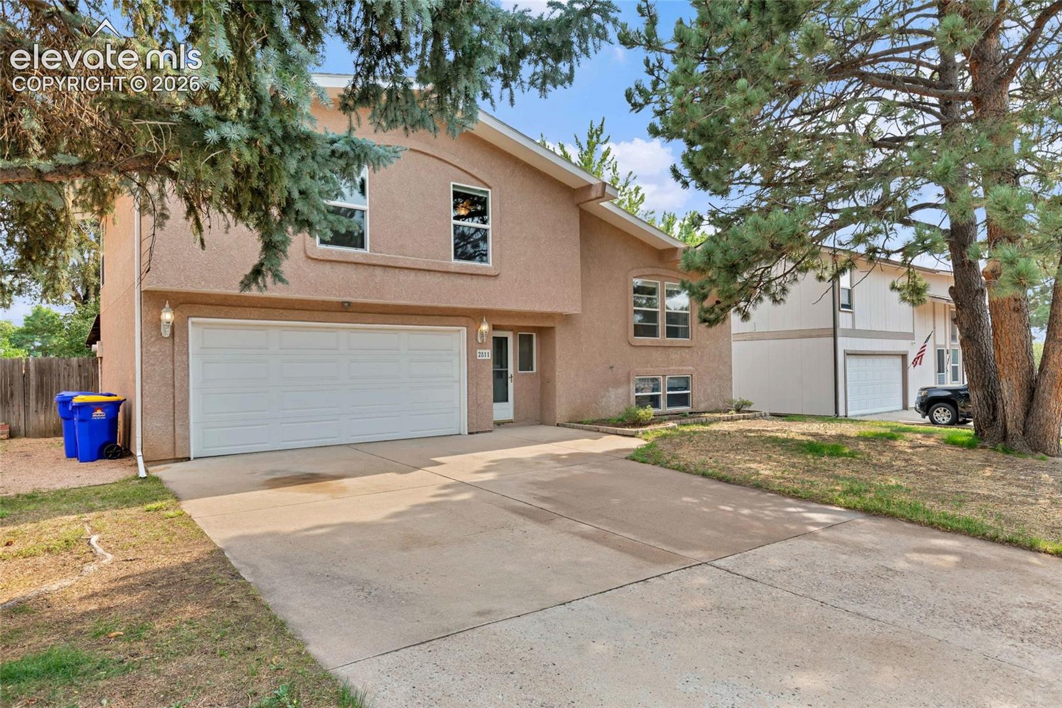
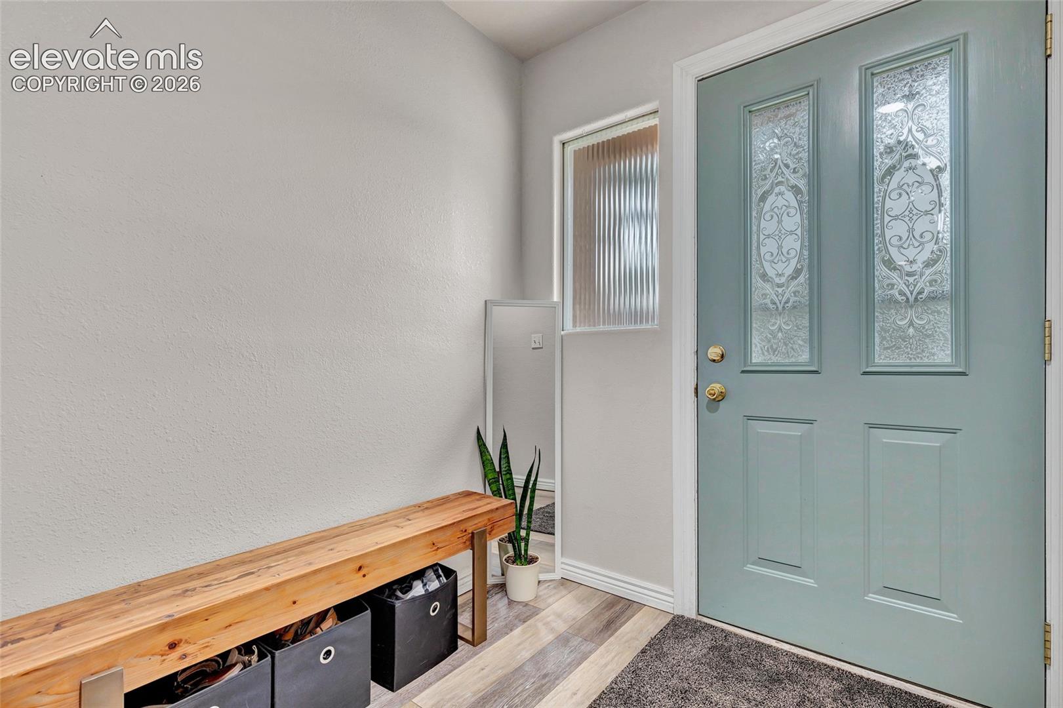
This wonderful four-bedroom home is full of updates and great features. It’s in a highly convenient Central North Colorado Springs location, with quick access to I-25, Powers Blvd, shopping, restaurants, parks, trails, and schools. The neighborhood is well-established, with mature trees and lush lawns. The home has a stucco exterior. Inside you will find waterproof luxury vinyl plank flooring throughout. The upper-level bathrooms feature custom vanities and tiled showers. The welcoming entryway offers plenty of space for putting on your shoes and includes two closets for your gear depending on the season. The main level has an open floor plan that works beautifully for a large family or entertaining. The kitchen features quartzite countertops and custom cabinets, with seating at the breakfast bar or in the spacious dining area. The living room is equally inviting, with vaulted ceilings, great lighting, custom shelves with a barn door to hide your things, and a picture window that brings in plenty of sunshine. From here, you can easily step out to the backyard onto a new composite deck with mountain views. Upstairs, the primary bedroom includes a large closet and an adjoining bathroom with ceramic tile, a soaking tub, a spa-style shower, and a custom granite-top vanity with an undermount sink. Two additional bedrooms with ceiling fans and a hall bath complete the upper level. The lower garden level offers a generous living space with an alcove perfect for an office, plus a junior suite bedroom with its own bathroom. Outdoors, you’ll enjoy the huge 14×27-foot covered patio—ideal for year-round use behind the garage and another composite deck off the kitchen. The salsa garden and cherry trees are delightful addictions to the backyard. There’s also space to park an RV or trailer. The oversized two-car garage is insulated and includes built-in cabinets. Come take a look at your new home! All information is deemed reliable but not guaranteed, buyers to verify.

$3,094/mo

Est. mortgage payment based on a $465,000 home price.

All estimates are provided by Luxury Presence for informational purposes only. Actual amounts may vary.

Additional information

MLS® ID
9842721

Interior Features

Bedrooms
4
Bathrooms
3
Cooling
Yes
Heating
Yes
Basement
Yes

Exterior Features

Lot Size
0.19 Acres

Other Property Details

Taxes
$1,433
Tax Frequency
Annually
Garage
Yes
View
Yes
MLS provider logo

Listed by Janalynn Rhein MRP SRES , The Cutting Edge

Listing Contact: 719-999-5067

The real estate listing information and related content displayed on this site is provided exclusively for consumers’ personal, non-commercial use and may not be used for any purpose other than to identify prospective properties consumers may be interested in purchasing. This information and related content is deemed reliable but is not guaranteed accurate by the Pikes Peak REALTOR® Services Corp d/b/a elevateMLS.

Data Last Updated: 10/6/2026

©2026 Pikes Peak REALTOR® Services Corp, All rights reserved.       

 

Powered by Luxury Presence
