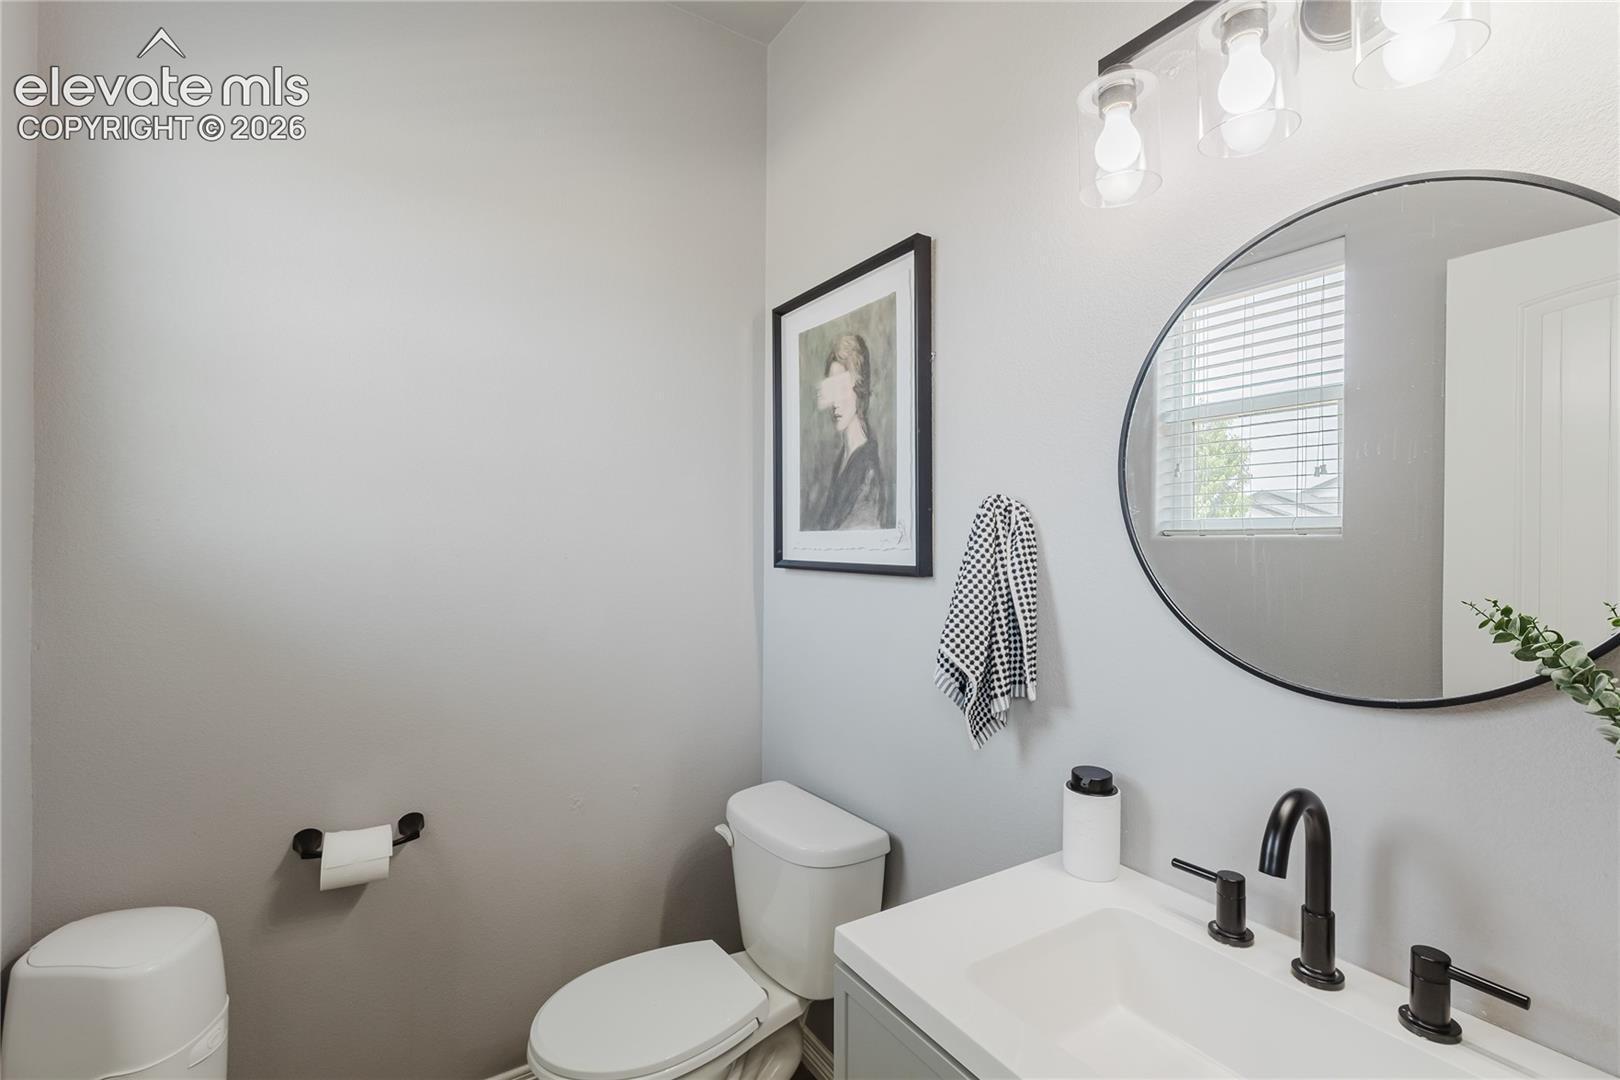
Property photo 1
Property photo 2
Property photo 3
Property photo 4
Property photo 5
4 Beds
4 Baths
4,086 sqft

$579,900

10165 Declaration Drive, Colorado Springs CO, 80925

Price per sqft$141.92
Built in2015
Property size4,086 sqft
Property typeResidential
Listed by Gina Hall, Galvan and Gardner Real Estate Group, Inc. Listing Contact: (719) 301-2222

Overview

Active

Listed Jul 16, 2026

Updated 3 weeks ago

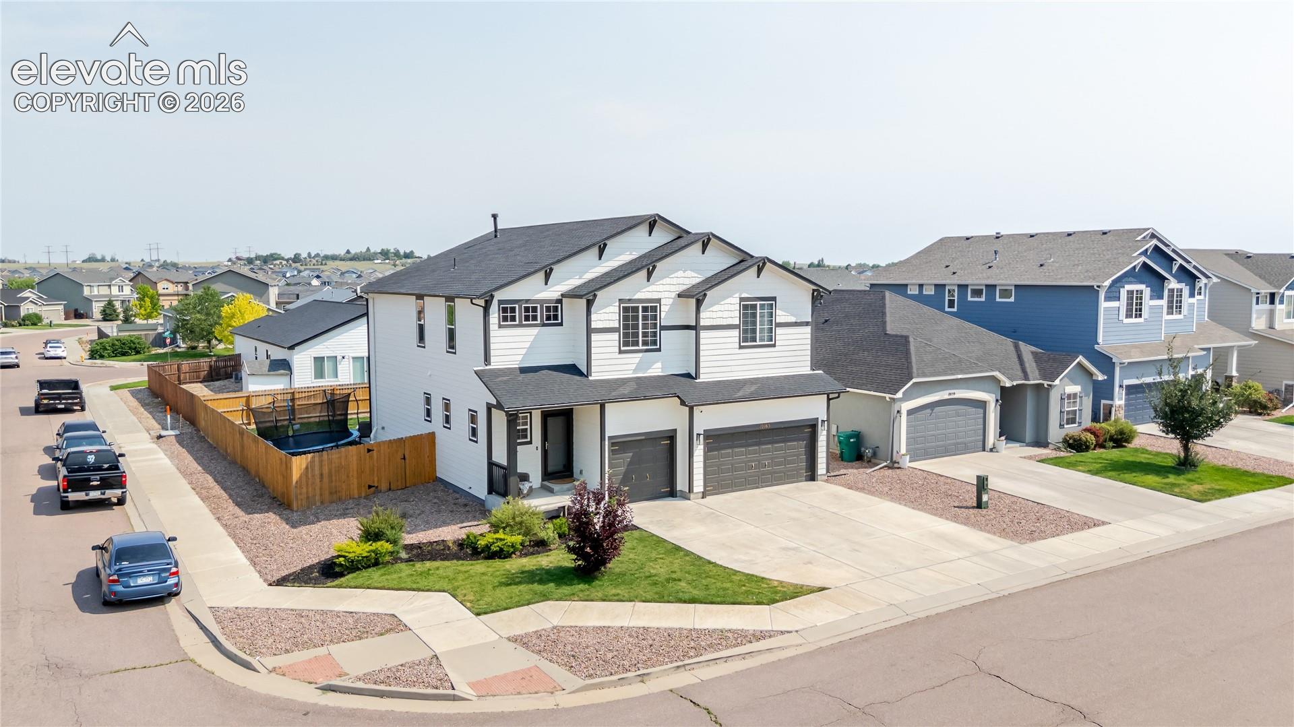
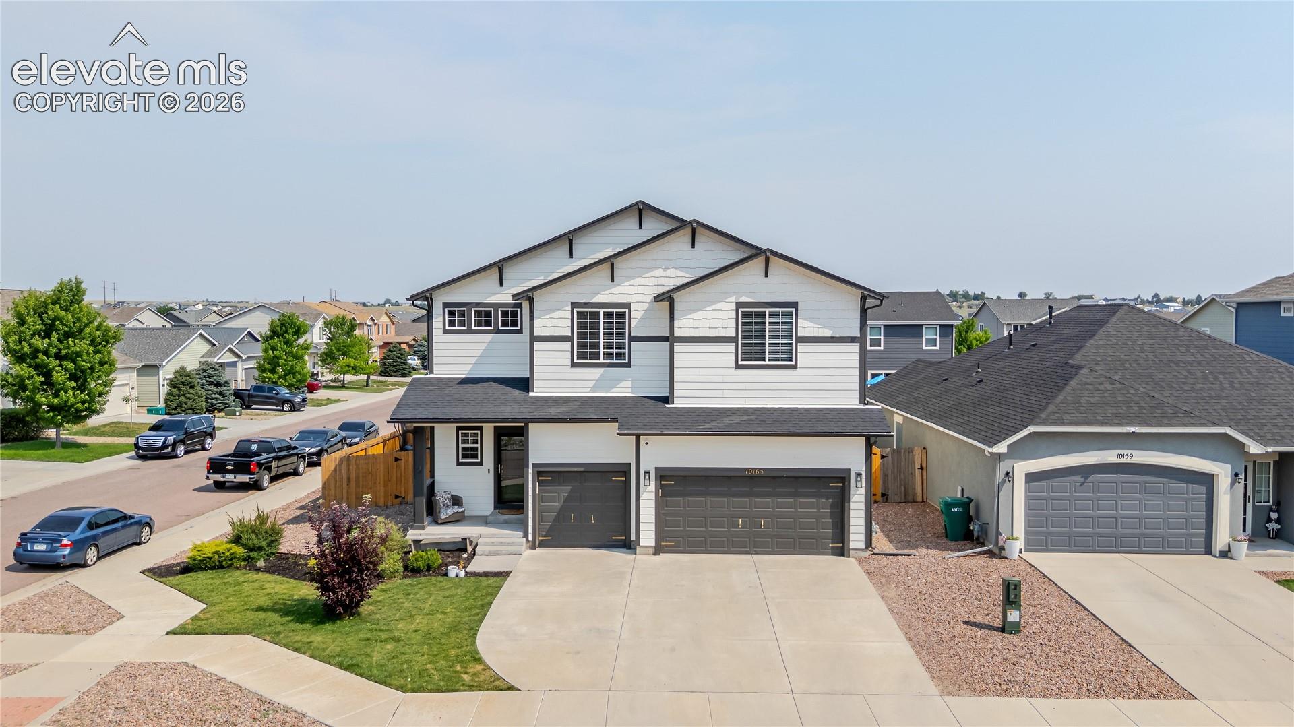
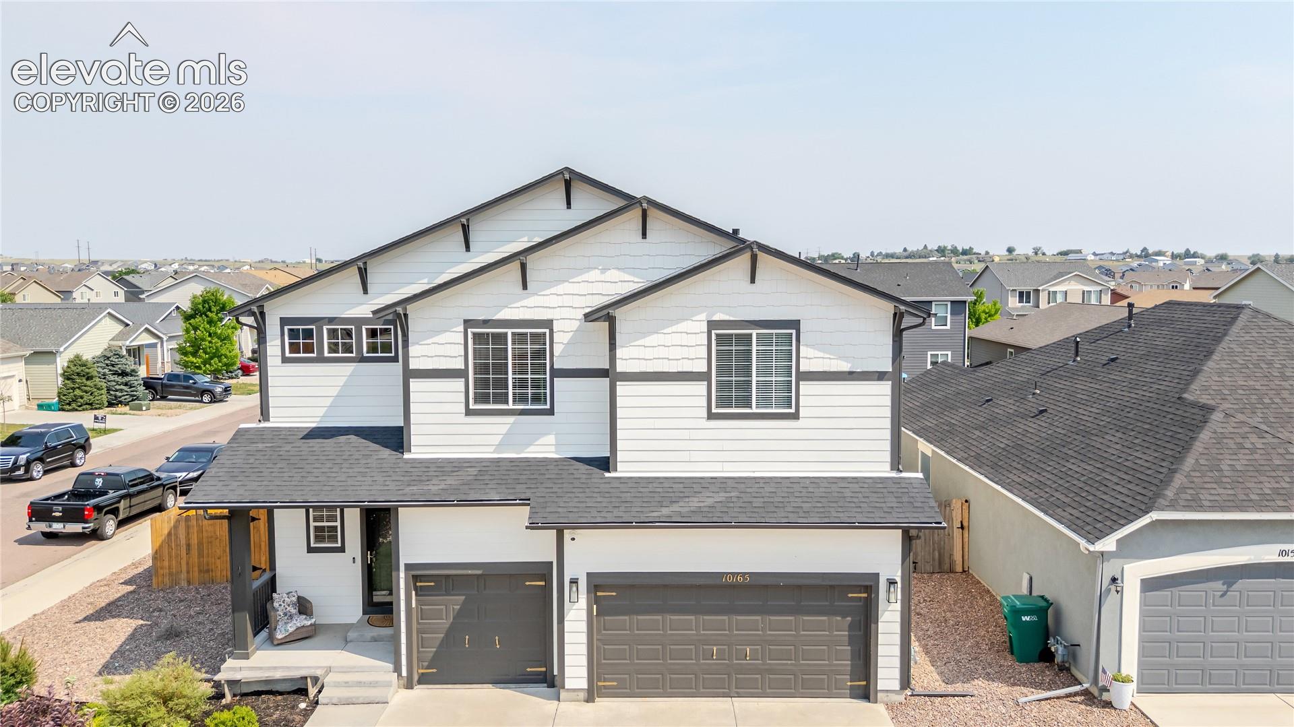
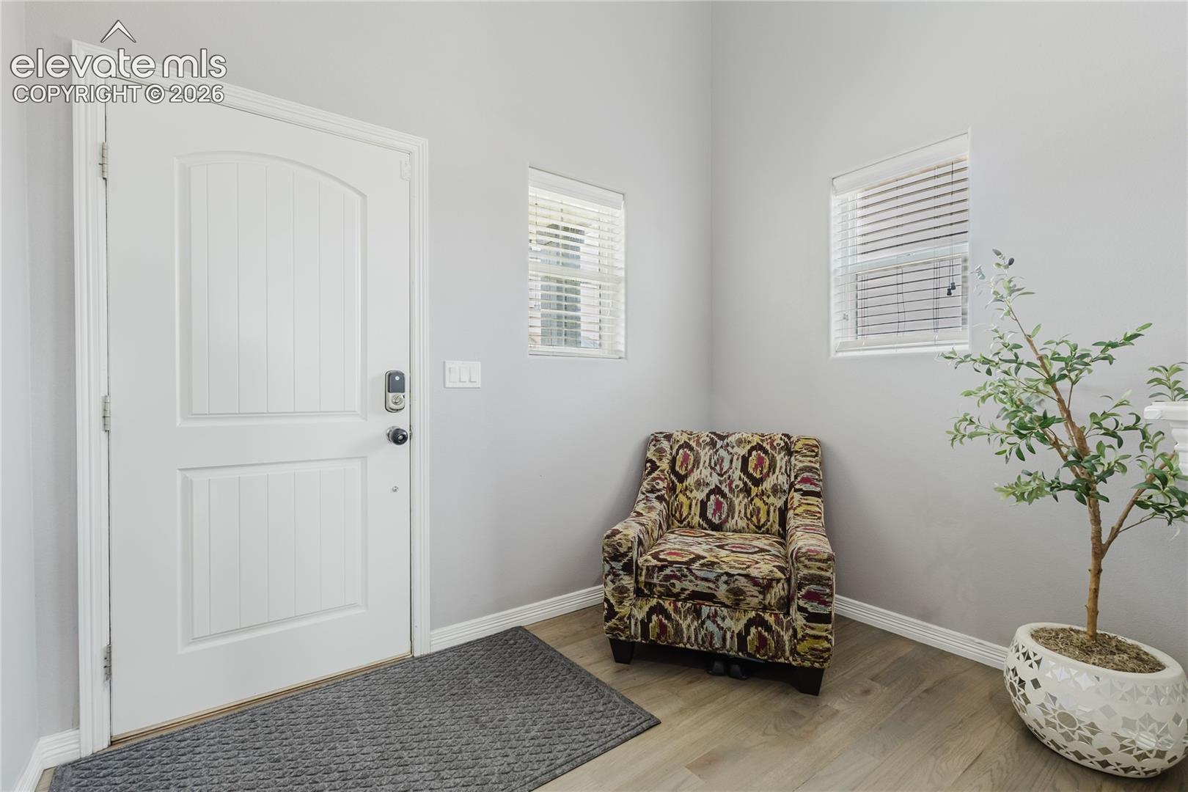
Do not miss this 4,200 sq ft 4 bd, 4 bth, 3 car beauty in the popular Lorson Ranch community! This stellar 2 story offers more than we can mention. A GRAND family room with a beautiful beamed ceiling, a floor to ceiling, stone/double sided fireplace & the gorgeous solid wood floors definitely make a statement. The big & bright walk-out gourmet kitchen, that opens to the dining area, is surely ONE of the showstoppers here! Double ovens, a large pantry, a massive island, newer high tech appliances, stone countertops, endless cabinetry, a large pantry, a convenient mud room & a floor to ceiling stone fireplace are just some of the jaw dropping features in this space! The upper level of this popular Reunion Homes, Grays Peak model keeps you in awe. A huge loft that overlooks the entry below is so versatile & could be a craft space, a home school area, a play room or a 3rd living room to wind down before bed. Two large bedrooms, a divided full bath & large laundry provide great flow for busy families. This IMPRESSIVE primary suite will seal the deal! A big & bright bedroom with beautiful wood molding accents steps down to a serine sitting/library area. Cozy up next to the beautiful stone fireplace in your private zen room. A spa like master bath offers granite, tile, double sinks, a huge 2 head shower & a giant closet w/custom built-ins. The fully finished basement offers a massive family room great as a game room or a theater, a 4th bedroom w/walk-in closet, a full bath & fabulous bonus room for a home gym, hobby room, etc. Make each cook out extra special in this spectacular outdoor space on the 15x35 stamped patio complete with/hot tub. Extras abound here: Fresh interior & exterior paint, 3 yr old roof, A/C, humidifier, water softener, radon system, smart doorbell & lock, 3 car garage w/ EV charger wiring! Enjoy playgrounds, trails, newer Dist 3 k-8 Schools, community activities & convenient access to Ft Carson, Shcriever AFB & Peterson SFB.

$3,858/mo

Est. mortgage payment based on a $579,900 home price.

All estimates are provided by Luxury Presence for informational purposes only. Actual amounts may vary.

Additional information

MLS® ID
3243522

Interior Features

Bedrooms
4
Bathrooms
4
Fireplace
Yes
Cooling
Yes
Heating
Yes
Basement
Yes

Exterior Features

Lot Size
0.16 Acres

Other Property Details

Taxes
$5,877
Tax Frequency
Annually
Garage
Yes
MLS provider logo

Listed by Gina Hall, Galvan and Gardner Real Estate Group, Inc.

Listing Contact: (719) 301-2222

The real estate listing information and related content displayed on this site is provided exclusively for consumers’ personal, non-commercial use and may not be used for any purpose other than to identify prospective properties consumers may be interested in purchasing. This information and related content is deemed reliable but is not guaranteed accurate by the Pikes Peak REALTOR® Services Corp d/b/a elevateMLS.

Data Last Updated: 9/13/2026

©2026 Pikes Peak REALTOR® Services Corp, All rights reserved.       

 

Powered by Luxury Presence
