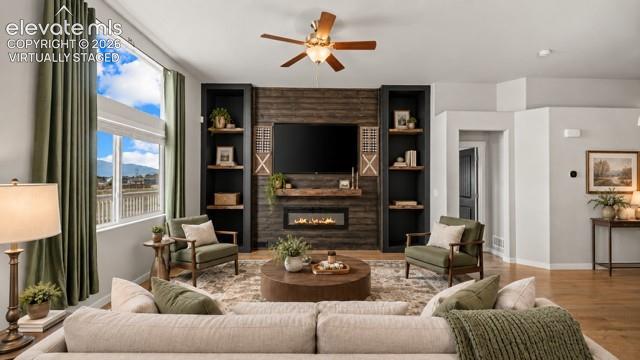
Property photo 1
Property photo 2
Property photo 3
Property photo 4
Property photo 5
5 Beds
3 Baths
3,120 sqft

$535,000

9773 Witherbee Drive, Peyton CO, 80831

Price per sqft$171.47
Built in2018
Property size3,120 sqft
Property typeResidential
Listed by Karen Mokol, Exp Realty LLC Listing Contact: 888-440-2724

Overview

Active

Listed Aug 25, 2026

Updated 11 days ago

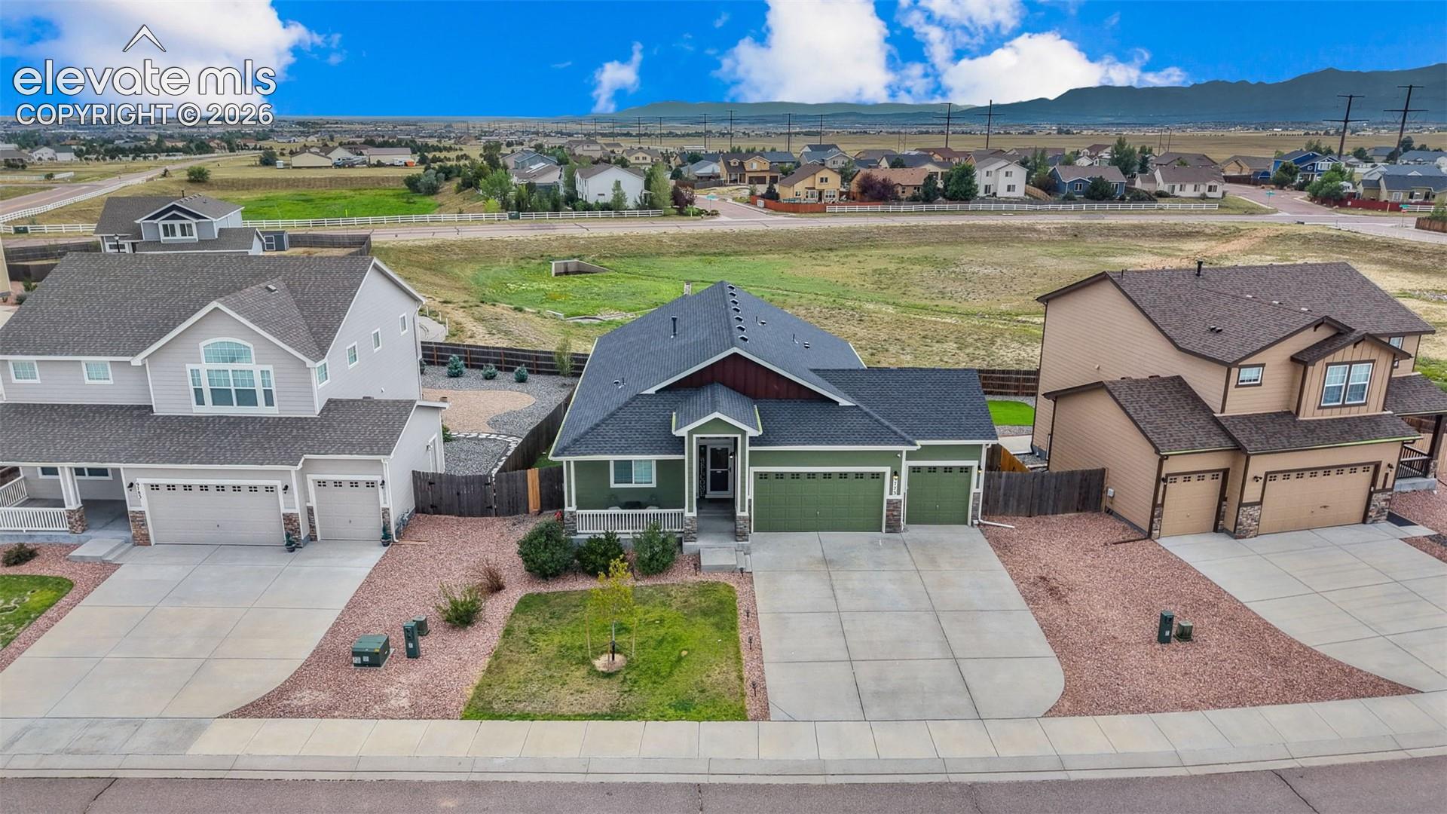
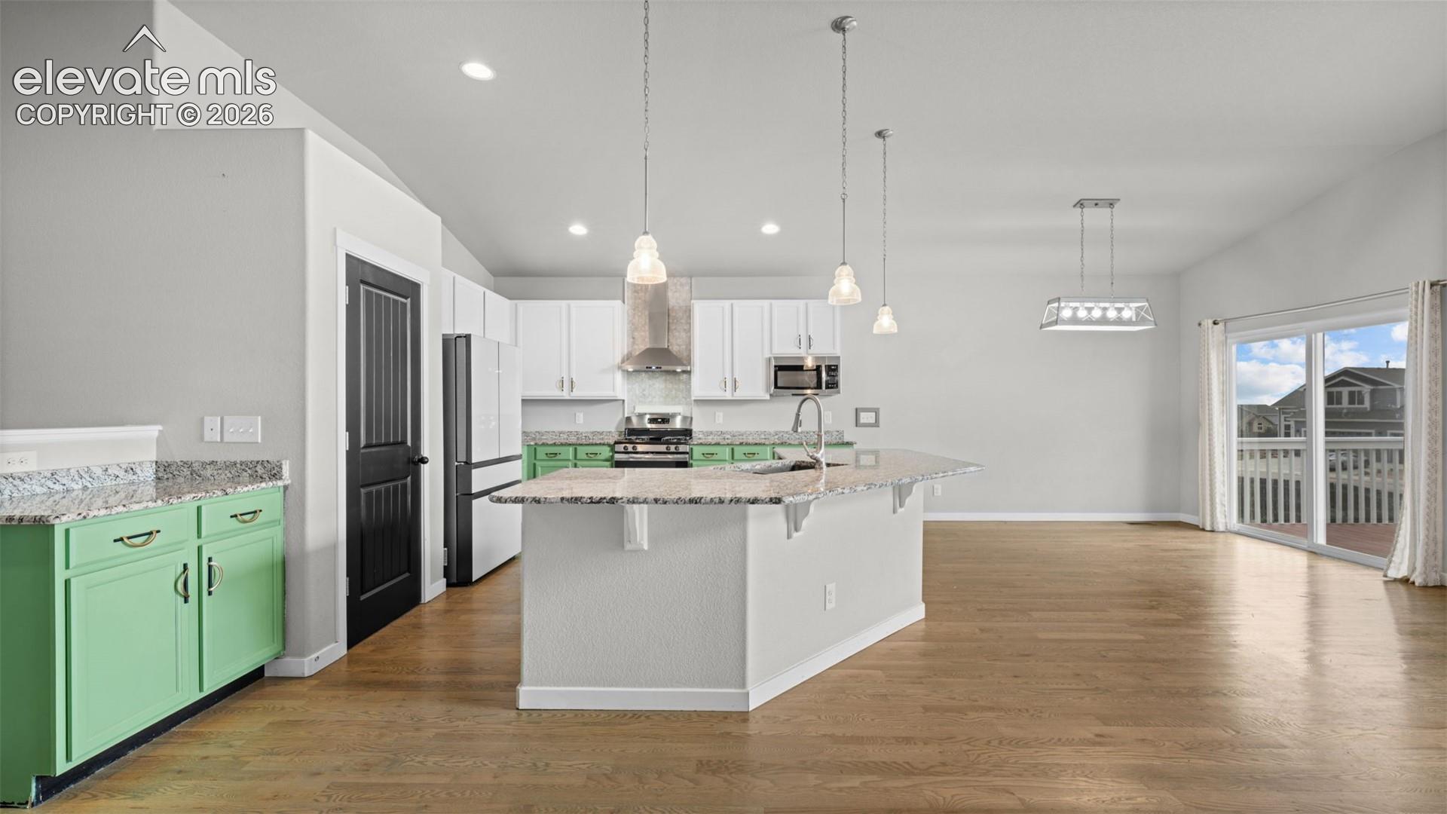
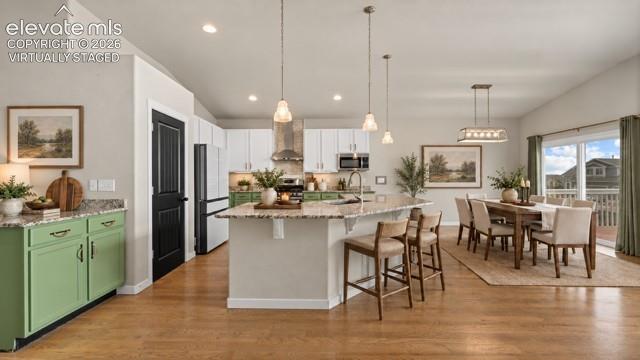
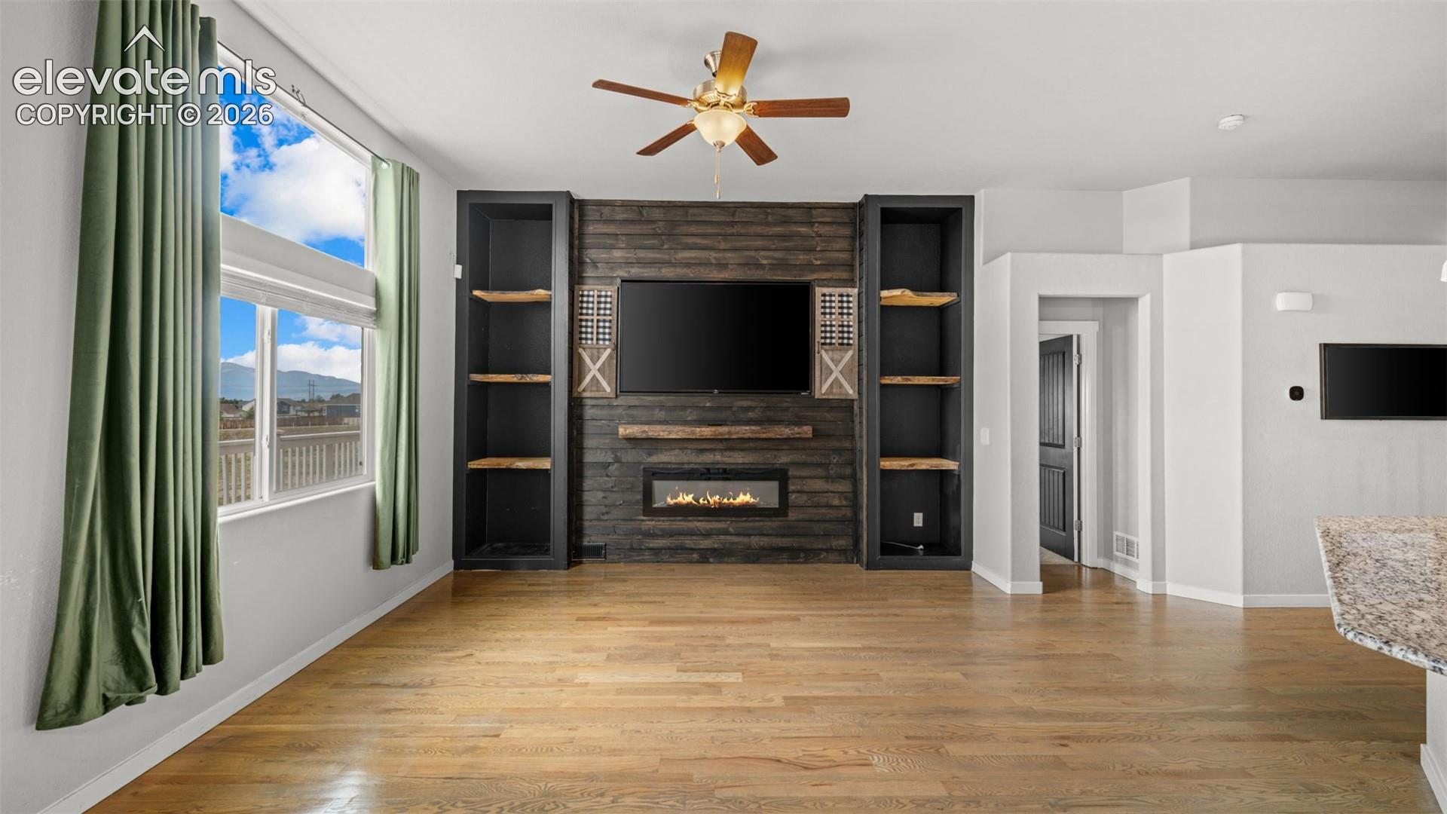
VA ASSUMABLE!!!! Experience unparalleled Colorado living in this sophisticated 3,000+ sq ft Paint Brush Hills ranch, beautifully positioned to back to open space with striking mountain views. Built in 2018, this property combines community standard integrity with freedom and without the restrictions of an HOA alongside an enticing assumable loan. Open floor plan with rich hardwoods anchor the luminous main floor. The epicurean kitchen showcases granite surfaces, a central island, and a highly adaptable gas range equipped with an alternative electric outlet. Transition effortlessly from the firelit great room to the expansive wood deck for seamless open-air hosting. The primary wing is a private sanctuary featuring a walk-in closet with custom built-ins and a luxurious, oversized double shower. Two additional bedrooms, a full bath, and laundry or a pantry with direct garage access complete main-level living. The lower level reveals a massive walkout basement complete with a secondary family room with a projector screen, two spacious bedrooms, a full bath, and a large concrete patio. Forward-thinking buyers will appreciate the massive storage room, thoughtfully engineered with a 220V outlet for an instant hot water recirculation system and hookups for a secondary laundry station. Complete with a lift-ready 3-car garage with high ceilings, a fenced yard with a shed and a premium hot tub. Central air, and ceiling fans. This residence offers an elevated lifestyle within the Falcon School District, moments from everyday conveniences.

$3,559/mo

Est. mortgage payment based on a $535,000 home price.

All estimates are provided by Luxury Presence for informational purposes only. Actual amounts may vary.

Additional information

MLS® ID
1525971

Interior Features

Bedrooms
5
Bathrooms
3
Fireplace
Yes
Cooling
Yes
Heating
Yes
Basement
Yes

Exterior Features

Lot Size
0.2 Acres

Other Property Details

Taxes
$4,018
Tax Frequency
Annually
Garage
Yes
View
Yes
MLS provider logo

Listed by Karen Mokol, Exp Realty LLC

Listing Contact: 888-440-2724

The real estate listing information and related content displayed on this site is provided exclusively for consumers’ personal, non-commercial use and may not be used for any purpose other than to identify prospective properties consumers may be interested in purchasing. This information and related content is deemed reliable but is not guaranteed accurate by the Pikes Peak REALTOR® Services Corp d/b/a elevateMLS.

Data Last Updated: 9/29/2026

©2026 Pikes Peak REALTOR® Services Corp, All rights reserved.       

 

Powered by Luxury Presence
