Property photo 1
Property photo 2
Property photo 3
Property photo 4
Property photo 5
6 Beds
5 Baths
3,988 sqft

$1,100,000

7792 Bannockburn Trail, Colorado Springs CO, 80908

Price per sqft$275.83
Built in2023
Property size3,988 sqft
Property typeResidential
Listed by Jerrell Young, The Platinum Group Listing Contact: 719-536-4444

Overview

Active

Listed Apr 2, 2026

Updated 9 days ago

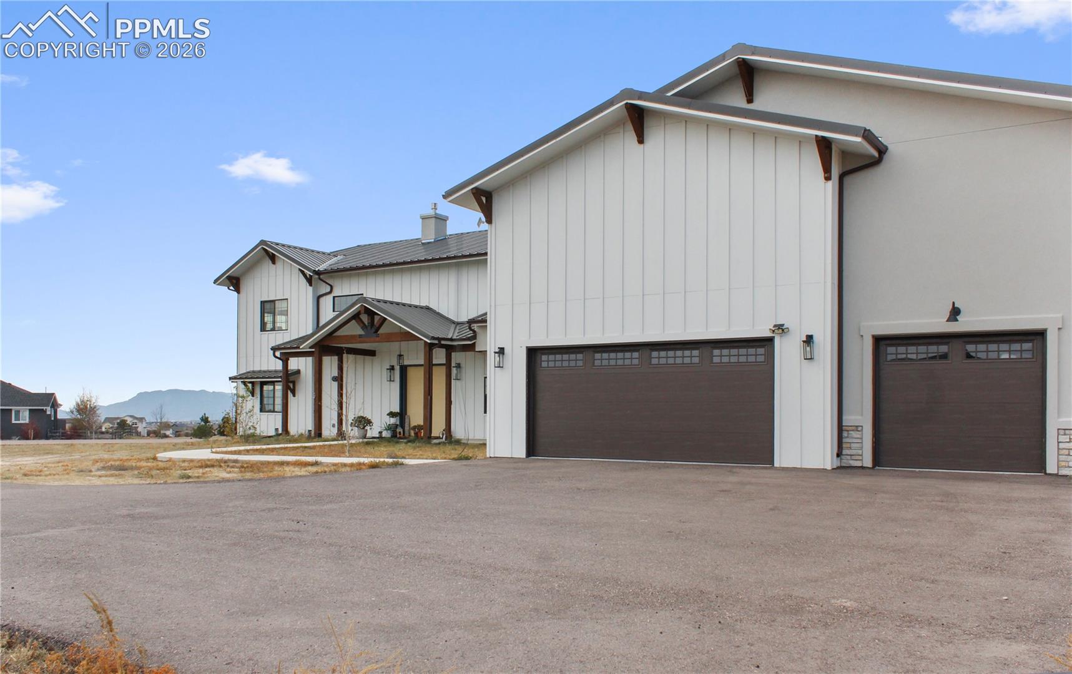
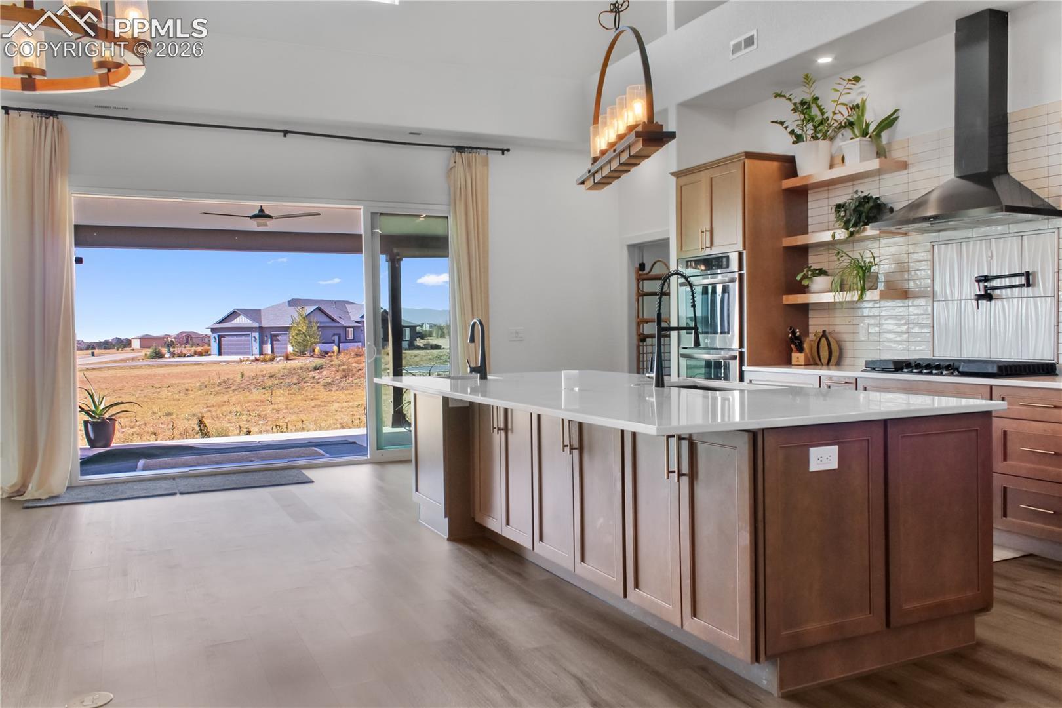
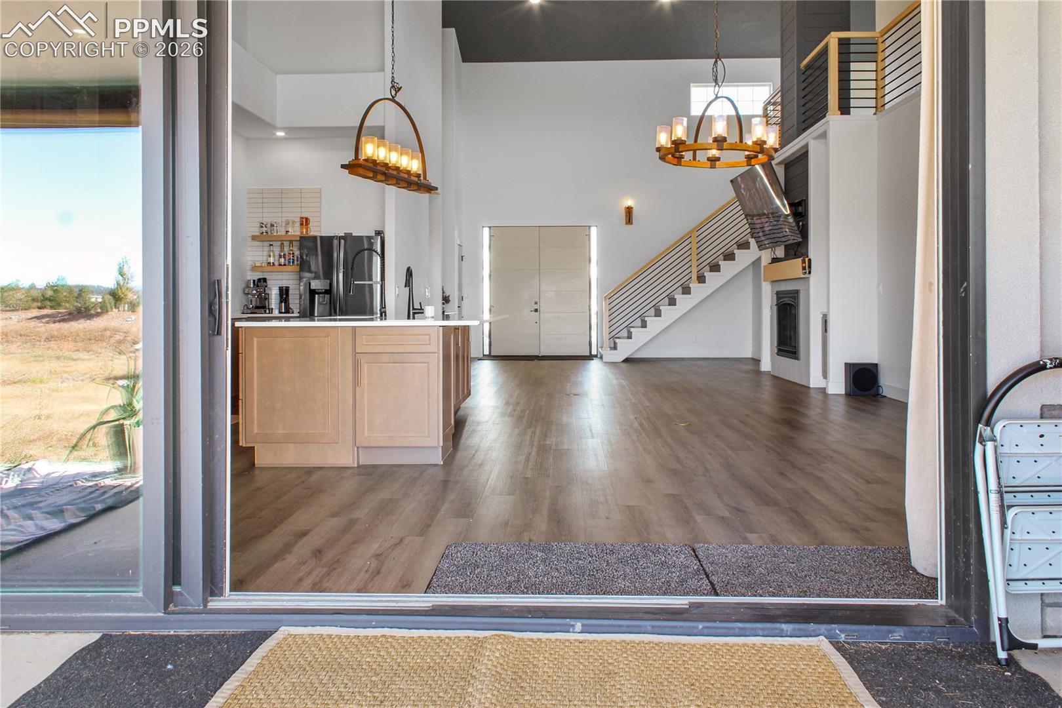
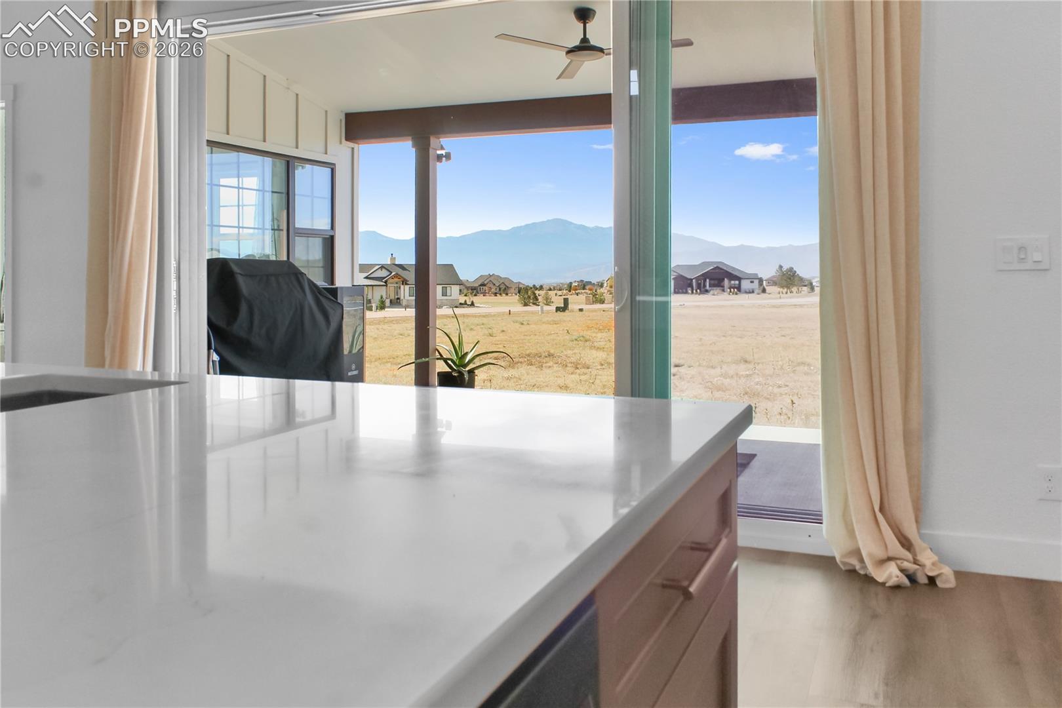
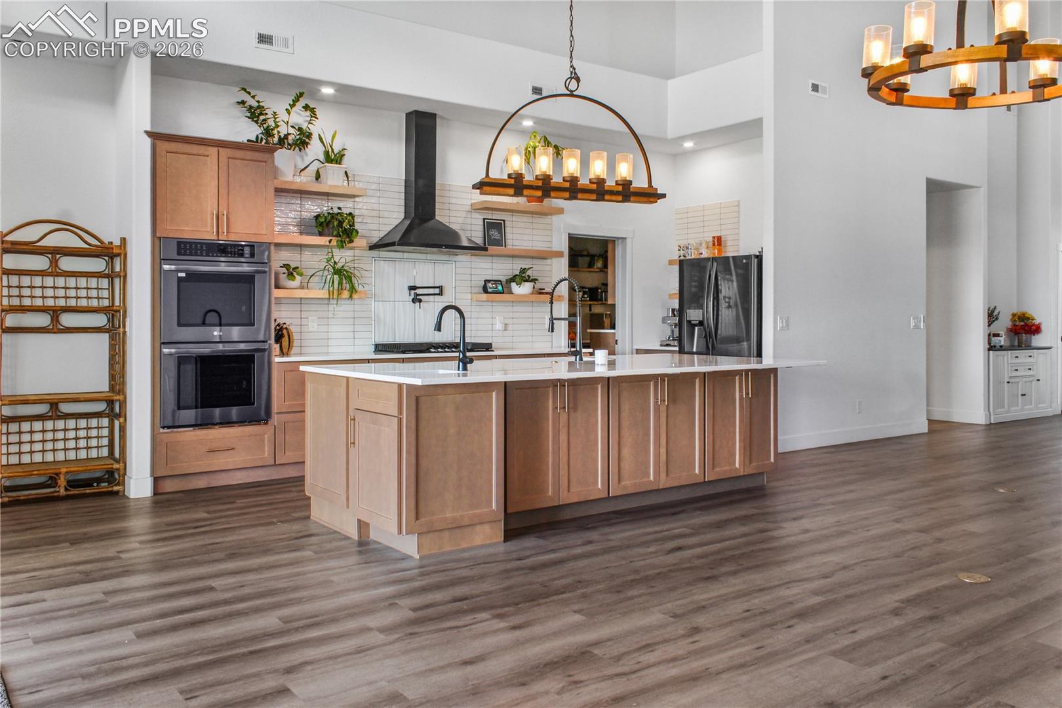
It is a rare occasion when a residence successfully harmonizes the tranquility of pastoral living and contemporary luxury. Situated within the distinguished Highland Park community, just beyond the vibrant Woodmen and Powers corridor, this estate offers both seclusion and convenience. On 2.7 expansive acres, the property affords an unparalleled sense of space, with the Rocky Mountains themselves serving as the backdrop to your daily rhythms. The barndominium has rapidly grown in popularity. Searched nearly 17,000 times per day. Yet, many quickly discover the complexity of constructing one from the ground up. This home resolves that challenge by presenting a barndominium-style residence already masterfully designed and built. Allowing you to skip plans and permitting, and instead step directly into a finished expression of the lifestyle you desire. Comprising six bedrooms, four and one-half baths, and nearly 4,000 square feet, this residence is both generous and thoughtfully configured. The main level offers three secondary bedrooms, perfectly suited for multigenerational living, guest accommodations, or private workspaces, while the primary suite occupies a distinct wing, ensuring privacy and retreat. The primary ensuite evokes a spa-like atmosphere, one typically reserved for curated design publications. The garage features a pull through design for convenience and includes a second level loft an adaptable space ideal for a private office, workshop, or studio. Inside, the sense of openness is enhanced by vaulted ceilings, elevating the home’s architectural character while flooding the interiors with light. The culinary heart of the home is equally impressive a chef’s kitchen designed for both daily living and elevated entertaining, complemented by a butler’s pantry that offers discretion and utility. And with step free exterior entry, this property is designed to grow with you equally accommodating for vibrant living today and graceful aging tomorrow.

$7,318/mo

Est. mortgage payment based on a $1,100,000 home price.

All estimates are provided by Luxury Presence for informational purposes only. Actual amounts may vary.

Additional information

MLS® ID
1668567

Interior Features

Bedrooms
6
Bathrooms
5
Fireplace
Yes
Cooling
Yes
Heating
Yes
Basement
No

Exterior Features

Lot Size
2.73 Acres

Other Property Details

Taxes
$6,022
Tax Frequency
Annually
Garage
Yes
View
Yes
MLS provider logo

Listed by Jerrell Young, The Platinum Group

Listing Contact: 719-536-4444

The real estate listing information and related content displayed on this site is provided exclusively for consumers’ personal, non-commercial use and may not be used for any purpose other than to identify prospective properties consumers may be interested in purchasing. This information and related content is deemed reliable but is not guaranteed accurate by the Pikes Peak REALTOR® Services Corp d/b/a elevateMLS.

Data Last Updated: 10/2/2026

©2026 Pikes Peak REALTOR® Services Corp, All rights reserved.       

 

Powered by Luxury Presence
