Leave a Message

Thank you for your message. We will be in touch with you shortly.

Explore Our Properties

Property Description

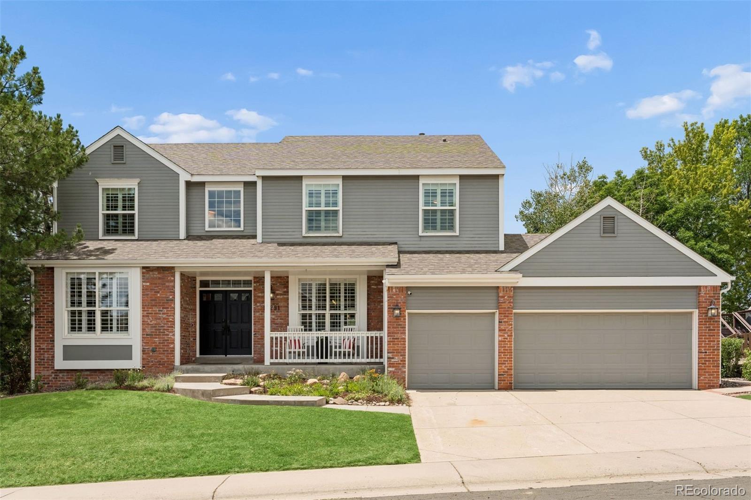
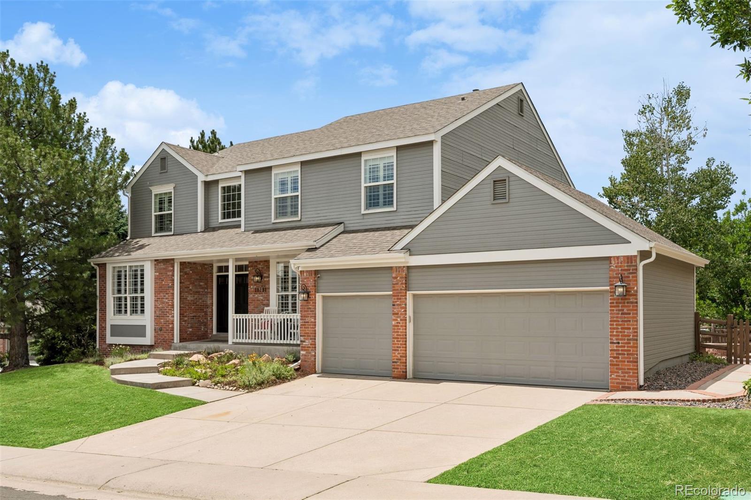
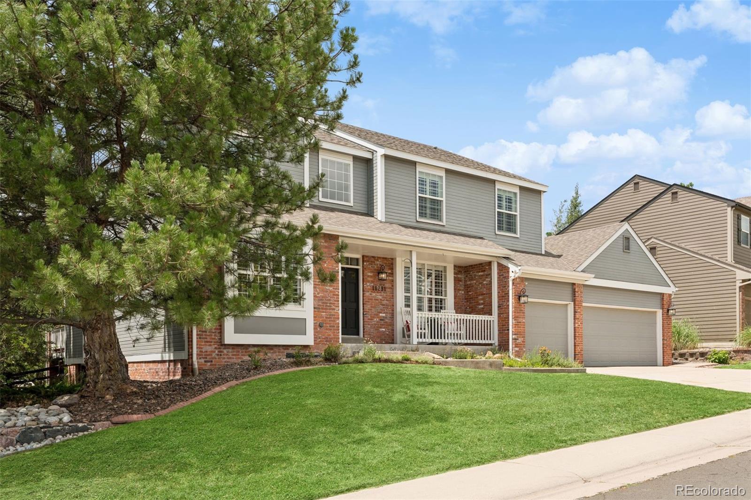
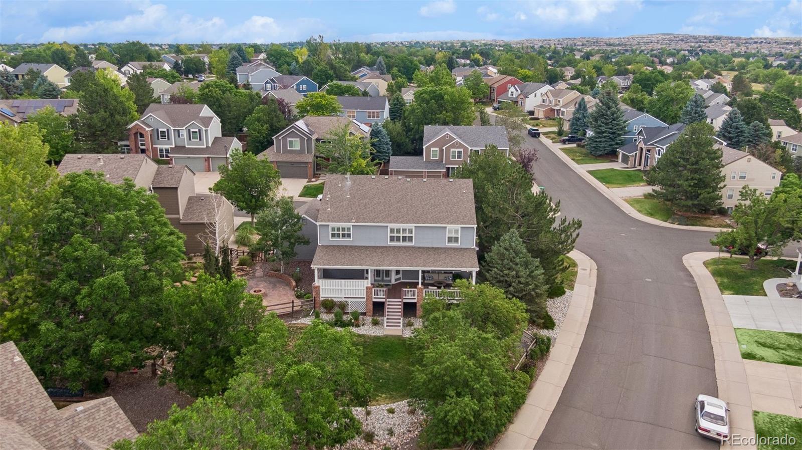
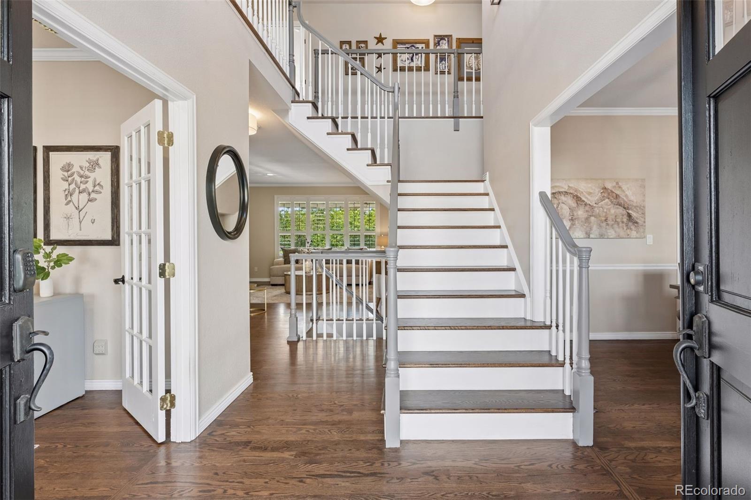
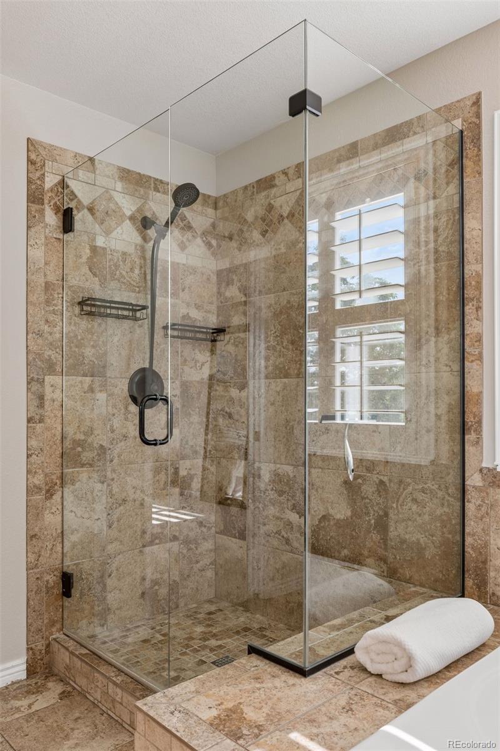
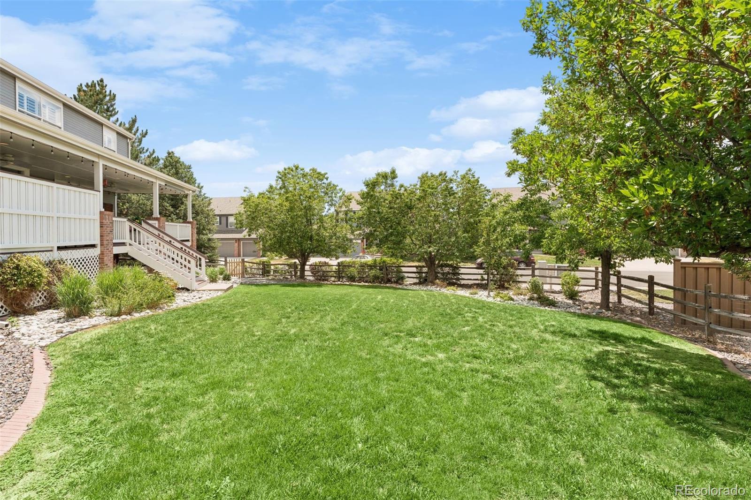
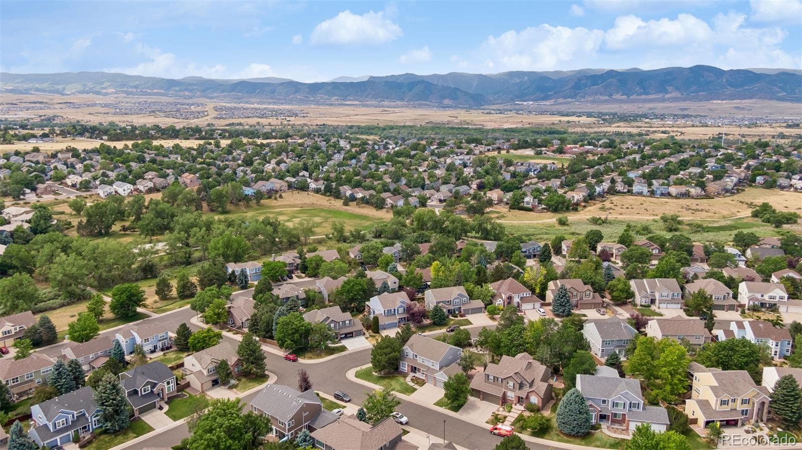
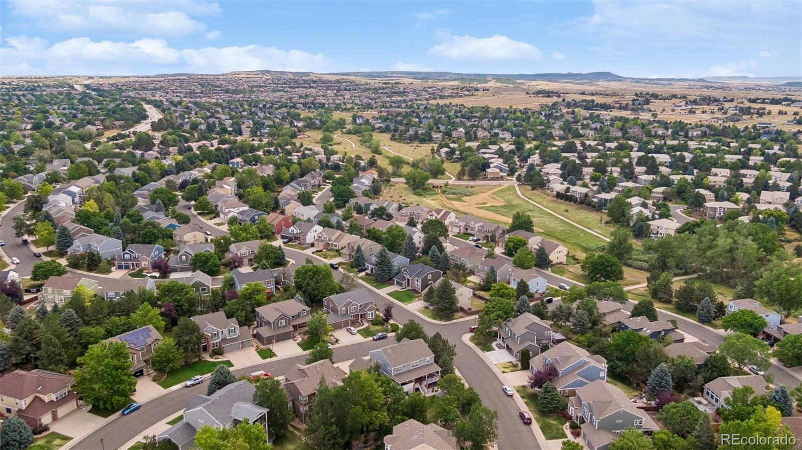
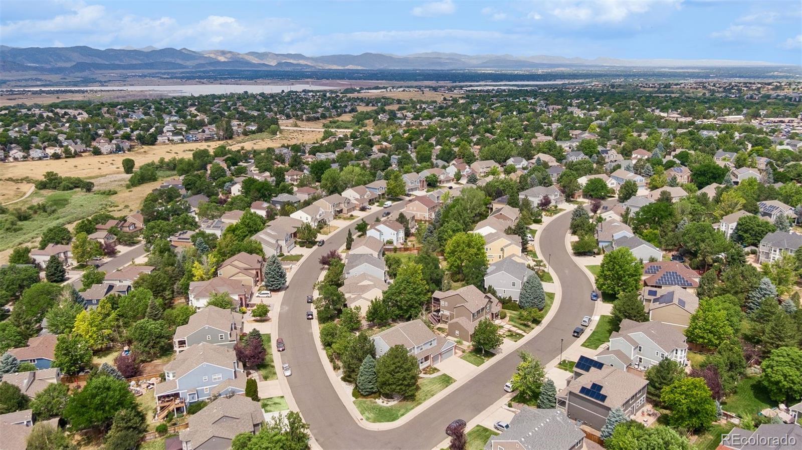
Welcome to the most coveted address in The Reserve at Westridge Village. Perfectly positioned on a rare 11,848-square-foot corner lot, one of only seven of its size in the entire neighborhood, this elegant five-bedroom, 4.5-bath residence is wrapped in mature, lush landscaping and framed by mountain views, a setting that simply cannot be replicated.

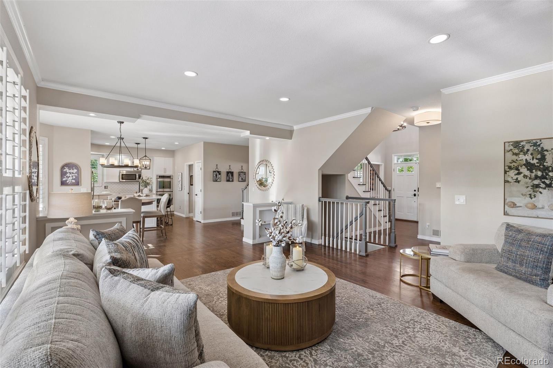
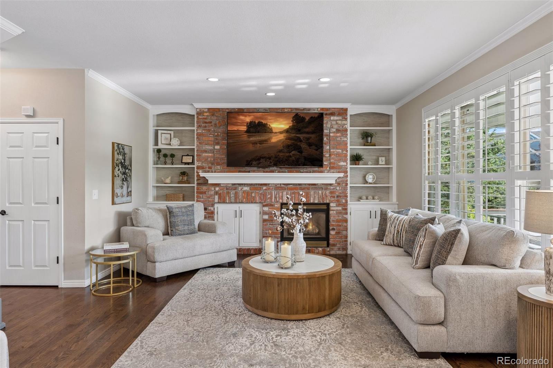
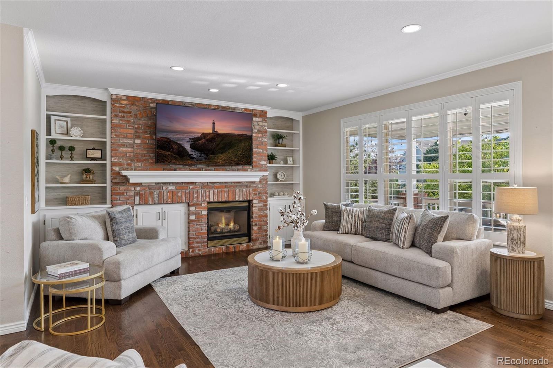
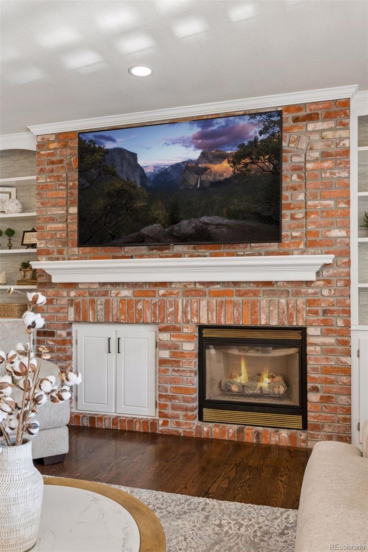
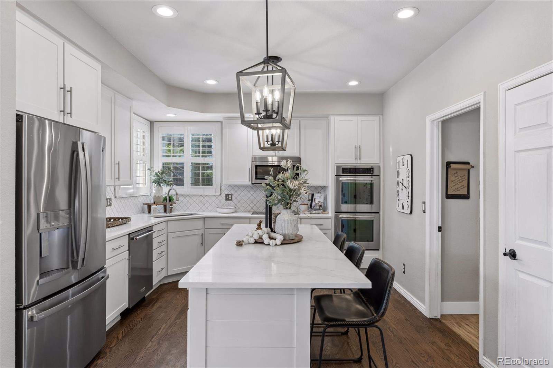
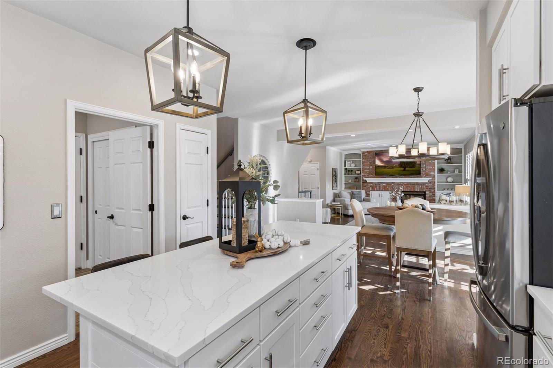
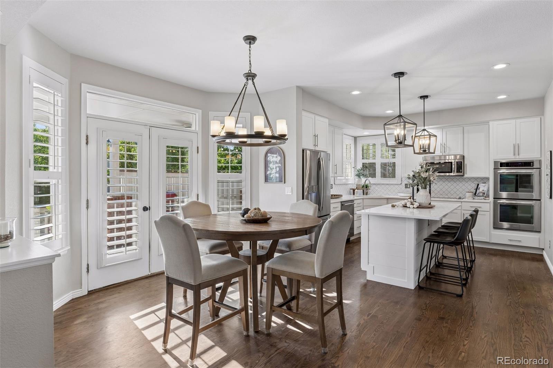
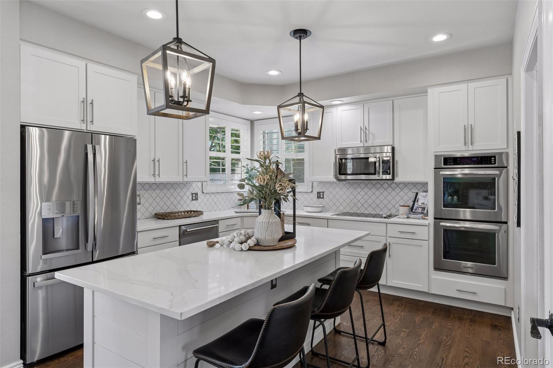
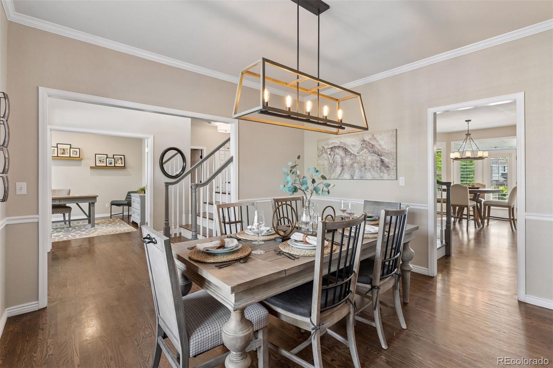
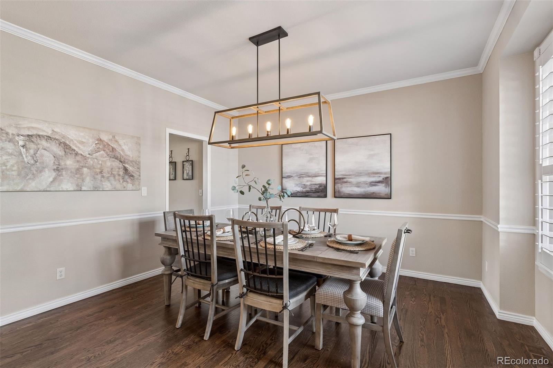
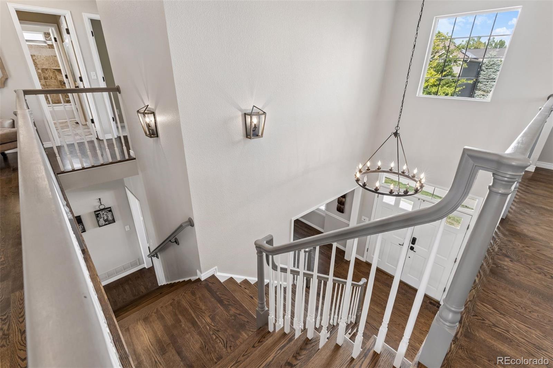
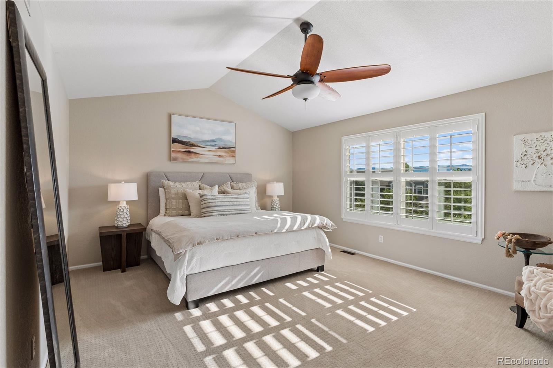
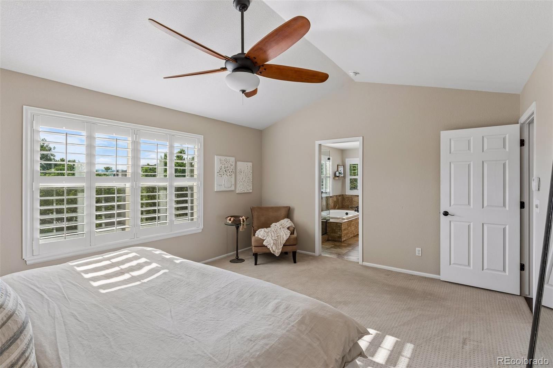
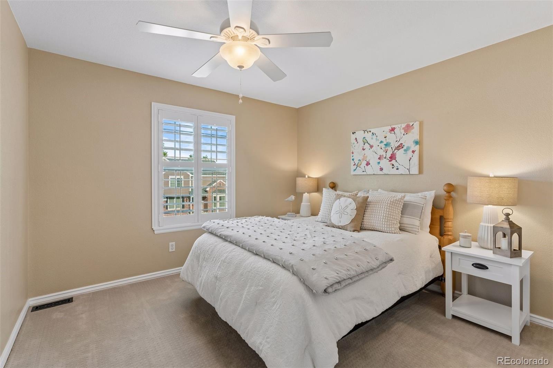
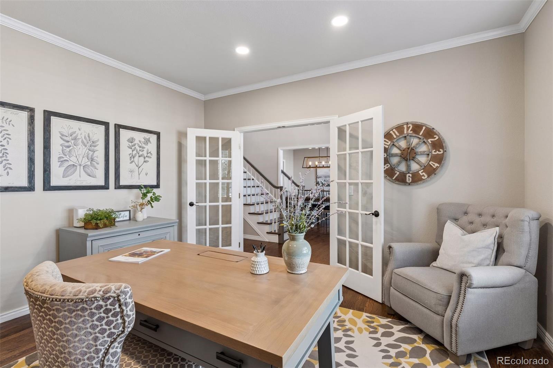
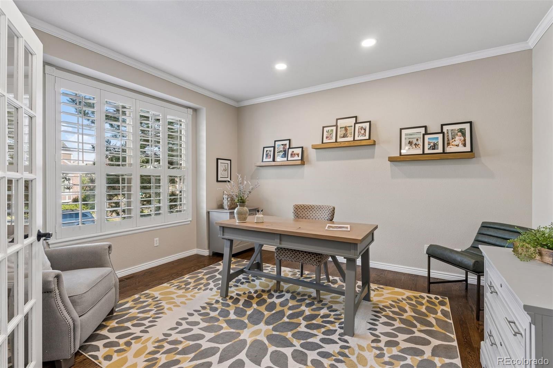
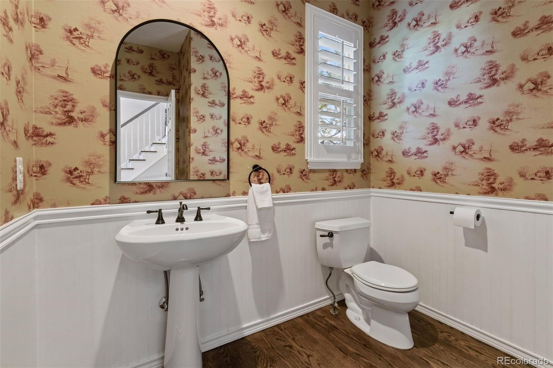
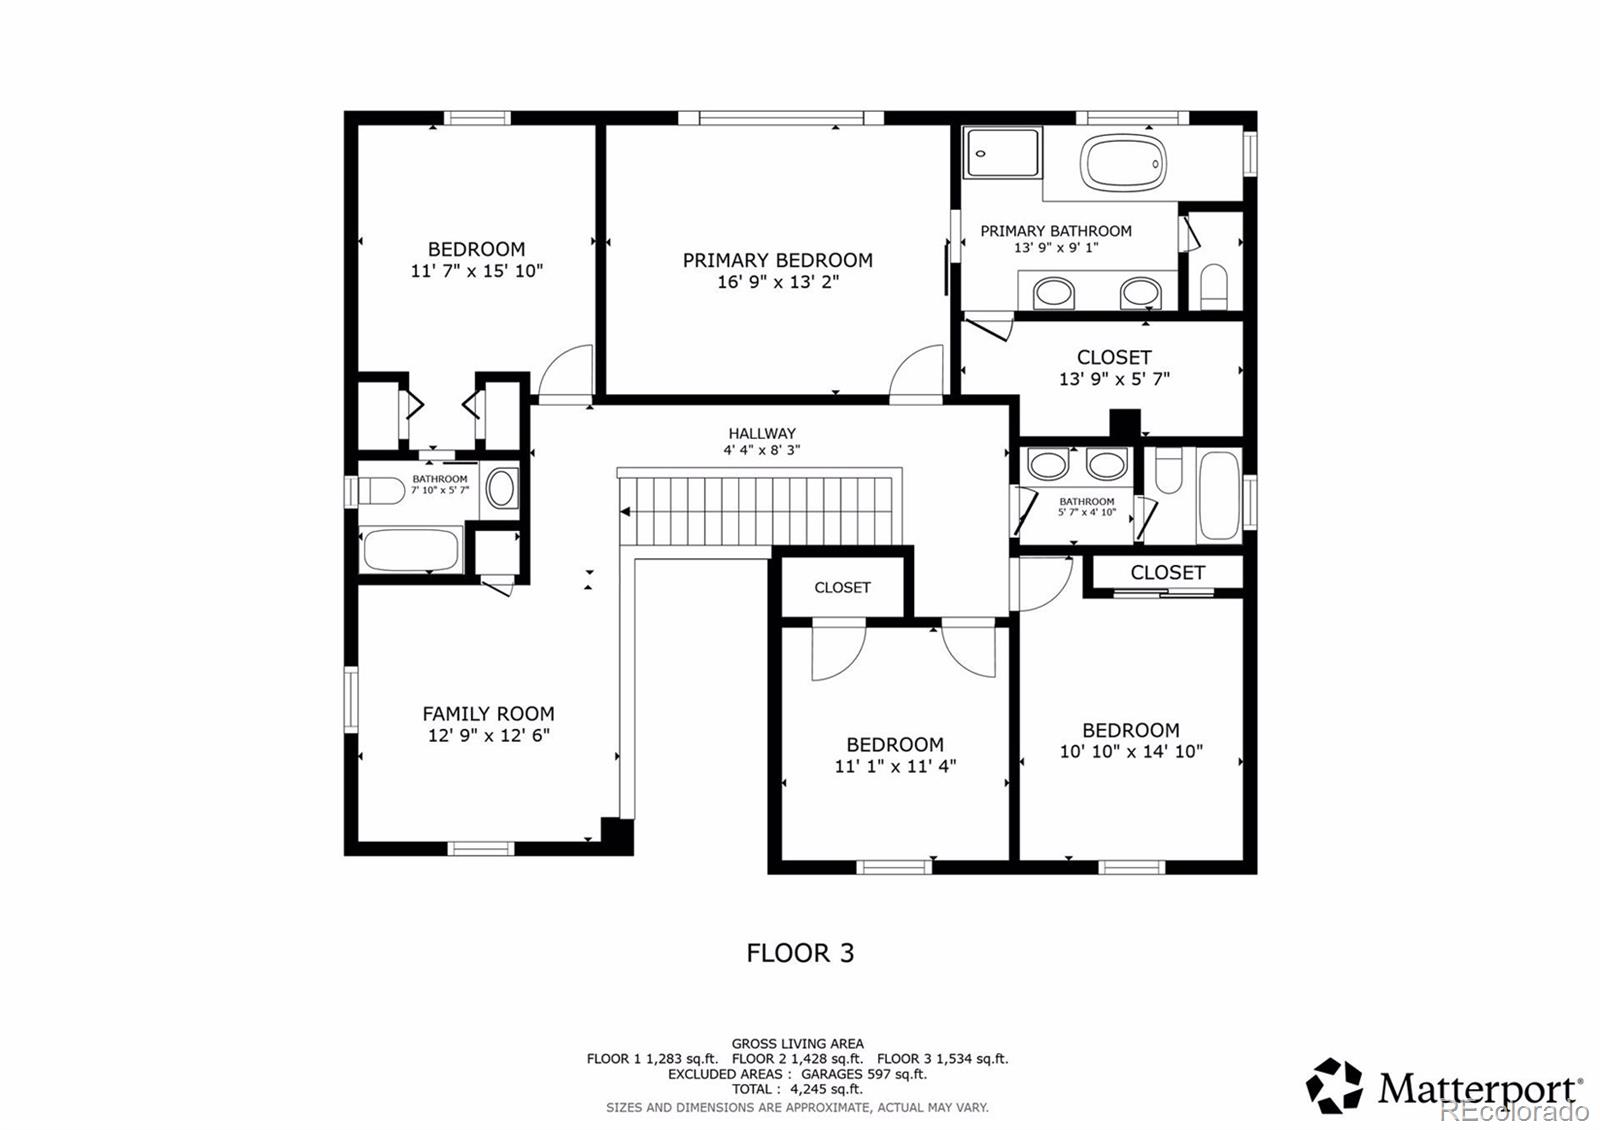
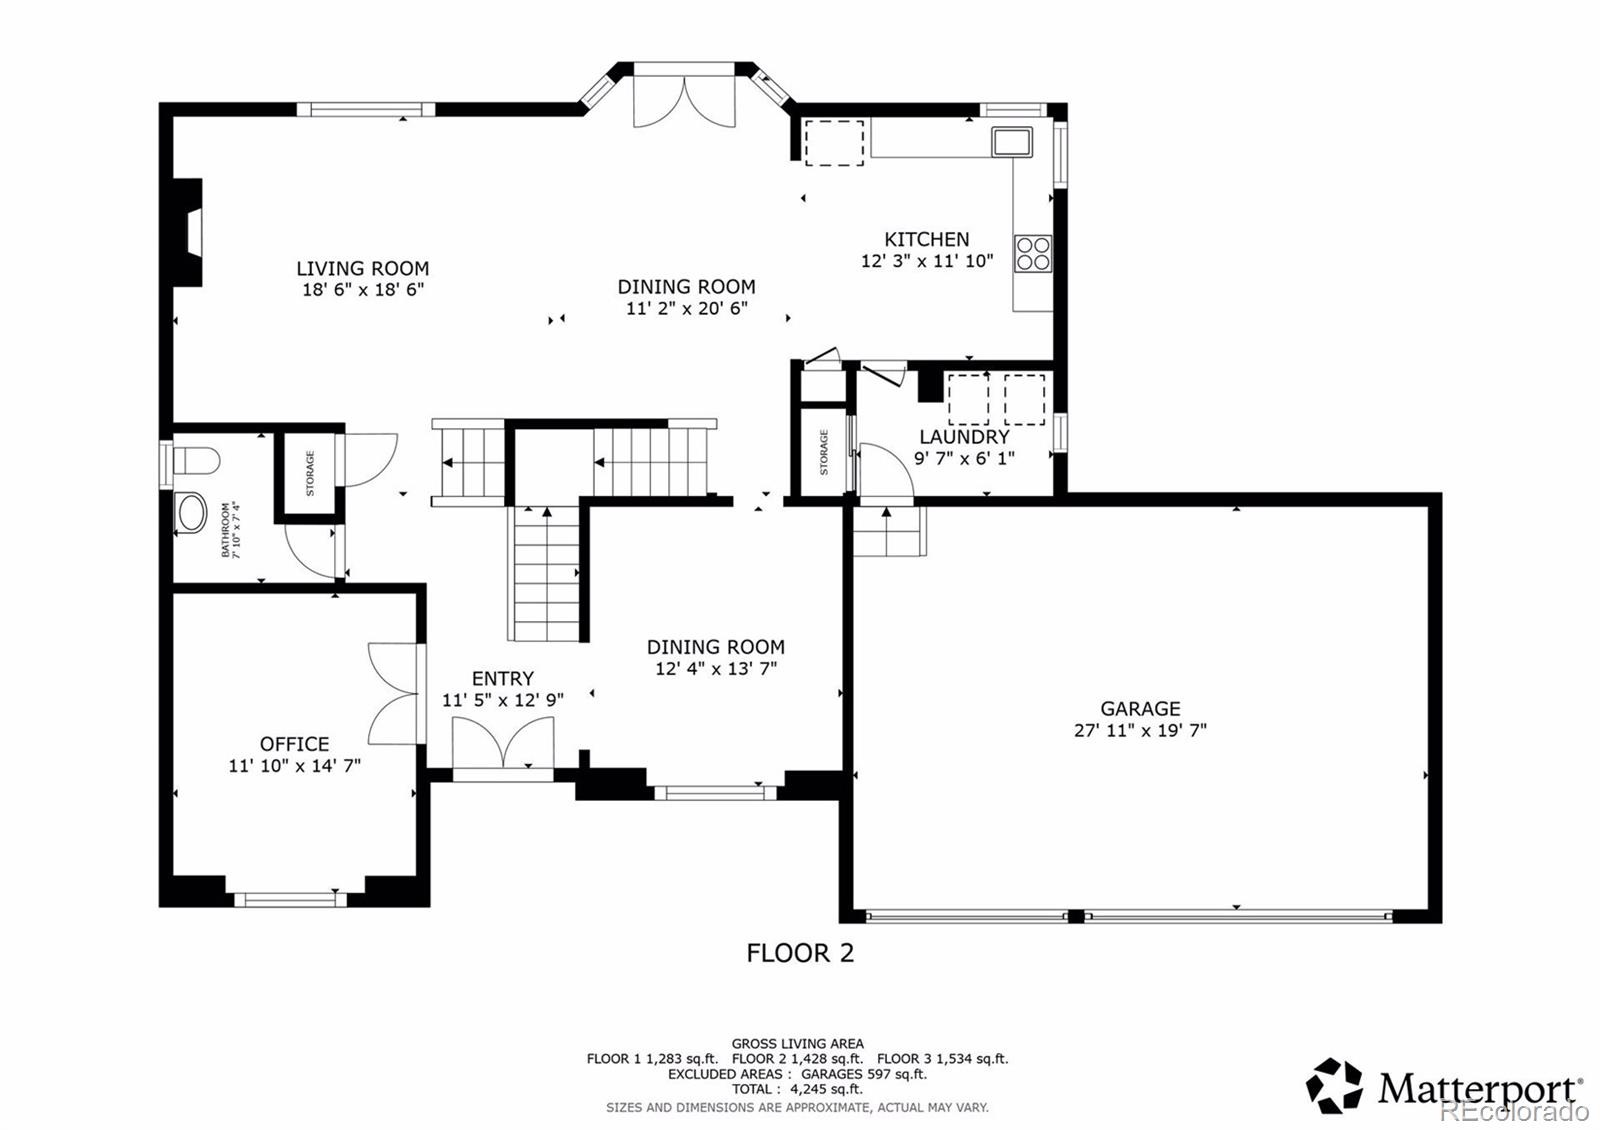
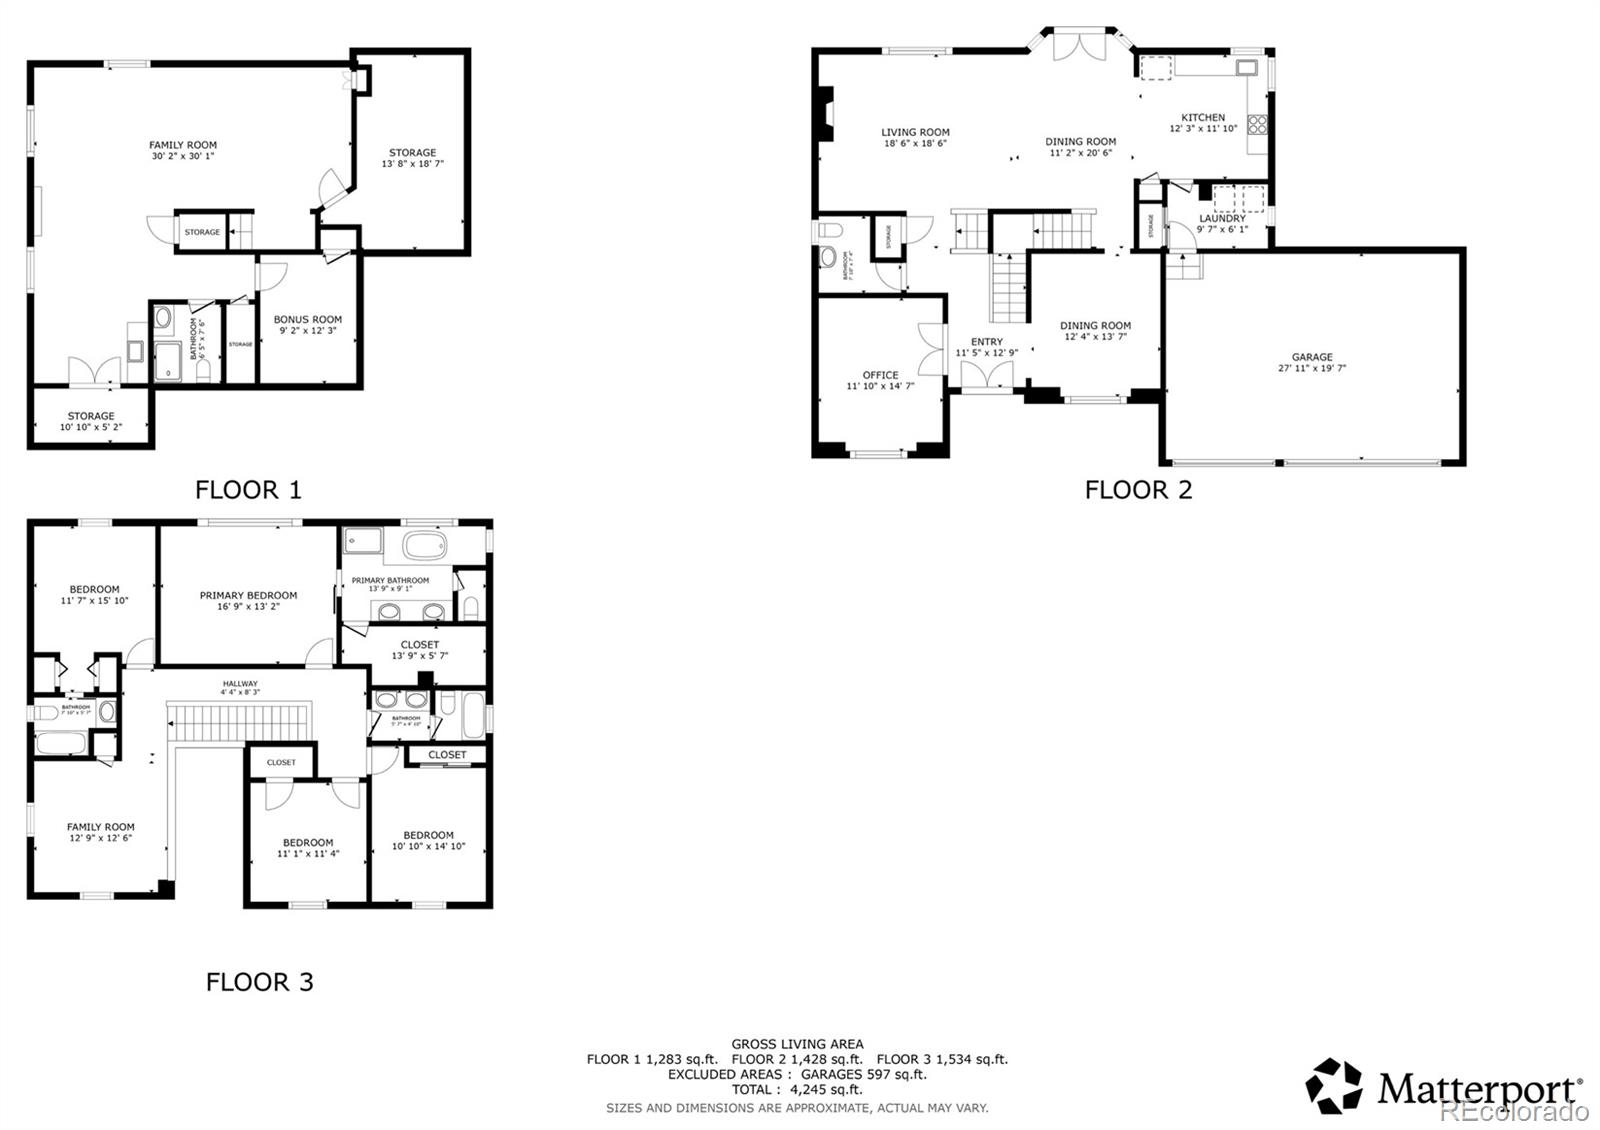
Inside, incredible natural light pours through beautiful windows dressed in custom high-end plantation shutters, illuminating 4,245 finished square feet of light, bright living space, freshly painted in a stunning neutral palette that flows throughout the entire home. At the heart of it all, a remodeled kitchen delivers style, function, and effortless flow for everything from quiet mornings to grand entertaining.
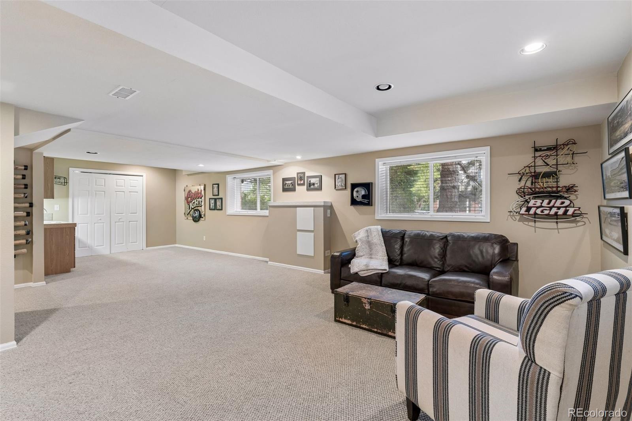
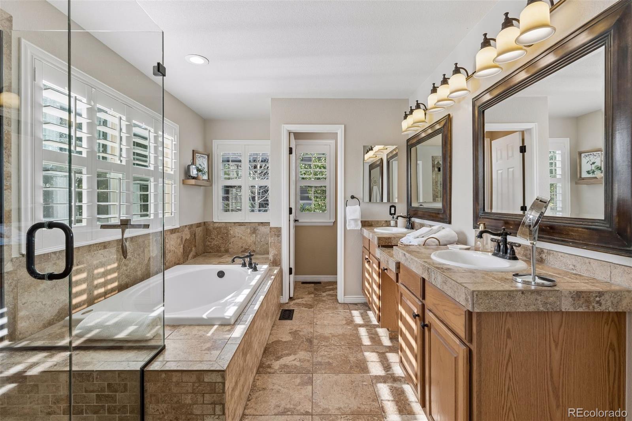
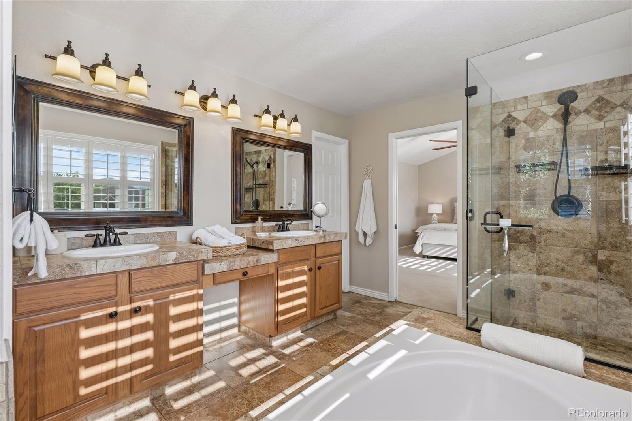
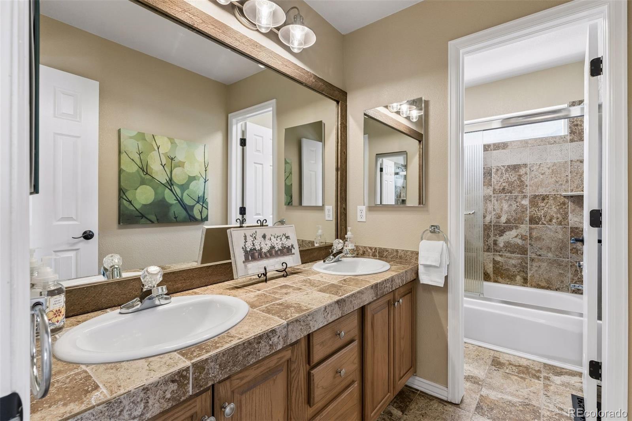
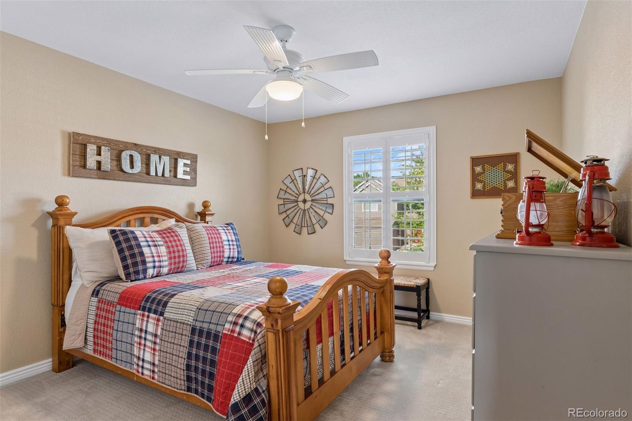
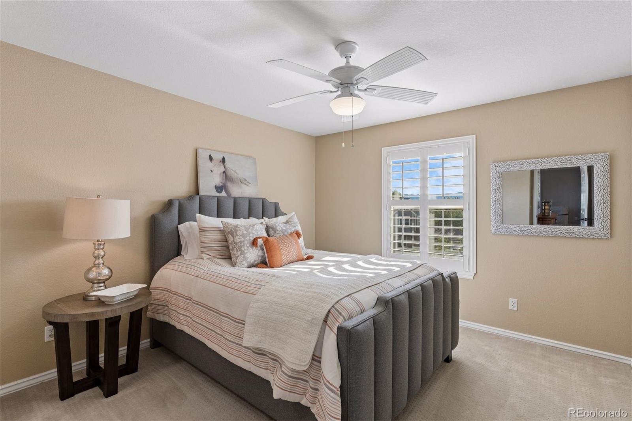
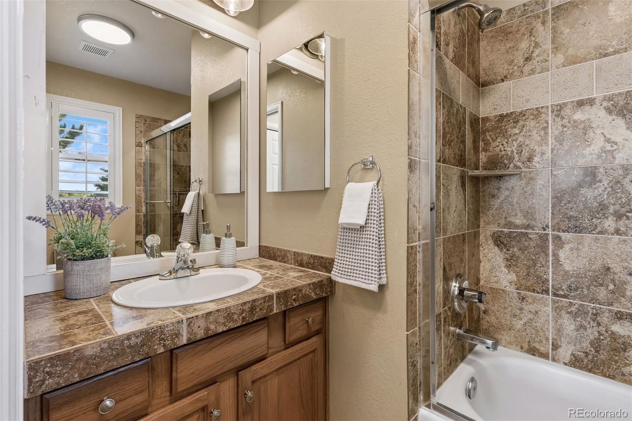
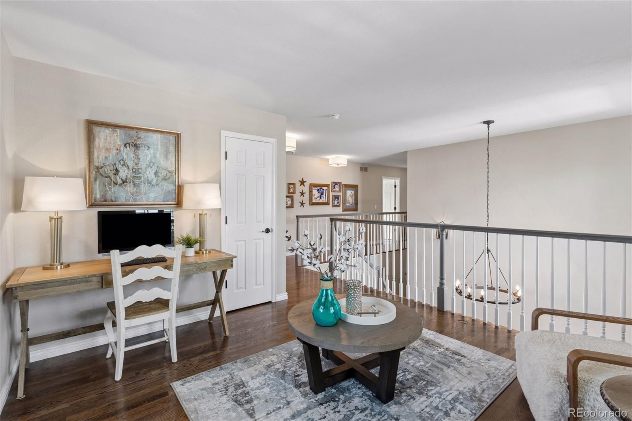
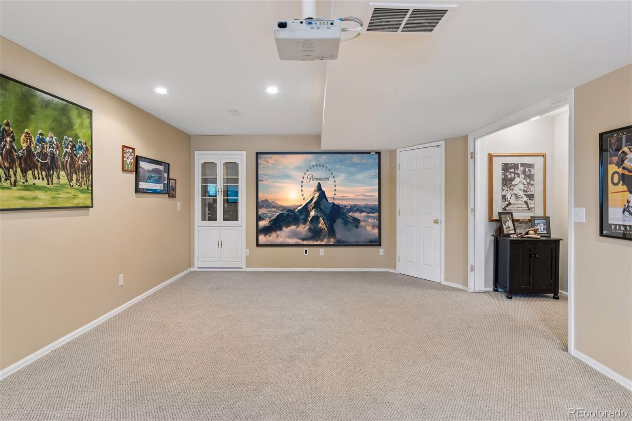
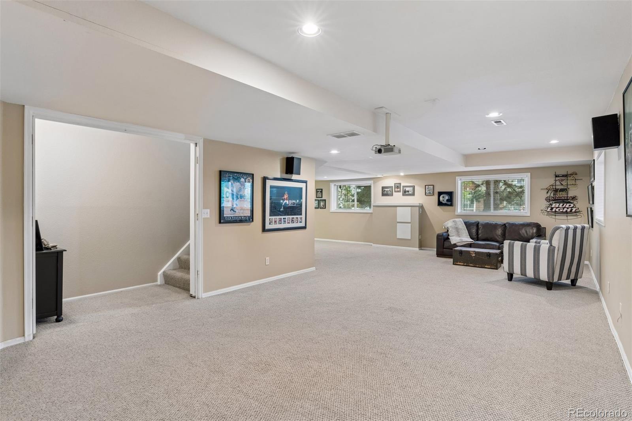
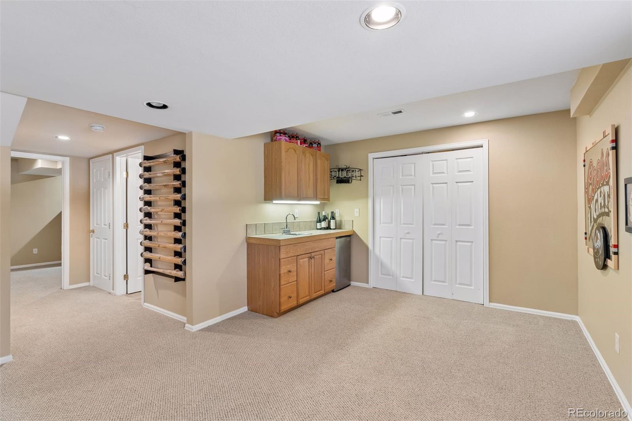
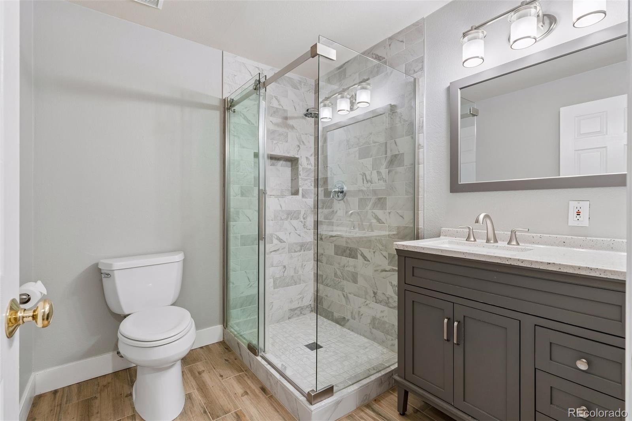
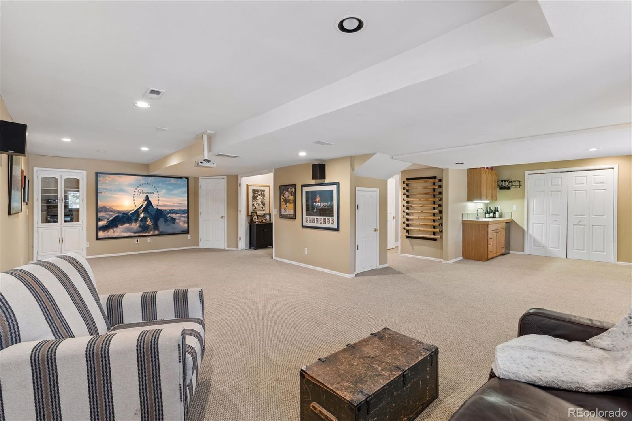
Upstairs, the serene and peaceful primary suite is a true sanctuary, complete with impressive mountain views to greet you each morning. Generous secondary bedrooms offer space for everyone, while the fully finished basement feels like a private retreat with a bonus room/fitness room, a full bath, an expansive home entertainment space, a stylish wet bar, and additional storage. A three-car garage completes the package.

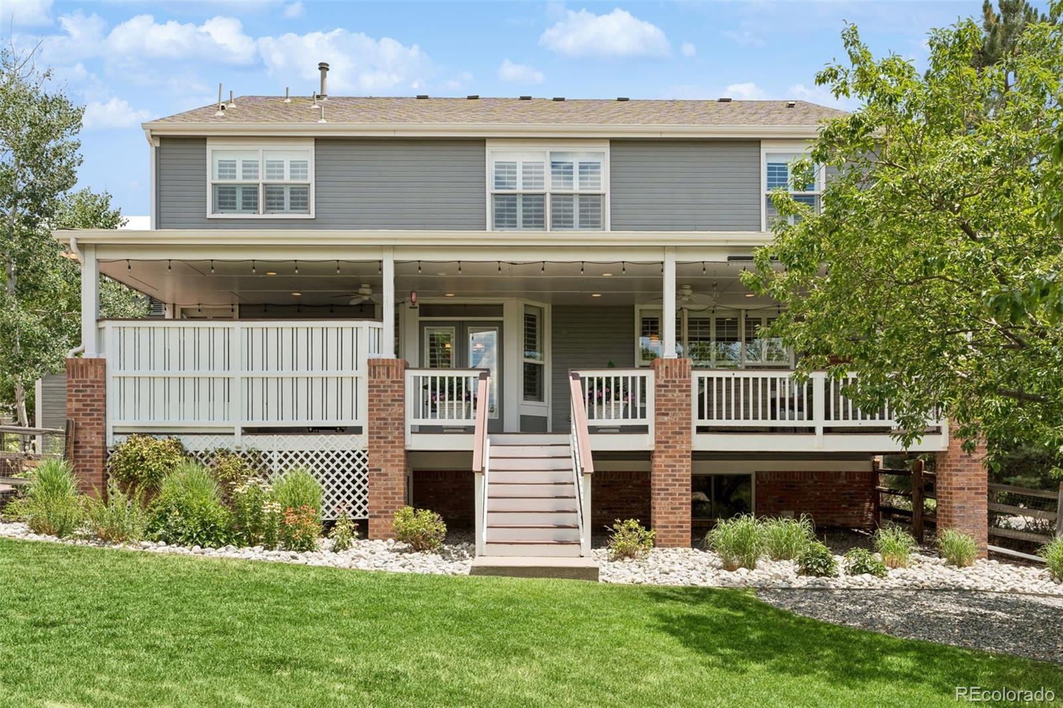
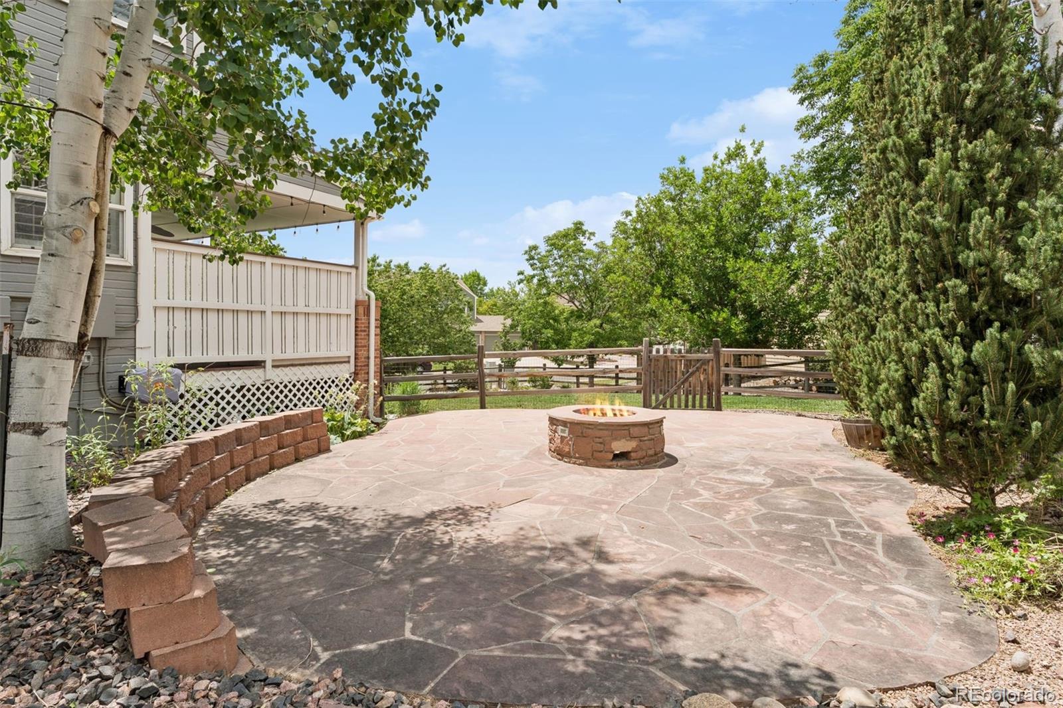
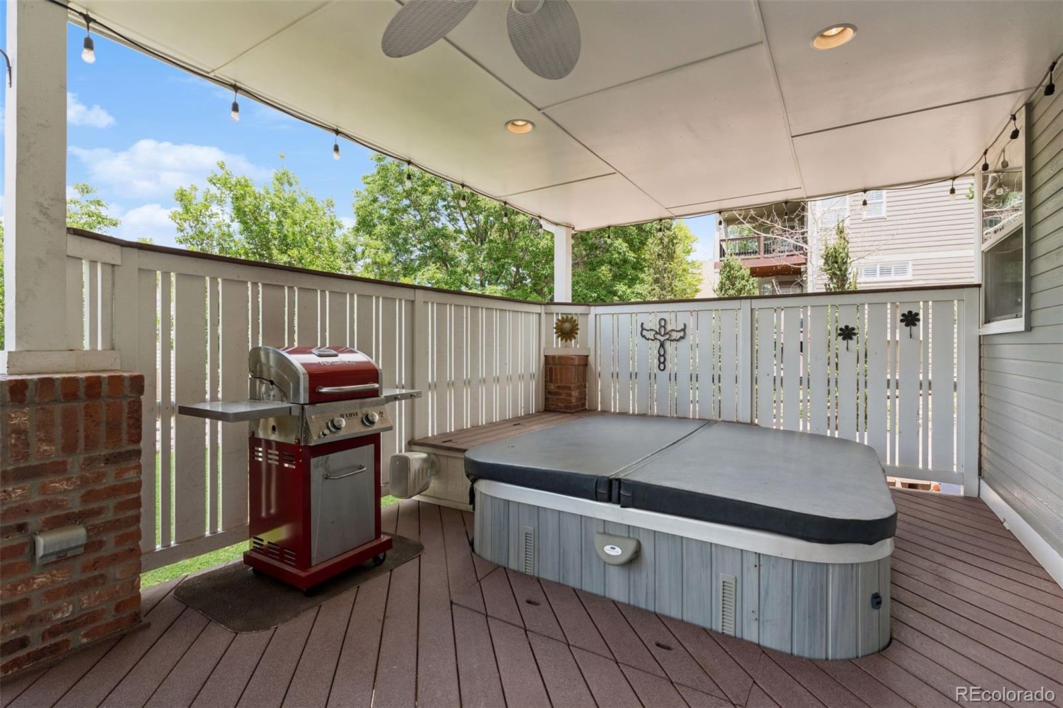
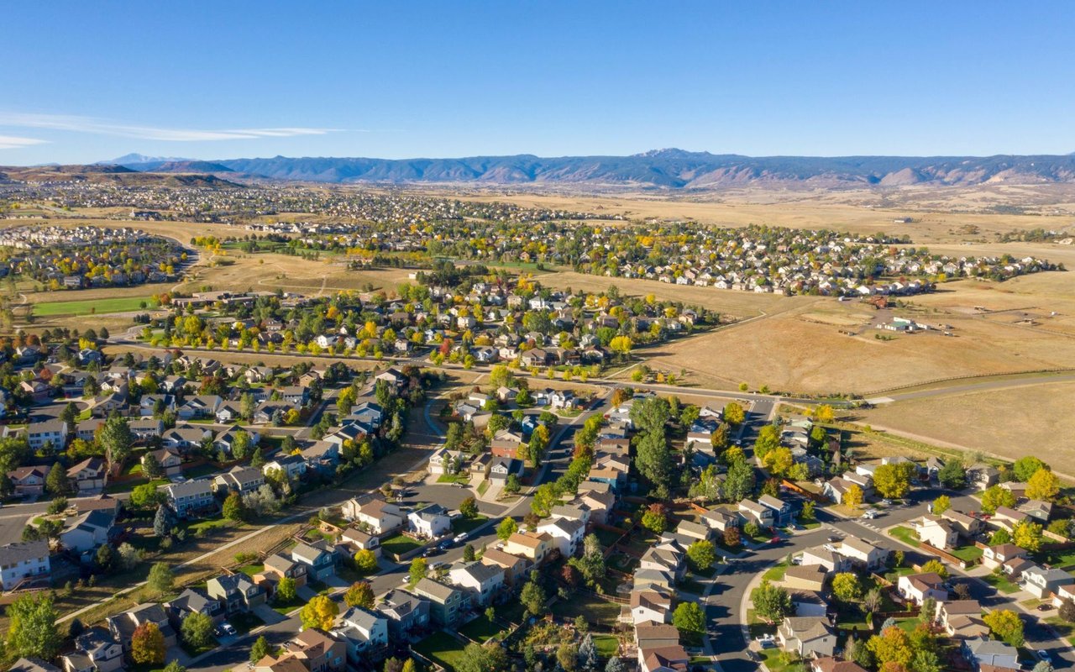
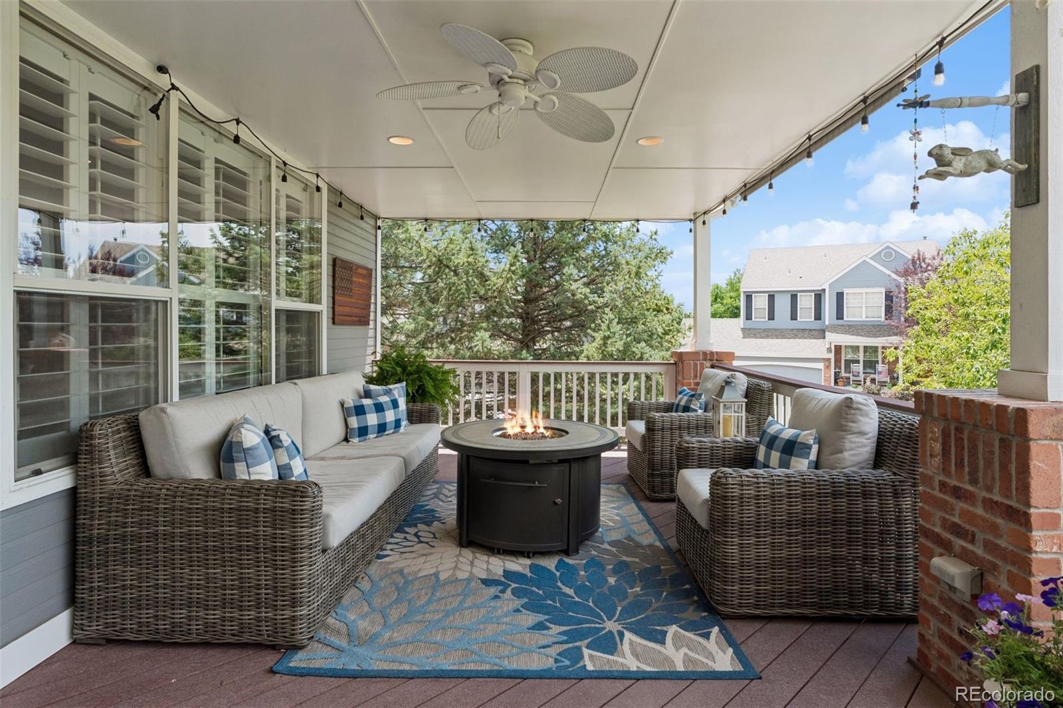
But the showstopper may be out back: an expansive entertaining backyard where a wood-burning fire pit anchors beautiful hardscape, and a private covered patio makes indoor-outdoor dining effortless. Evenings here feel like a resort under the Colorado sky. Beyond your door, stroll to neighborhood parks, connect to Highlands Ranch's celebrated 70-mile trail system, and enjoy one of the most walkable settings in the community, with the Westridge HRCA recreation center, pools, and the 8,200-acre Backcountry Wilderness Area included. Award-winning Douglas County schools, with effortless access to shopping and dining, complete the picture.

Homes of this caliber on lots of this scale almost never become available in Westridge Village. This is the one you've been waiting for. Welcome home!

Overview

Property Status
For Sale
Lot Size
0.27 Acres
MLS ID
6332796
Property Type
Residential
Year Built
1997

Features & Amenities

Total Area
4,245 Sq.Ft.
Neighborhood
Highlands Ranch
Architecture Styles
Traditional
View Description
Mountain(s)
Stories
2
Garage Spaces
3.0
Water Source
Public
Utilities
Cable Available, Electricity Connected, Internet Access (Wired), Natural Gas Connected, Phone Available
Roof
Composition
Lot Features
Corner Lot, Irrigated, Landscaped, Level, Many Trees, Sprinklers In Front, Sprinklers In Rear
Parking
Concrete, Insulated Garage, Lighted, Oversized, Smart Garage Door, Storage
Heat Type
Forced Air
Air Conditioning
Central Air
Laundry Room
In Unit
Fireplace
Family Room
Appliances
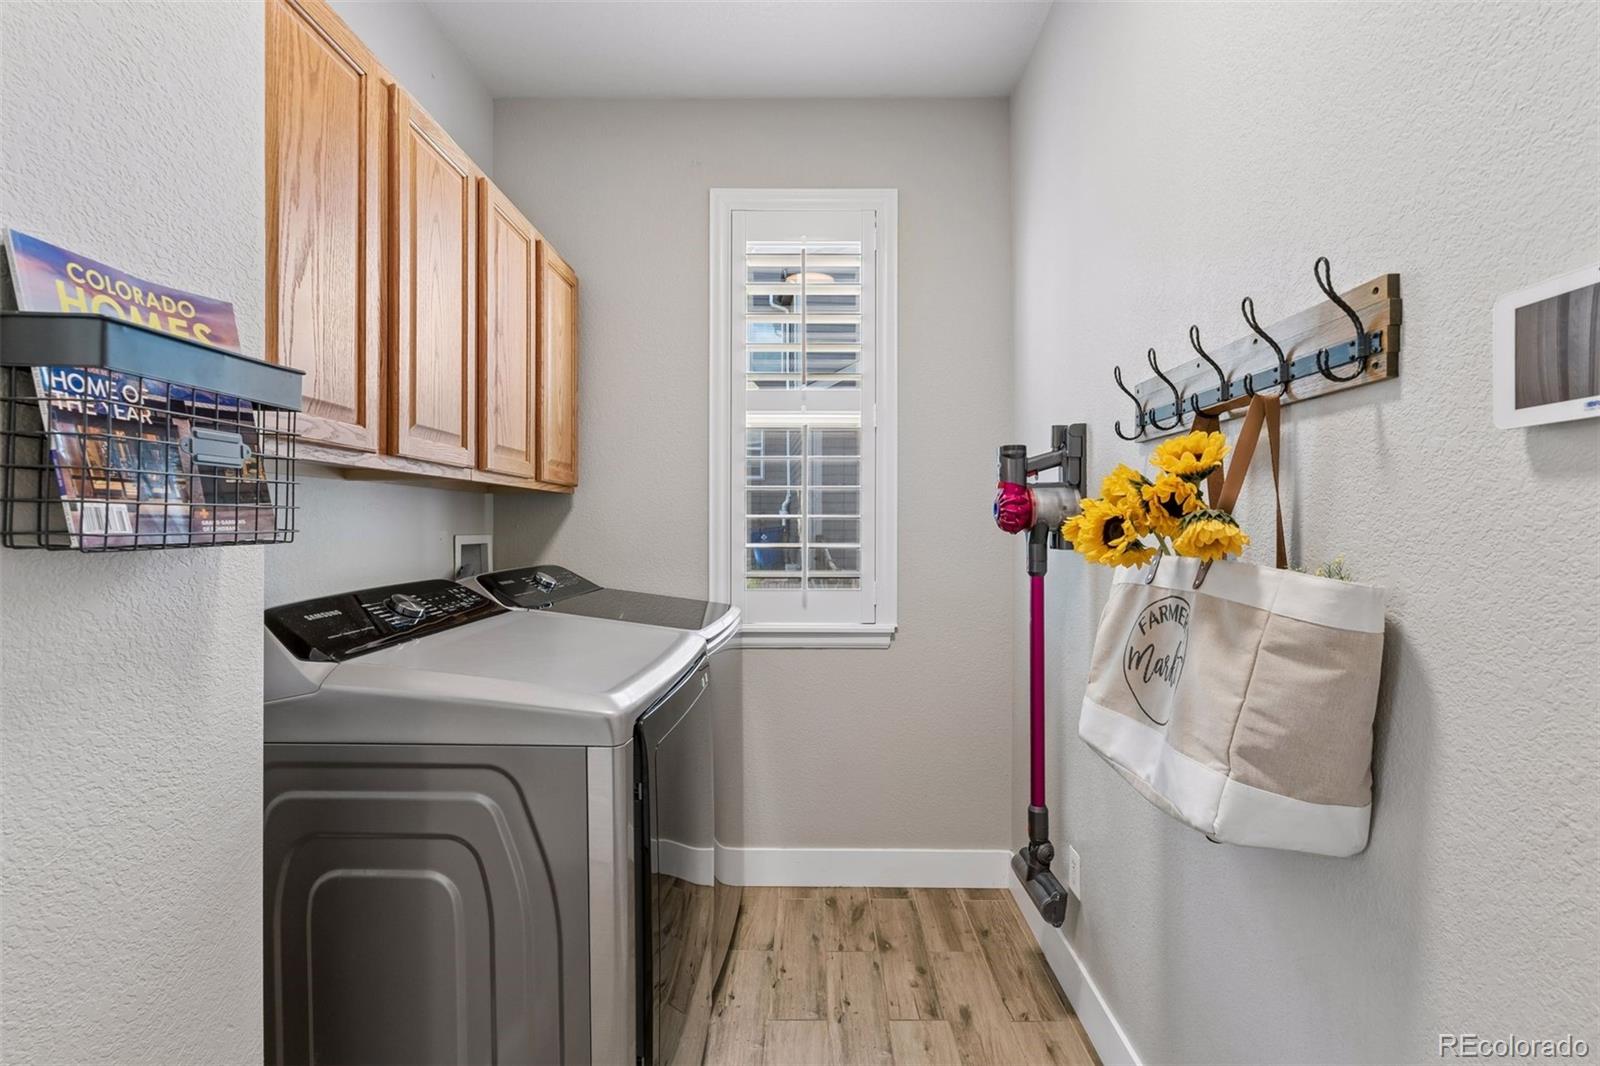
Bar Fridge, Convection Oven, Cooktop, Dishwasher, Disposal, Double Oven, Down Draft, Dryer, Gas Water Heater, Microwave, Oven, Range, Range Hood, Refrigerator, Self Cleaning Oven, Sump Pump, Washer
Other Interior Features
Audio/Video Controls, Built-in Features, Ceiling Fan(s), Eat-in Kitchen, Entrance Foyer, Five Piece Bath, High Ceilings, High Speed Internet, Kitchen Island, Marble Counters, Open Floorplan, Pantry, Primary Suite, Radon Mitigation System, Smart Thermostat, Smoke Free, Solid Surface Counters, Sound System, Hot Tub, Vaulted Ceiling(s), Walk-In Closet(s), Wet Bar, Wired for Data
Sewer
Community Sewer
Substructure
Concrete Perimeter
Security Features
Security Entrance, Security System, Smart Cameras, Smart Locks, Smoke Detector(s)
Other Exterior Features
Fire Pit, Garden, Lighting, Private Yard, Rain Gutters, Smart Irrigation, Spa/Hot Tub
Elementary School
Coyote Creek
Middle School
Ranch View
High School
Thunderridge
School District
Douglas RE-1
Sales Price
$985,000
Real Estate Tax
$6,067/yr
HOA
$174/3 mos
Zoning
PDU

Downloads

10291 Mountain Maple Drive

Schedule a Tour

We would love to help you see this beautiful home! As a full-service brokerage, we can help you tour. Please submit an offer, and answer questions about the buying process.

Thank you

for your interest in 10291 Mountain Maple Drive, Littleton, CO 80129

10291 Mountain Maple Drive
Navigate
Highlands Ranch

Explore Highlands Ranch

Highlands Ranch is one of the Denver metro's most established master-planned communities — a sprawling suburban enclave in Douglas County known for exceptional schools, abundant recreation, and a quality of life that draws relocating families from across the country.

read more
10291 Mountain Maple Drive
explore in 3d

Mortgage Calculator

Estimate your monthly mortgage payment, including the principal and interest, property taxes, and HOA. Adjust the values to generate a more accurate rate.
$0,000 Your Payment 20 15 65
$0,000 Your Payment

Follow Us On Instagram