Leave a Message

Thank you for your message. We will be in touch with you shortly.

Explore Our Properties

Property Description

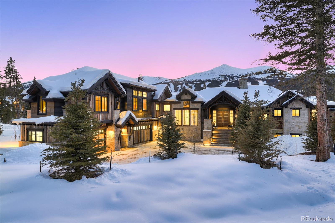
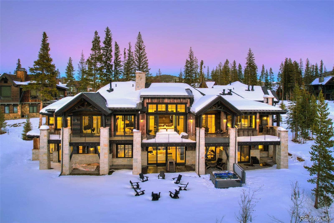
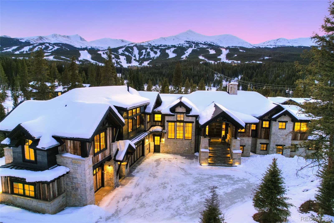
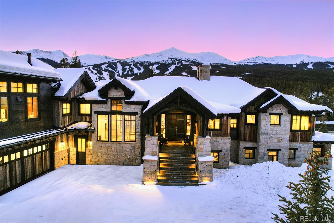
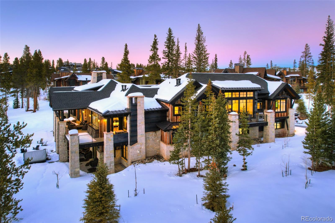
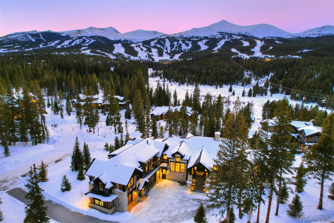
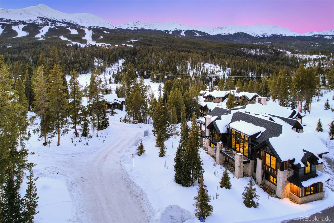
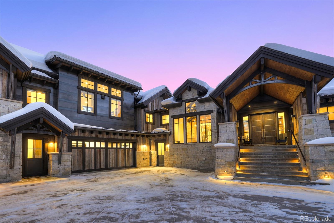
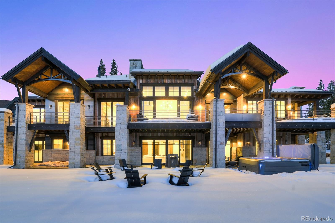
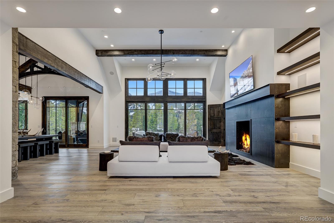
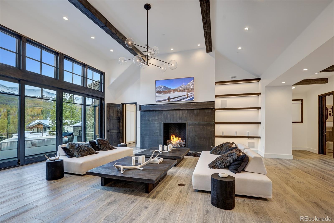
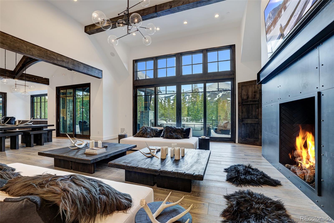
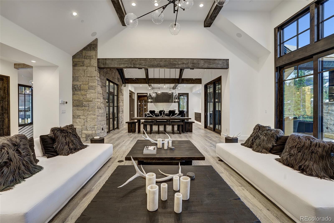
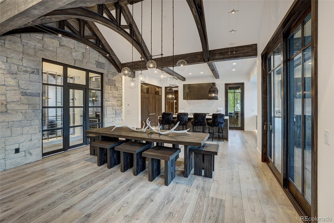
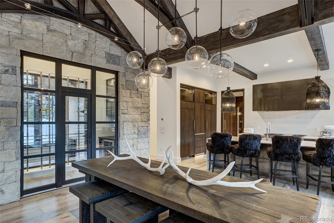
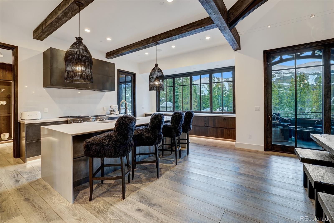
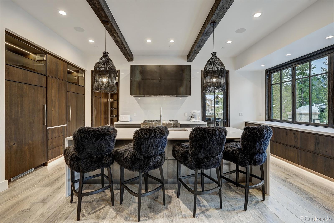
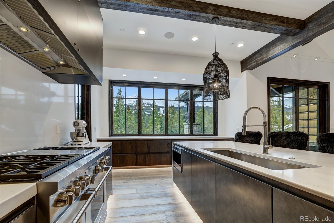
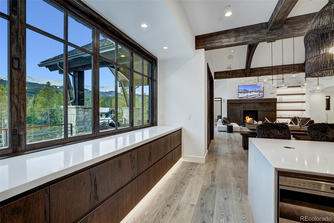
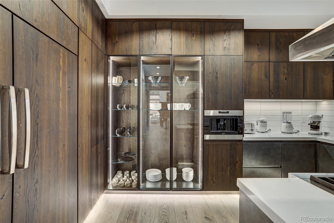
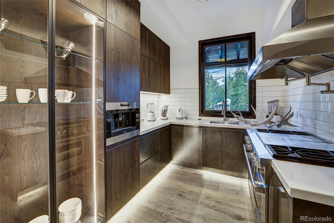
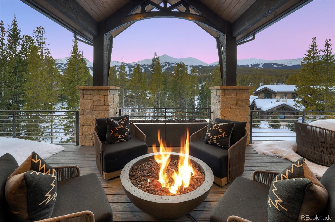
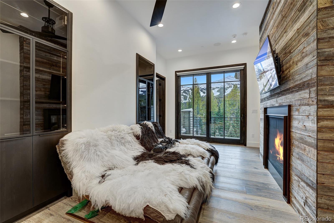
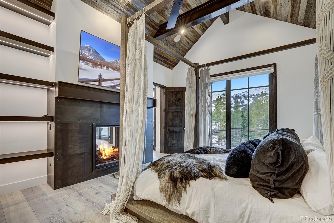
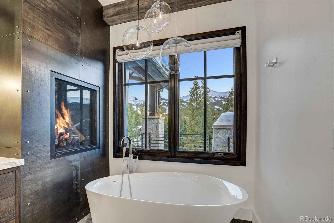
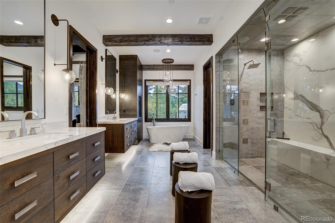
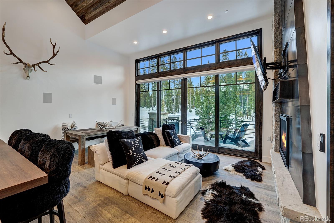
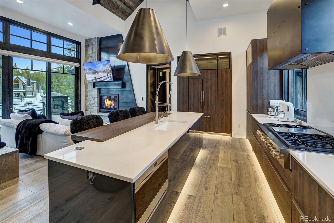
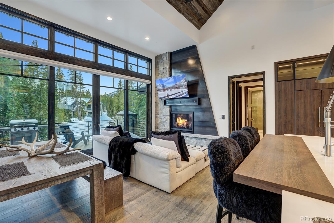
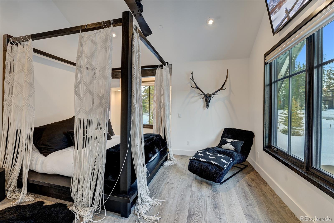
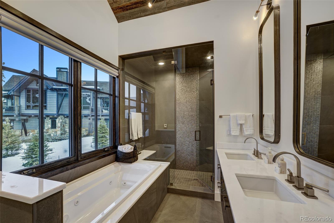
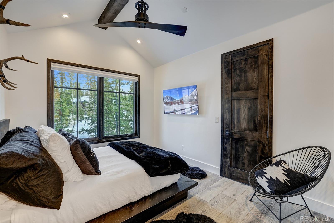
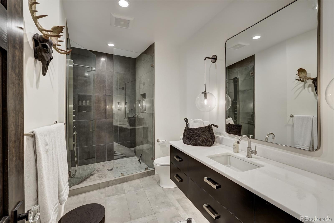
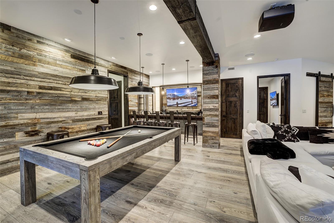
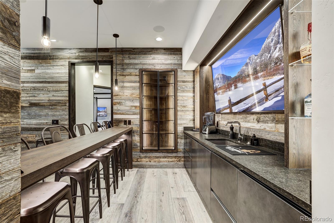
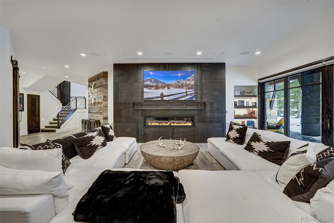
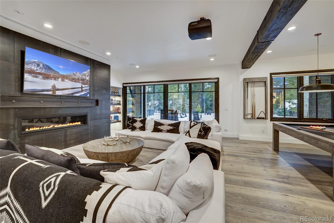
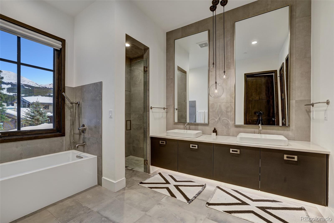
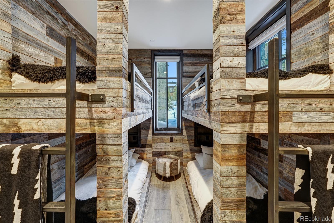
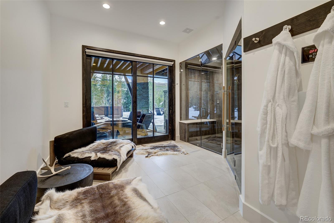
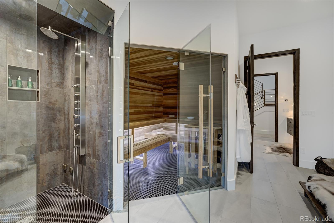
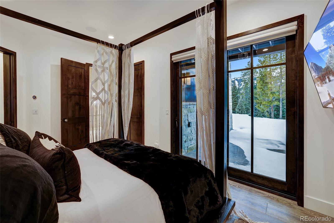
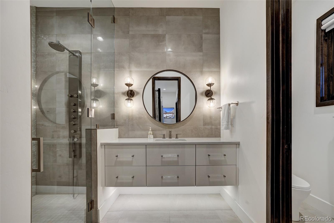
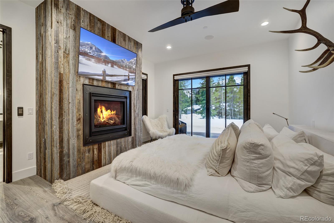
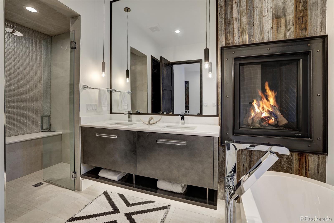
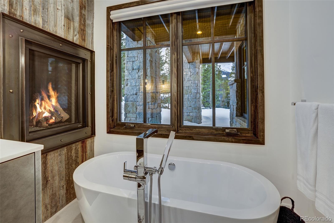
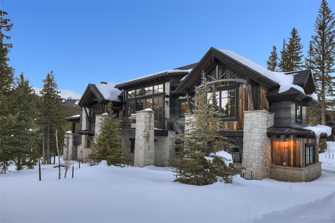
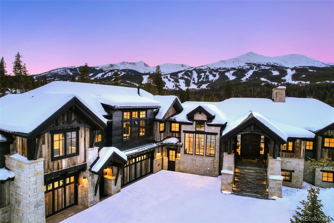
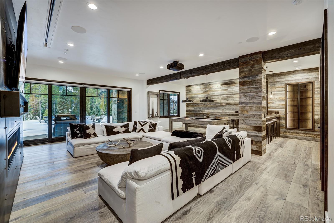
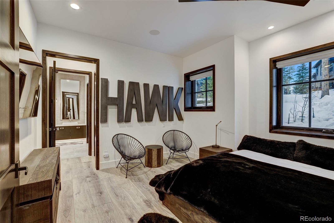
STEPS to the Private Gondola Mid Station! Luxury redefined in Breckenridge. A true mountain modern masterpiece designed by the renowned Suzanne Allen-Guerra, featuring HUGE ski slope views. 104 Penn Lode is the epitome of mountain luxury living in the most exclusive neighborhood in all of Breck. This designer home is perfect for entertaining and family gatherings, creating memories for years to come with 3 kitchens, 3 living areas, 7 fireplaces, 4 fire pits, a 4-car garage, a 5-star spa, hot tub, elevator, FULL bar, wine room, and 7 bedrooms for the entire family. The thoughtful generational floor plan offers amazing common spaces to gather and excellent separation for privacy, including a 2-bedroom casita that can be completely locked off from the main house. Enjoy some of the BEST SKI ACCESS in all of Breckenridge with a private Gondola station just STEPS away for all-day skiing and rides into town.

In BRAND NEW condition, this is a rare opportunity to own one of the finest properties in Breckenridge, with Peak 8 views from EVERY room in the home. Overlooking the Cucumber Gulch Open Space, this property sits on one of the most premium private lots in Shock Hill, with Nordic Trails and skiing right out your back door for year-round activities and pure enjoyment. The home is wired with state-of-the-art audio and security systems, all controllable from your phone. Once inside, you will be captivated by the incredible views and TOP-of-the-line resort-like amenities, all within the convenience of your own home. The BEST in Breckenridge!

Overview

Property Status
Sold
Date Sold
February 28, 2025
Lot Size
0.97 Acres
MLS ID
6430833
Property Type
Residential
Year Built
2019

Features & Amenities

Total Area
8,220 Sq.Ft.
Architecture Styles
Mountain Contemporary, Rustic Contemporary
Stories
3
Garage Spaces
4.0
Water Source
Public
Roof
Architecural Shingle, Metal
Lot Features
Borders National Forest, Cul-De-Sac, Level, Near Ski Area
Parking
Asphalt, Floor Coating, Heated Garage, Oversized, Smart Garage Door
Heat Type
Natural Gas, Radiant, Radiant Floor
Air Conditioning
None
Fireplace
Basement, Bedroom, Family Room, Gas, Living Room, Outside, Primary Bedroom
Other Interior Features
Audio/Video Controls, Breakfast Nook, Built-in Features, Eat-in Kitchen, Elevator, Entrance Foyer, Five Piece Bath, Granite Counters, High Ceilings, High Speed Internet, In-Law Floor Plan, Jet Action Tub, Kitchen Island, Open Floorplan, Pantry, Primary Suite, Radon Mitigation System, Sauna, Smart Ceiling Fan, Smart Lights, Smart Thermostat, Smart Window Coverings, Smoke Free, Sound System, Hot Tub, Utility Sink, Vaulted Ceiling(s), Walk-In Closet(s), Wet Bar, Wired for Data
Sewer
Public Sewer
Security Features
Security System, Smart Cameras, Smart Security System
Other Exterior Features
Balcony, Barbecue, Fire Pit, Gas Grill, Gas Valve, Heated Gutters, Lighting, Private Yard, Smart Irrigation, Spa/Hot Tub
Elementary School
Breckenridge
Middle School
Summit
High School
Summit
School District
Summit RE-1
Sales Price
$14,850,000
Real Estate Tax
$36,745/yr
HOA
$400/yr
Zoning
B10

Downloads

104 Penn Lode Drive

Schedule a Tour

We would love to help you see this beautiful home! As a full-service brokerage, we can help you tour. Please submit an offer, and answer questions about the buying process.

Thank you

for your interest in 104 Penn Lode Drive, Breckenridge, CO 80424

104 Penn Lode Drive
Navigate

Follow Us On Instagram