Leave a Message

Thank you for your message. We will be in touch with you shortly.

Explore Our Properties

Property Description

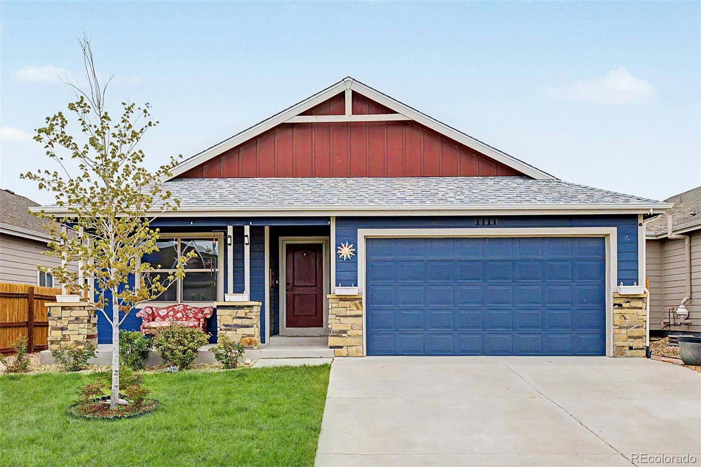
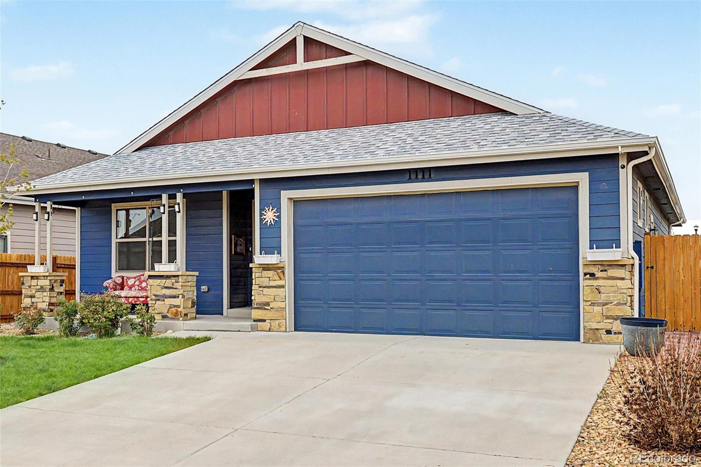
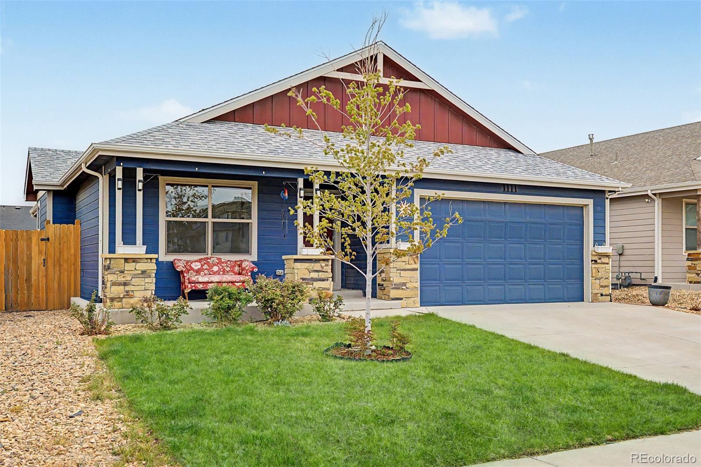
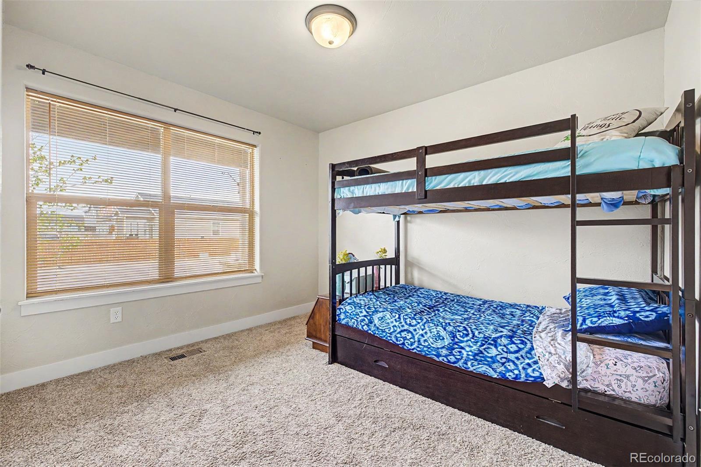
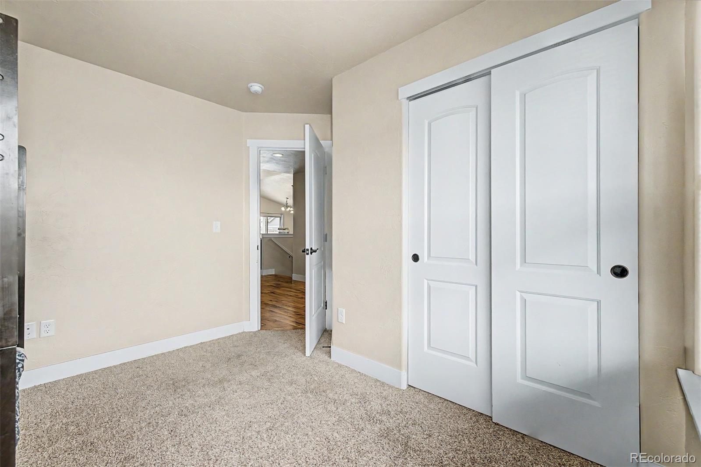
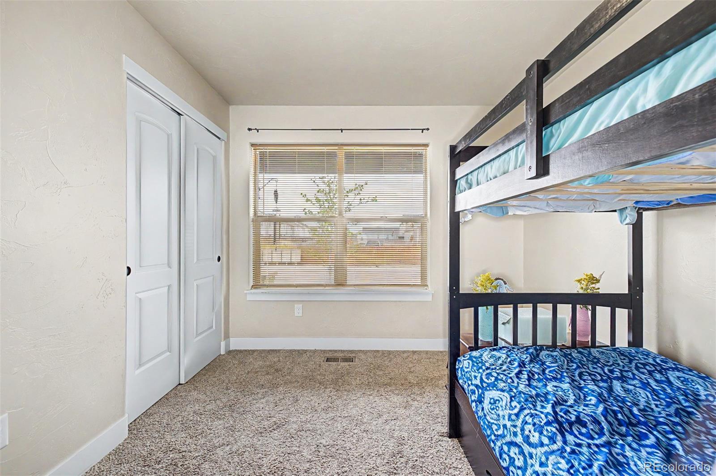
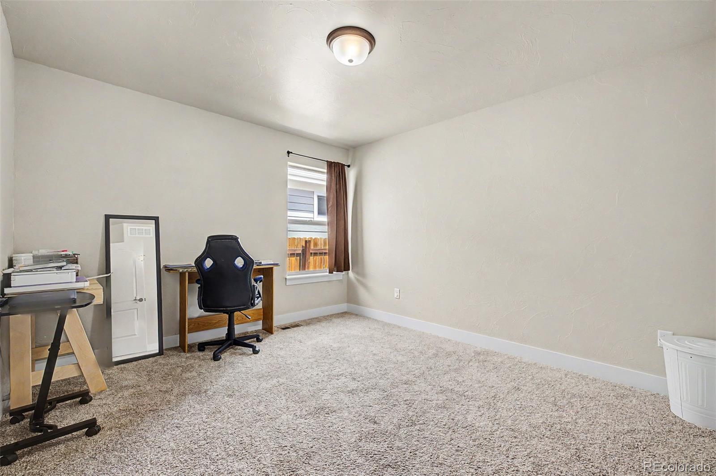
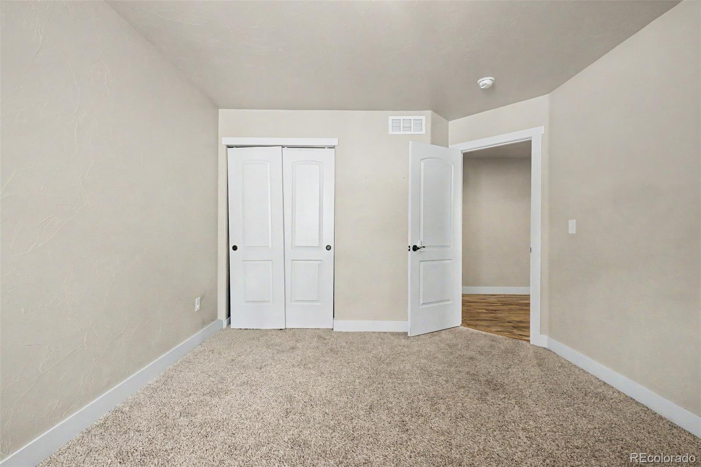
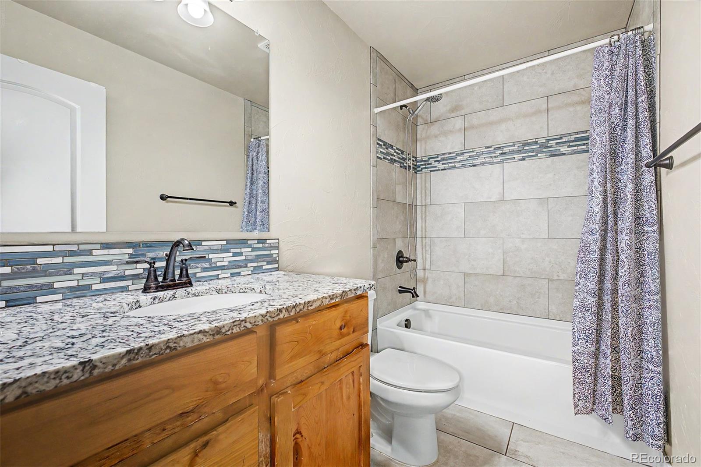
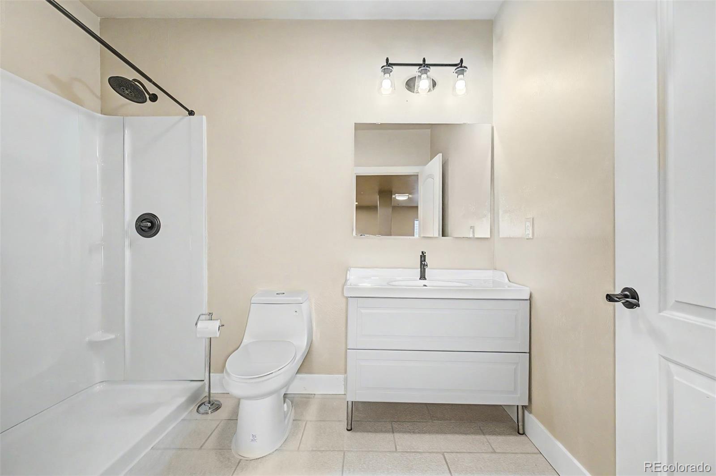
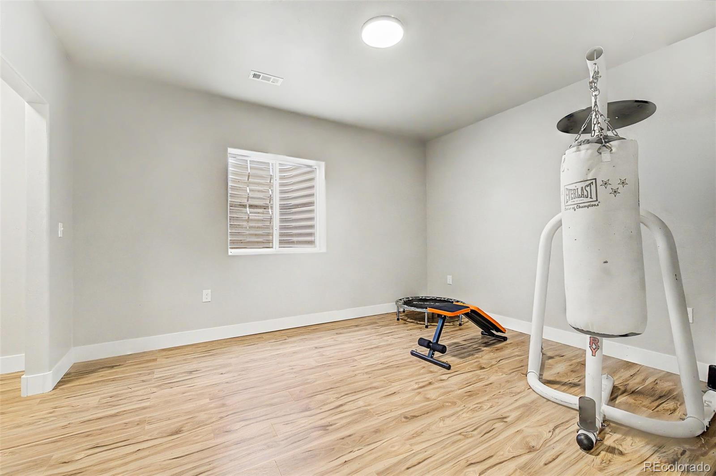
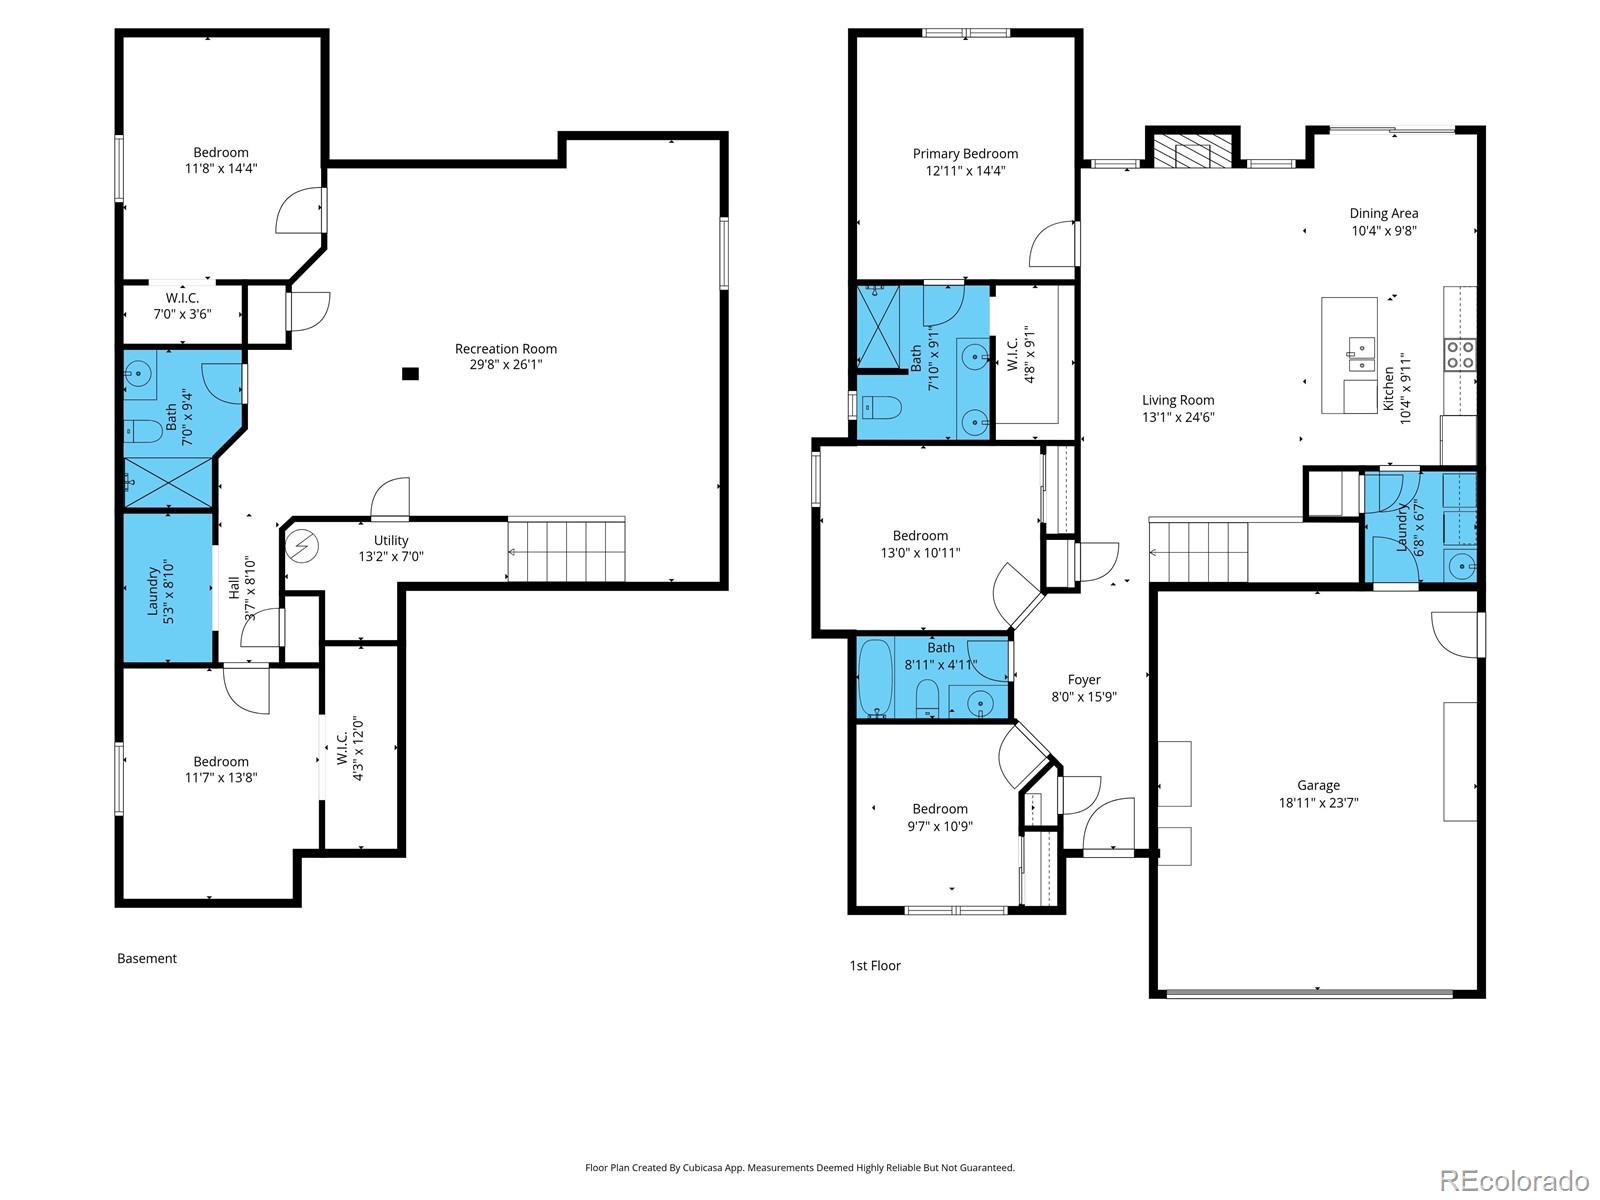
Experience refined living in this beautifully appointed five-bedroom, three-bath home in the desirable Kiowa Park community. A stone-accented exterior, manicured landscape with natural turf, and inviting front porch create a welcoming first impression.

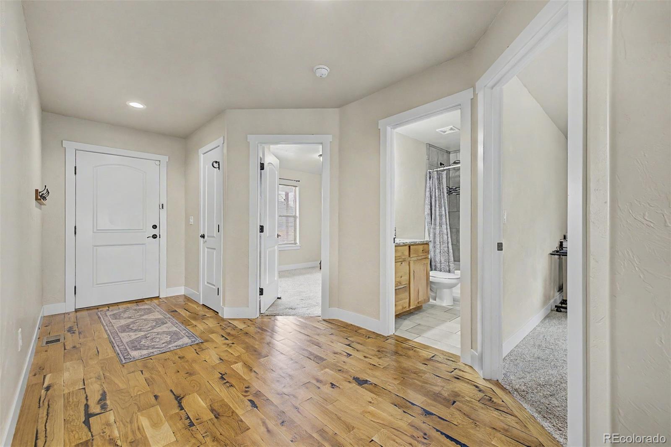
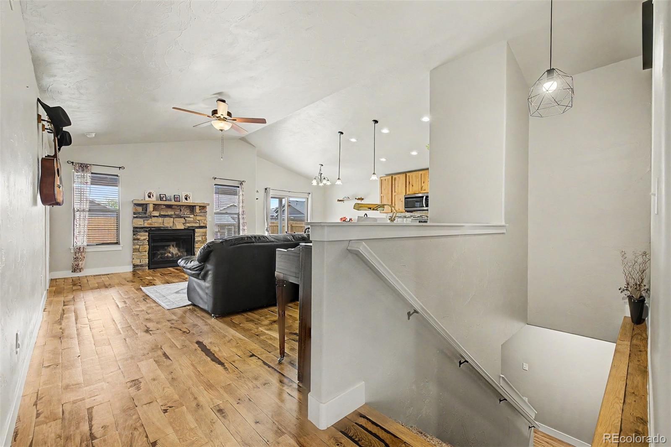
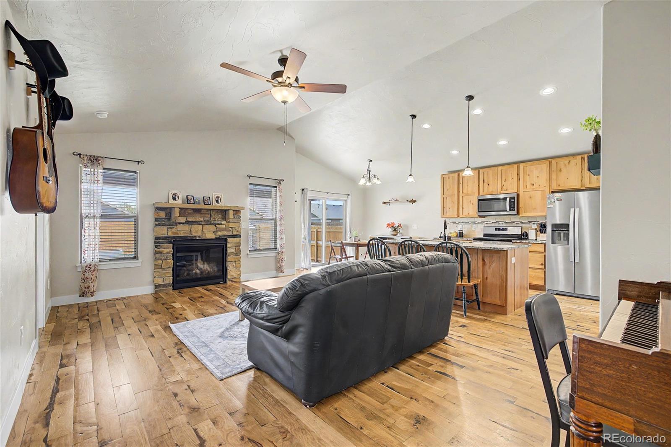
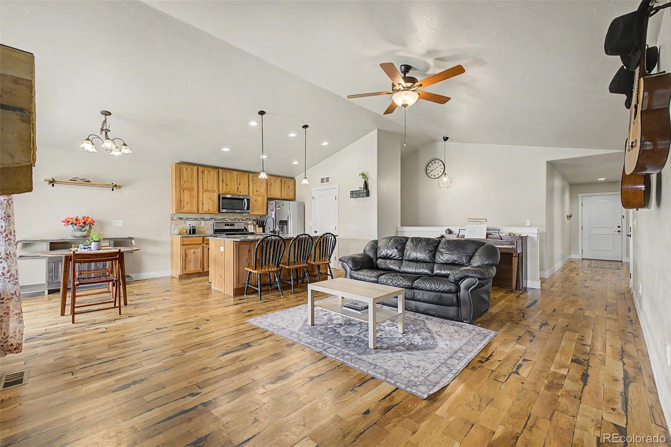
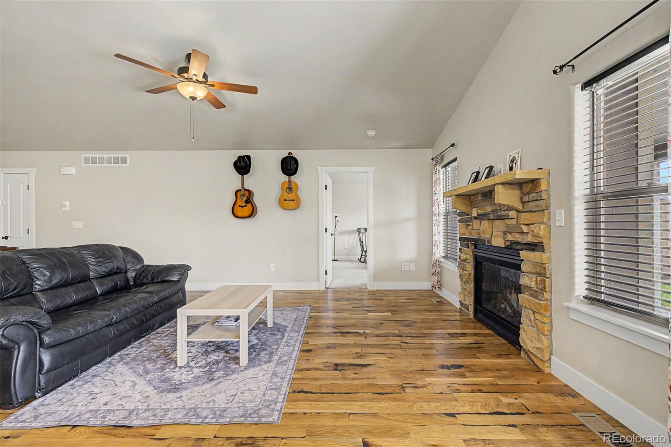
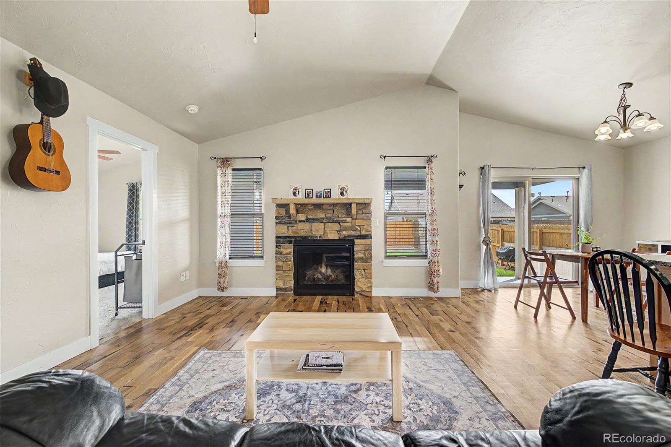
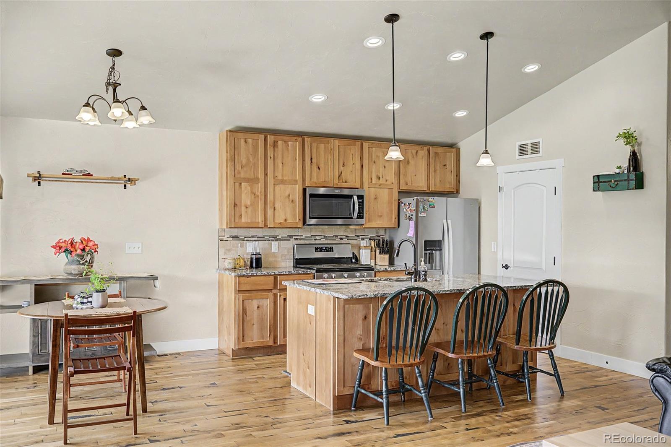
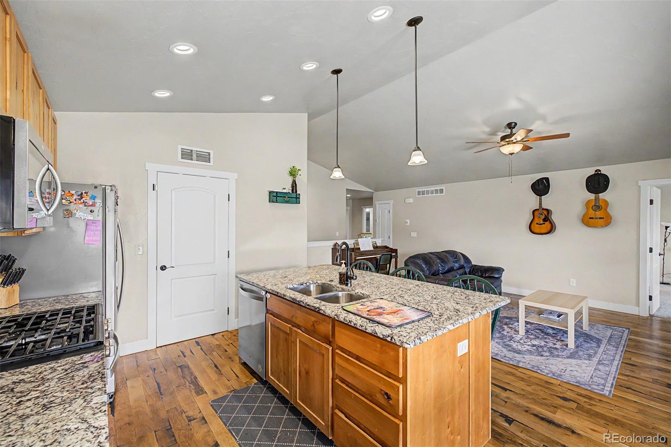
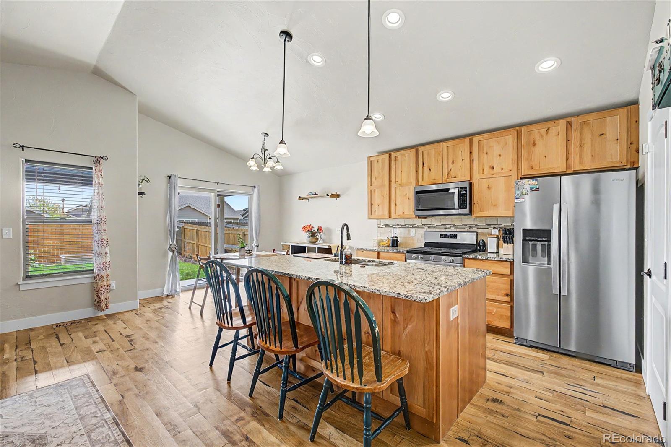
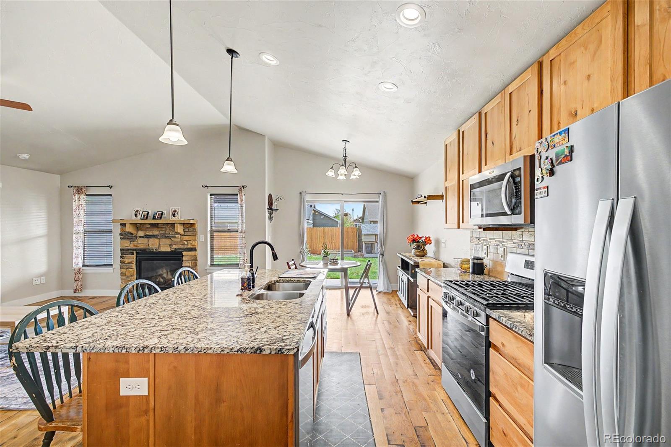
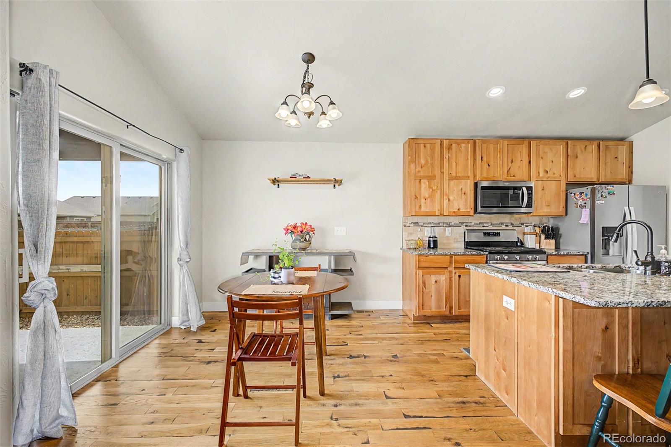
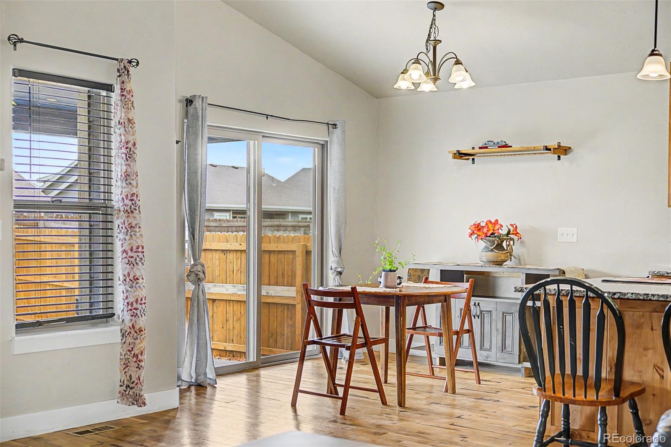
Inside, the spacious great room features soaring ceilings, rich wood-look flooring, a warm fireplace, and a neutral, elegant palette. The kitchen is designed for both style and function, offering abundant cabinetry, a walk-in pantry, granite countertops, tile backsplash, stainless steel appliances, and a center island with breakfast bar seating.

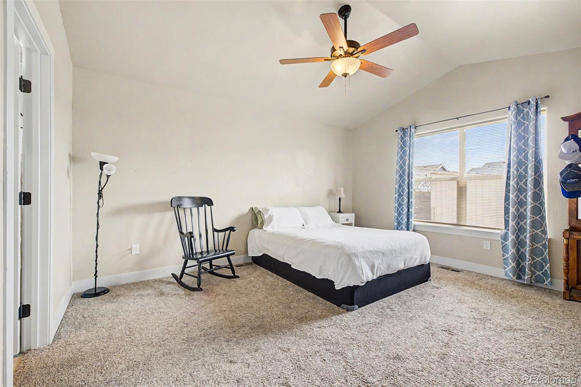
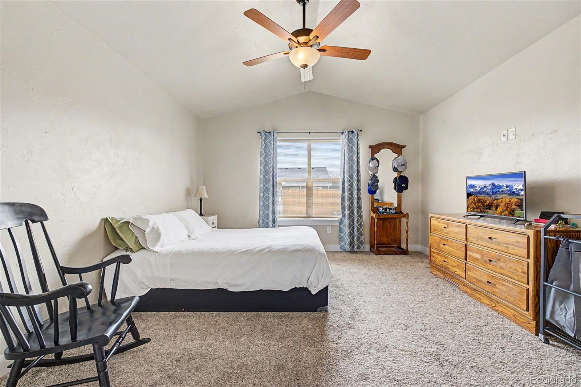
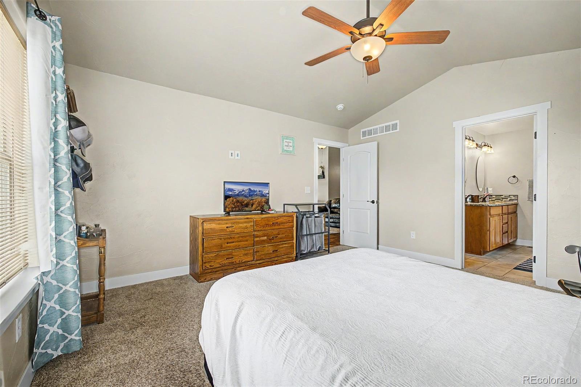
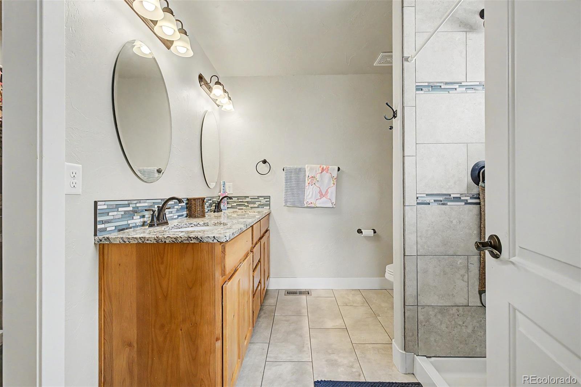
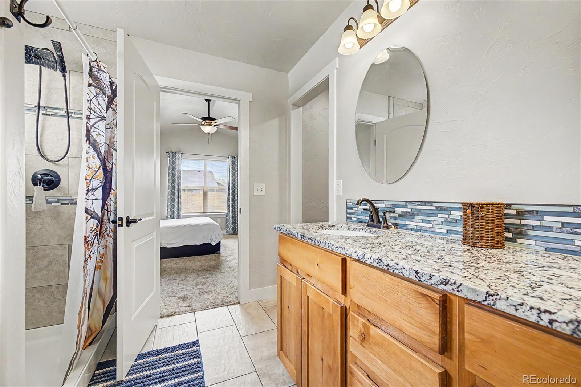
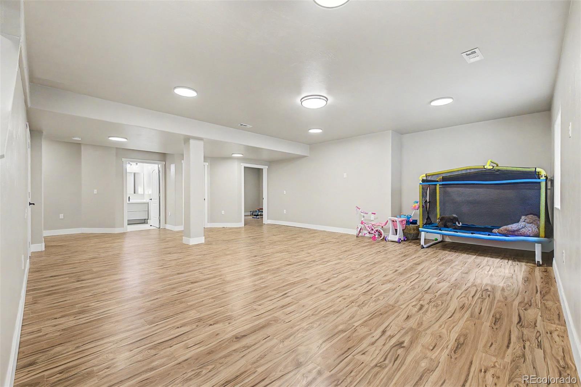
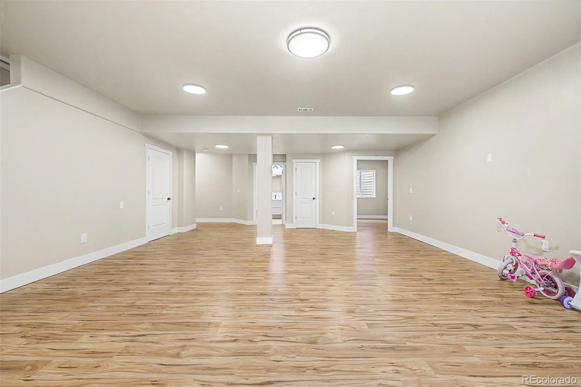
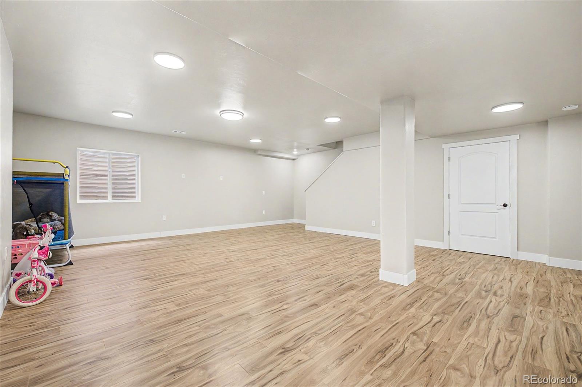
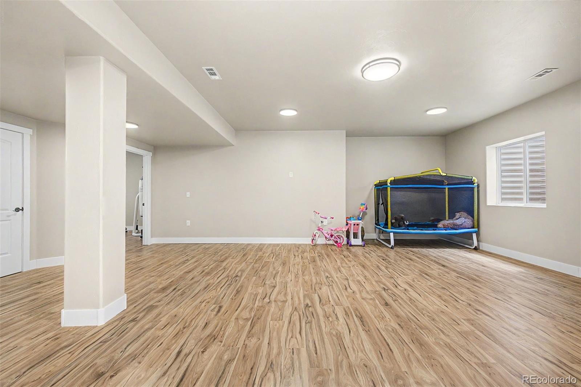
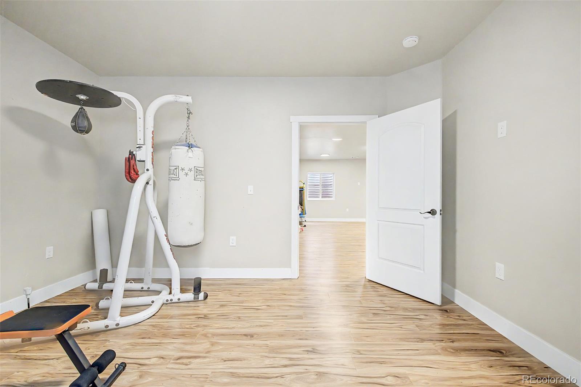
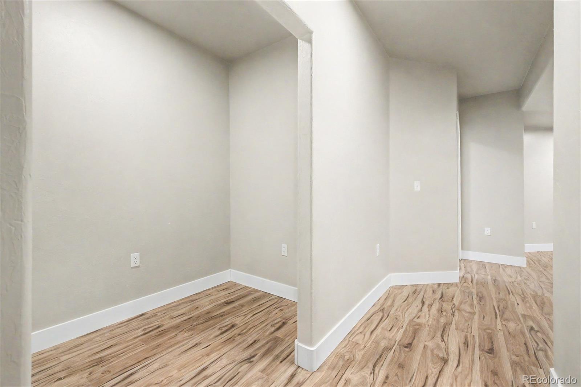
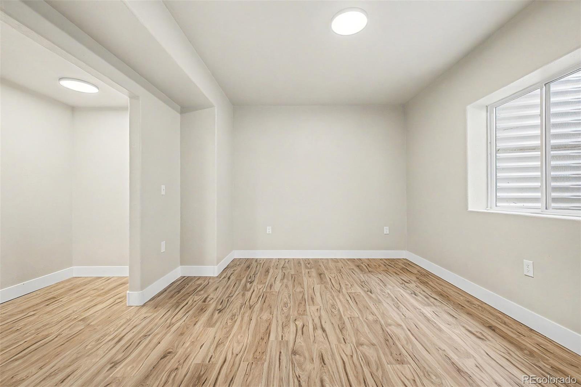
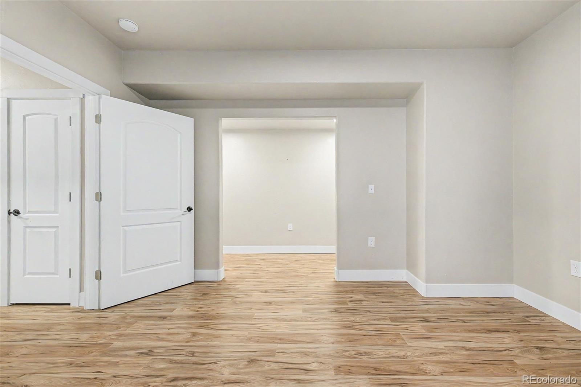
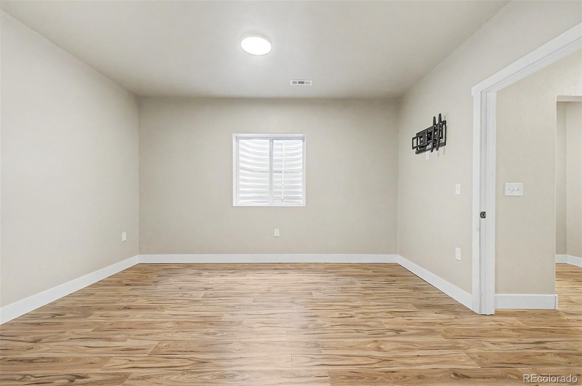
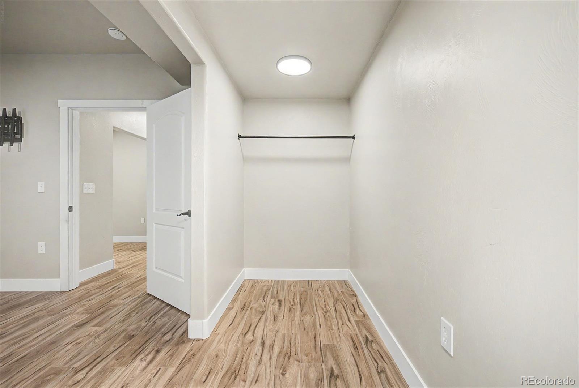
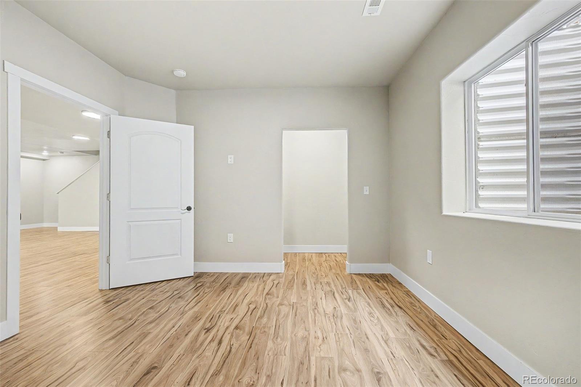
The primary suite provides a private retreat with a well-appointed ensuite, dual vanities, and a generous walk-in closet. A large lower-level family room offers additional space for entertaining or relaxing.

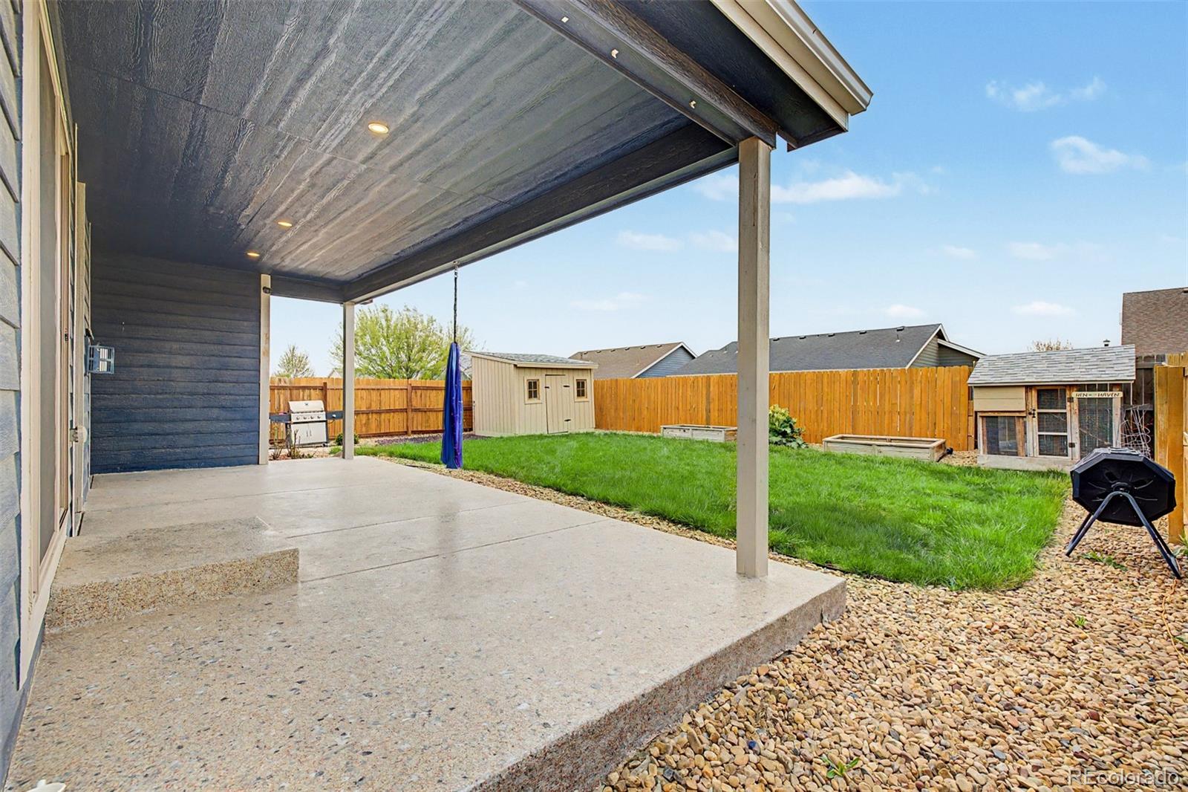
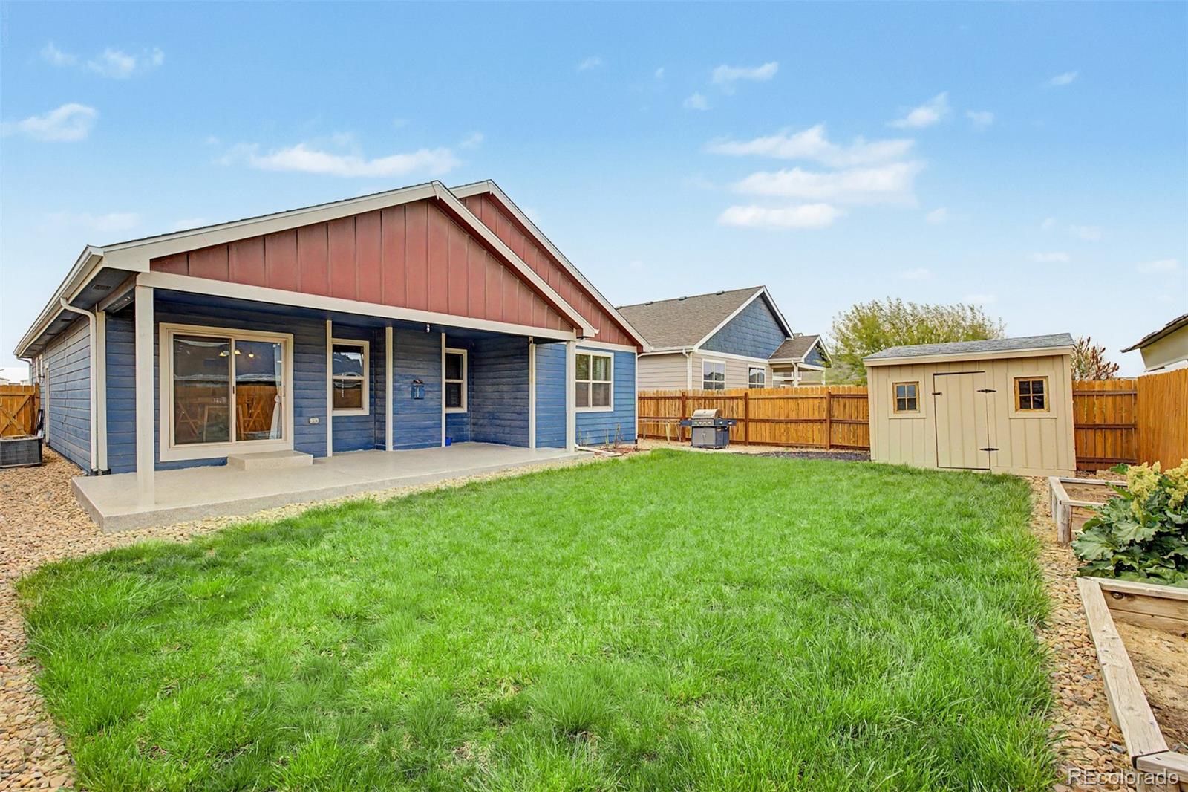
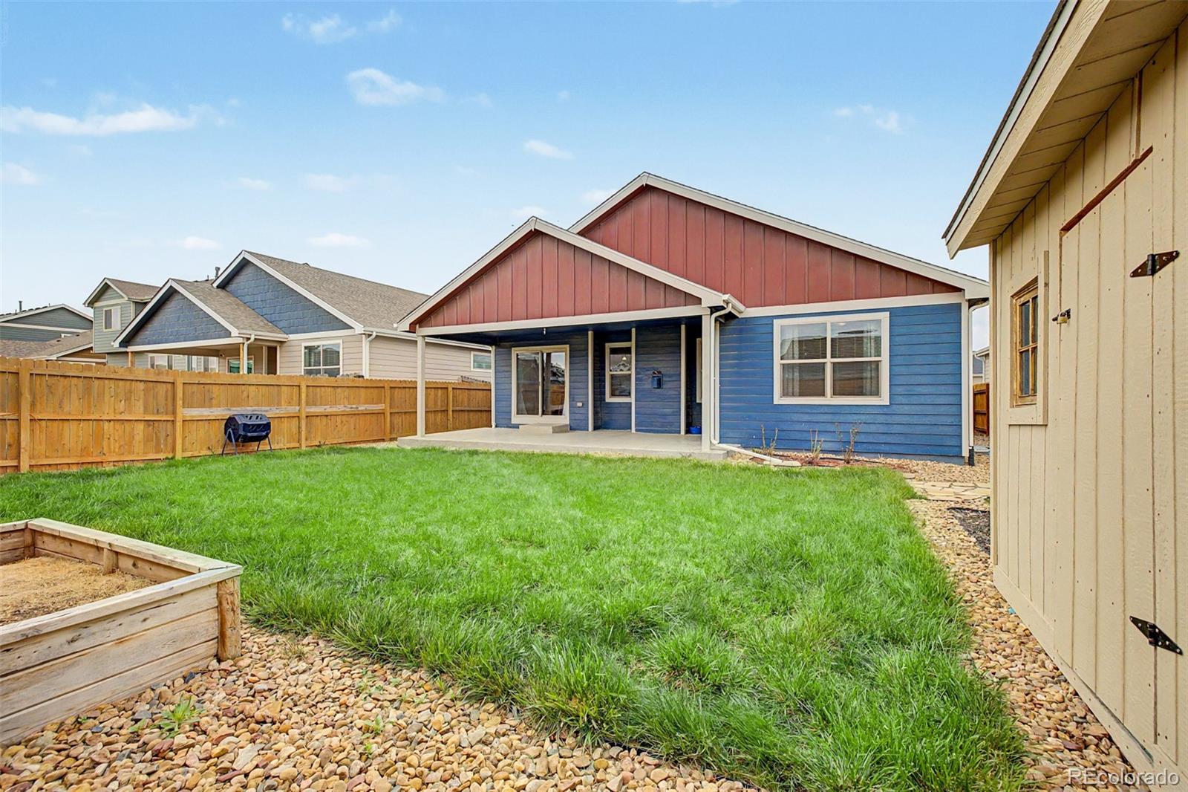
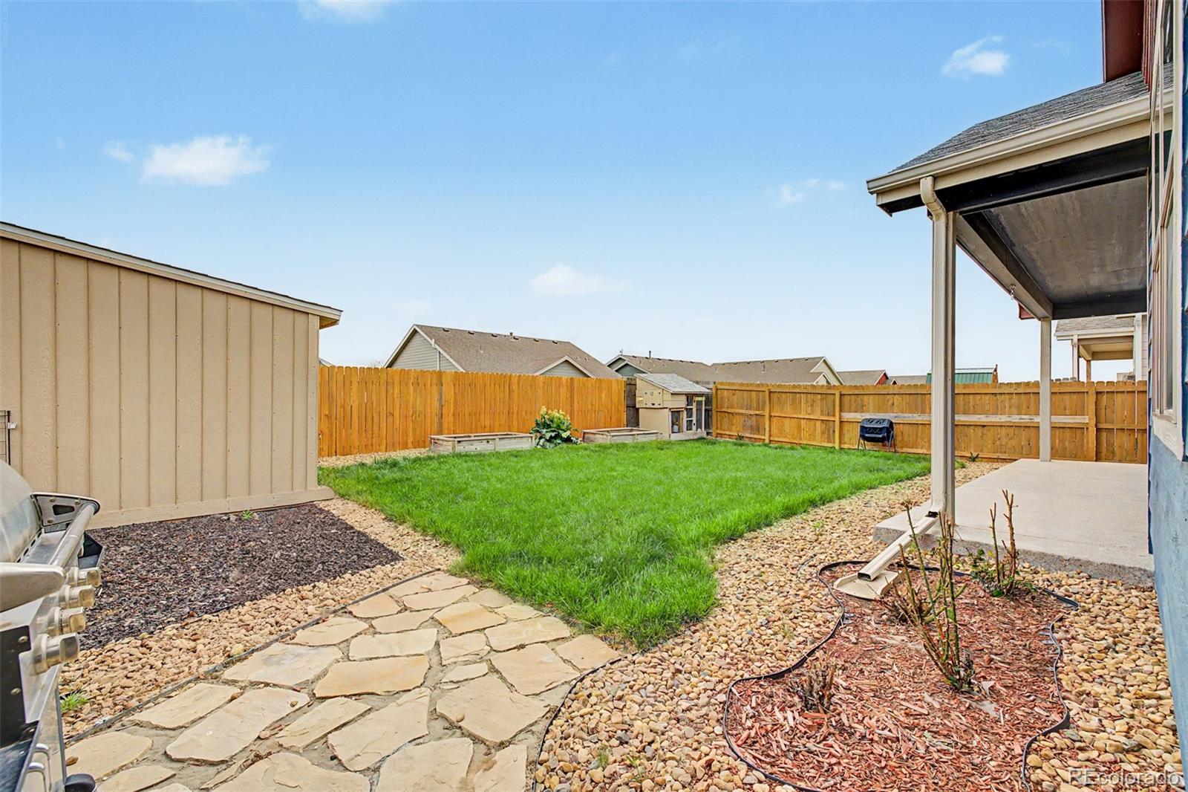
Outdoors, enjoy a thoughtfully maintained backyard with a covered patio and storage shed. Blending comfort, space, and style, this home is an exceptional opportunity in a sought-after location.

Overview

Property Status
Sold
Date Sold
July 3, 2026
Lot Size
6,120 Sq.Ft.
MLS ID
8200376
Property Type
Residential
Year Built
2019

Features & Amenities

Total Area
2,878 Sq.Ft.
Architecture Styles
Traditional
Stories
1
Garage Spaces
2.0
Water Source
Public
Utilities
Cable Available, Electricity Available, Internet Access (Wired), Natural Gas Available, Phone Available
Roof
Composition
Lot Features
Level, Sprinklers In Front
Heat Type
Forced Air
Air Conditioning
Central Air
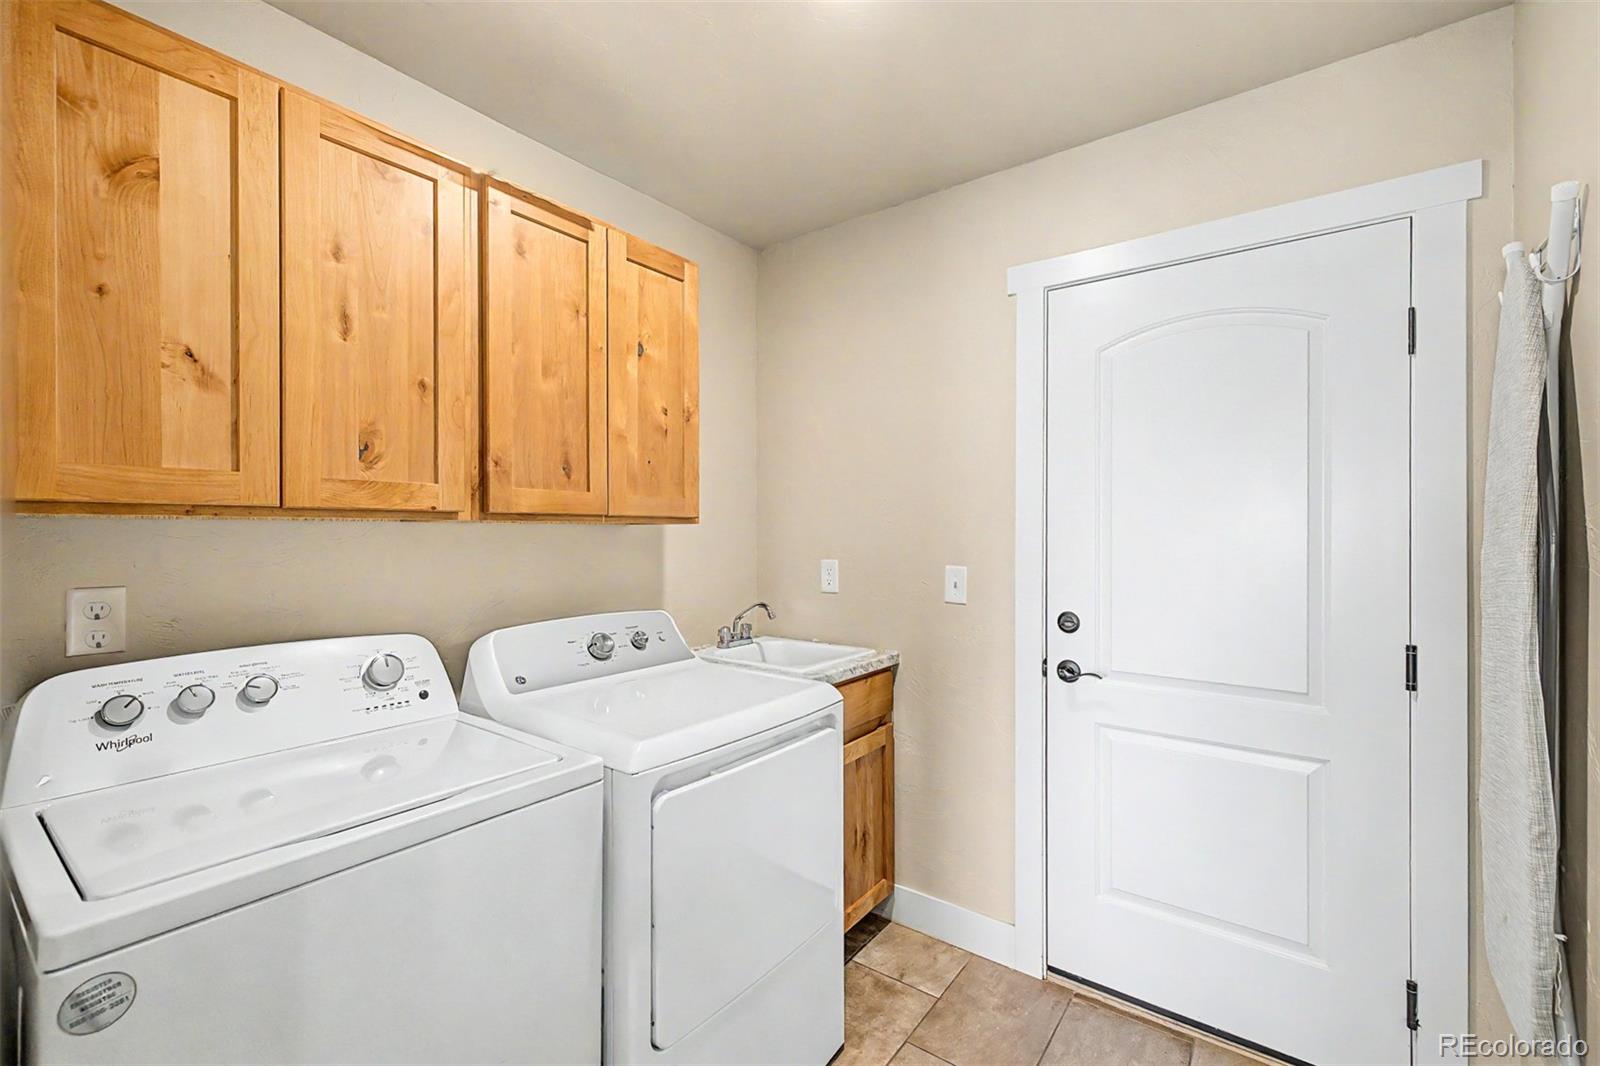
Laundry Room
In Unit
Fireplace
Living Room
Appliances
Dishwasher, Disposal, Microwave, Range
Other Interior Features
Built-in Features, Ceiling Fan(s), Granite Counters, High Speed Internet, Kitchen Island, Open Floorplan, Pantry, Primary Suite, Vaulted Ceiling(s), Walk-In Closet(s)
Sewer
Public Sewer
Security Features
Smoke Detector(s)
Other Exterior Features
Private Yard, Rain Gutters
Elementary School
Wiggins
Middle School
Wiggins
High School
Wiggins
School District
Wiggins RE-50J
Sales Price
$425,000
Real Estate Tax
$3,014/yr
HOA
$160/yr

Downloads

1111 Bison Way

Schedule a Tour

We would love to help you see this beautiful home! As a full-service brokerage, we can help you tour. Please submit an offer, and answer questions about the buying process.

Thank you

for your interest in 1111 Bison Way, Wiggins, CO 80654

1111 Bison Way
Navigate

Follow Us On Instagram