Leave a Message

Thank you for your message. We will be in touch with you shortly.

Explore Our Properties

Property Description

Value added and huge price improvement!
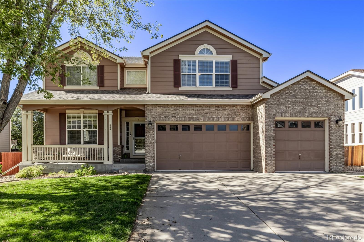
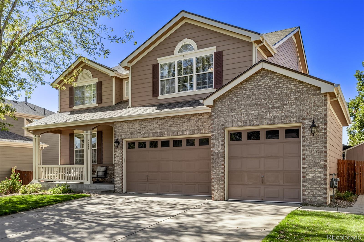
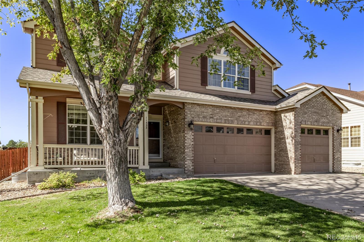
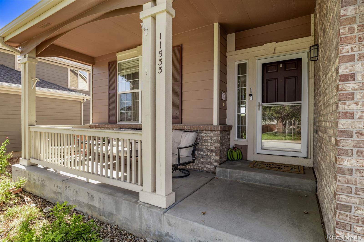
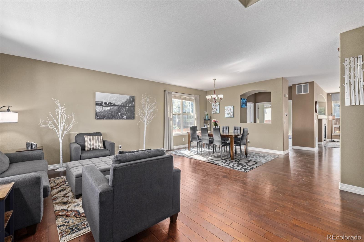
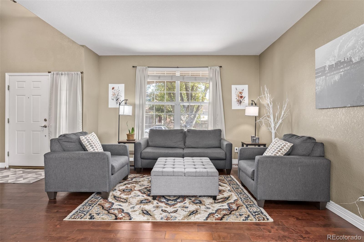
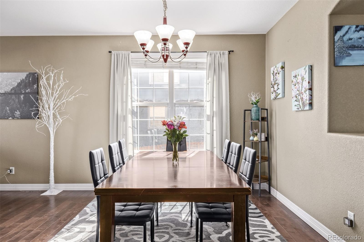
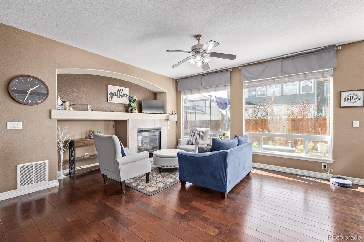
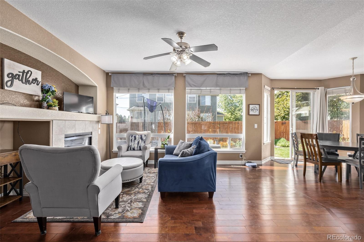
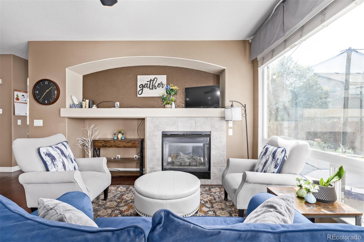
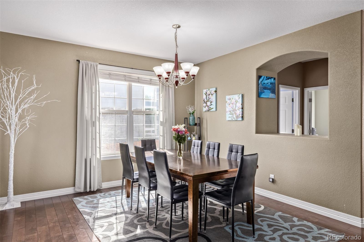
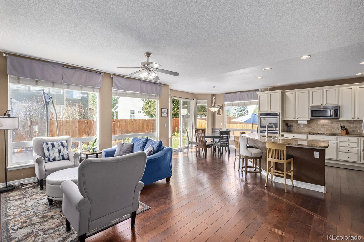
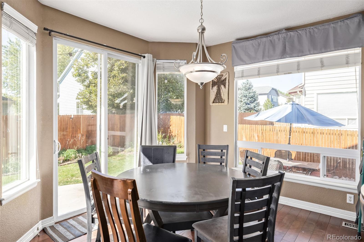
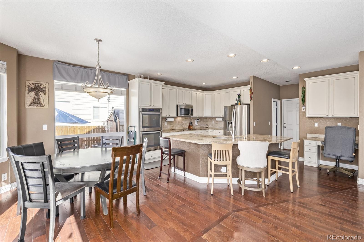
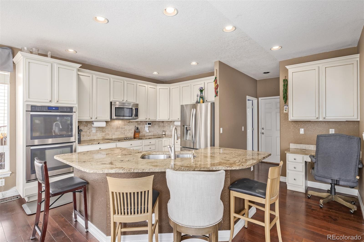
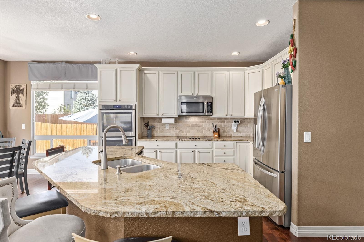
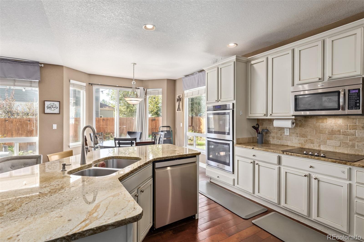
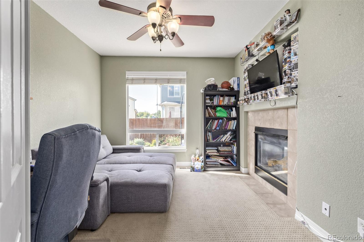
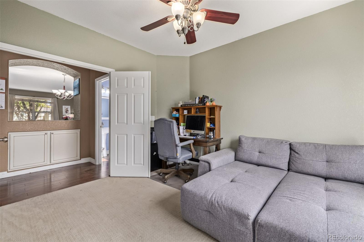
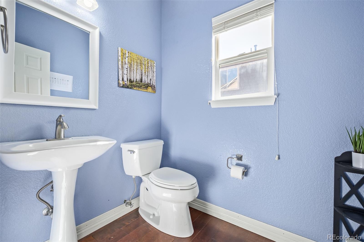
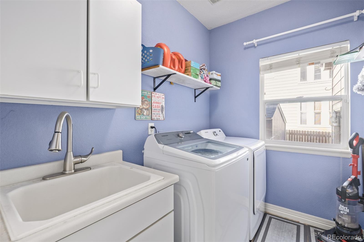
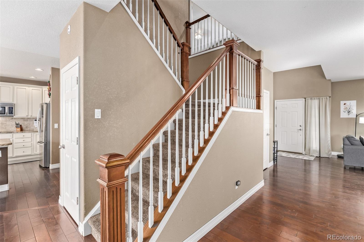
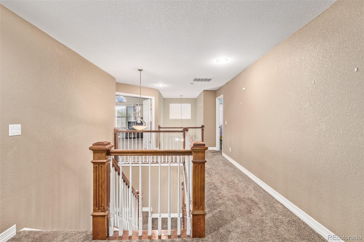
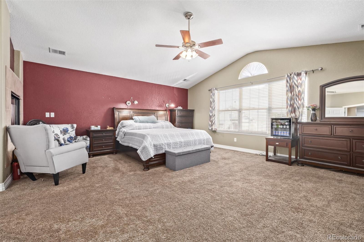
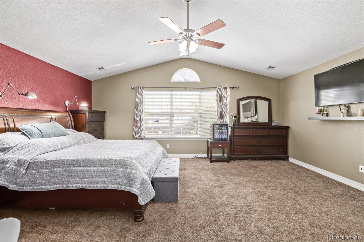
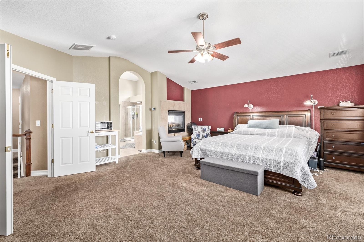
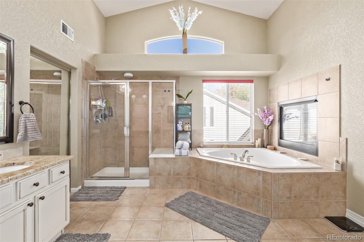
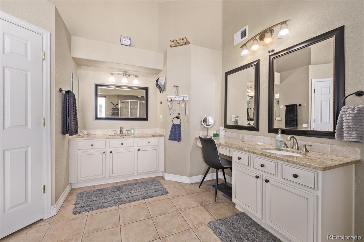
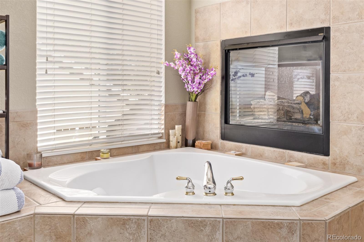
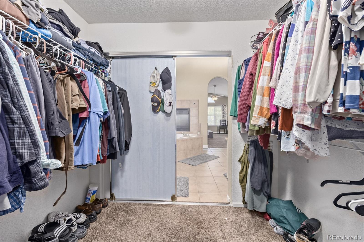
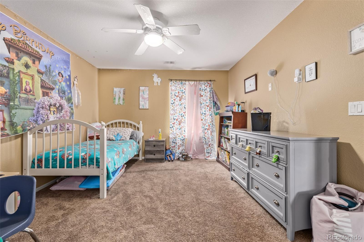
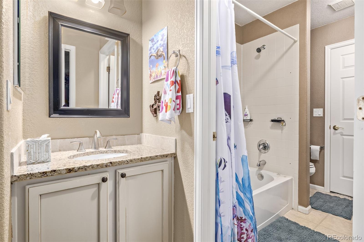
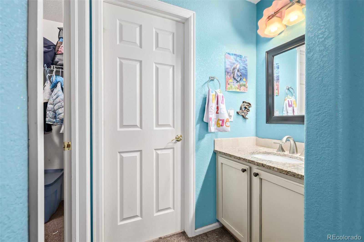
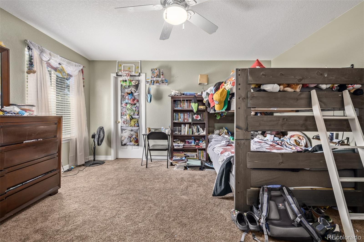
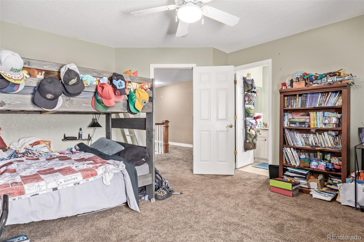
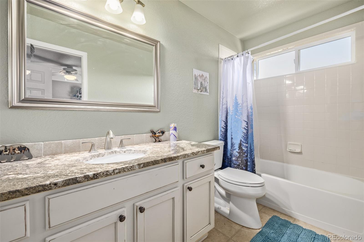
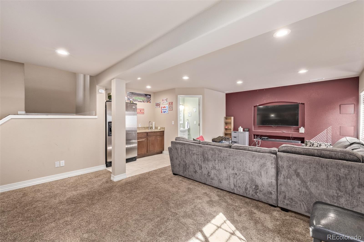
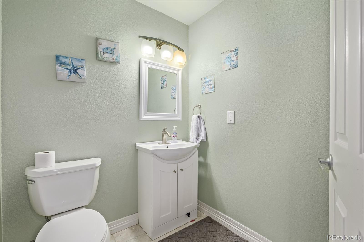
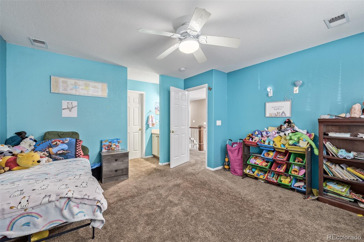
Welcome to the peaceful neighborhood community of Nott's Landing, where sustainability meets comfort. This spacious 4-bedroom, 5-bathroom home offers a brand new state-of-the-art photovoltaic solar energy system. This 15-panel solar system helps reduce energy costs year-round, with excess energy credited back to the owner--perfect for eco-conscious buyers. the open concept kitchen keeps the chef happy with it's stainless steel appliances, double oven and large island. The spacious master suite features vaulted ceilings and a spa-like ensuite with a cozy fireplace. Every bedroom has its own bathroom! Dual fireplaces in the den and sitting area add charm and comfort. This home also features new energy-efficient windows on the main level, a brand-new roof, and brand-new dual heating and cooling HVAC systems for the upstairs area providing year-round comfort. Separate HVAC for the lower areas gives the homeowners extra control.
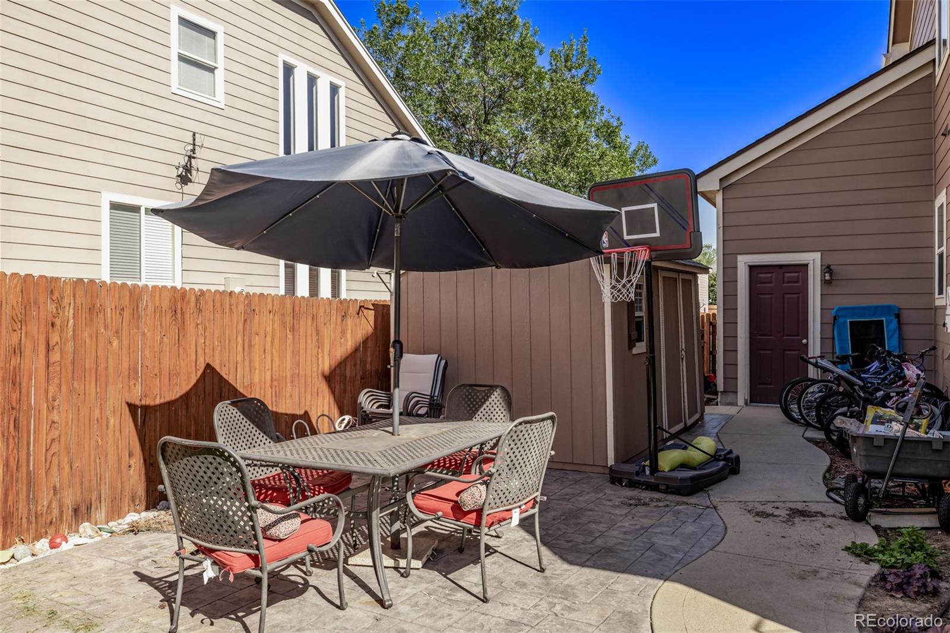
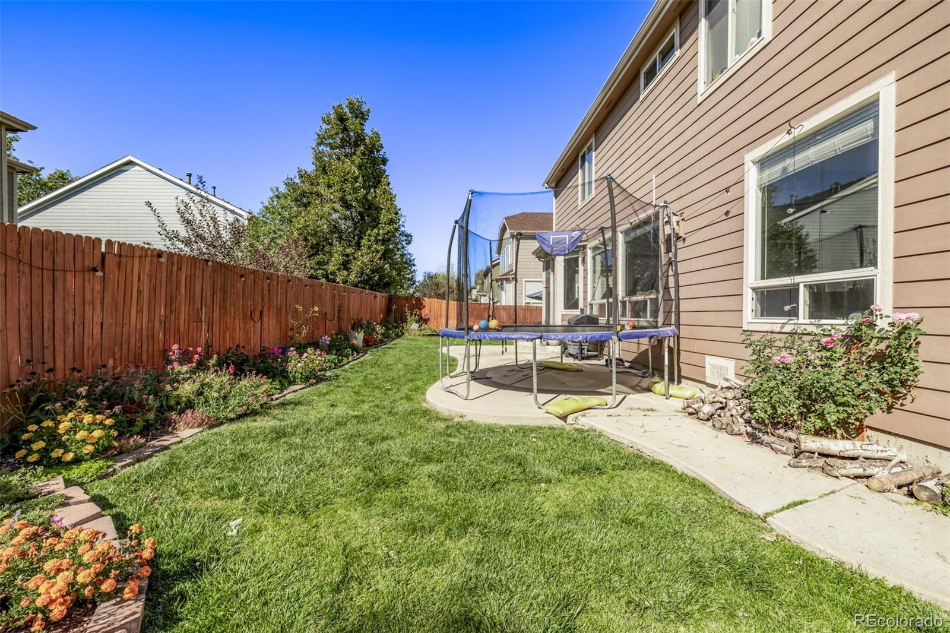
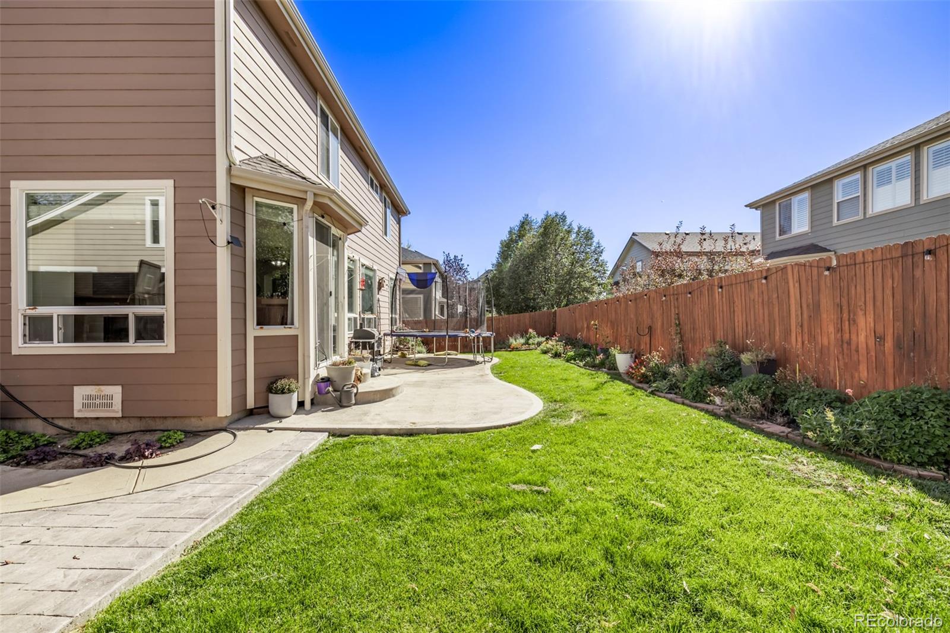
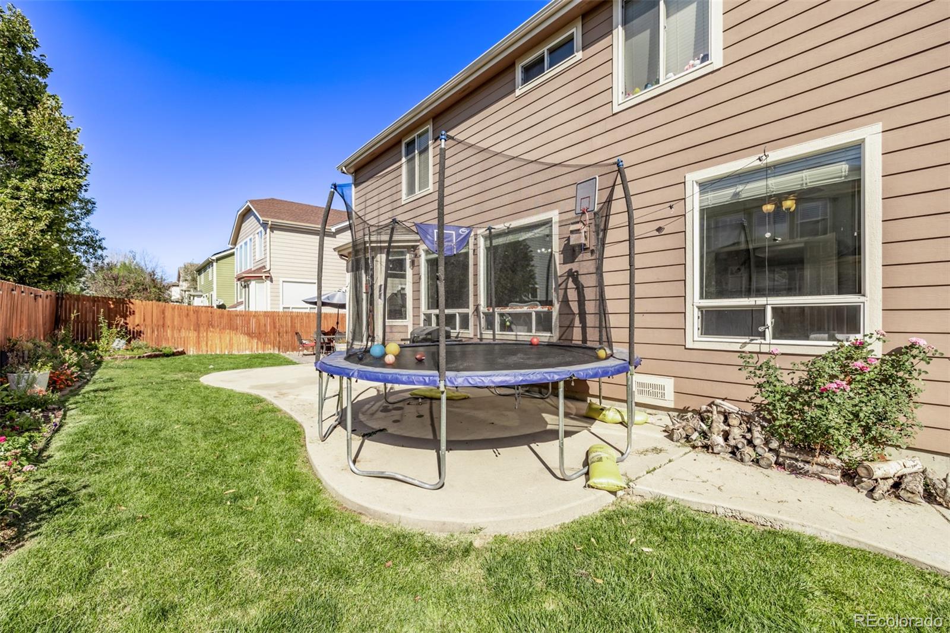
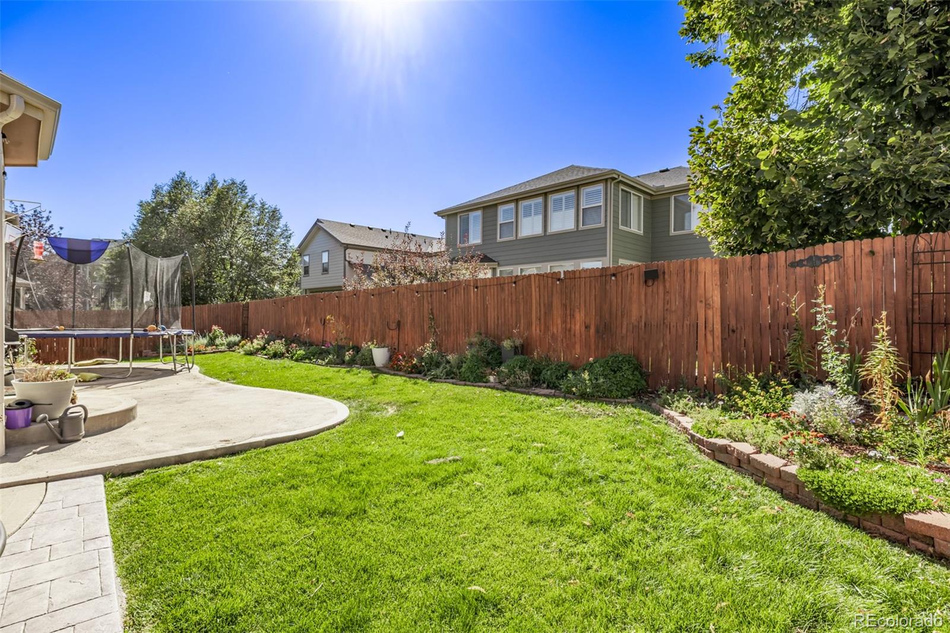
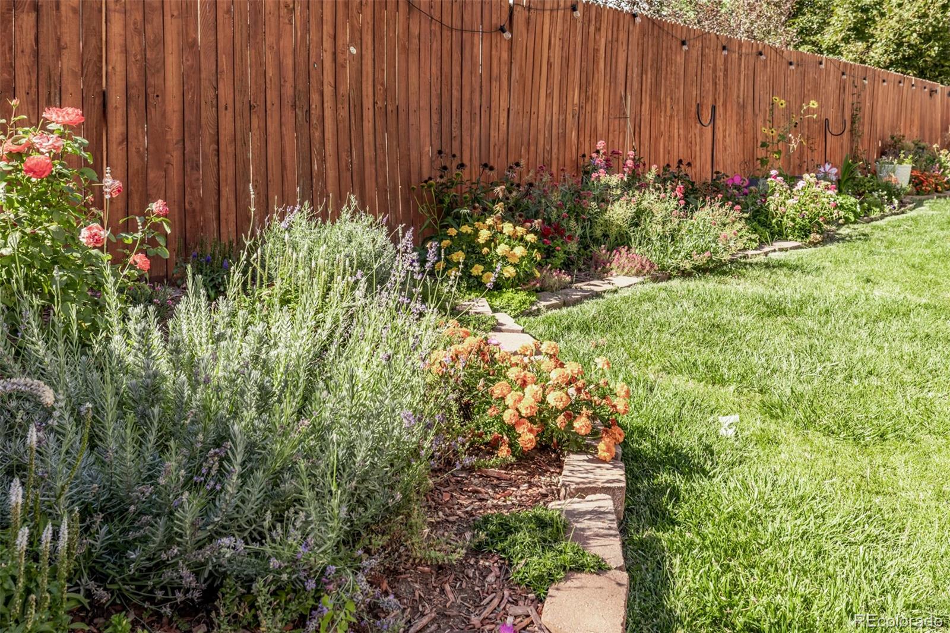
Enjoy the lush backyard and three car oversized garage with newly refurbished garage doors.
Beyond its green features, this home is just steps away from Cherry Park, where you can enjoy outdoor activities such as soccer, basketball, fishing, and picnicking in a lush, natural setting. Ideal for both relaxation and active living, this home offers a harmonious blend of energy efficiency and access to nature. Don't miss this opportunity to live sustainably in a community designed for modern living. Schedule your showing today!

Overview

Property Status
Sold
Date Sold
July 28, 2025
Lot Size
6,970 Sq.Ft.
MLS ID
7217152
Property Type
Residential
Year Built
2002

Features & Amenities

Total Area
3,824 Sq.Ft.
Neighborhood
Denver
Architecture Styles
Traditional
Stories
2
Garage Spaces
3.0
Water Source
Public
Roof
Composition
Lot Features
Sprinklers In Front, Sprinklers In Rear
Parking
Concrete
Heat Type
Active Solar, Forced Air
Air Conditioning
Central Air
Fireplace
Dining Room, Gas, Primary Bedroom, Recreation Room
Appliances
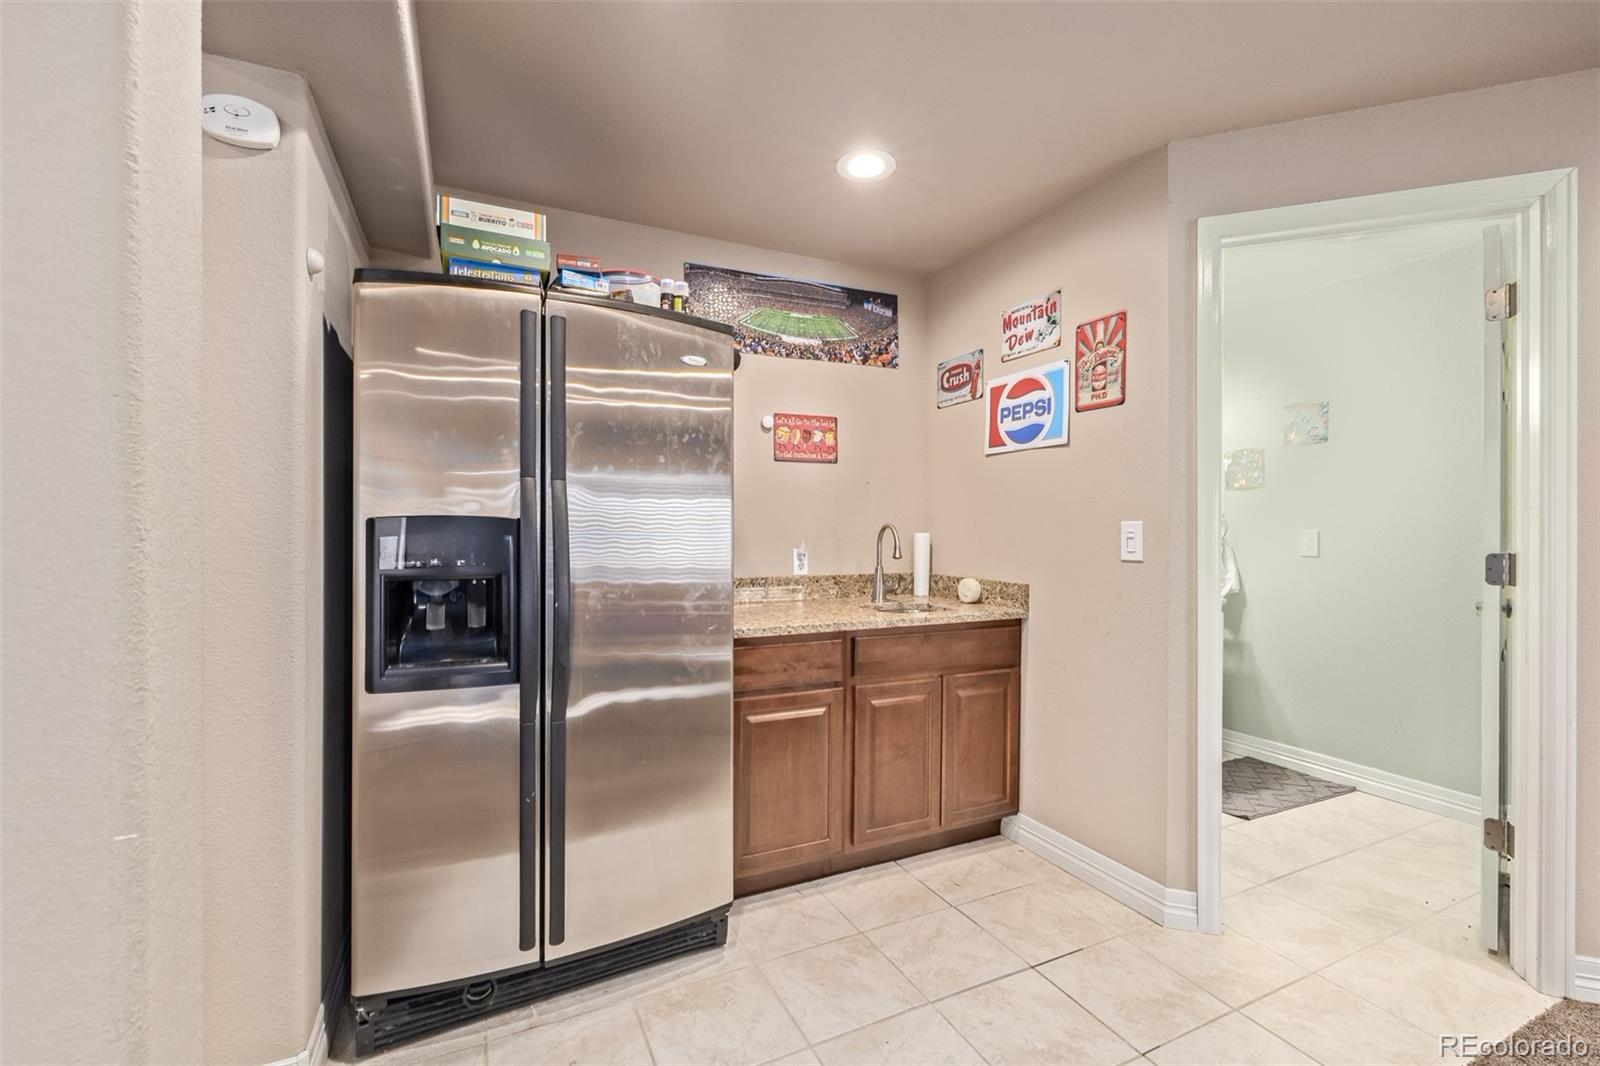
Bar Fridge, Cooktop, Dishwasher, Disposal, Double Oven, Microwave, Refrigerator
Other Interior Features
Breakfast Bar, Ceiling Fan(s), Eat-in Kitchen, Five Piece Bath, Granite Counters, High Ceilings, Jack Jill Bathroom, Kitchen Island, Open Floorplan, Pantry, Primary Suite, Smoke Free, Vaulted Ceiling(s), Walk-In Closet(s), Wet Bar, Wired for Data
Sewer
Public Sewer
Substructure
Concrete Perimeter
Other Exterior Features
Garden
Elementary School
Cherry Drive
Middle School
Shadow Ridge
High School
Mountain Range
School District
Adams 12 5 Star Schl
Sales Price
$649,900
Real Estate Tax
$4,678/yr
HOA
$30/mo

Downloads

11533 Dahlia Street

Schedule a Tour

We would love to help you see this beautiful home! As a full-service brokerage, we can help you tour. Please submit an offer, and answer questions about the buying process.

Thank you

for your interest in 11533 Dahlia Street, Thornton, CO 80233

11533 Dahlia Street
Navigate
Denver

Explore Denver

Denver is where urban sophistication meets unmatched access to the Rocky Mountains — a city that consistently ranks among the most desirable relocation destinations in the country. From walkable historic neighborhoods to contemporary new development, Denver's real estate market rewards those who move decisively.

read more

Follow Us On Instagram