Leave a Message

Thank you for your message. We will be in touch with you shortly.

Explore Our Properties

Property Description

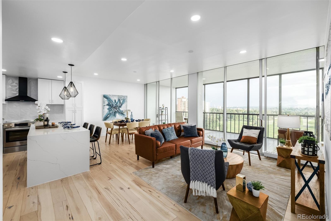
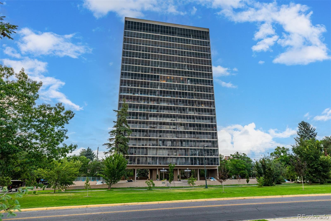
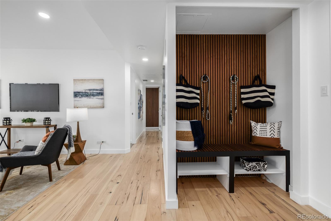
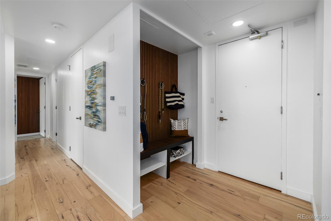
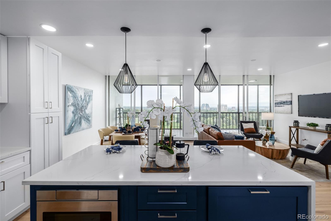
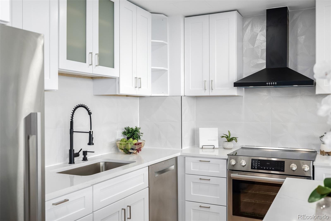
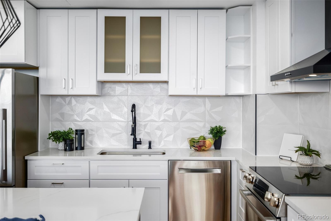
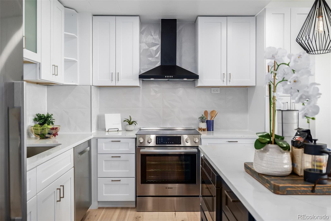
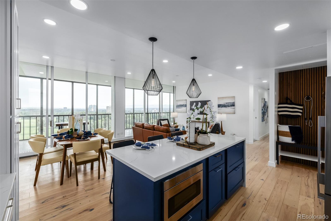
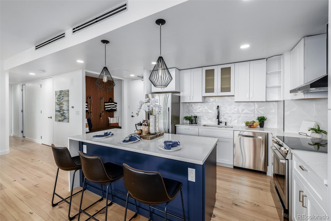
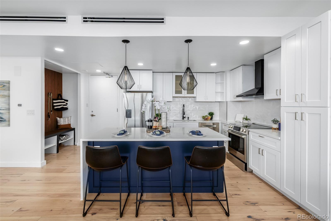
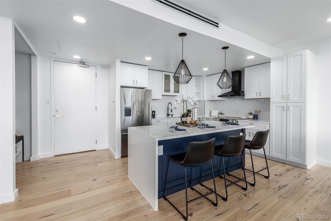
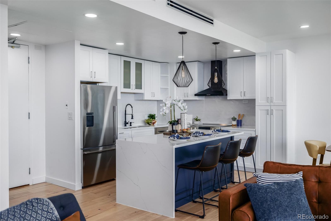
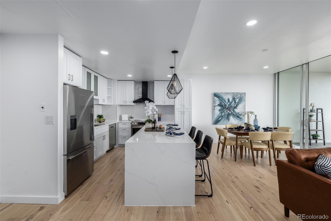
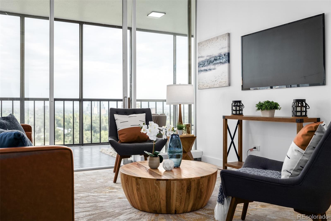
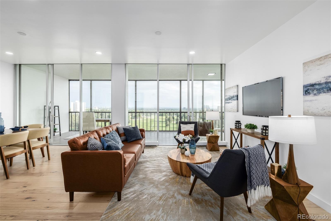
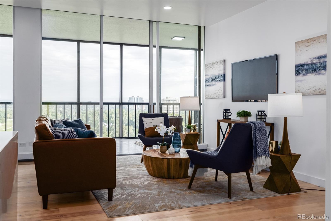
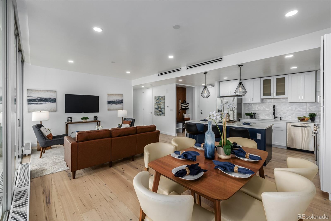
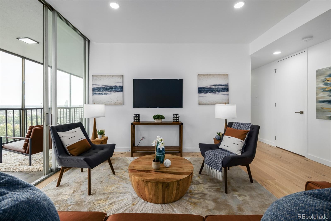
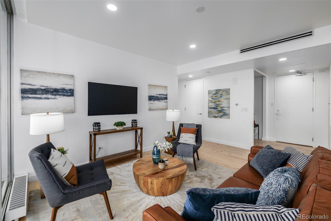
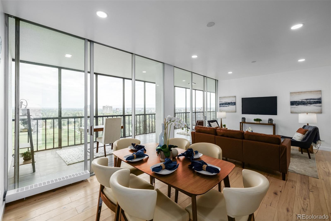
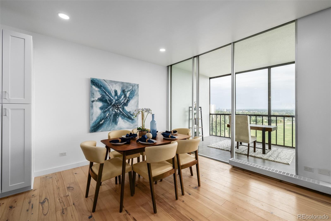
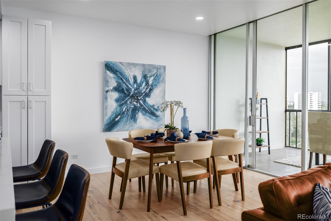
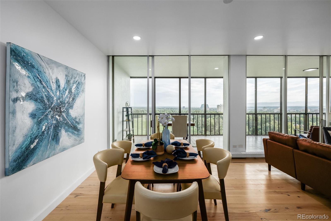
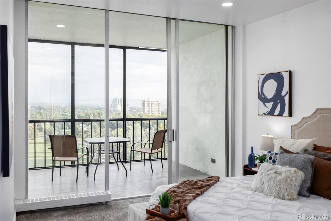
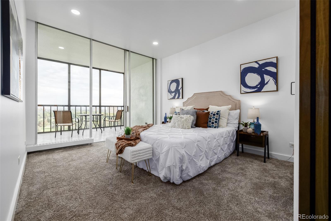
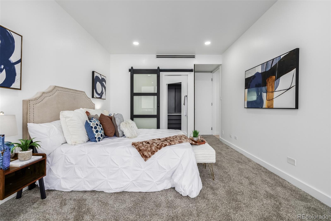
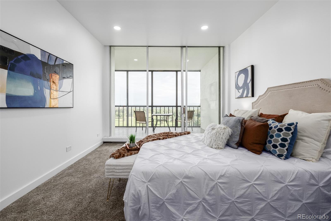
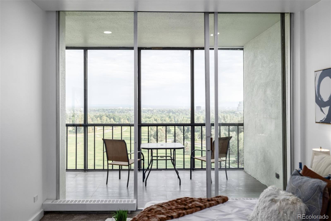
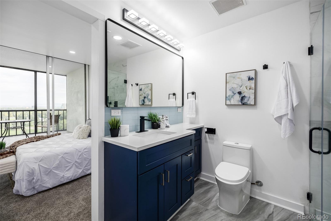
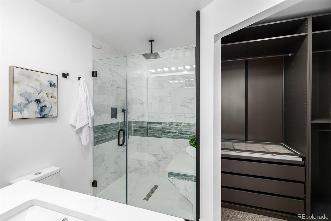
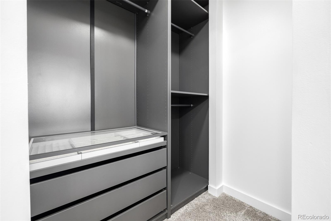
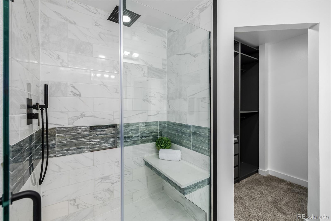
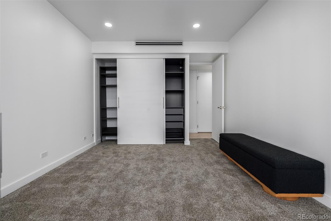
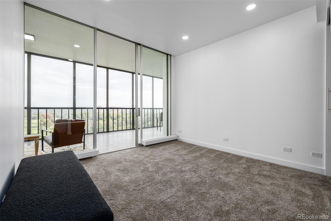
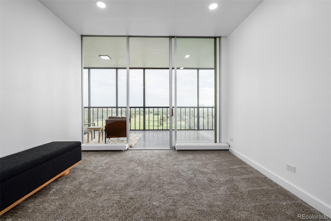
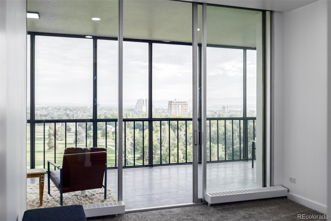
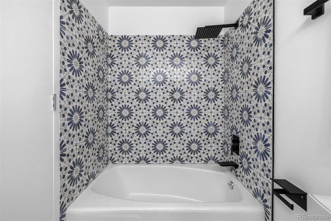
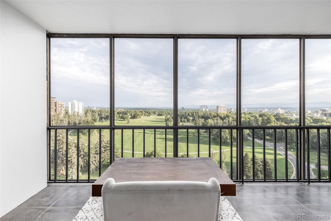
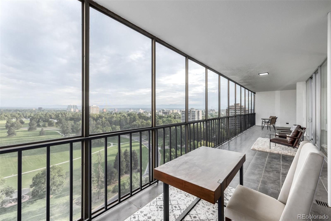
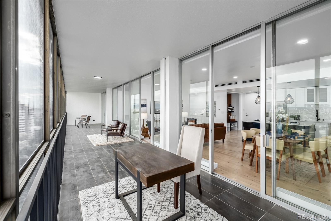
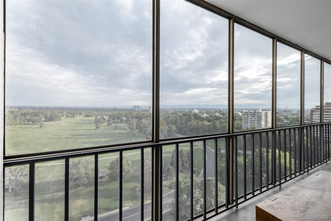
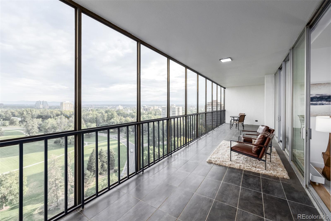
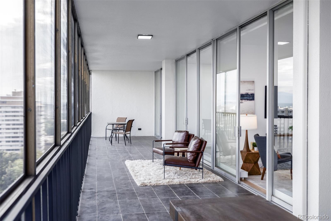
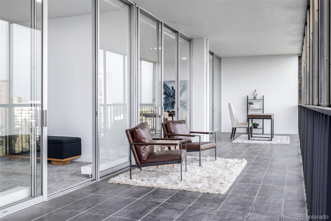
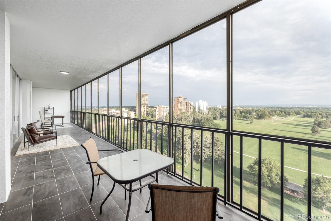
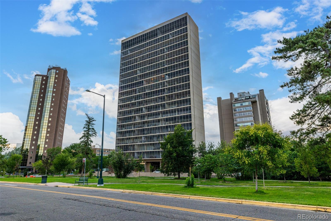
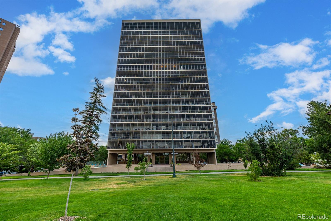
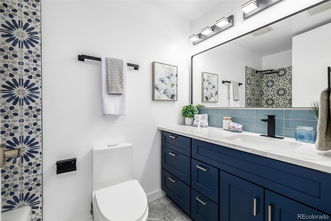
From the moment you step inside, you'll be captivated by the floor-to-ceiling windows that frame the majestic Rocky Mountains and the bustling Denver cityscape. Nestled in the heart of Denver's vibrant Cheeseman Park neighborhood, this stunning luxury condo offers a lifestyle of unparalleled opulence. Every detail in this condo has been meticulously curated to meet the highest standards of luxury living. From the custom hardwood floors to the designer light fixtures and sleek quartz countertops, no expense has been spared in creating a space that exudes sophistication and style. The open-concept layout seamlessly connects the living, dining, and kitchen areas, providing an ideal space for both intimate gatherings and grand entertaining. The chef's kitchen is a masterpiece of design and functionality. It features top-of-the-line stainless steel appliances, a spacious island with seating, and ample storage. Cooking here is a delight, and the kitchen is perfect for both novice and seasoned chefs. The expansive master suite is a true retreat, offering a private oasis with its own en-suite spa-inspired bathroom and a walk-in closet. Wake up to the stunning mountain views every morning and unwind in the luxurious waterfall shower after a long day. Your safety and privacy are paramount, with secure access and 24/7 concierge services ensuring peace of mind during all hours of the day. Don't miss the opportunity to make this luxury Denver condo your new home. Experience the epitome of urban elegance, where every detail has been carefully considered to provide a life of comfort, convenience, and sophistication. Contact me today to schedule a private viewing and discover the pinnacle of Denver living.

Overview

Property Status
Sold
Date Sold
January 3, 2025
MLS ID
3213917
Property Type
Condo
Year Built
1969

Features & Amenities

Total Area
1,104 Sq.Ft.
Neighborhood
Denver
Architecture Styles
Contemporary
View Description
City, Mountain(s)
Stories
1
Water Source
Public
Utilities
Cable Available, Electricity Available, Electricity Connected, Internet Access (Wired)
Pool
Outdoor Pool
Roof
Rolled/Hot Mop
Lot Features
Near Public Transit, Open Space
Parking
Concrete, Finished, Heated Garage, Storage, Underground
Heat Type
Baseboard, Forced Air
Air Conditioning
Central Air
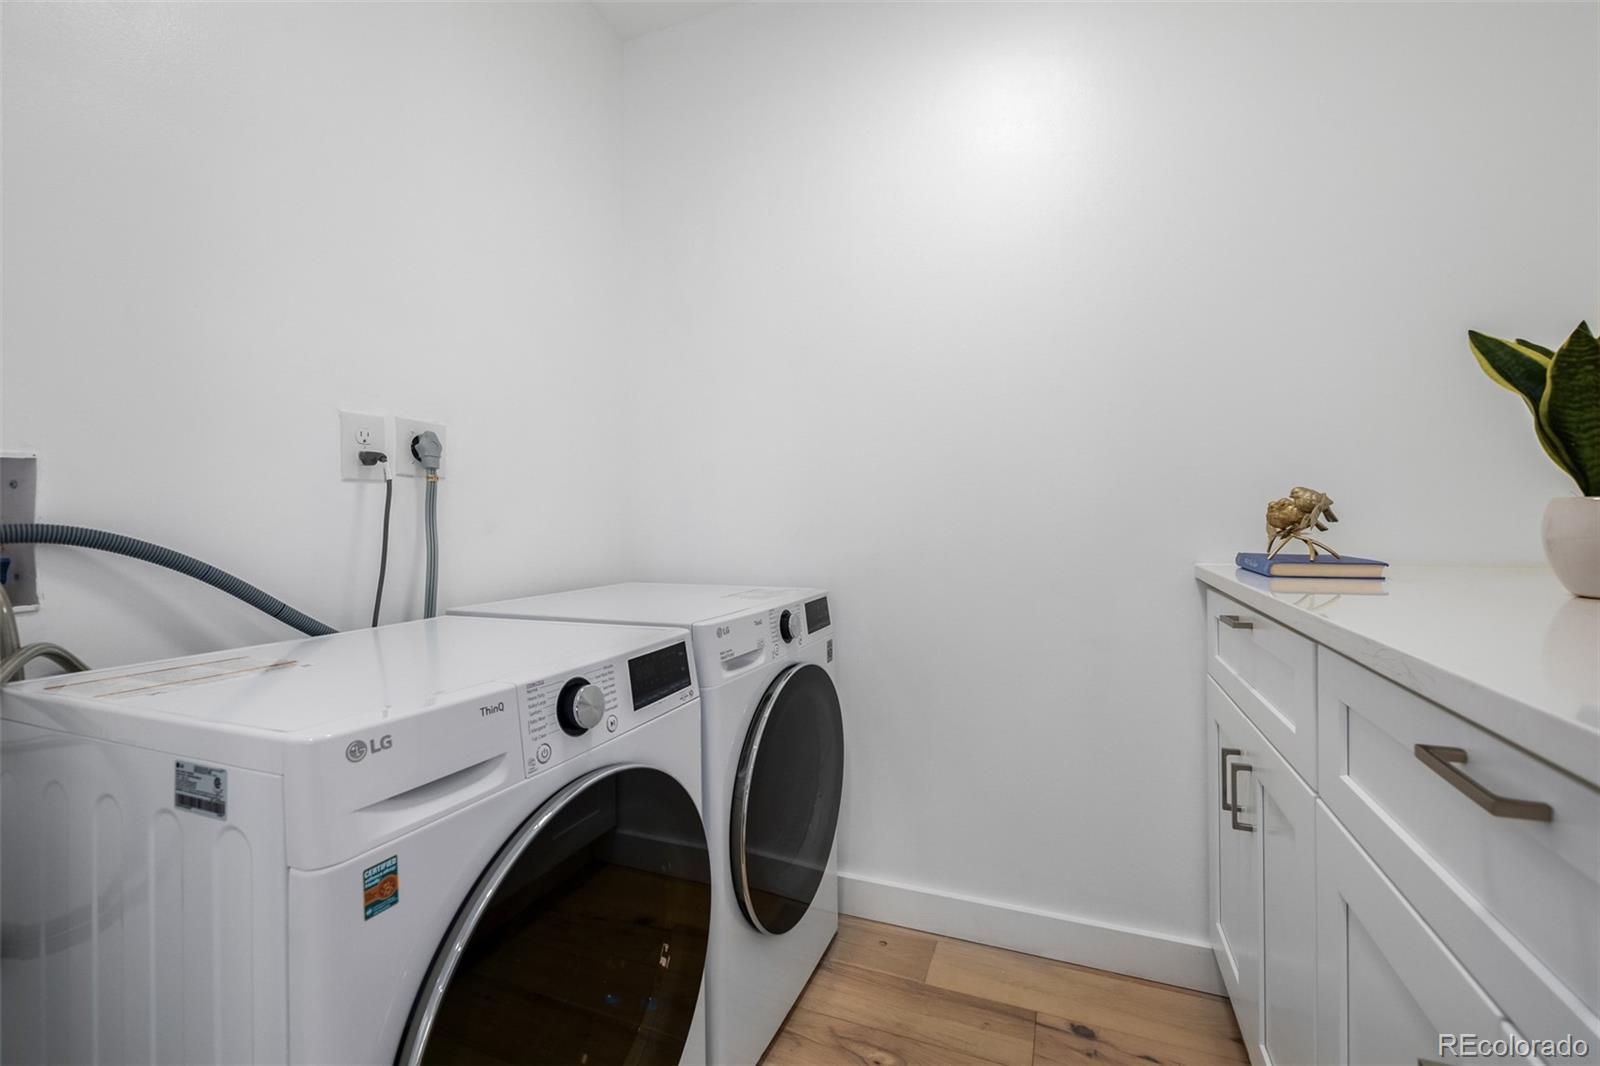
Laundry Room
Common Area
Appliances
Convection Oven, Dishwasher, Disposal, Double Oven, Dryer, Microwave, Oven, Refrigerator, Washer
Other Interior Features
Built-in Features, Elevator, High Speed Internet, Laminate Counters, No Stairs, Open Floorplan, Primary Suite, Quartz Counters, Smoke Free
Sewer
Public Sewer
HOA Amenities
Clubhouse, Concierge, Elevator(s), Fitness Center, Front Desk, Laundry, On Site Management, Park, Parking, Pool
Security Features
24 Hour Security, Carbon Monoxide Detector(s), Key Card Entry, Secured Garage/Parking, Security Guard, Smoke Detector(s)
Other Exterior Features
Balcony, Elevator
Elementary School
Dora Moore
Middle School
Morey
High School
East
School District
Denver 1
Sales Price
$836,125
Real Estate Tax
$2,973/yr
HOA
$1,471/mo
Zoning
G-MU-20

Downloads

1201 N Williams Street Unit: 14B

Schedule a Tour

We would love to help you see this beautiful home! As a full-service brokerage, we can help you tour. Please submit an offer, and answer questions about the buying process.

Thank you

for your interest in 1201 N Williams Street Unit: 14B, Denver, CO 80218

1201 N Williams Street Unit: 14B
Navigate
Denver

Explore Denver

Denver is where urban sophistication meets unmatched access to the Rocky Mountains — a city that consistently ranks among the most desirable relocation destinations in the country. From walkable historic neighborhoods to contemporary new development, Denver's real estate market rewards those who move decisively.

read more

1201 N Williams Street Unit: 14B
explore in 3d

Follow Us On Instagram