Leave a Message

Thank you for your message. We will be in touch with you shortly.

Explore Our Properties

Property Description

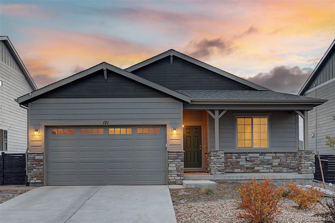
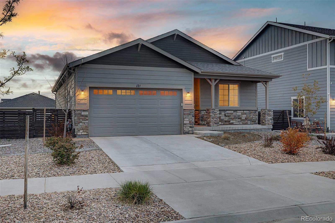
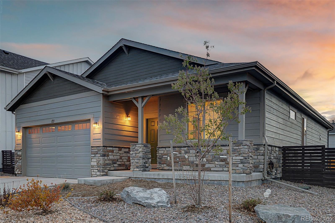
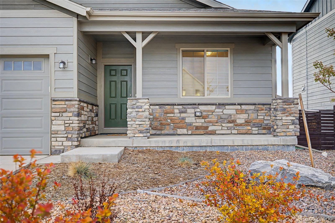
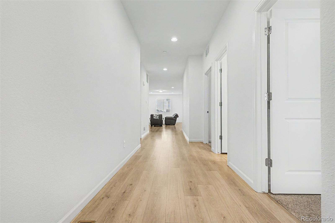
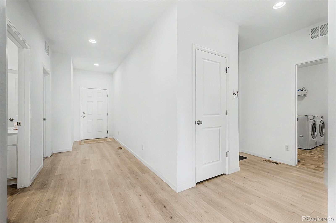
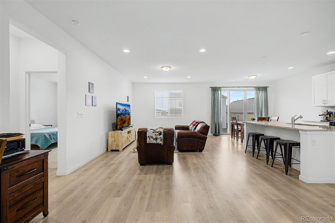
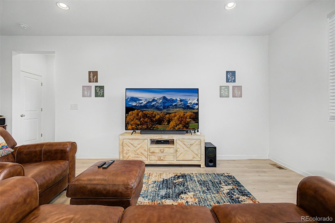
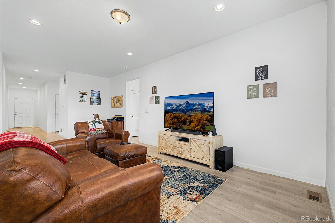
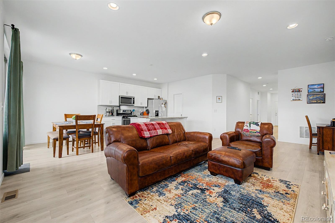
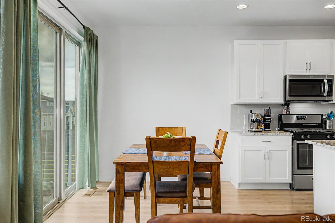
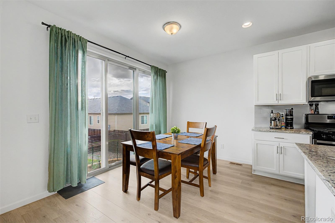
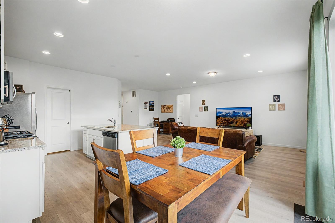
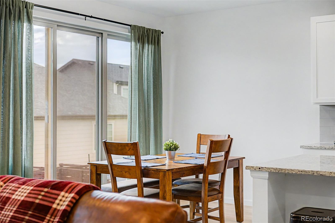
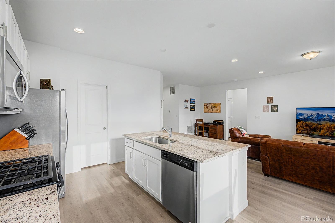
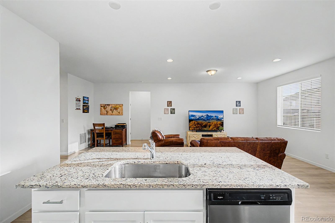
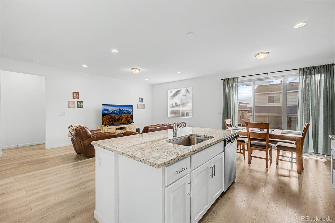
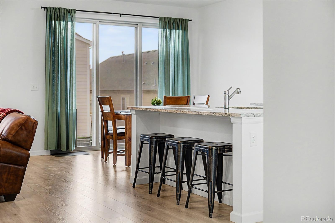
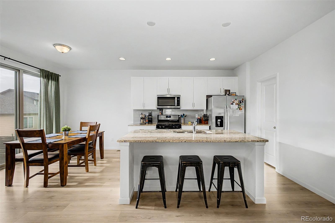
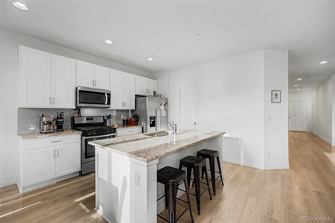
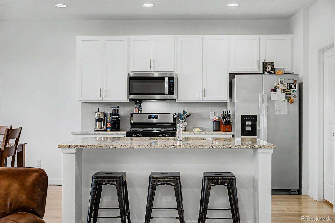
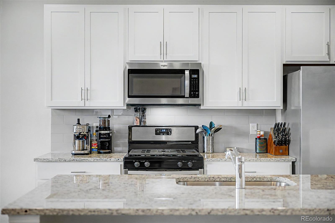
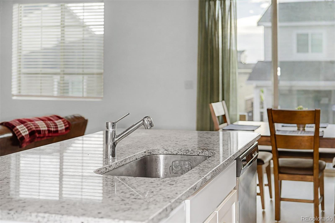
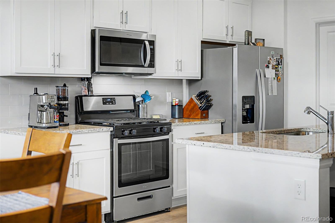
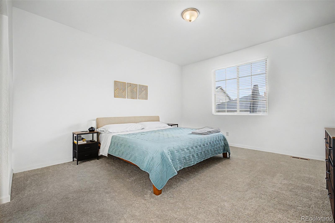
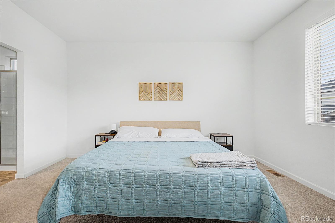
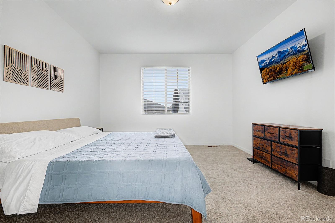
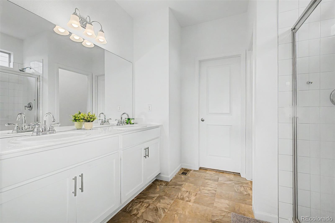
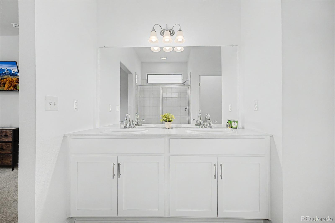
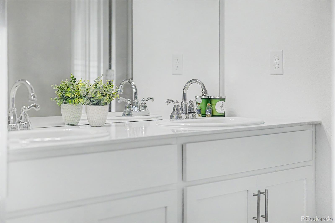
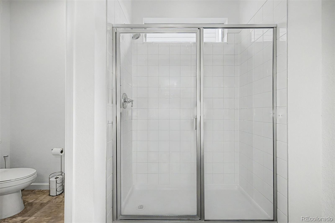
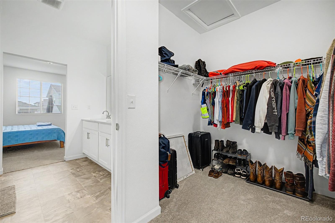
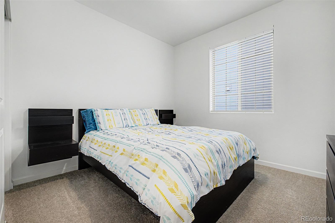
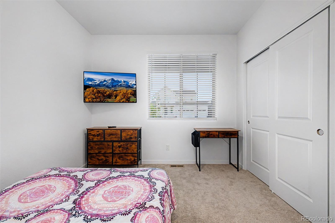
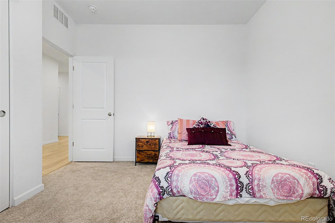
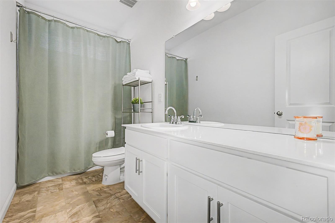
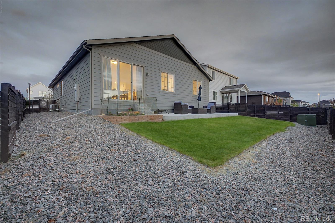
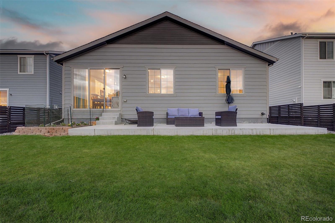
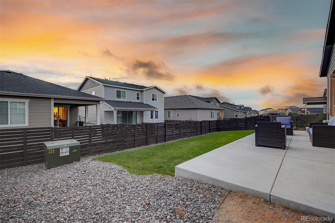
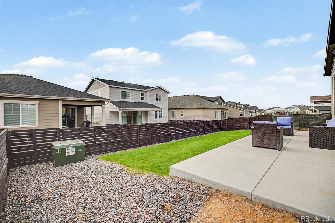
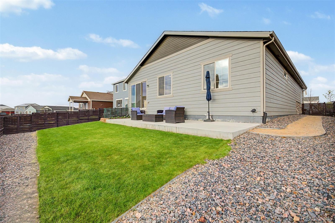
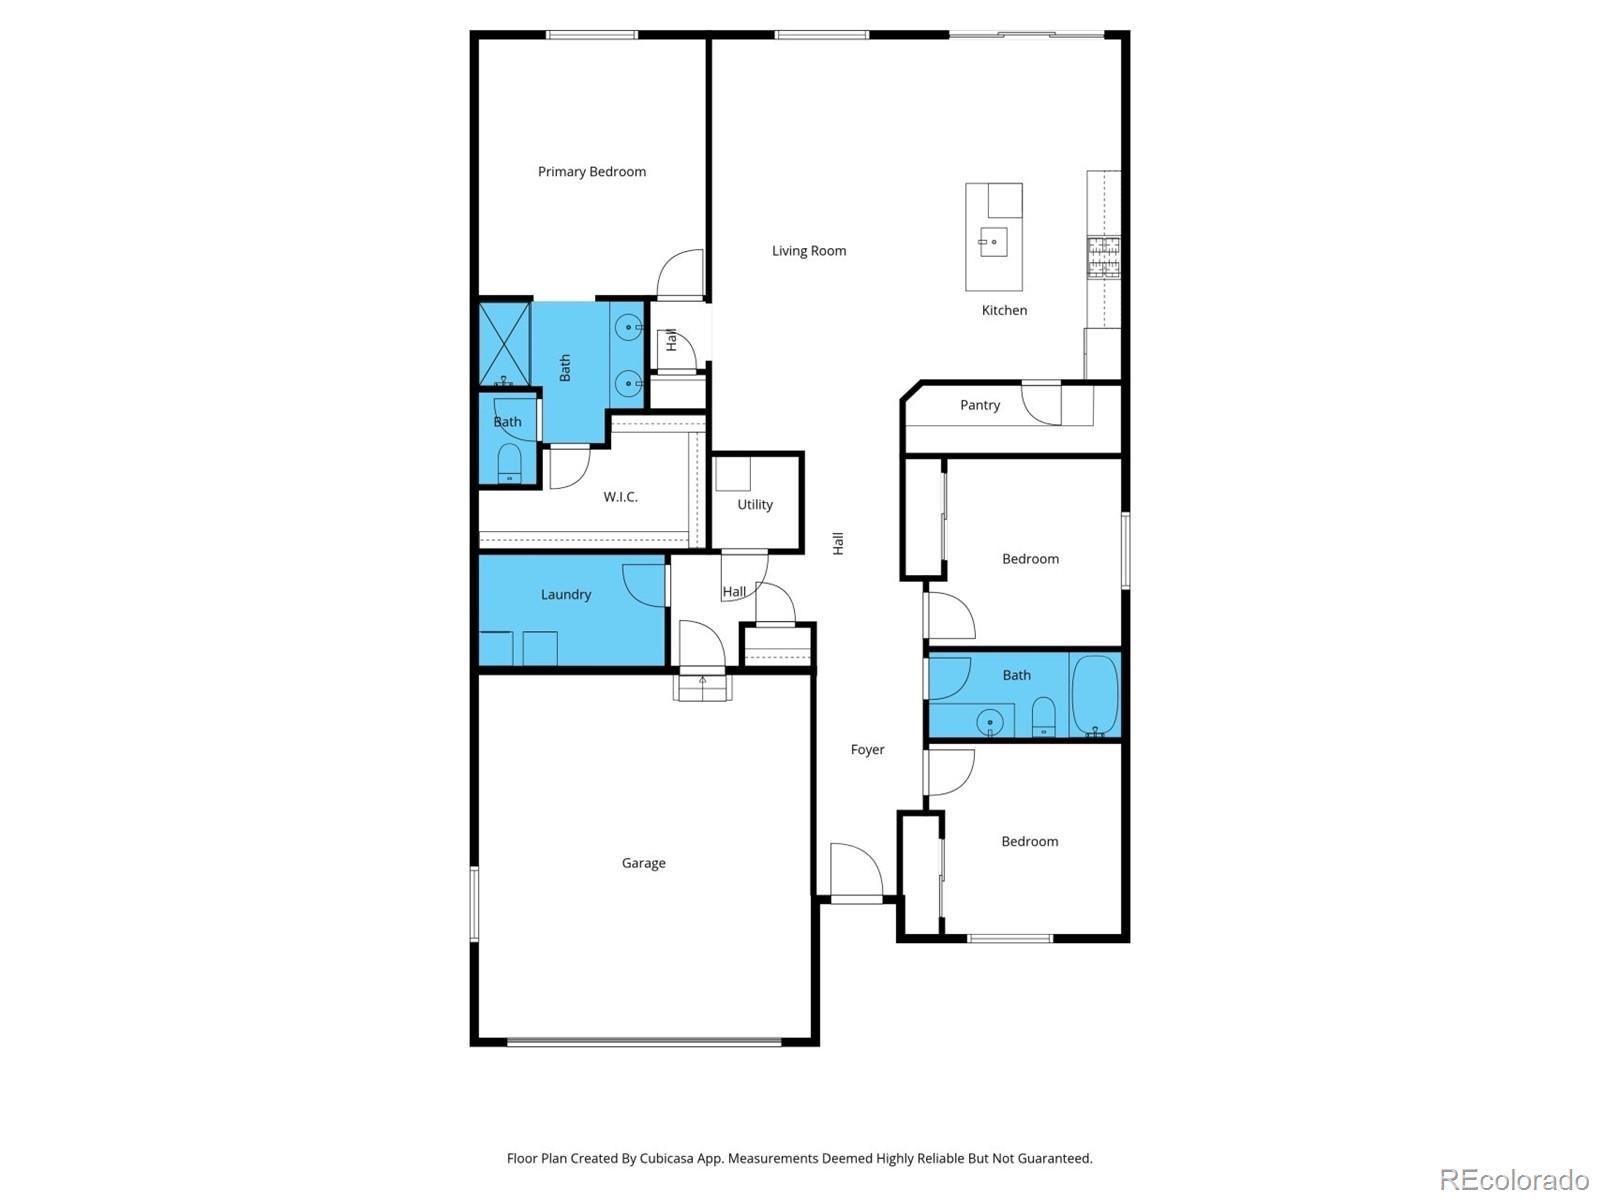
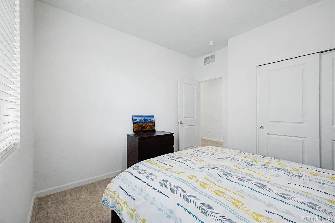
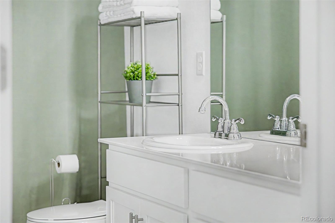
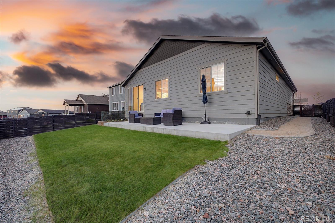
Pride of ownership shines throughout this beautiful 3-bedroom ranch-style home in the highly sought-after Harmony community! Exceptional curb appeal welcomes you with stone accents, an attached two-car garage, and low-maintenance landscaping, while the inviting front porch is the perfect spot to enjoy your morning coffee. Inside, a bright and open floor plan features tall ceilings, soft neutral paint, and LVP flooring, thoughtfully designed for both everyday living and effortless entertaining. The kitchen offers white shaker cabinets, a subway tile backsplash, granite countertops, stainless steel appliances, and an island with a breakfast bar. The primary suite includes a pristine ensuite bathroom with a dual-sink vanity and a walk-in closet, while the generously sized secondary bedrooms feature plush carpet and ample closet space. The backyard showcases a large patio, ideal for relaxing evenings or weekend barbecues. Residents of Harmony enjoy a wide range of amenities, including a clubhouse, fitness center, pool, hot tub, parks, playgrounds, scenic trails, a dog park, basketball and volleyball courts, and a golf simulator. Conveniently located near I-70 and E-470, with Southlands Mall just 10 miles away and Denver International Airport approximately 15 miles away, this home offers an unbeatable location. Act now!

Overview

Property Status
For Sale
Lot Size
6,098 Sq.Ft.
MLS ID
4902376
Property Type
Residential
Year Built
2022

Features & Amenities

Total Area
1,700 Sq.Ft.
Neighborhood
Denver
Architecture Styles
Contemporary
Stories
1
Garage Spaces
2.0
Water Source
Public
Utilities
Cable Available, Electricity Connected, Natural Gas Available, Phone Available
Roof
Composition
Lot Features
Irrigated, Landscaped, Level, Near Public Transit, Sprinklers In Front
Heat Type
Forced Air
Air Conditioning
Central Air
Appliances
Dishwasher, Gas Water Heater, Microwave, Range
Other Interior Features
Built-in Features, Eat-in Kitchen, Entrance Foyer, Granite Counters, High Ceilings, High Speed Internet, No Stairs, Open Floorplan, Pantry, Primary Suite, Walk-In Closet(s)
Sewer
Public Sewer
HOA Amenities
Clubhouse, Fitness Center, Park, Playground, Pool, Spa/Hot Tub, Trail(s)
Security Features
Smoke Detector(s)
Other Exterior Features
Private Yard, Rain Gutters
Elementary School
Vista Peak
Middle School
Vista Peak
High School
Vista Peak
School District
Adams-Arapahoe 28J
Sales Price
$475,000
Real Estate Tax
$6,091/yr
HOA
$342/3 mos
Zoning
RES

Downloads

121 S Vandriver Way

Schedule a Tour

We would love to help you see this beautiful home! As a full-service brokerage, we can help you tour. Please submit an offer, and answer questions about the buying process.

Thank you

for your interest in 121 S Vandriver Way, Aurora, CO 80018

121 S Vandriver Way
Navigate
Denver

Explore Denver

Denver is where urban sophistication meets unmatched access to the Rocky Mountains — a city that consistently ranks among the most desirable relocation destinations in the country. From walkable historic neighborhoods to contemporary new development, Denver's real estate market rewards those who move decisively.

read more
121 S Vandriver Way
explore in 3d

Mortgage Calculator

Estimate your monthly mortgage payment, including the principal and interest, property taxes, and HOA. Adjust the values to generate a more accurate rate.
$0,000 Your Payment 20 15 65
$0,000 Your Payment

Follow Us On Instagram