Leave a Message

Thank you for your message. We will be in touch with you shortly.

Explore Our Properties

Property Description

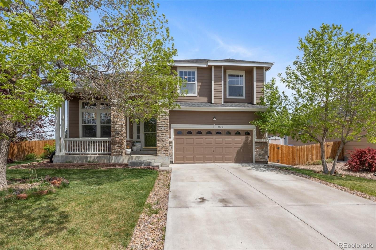
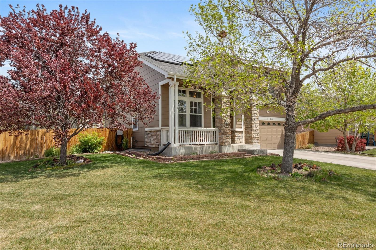
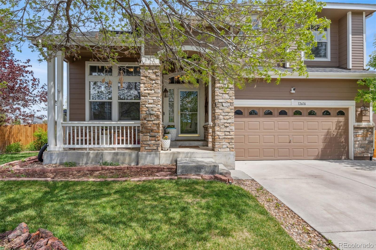
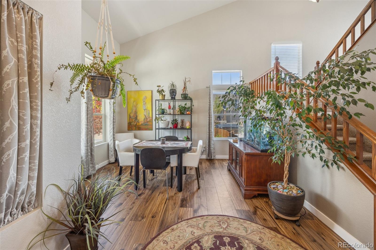
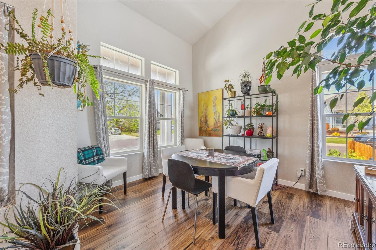
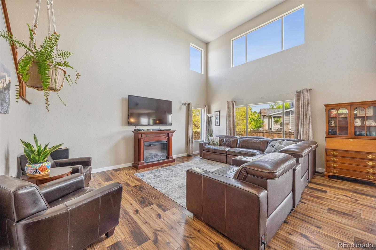
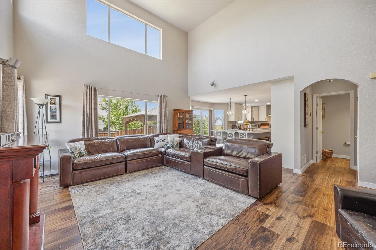
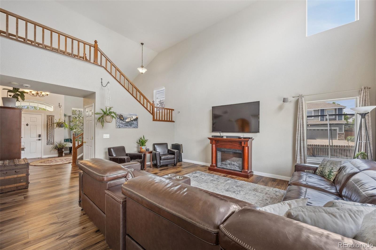
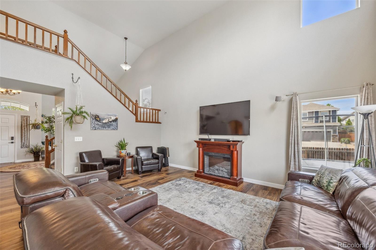
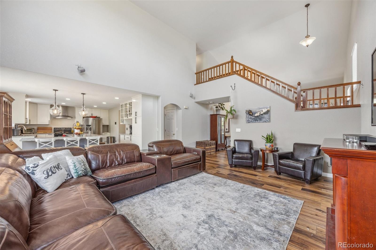
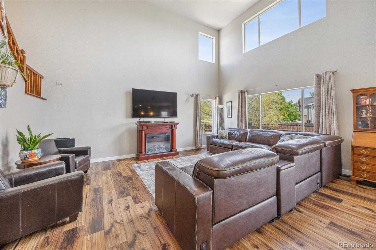
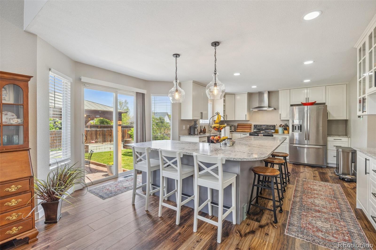
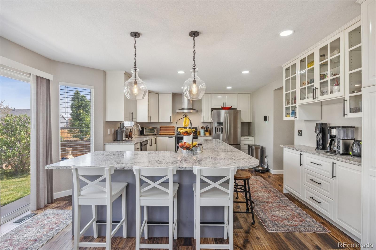
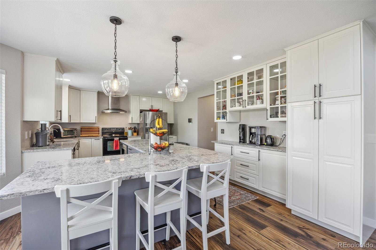
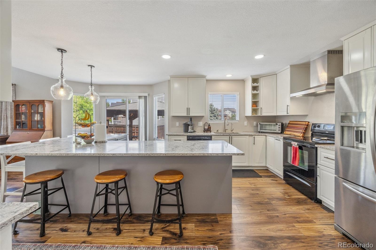
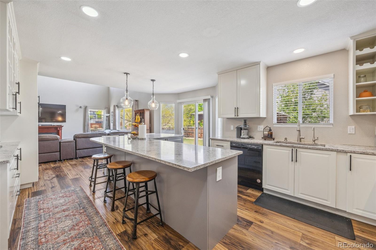
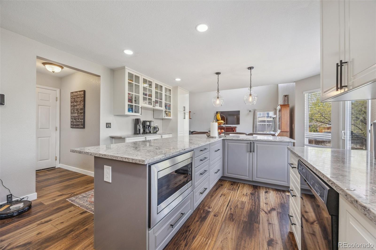
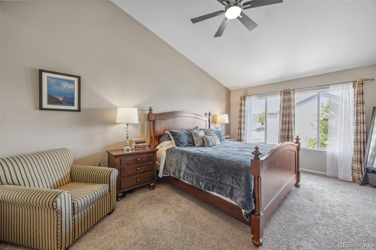
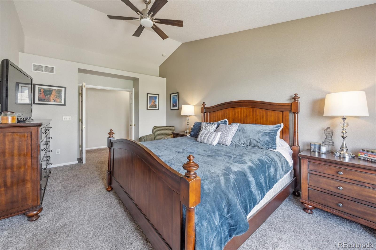
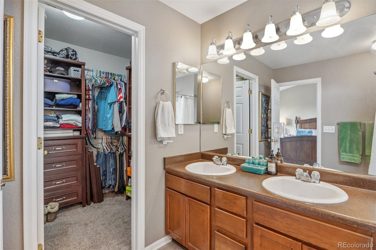
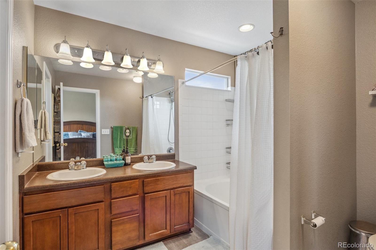
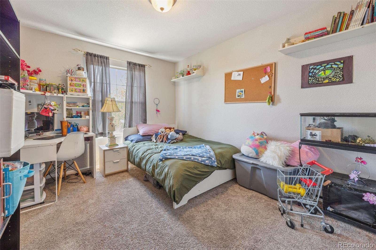
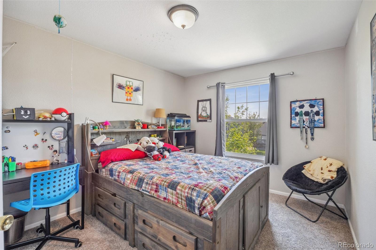
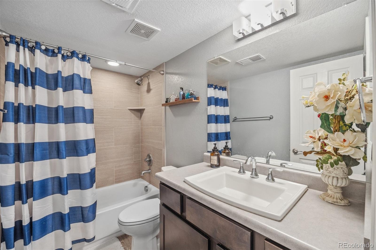
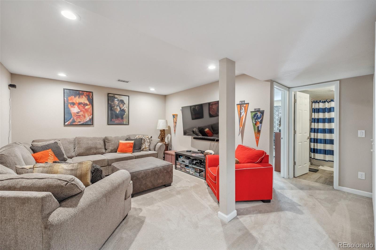
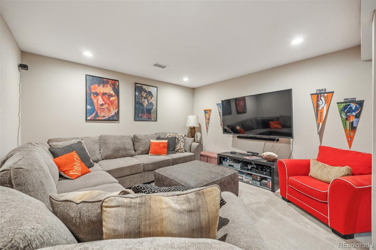
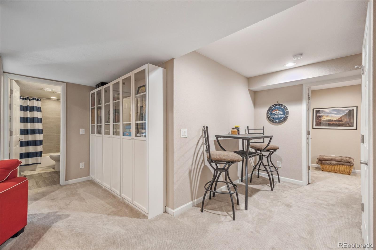
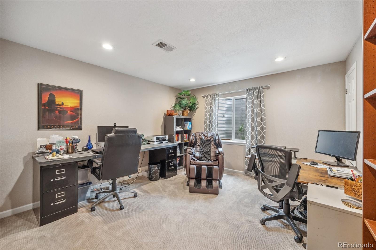
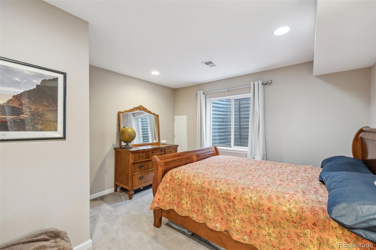
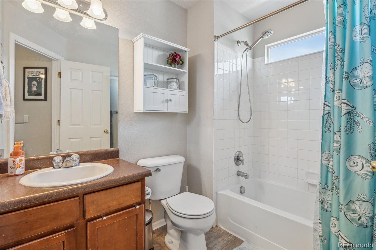
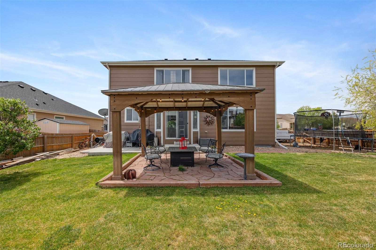
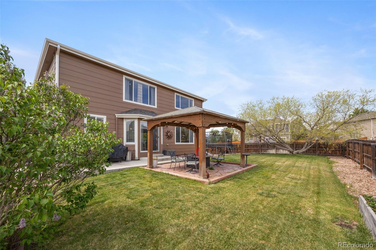
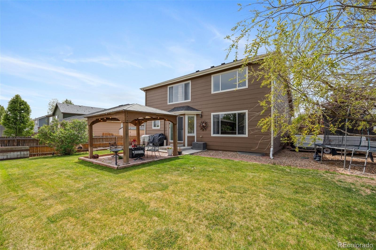
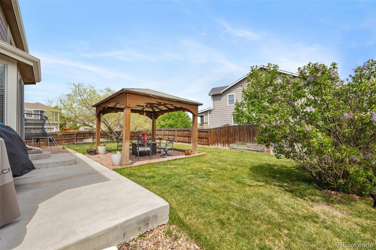
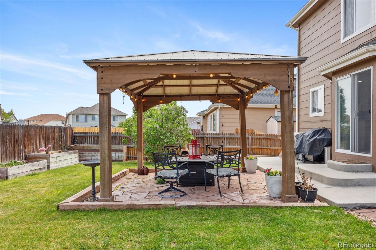
Looking for a new place to call home? This is the property you've been waiting for! This home was already in great shape when purchased, with a newer roof, furnace, air conditioner, and fresh interior and exterior paint. The current owners have enhanced the home even further with a gorgeous updated kitchen. Greeted with hardwood floors, soaring ceilings, and saturated in natural light, the open floor plan creates a bright and airy feel throughout the main level. A newly renovated kitchen features an island bar and new, ceiling-height cabinets with generous storage for the home chef's wares. A primary suite with full bath awaits the homeowner upstairs, along with two additional bedroom and another full bath. The basement features yet another living area as well as two more bedrooms, and a storage/utility closet. Outside, the large corner lot offers plenty of opportunity for activity. Whether lounging with friends or seeking respite from the hecticity of life, there is plenty of manicured space to enjoy the lush, green grass, the abundant shelter of the pergola, and the multiple raised garden beds. With a corner lot creating a privacy buffer to the west, and the south facing orientation makes this home a great location for year round, outdoor activity. The home is close to many different amenities including retail, dining, and other local storefronts. The home also includes a 12 month homebuyers warranty! Come see this properrty and make it your next home, today!

Overview

Property Status
Sold
Date Sold
June 9, 2025
Lot Size
8,424 Sq.Ft.
MLS ID
9899083
Property Type
Residential
Year Built
2006

Features & Amenities

Total Area
3,031 Sq.Ft.
Architecture Styles
Traditional
Stories
2
Garage Spaces
2.0
Water Source
Public
Utilities
Cable Available, Electricity Available, Natural Gas Available
Roof
Composition
Lot Features
Corner Lot, Irrigated, Landscaped, Level, Sprinklers In Front, Sprinklers In Rear
Parking
220 Volts, Concrete, Lighted
Heat Type
Forced Air
Air Conditioning
Central Air
Appliances
Dishwasher, Disposal, Gas Water Heater, Microwave, Oven, Range, Refrigerator
Other Interior Features
Ceiling Fan(s), High Ceilings, Kitchen Island, Primary Suite, Quartz Counters
Sewer
Community Sewer
Substructure
Concrete Perimeter
HOA Amenities
Park, Playground
Security Features
Carbon Monoxide Detector(s), Smoke Detector(s)
Other Exterior Features
Private Yard, Rain Gutters
Elementary School
West Ridge
Middle School
Roger Quist
High School
Riverdale Ridge
School District
School District 27-J
Sales Price
$650,900
Real Estate Tax
$3,813/yr
HOA
$71/mo

Downloads

12616 Jersey Circle W

Schedule a Tour

We would love to help you see this beautiful home! As a full-service brokerage, we can help you tour. Please submit an offer, and answer questions about the buying process.

Thank you

for your interest in 12616 Jersey Circle W, Thornton, CO 80602

12616 Jersey Circle W
Navigate
12616 Jersey Circle W
explore in 3d

Follow Us On Instagram