Leave a Message

Thank you for your message. We will be in touch with you shortly.

Explore Our Properties

Property Description

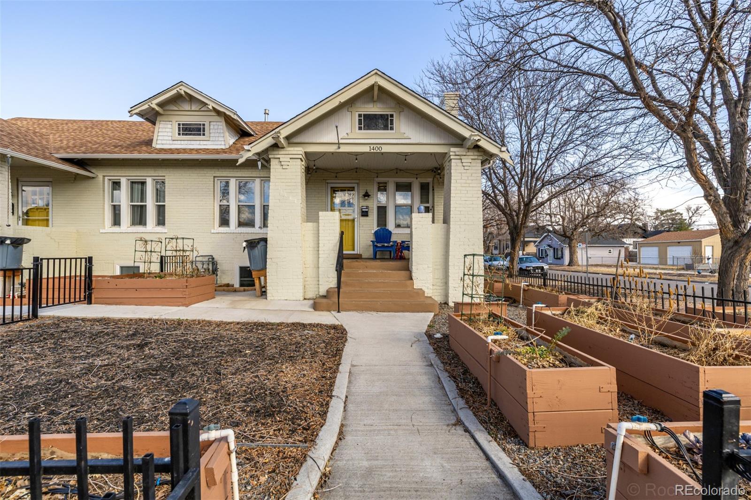
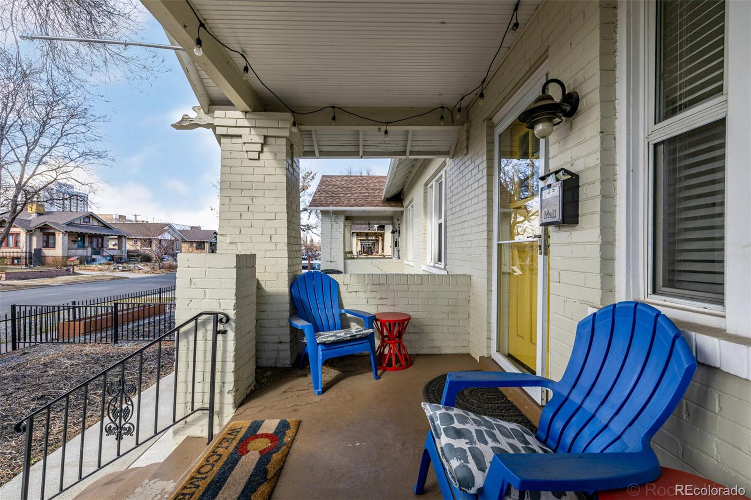
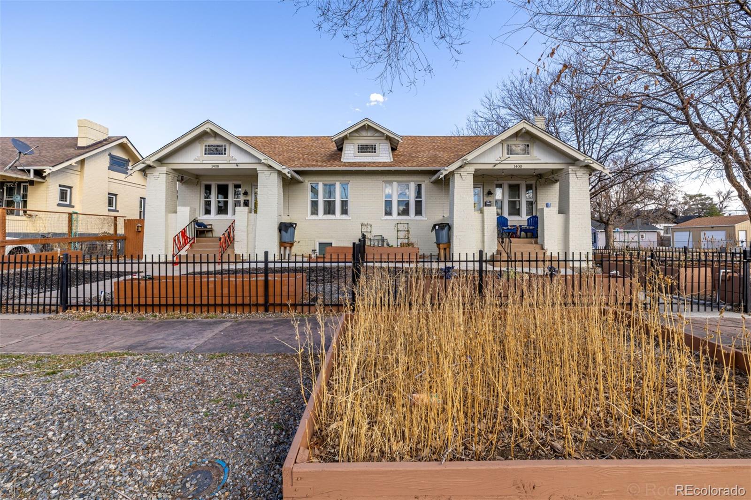
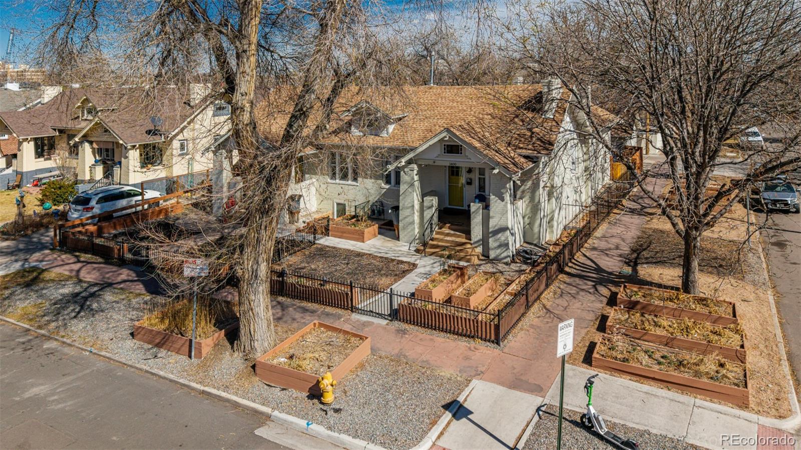
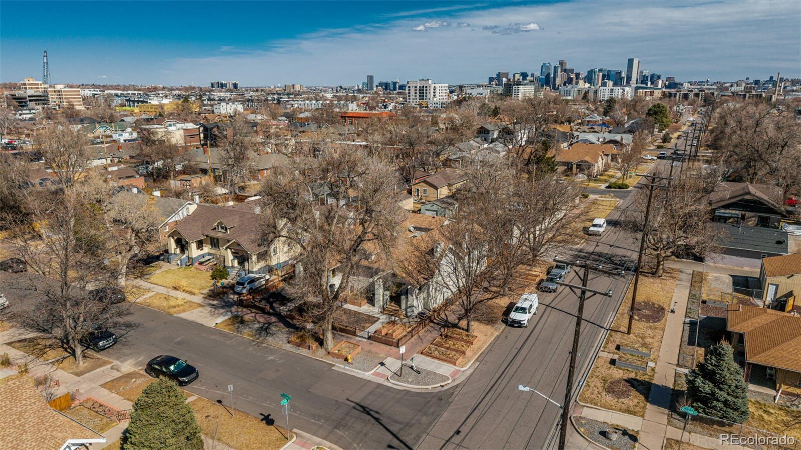
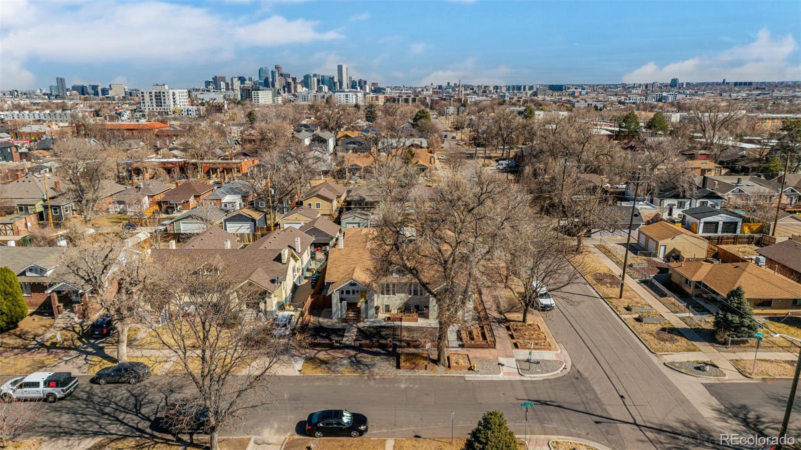
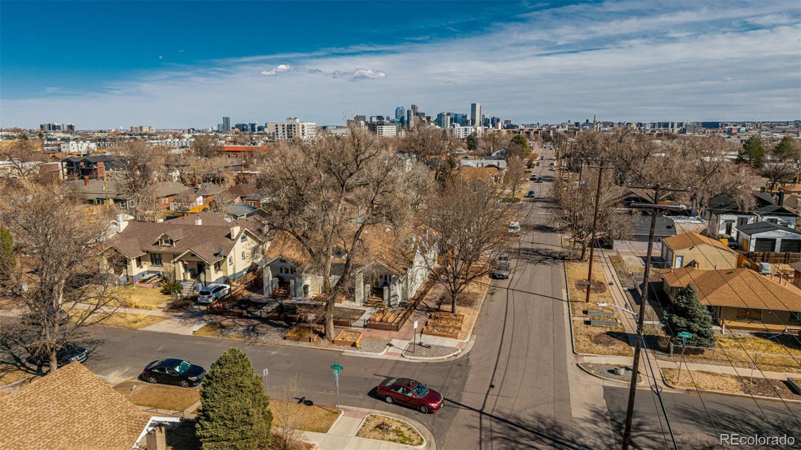
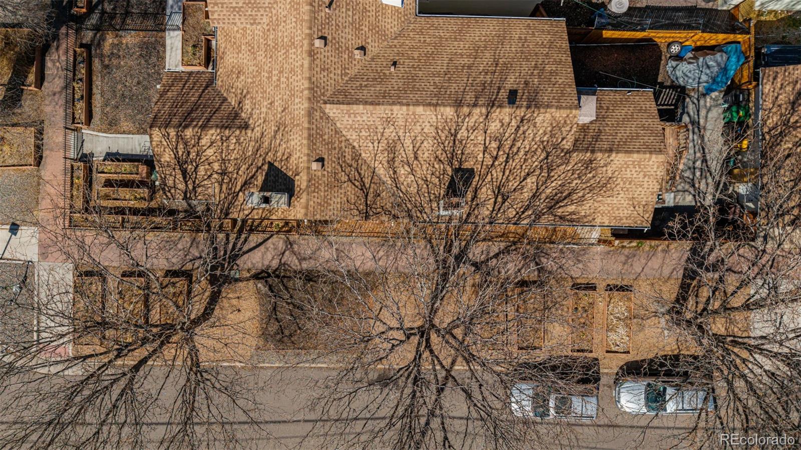
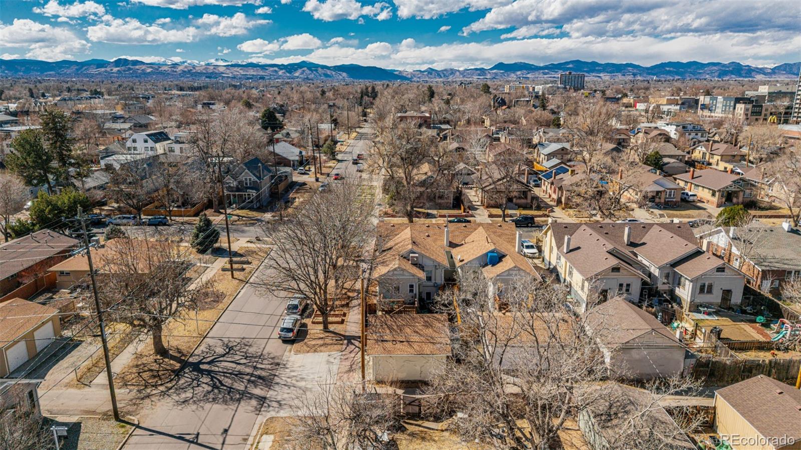
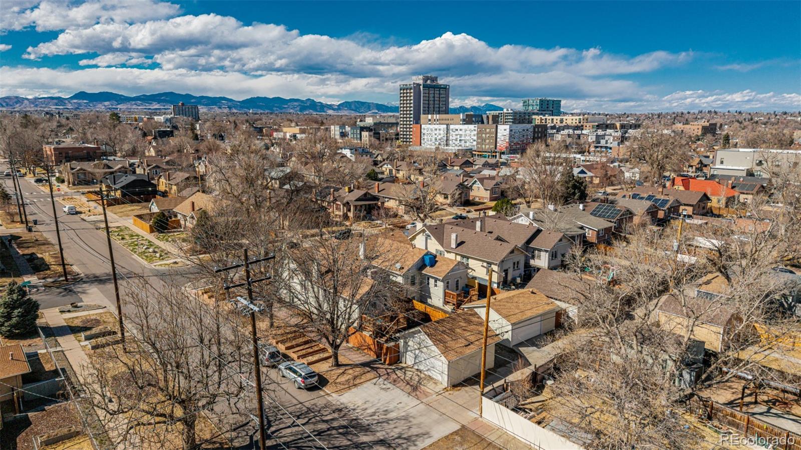
Discover the charm and versatility of this up/down duplex on a desirable corner lot! Be welcomed by a gated front yard featuring raised garden beds and a welcoming front porch.
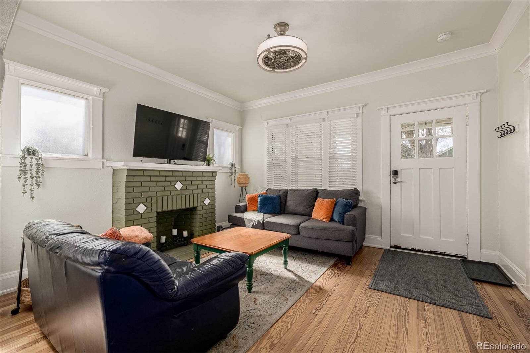
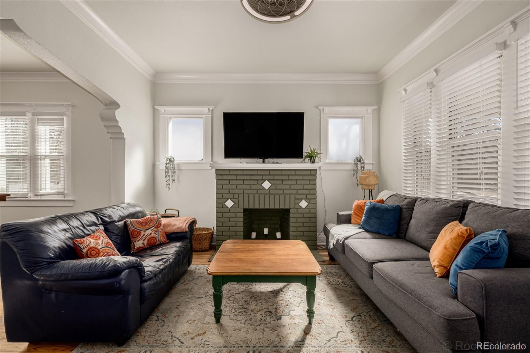
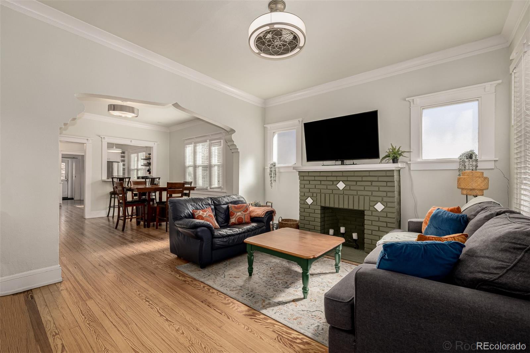
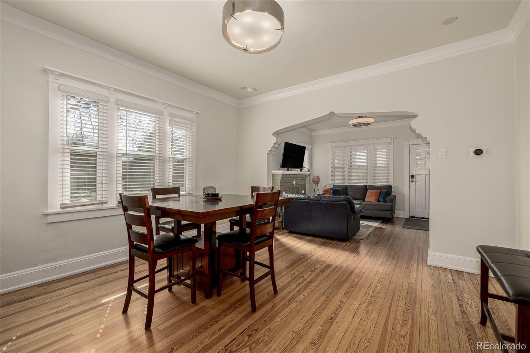
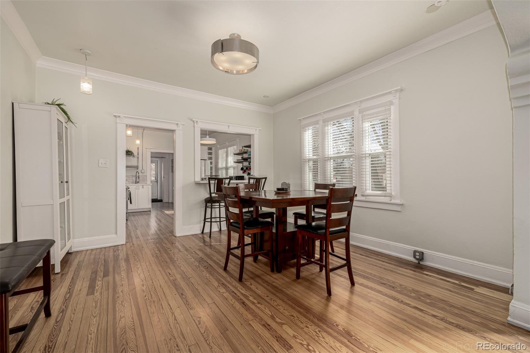
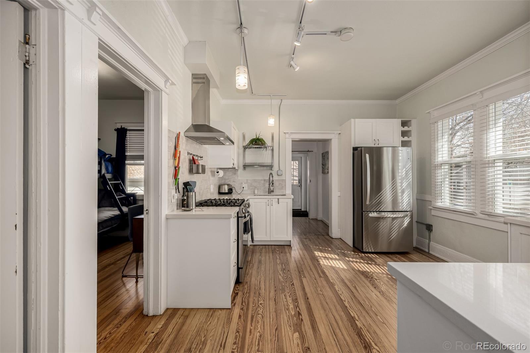
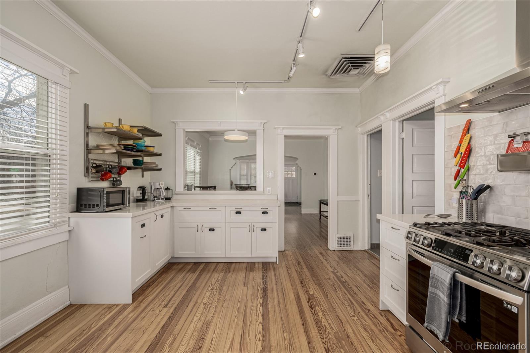
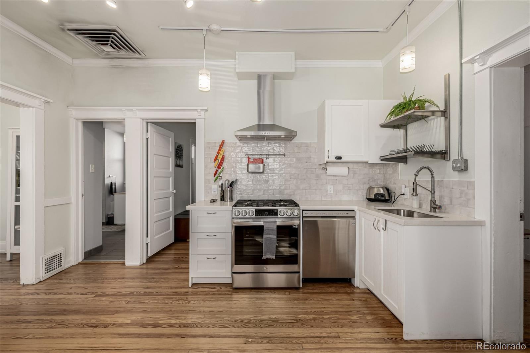
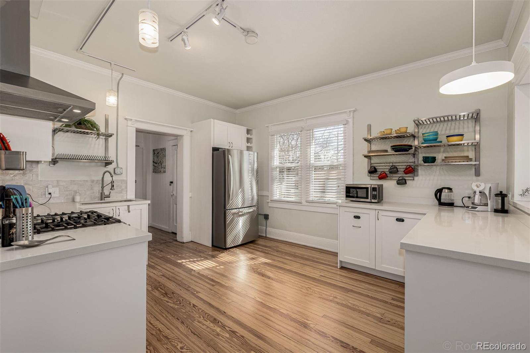
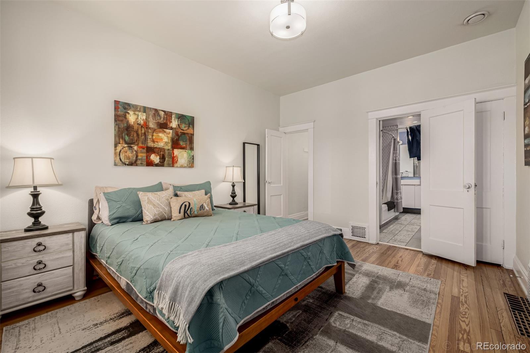
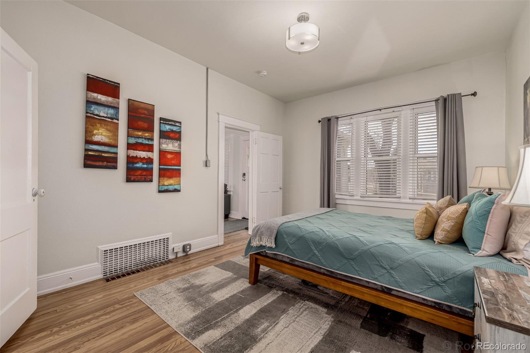
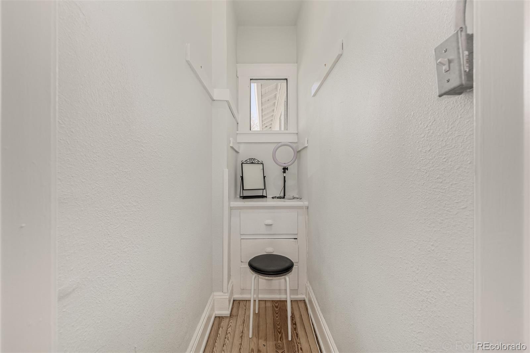
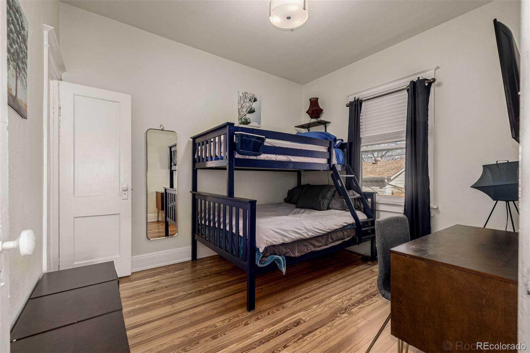
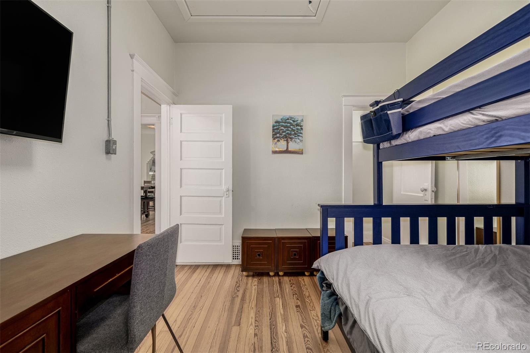
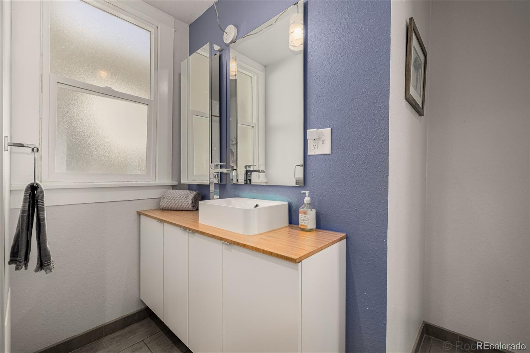
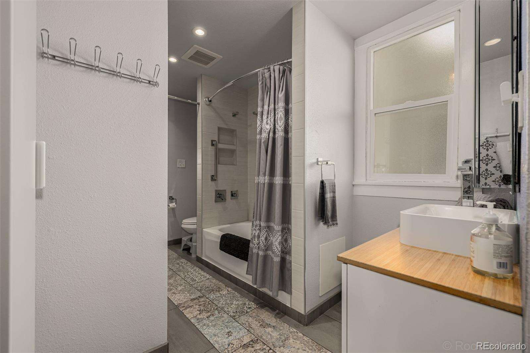
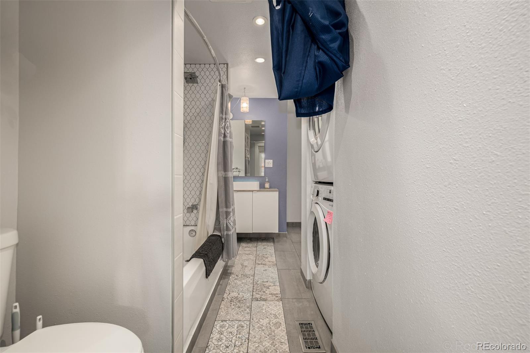
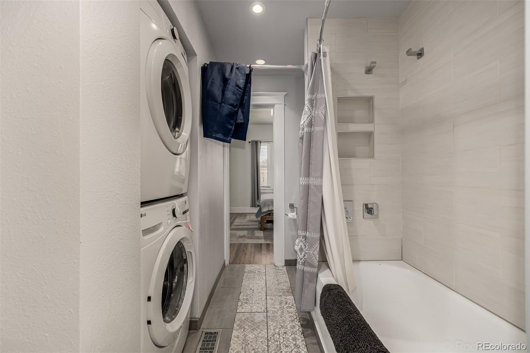
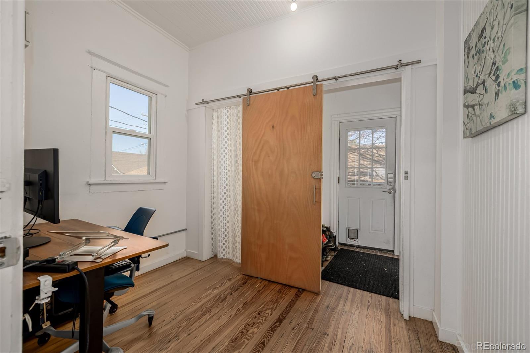
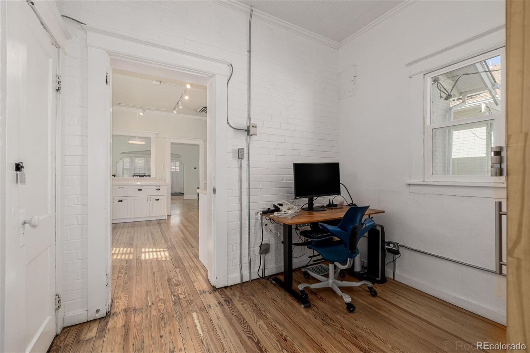
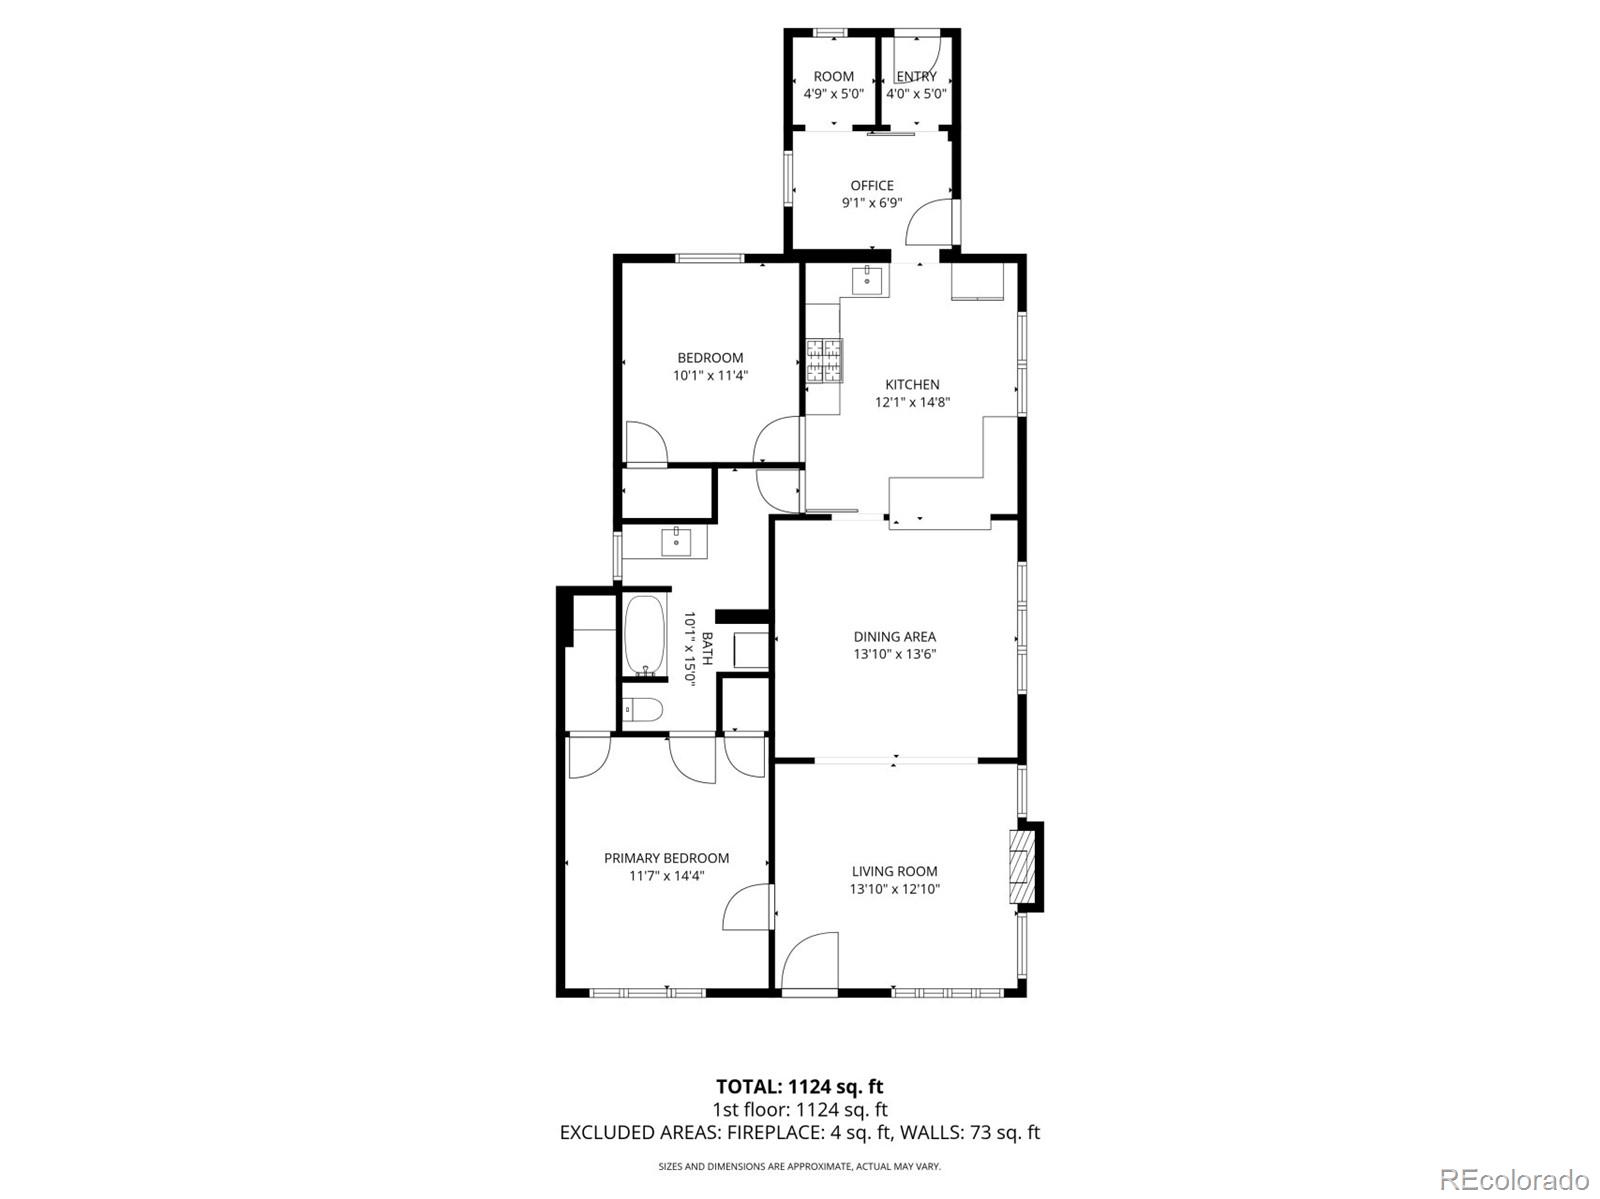
The upper unit showcases a thoughtfully designed split floor plan with wood floors, layered crown moulding, neutral paint, and abundant natural light throughout. The inviting living room features a cozy fireplace--perfect for relaxing--while the formal dining room offers an ideal setting for gatherings. The spacious kitchen includes stainless steel appliances, white cabinetry, track lighting, a tile backsplash, and a convenient pass-through window that doubles as a breakfast bar. Two generously sized bedrooms provide comfortable retreats, and the bathroom includes a stacked laundry area for added convenience. A lovely bonus room offers flexibility for working from home, hobbies, or a quiet reading space.
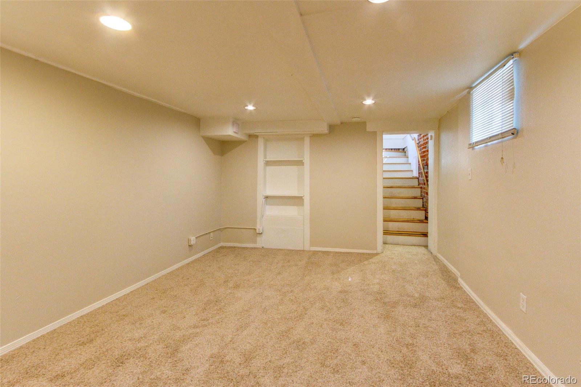
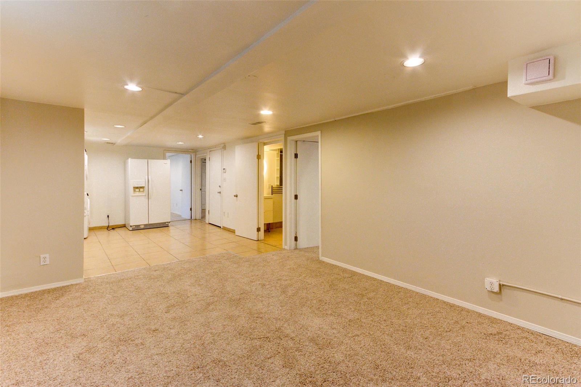
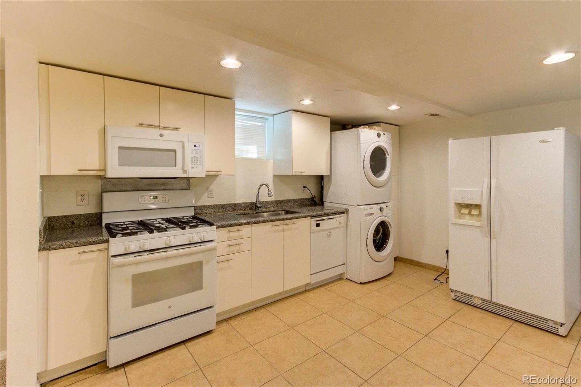
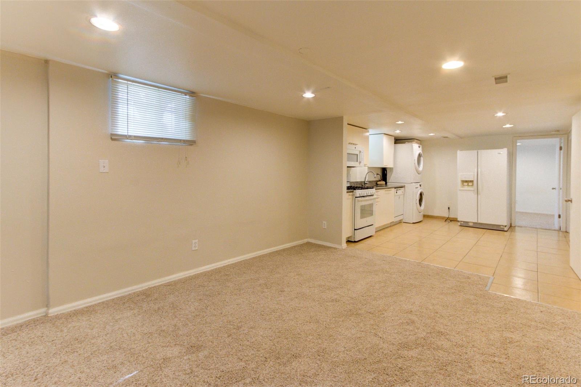
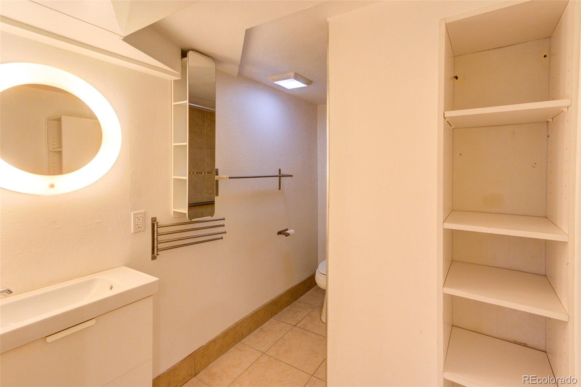
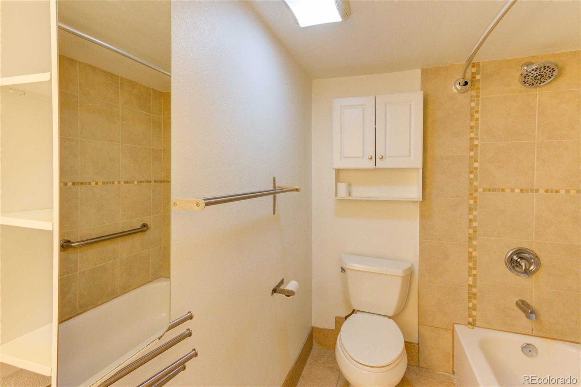
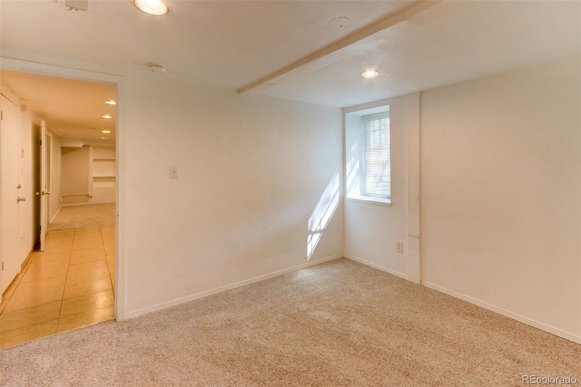
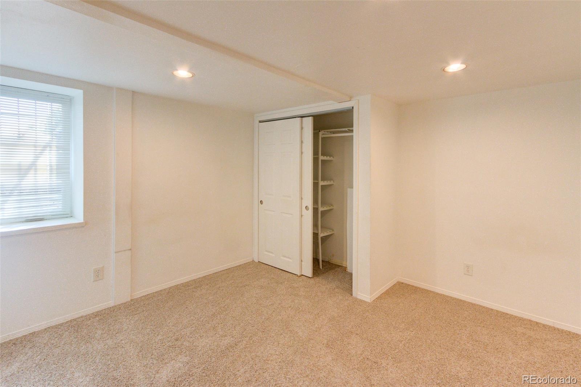
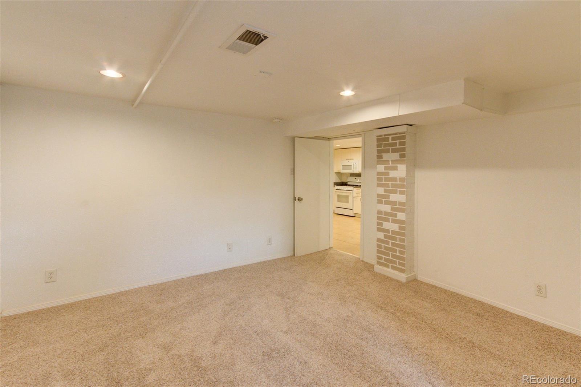
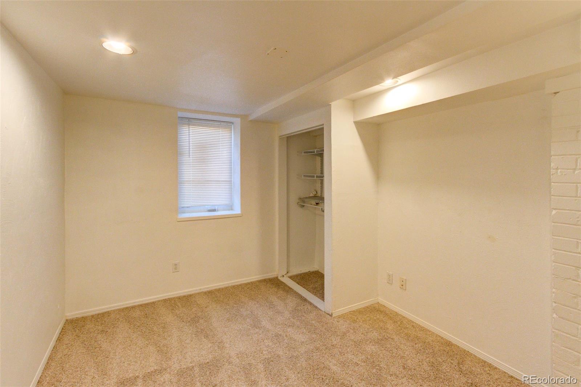
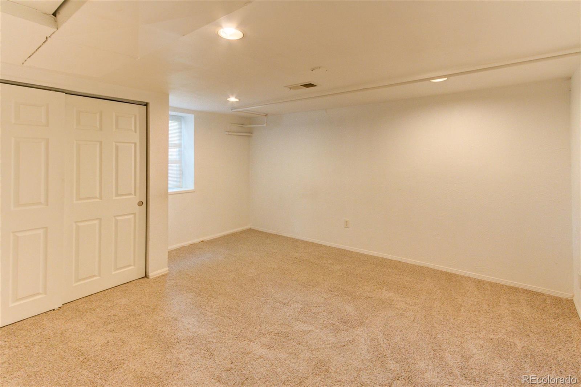
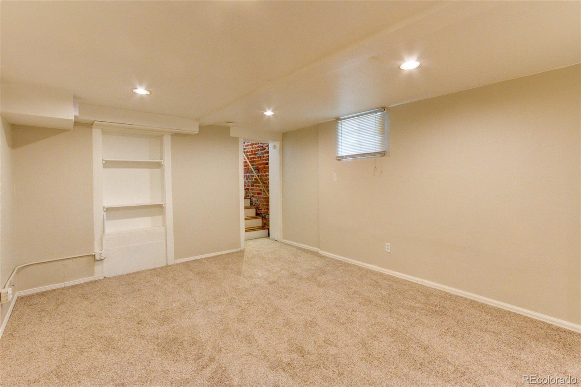
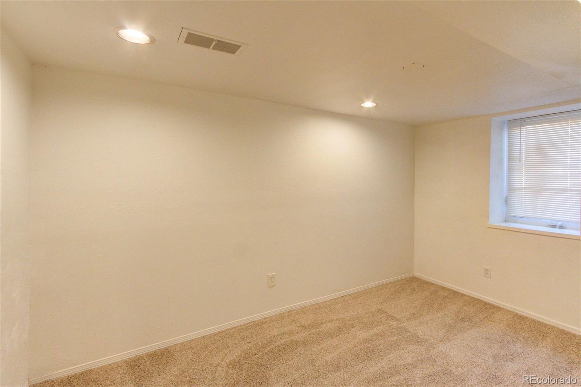
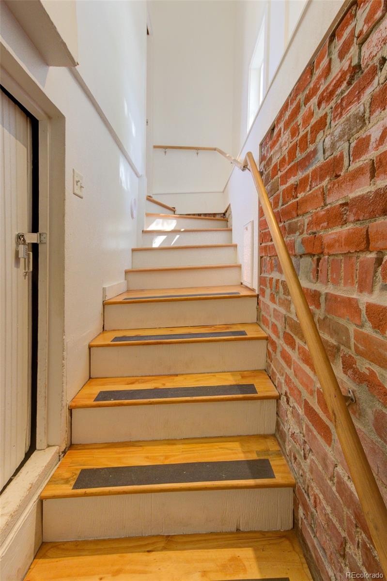
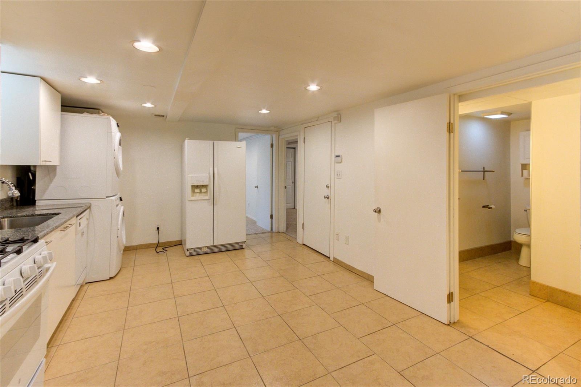
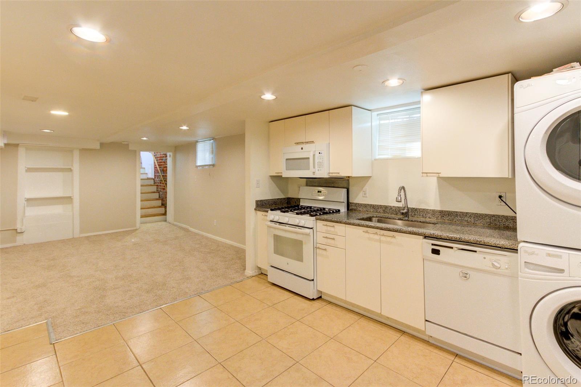
The basement apartment is a separate unit and currently tenant-occupied, creating an excellent opportunity for additional income. This setup makes it ideal for an owner-occupant who wants to live upstairs while renting the basement to help offset the mortgage.
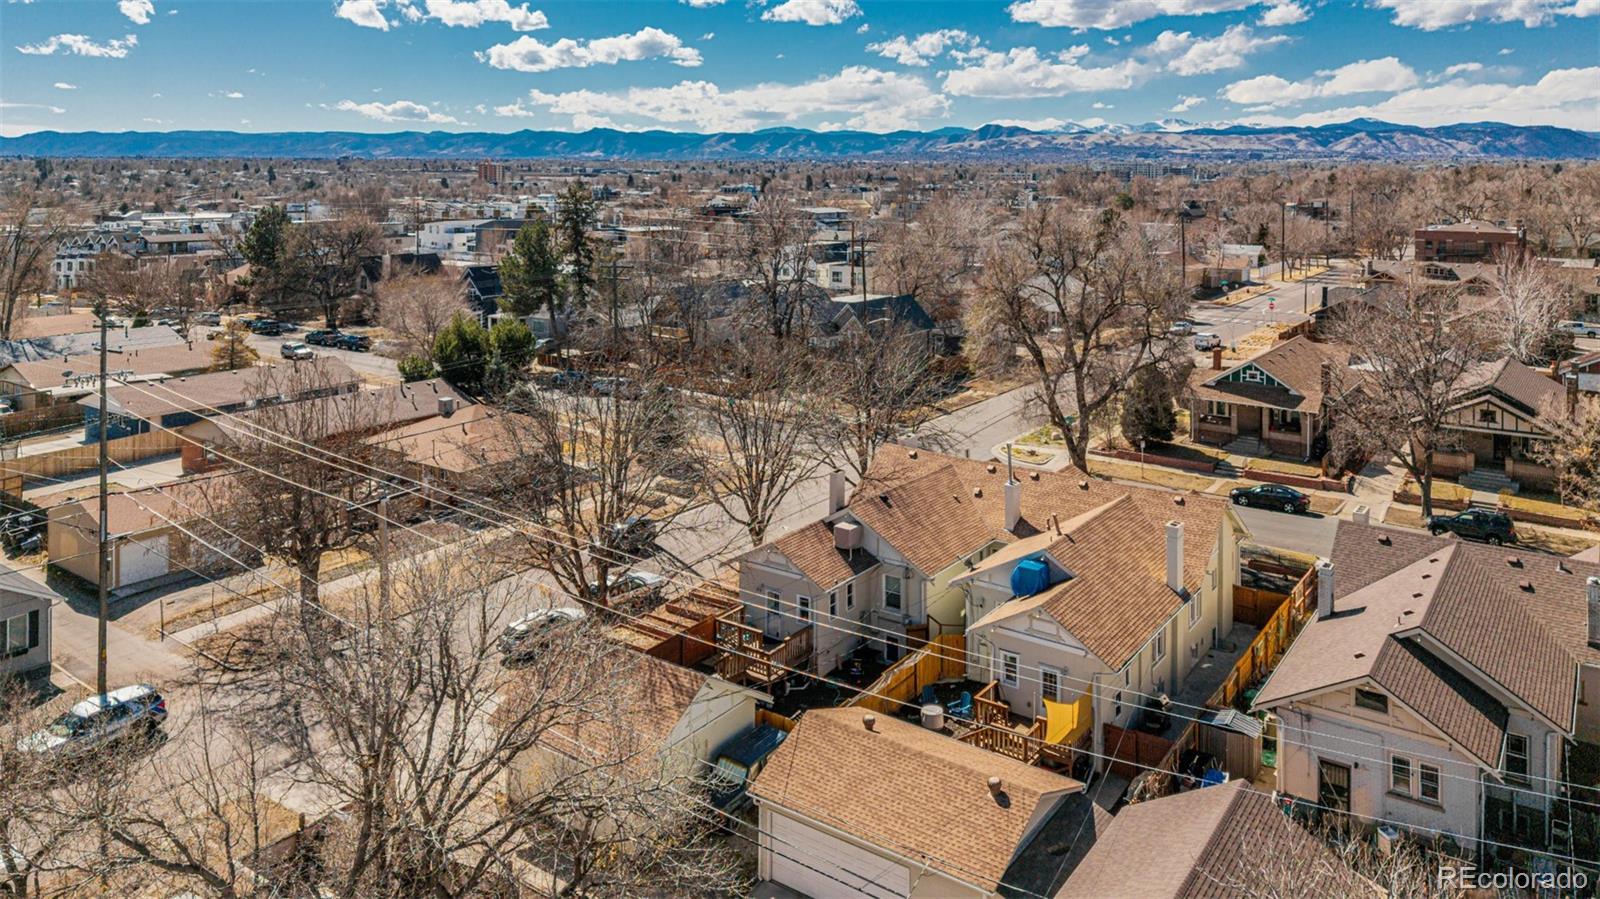
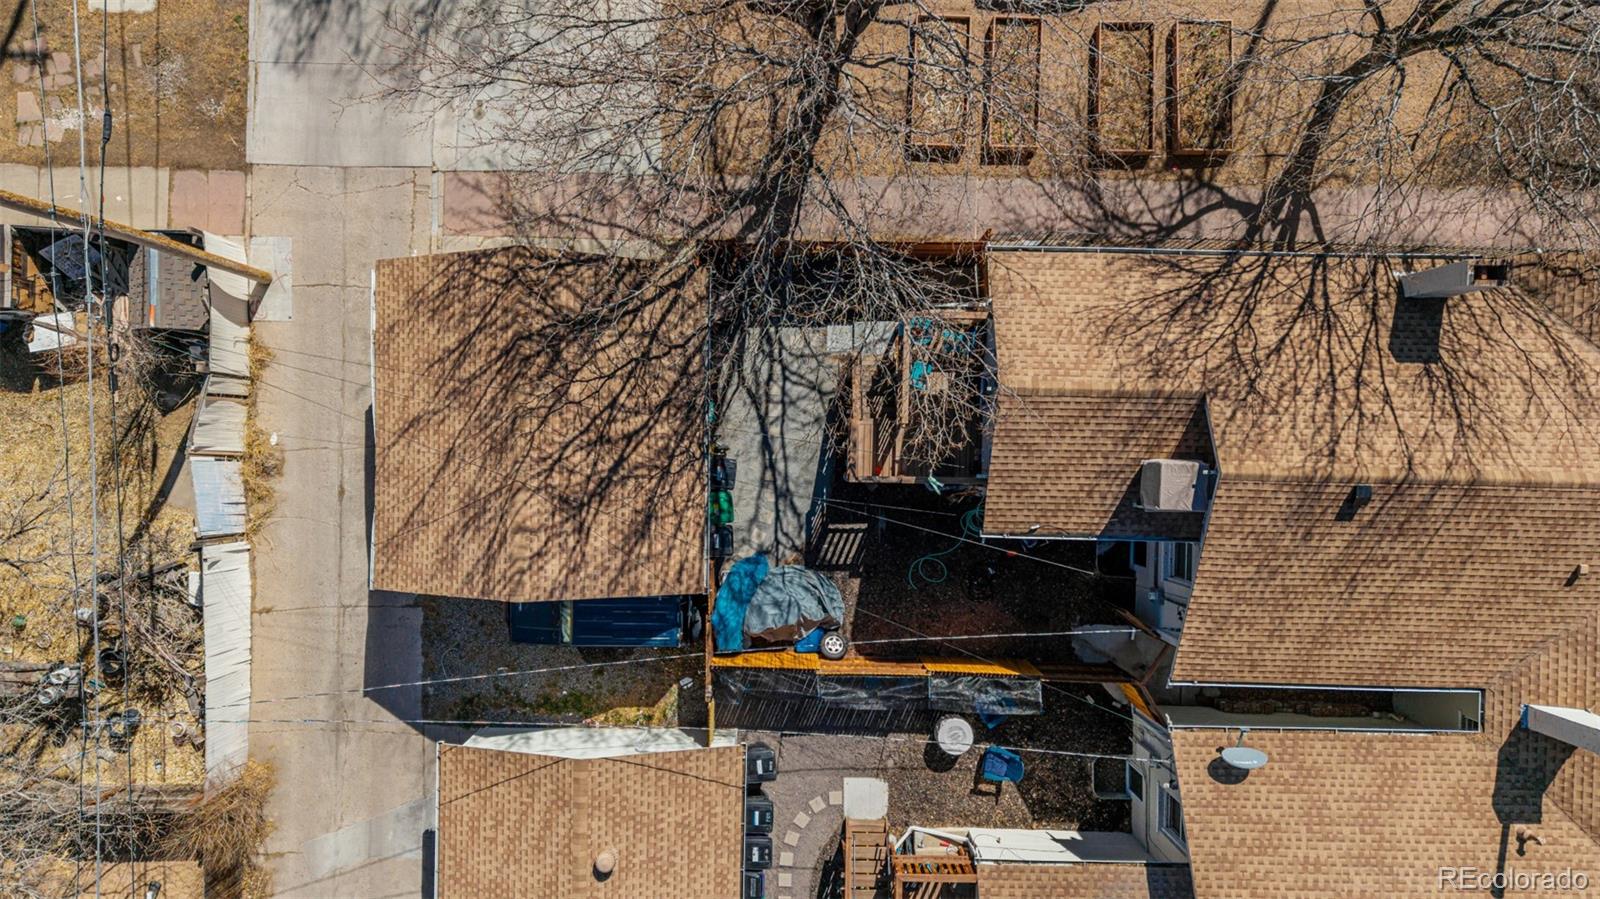
Outside, you'll love the fenced backyard, where a deck creates the perfect spot for entertaining. The property also includes a detached 2-car garage for added storage and parking.
Don't miss this fantastic opportunity to own an income-producing property with owner-occupant potential--this one won't last long!

Overview

Property Status
For Sale
Lot Size
4,000 Sq.Ft.
MLS ID
2560558
Property Type
Residential
Year Built
1921

Features & Amenities

Total Area
2,600 Sq.Ft.
Neighborhood
Denver
Architecture Styles
Bungalow
View Description
Mountain(s)
Stories
1
Garage Spaces
2.0
Water Source
Public
Utilities
Cable Available, Electricity Available, Internet Access (Wired), Natural Gas Available, Phone Available
Roof
Composition
Lot Features
Corner Lot, Level
Parking
Concrete
Heat Type
Forced Air
Air Conditioning
Evaporative Cooling
Laundry Room
In Unit
Fireplace
Living Room
Appliances
Dishwasher, Disposal, Oven, Range, Range Hood
Other Interior Features
Eat-in Kitchen, High Speed Internet, Jack Jill Bathroom, No Stairs
Sewer
Public Sewer
Security Features
Smoke Detector(s)
Other Exterior Features
Private Yard, Rain Gutters
Elementary School
Colfax
Middle School
Strive Lake
High School
North
School District
Denver 1
Sales Price
$874,900
Real Estate Tax
$3,825/yr
Zoning
G-RH-3

Downloads

1400 Osceola Street
Schedule a Tour

We would love to help you see this beautiful home! As a full-service brokerage, we can help you tour. Please submit an offer, and answer questions about the buying process.

Thank you

for your interest in 1400 Osceola Street, Denver, CO 80204

1400 Osceola Street
Navigate
Denver

Explore Denver

Denver is where urban sophistication meets unmatched access to the Rocky Mountains — a city that consistently ranks among the most desirable relocation destinations in the country. From walkable historic neighborhoods to contemporary new development, Denver's real estate market rewards those who move decisively.

read more

1400 Osceola Street
explore in 3d

Mortgage Calculator

Estimate your monthly mortgage payment, including the principal and interest, property taxes, and HOA. Adjust the values to generate a more accurate rate.
$0,000 Your Payment 20 15 65
$0,000 Your Payment

Follow Us On Instagram