Leave a Message

Thank you for your message. We will be in touch with you shortly.

Explore Our Properties

Property Description

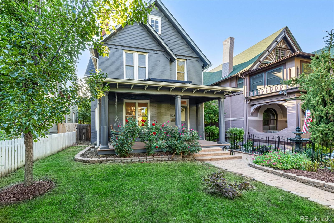
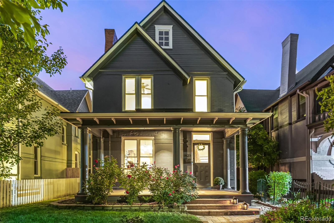
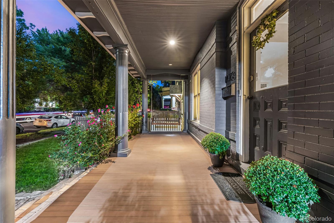
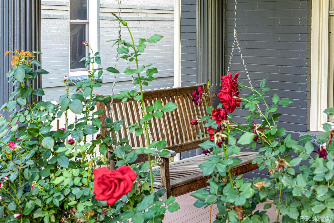
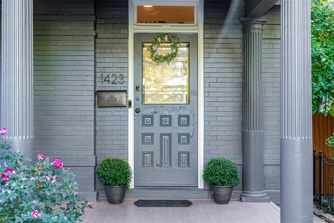
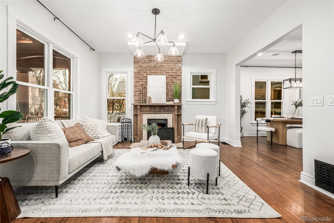
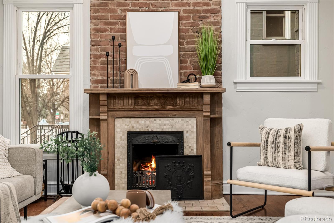
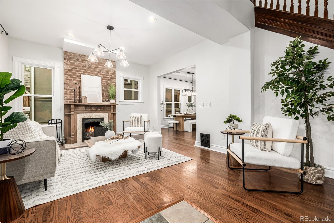
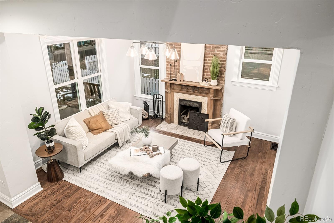
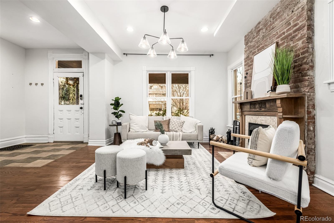
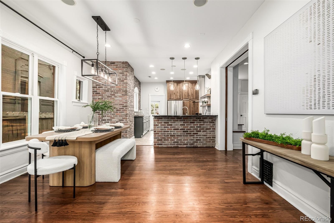
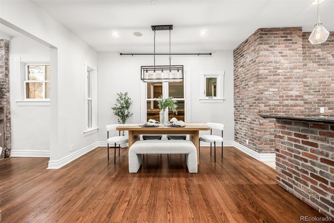
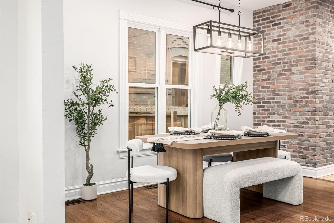
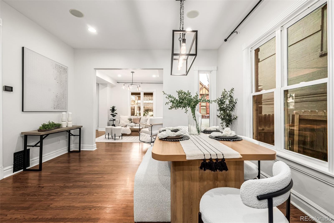
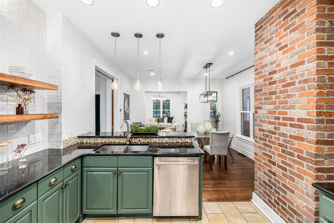
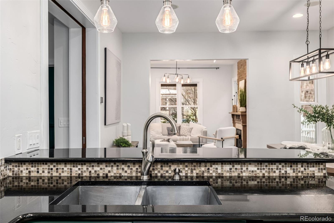
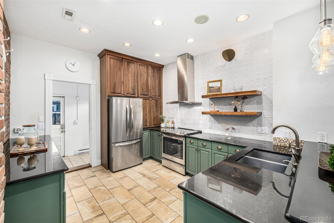
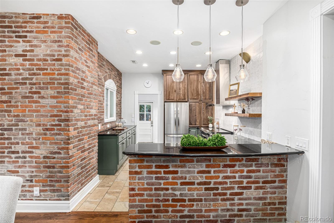
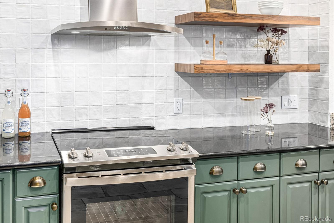
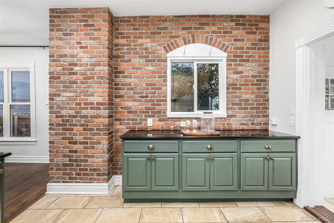
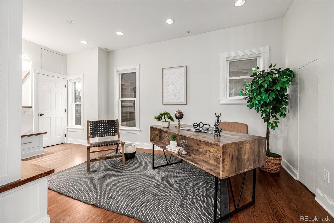
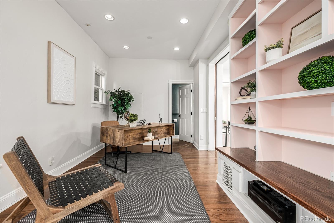
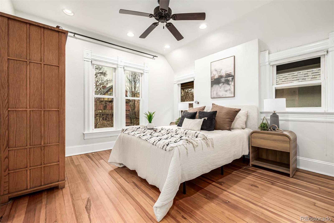
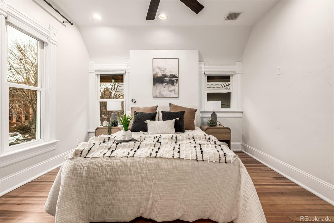
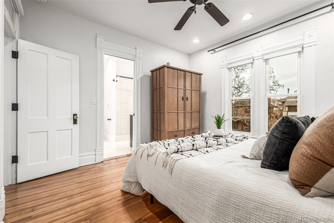
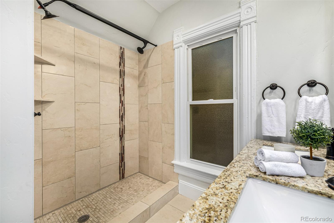
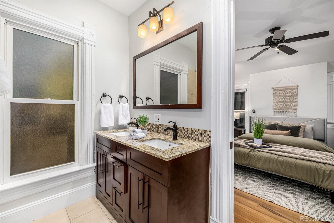
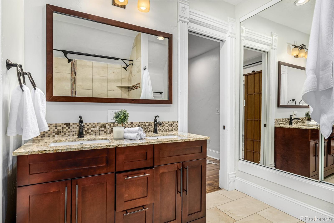
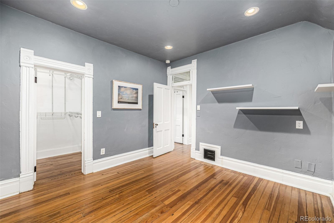
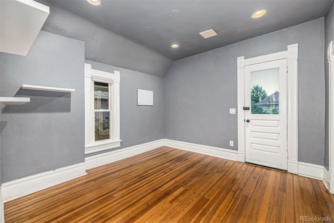
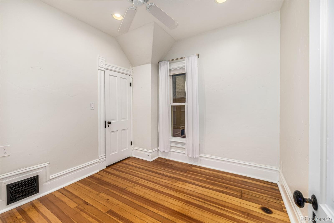
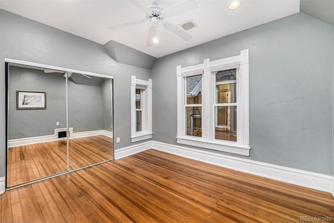
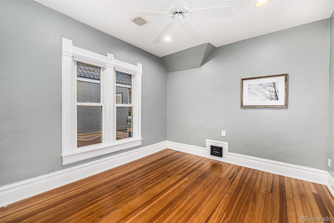
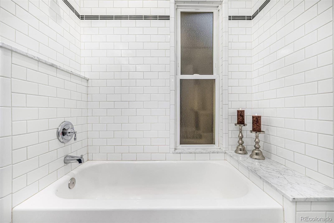
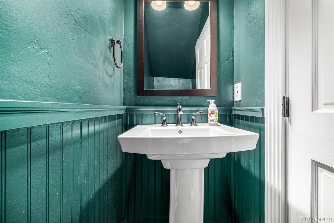
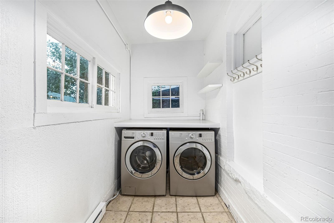
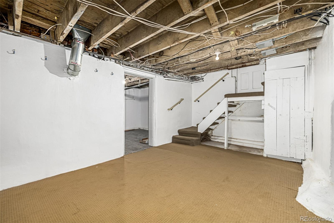
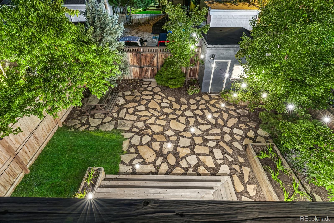
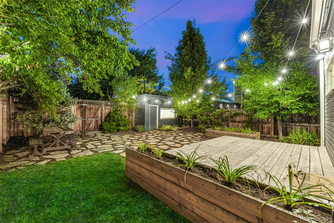
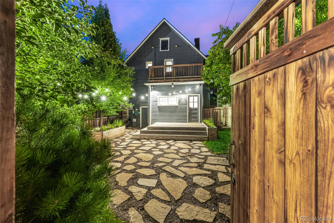
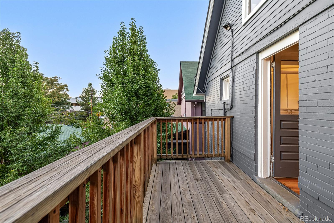
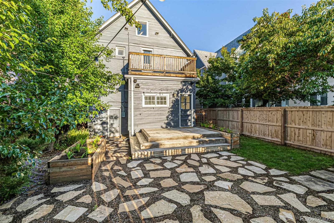
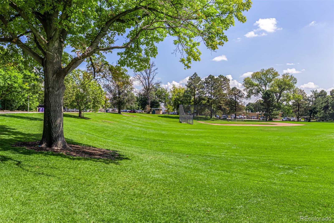
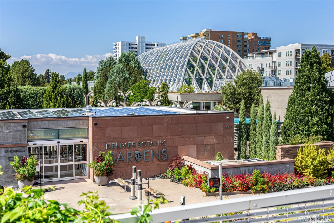
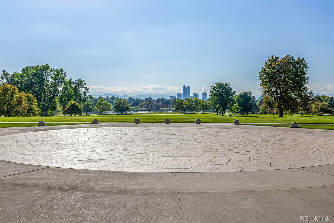
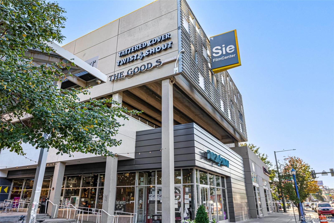
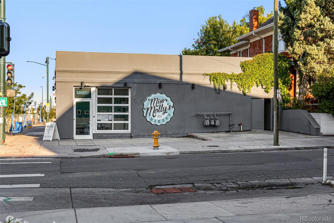
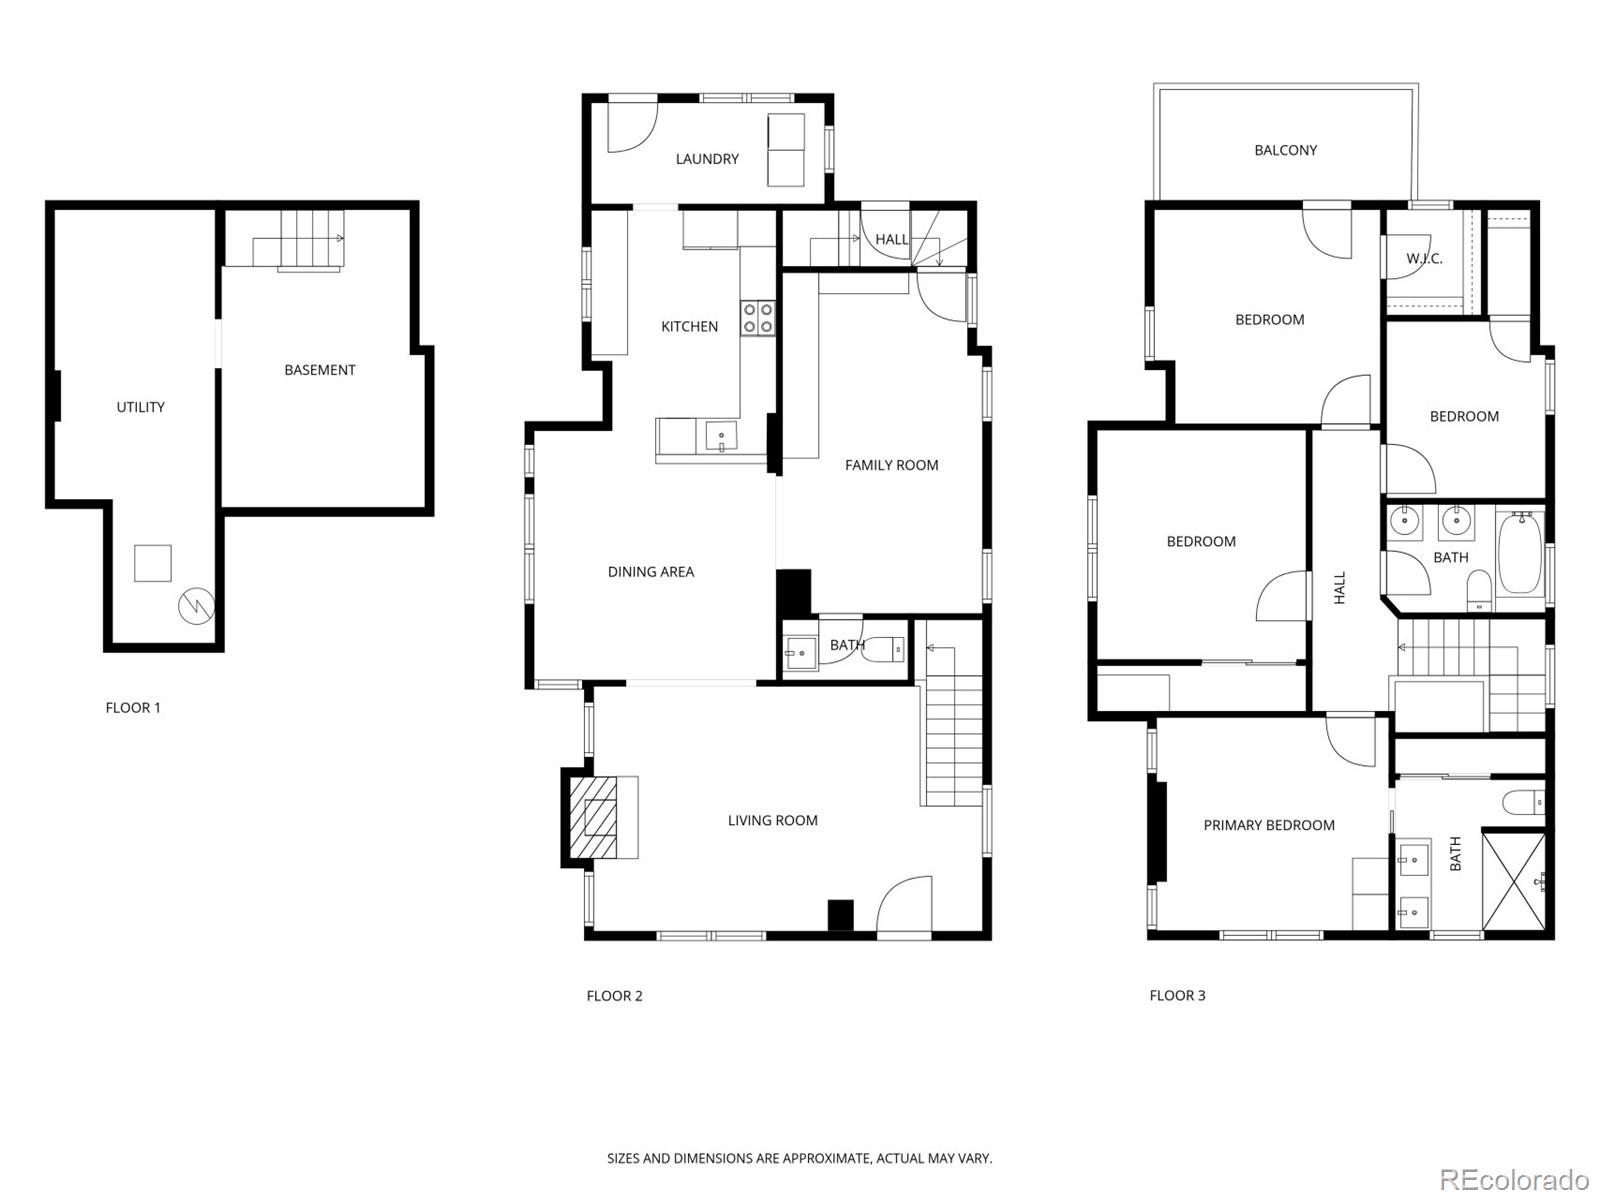
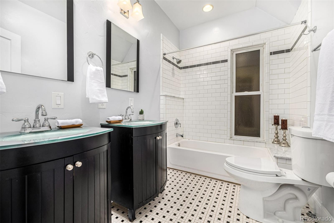
Buyers who use our preferred lender will receive a 1/2 point temporary buy-down for the first year AND $2,500 toward closing costs! Zoning allows for mixed use of office/living space with proper permitting. Victorian architecture, the vibrance of Congress Park, and a location that gathers the best of Denver together. Built in 1901, this 4 bedroom 3 bath residence bears its history with pride, with tall ceilings, hardwood floors, ornate trim, and a working wood burning hearth, all complemented by modern appointments that preserve character while bestowing comfort. The main floor flows from parlor to dining hall and into a kitchen renewed in 2024 with walnut cabinetry, granite counters, stainless refrigerator and range, and modern lighting. Above, 4 chambers await, including a primary suite with updated bath and a west facing bedroom opening to a private balcony with leafy prospect. The baths are finished with radiant heated floors, dual vanities, and timeless tilework. Outdoor living offers a front porch swing, elevated deck, stamped terrace, raised garden boxes, and fenced grounds with mature landscaping. At the rear stands a detached garage with EV charger beside a pad for 2 more spaces. Improvements include solar panels, a new heat pump and furnace in 2023, renewal of sewer and lead water lines, and a fireplace serviced for cheerful use. Modern refinements extend to a Nest thermostat and integrated sound system, while a partially finished basement lends storage and utility. The Walk Score is 90 where one scarcely requires carriage or keys, with City Park, Cheesman Park, and Congress Park close by, along with the Zoo, Botanic Gardens, Tattered Cover, Bar Max, Cerebral Brewing, Copper Door Coffee, and The City Park Farmers Market. Sellers delighted in summers of garden gatherings and winters beside the hearth, with tree lined avenues and neighborhood haunts completing a life both cultivated and welcoming, and now the home awaits the penning of its next chapter.

Overview

Property Status
Sold
Date Sold
February 13, 2026
Lot Size
4,356 Sq.Ft.
MLS ID
7803187
Property Type
Residential
Year Built
1901

Features & Amenities

Total Area
2,278 Sq.Ft.
Neighborhood
Denver
Architecture Styles
Victorian
Stories
2
Garage Spaces
1.0
Water Source
Public
Utilities
Electricity Connected, Natural Gas Connected
Roof
Shingle
Lot Features
Level
Parking
Concrete
Heat Type
Forced Air
Air Conditioning
Central Air
Fireplace
Living Room, Wood Burning
Appliances
Dishwasher, Disposal, Dryer, Gas Water Heater, Range, Range Hood, Refrigerator, Tankless Water Heater, Washer
Other Interior Features
Built-in Features, Ceiling Fan(s), Granite Counters, High Ceilings, Open Floorplan, Primary Suite, Radon Mitigation System, Smart Light(s), Smart Thermostat, Smoke Free, Sound System
Sewer
Public Sewer
Substructure
Slab
Security Features
Video Doorbell
Other Exterior Features
Balcony, Garden, Private Yard, Rain Gutters
Elementary School
Teller
Middle School
Morey
High School
East
School District
Denver 1
Sales Price
$970,000
Real Estate Tax
$5,861/yr
Zoning
U-RH-3A

Downloads

1423 Elizabeth Street

Schedule a Tour

We would love to help you see this beautiful home! As a full-service brokerage, we can help you tour. Please submit an offer, and answer questions about the buying process.

Thank you

for your interest in 1423 Elizabeth Street, Denver, CO 80206

1423 Elizabeth Street
Navigate
Denver

Explore Denver

Denver is where urban sophistication meets unmatched access to the Rocky Mountains — a city that consistently ranks among the most desirable relocation destinations in the country. From walkable historic neighborhoods to contemporary new development, Denver's real estate market rewards those who move decisively.

read more

Follow Us On Instagram