Leave a Message

Thank you for your message. We will be in touch with you shortly.

Explore Our Properties

Property Description

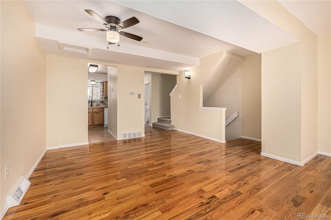
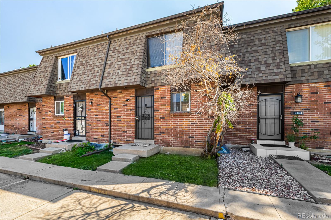
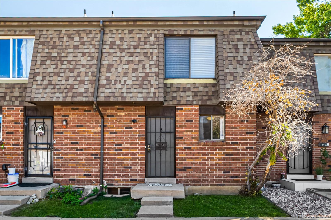
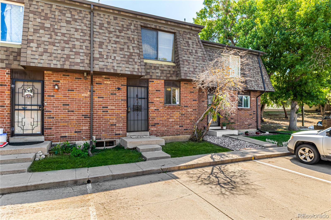
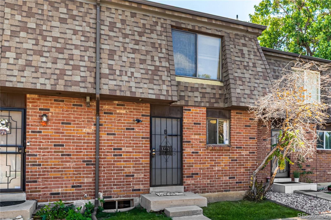
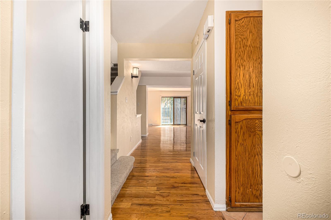
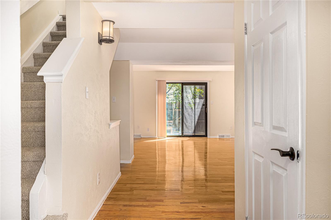
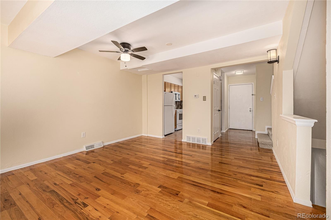
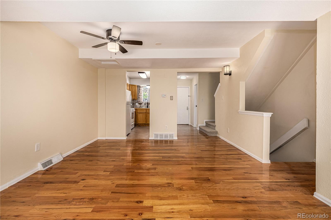
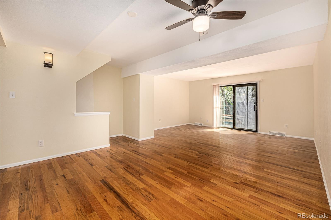
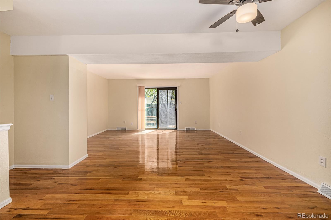
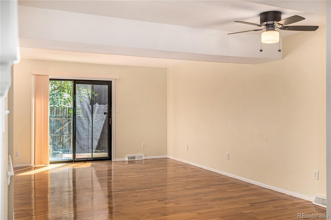
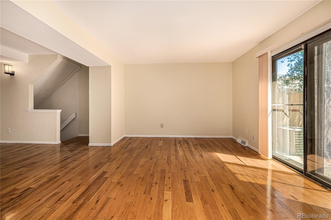
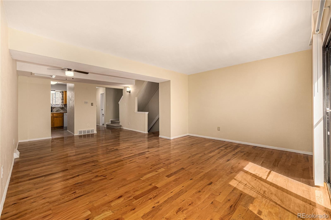
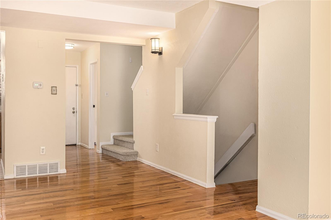
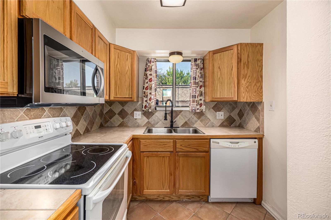
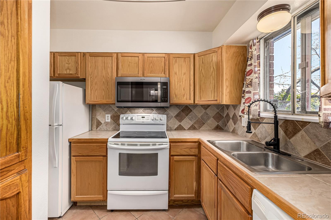
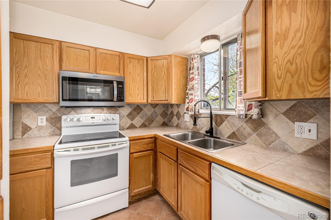
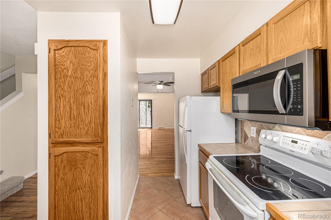
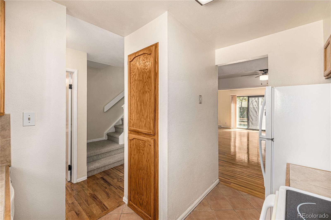
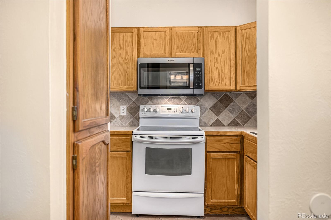
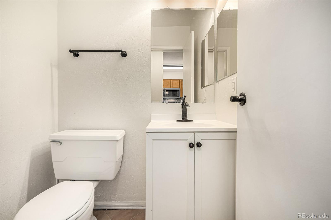
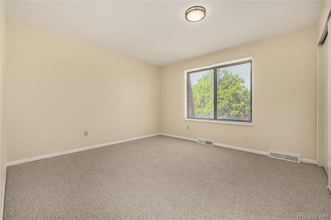
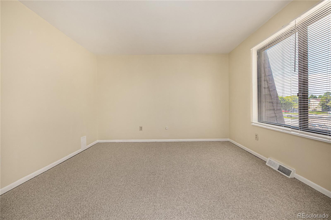
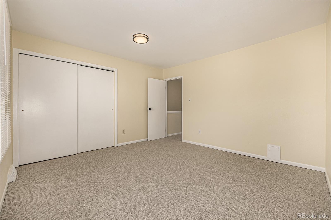
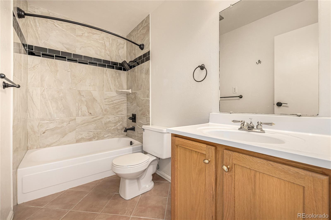
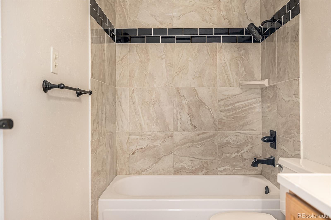
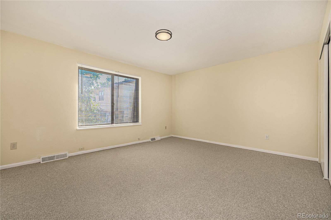
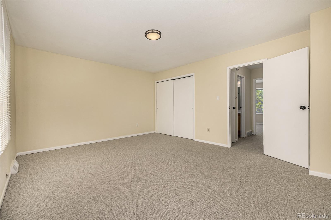
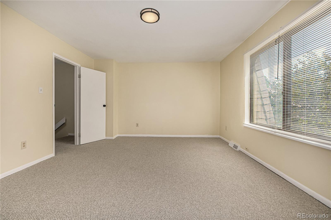
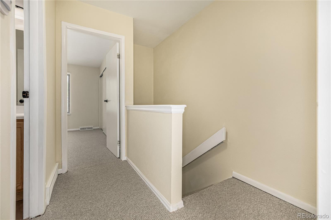
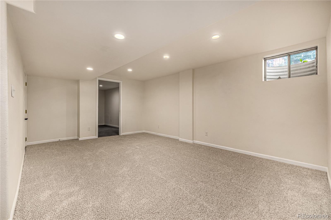
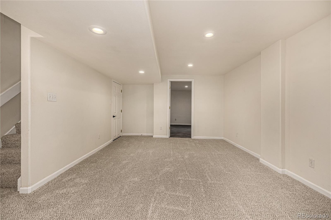
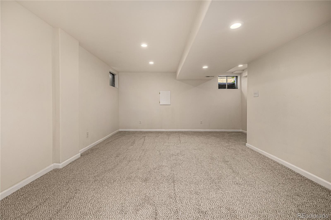
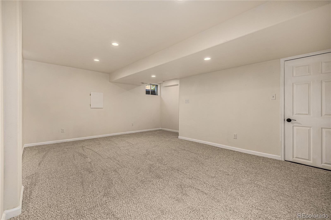
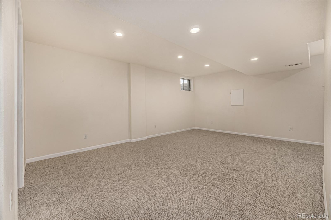
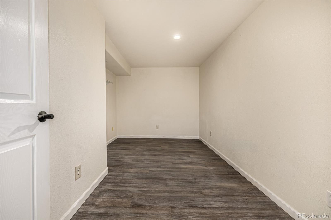
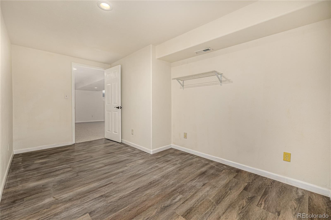
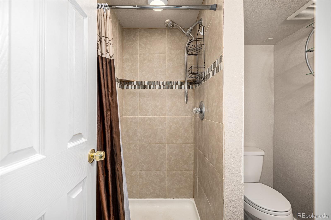
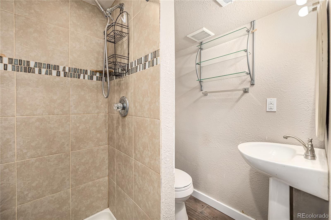
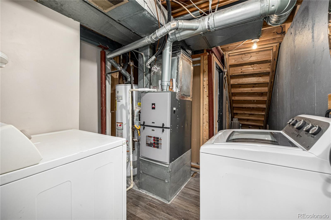
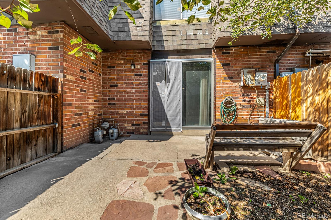
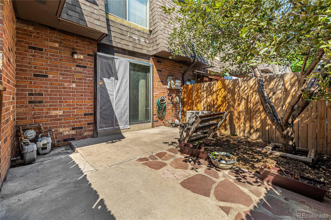
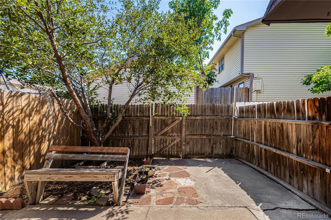
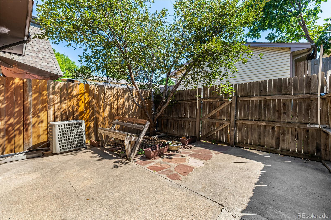
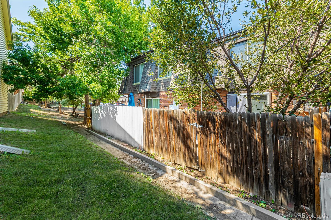
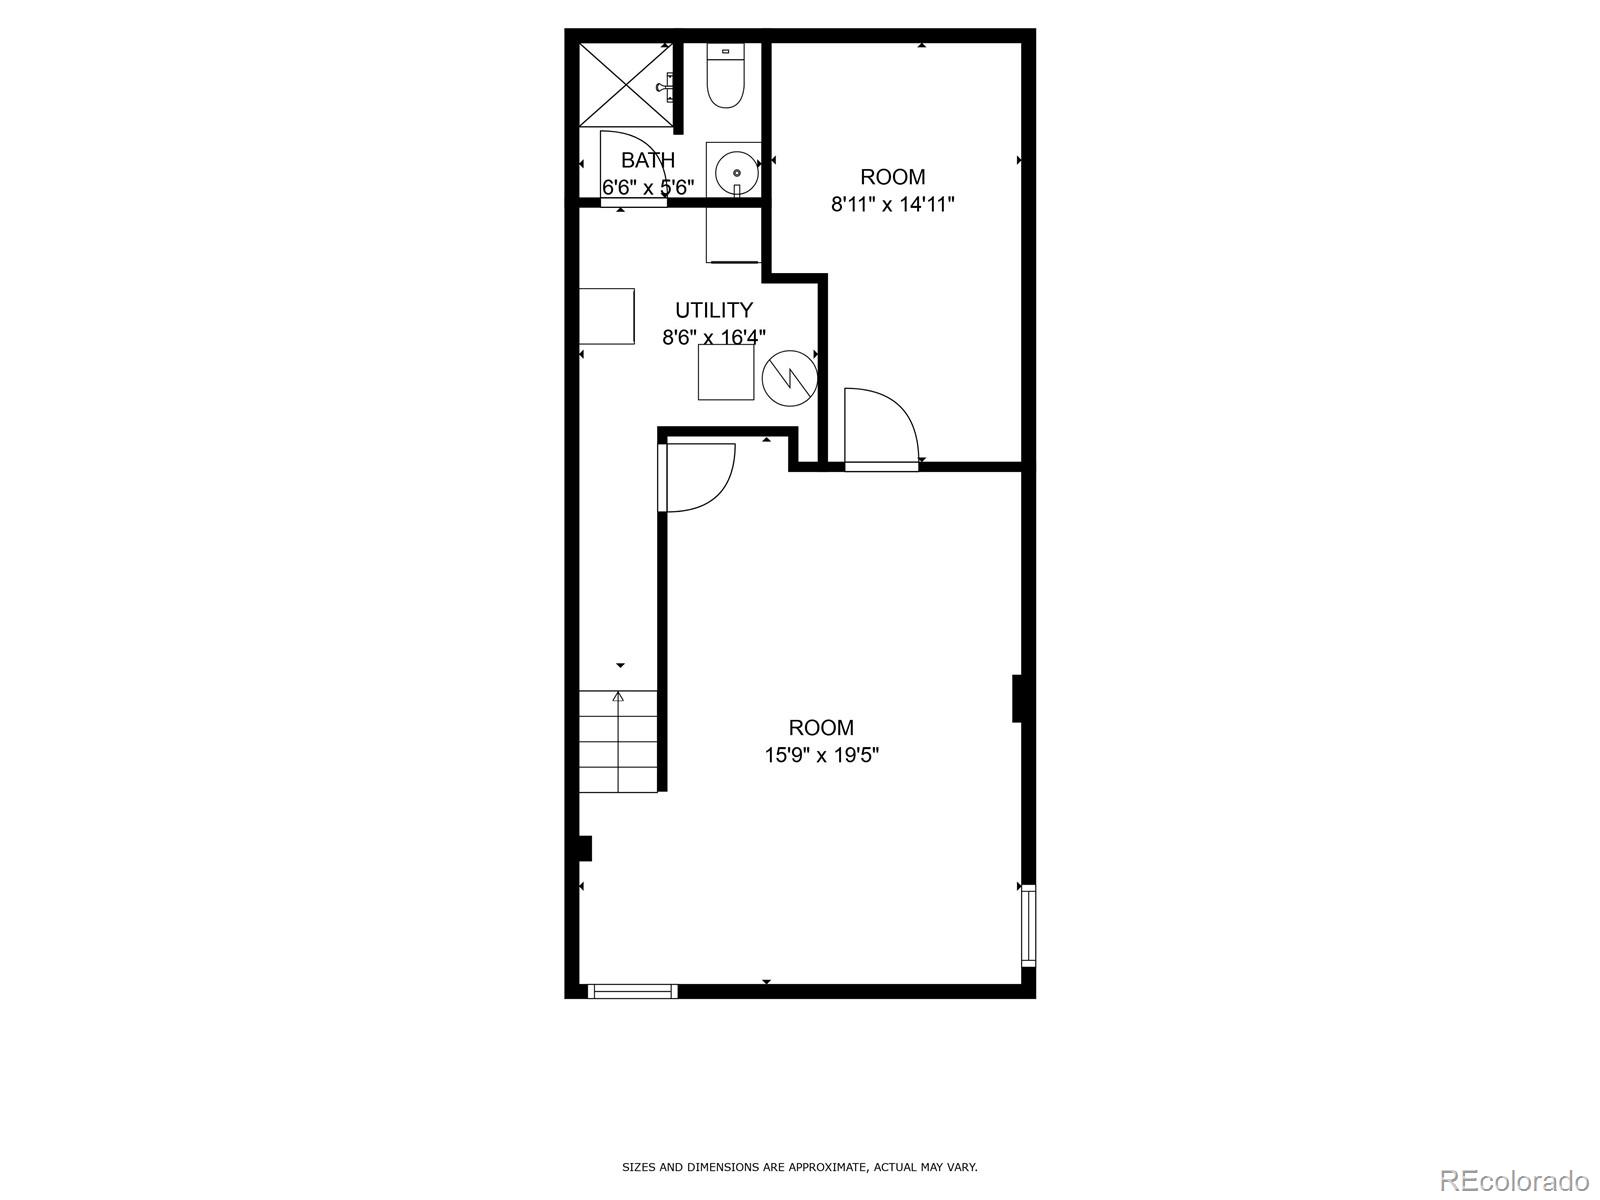
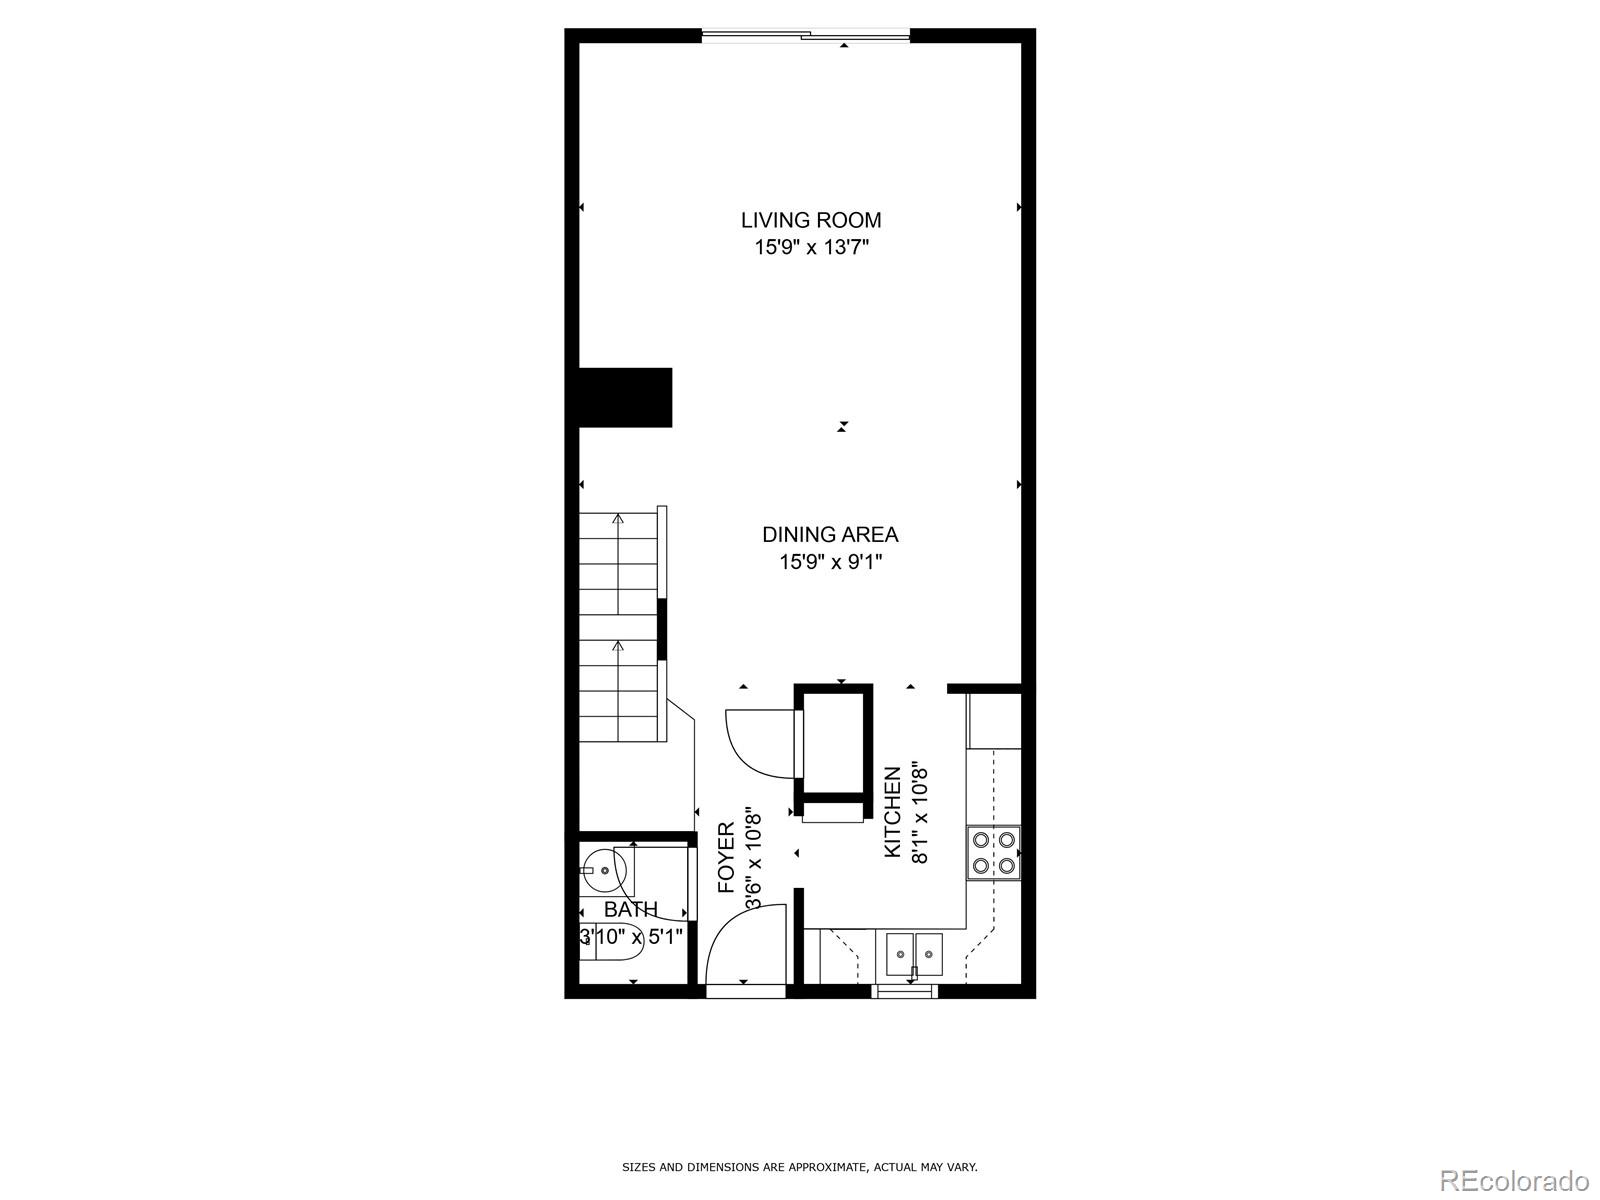
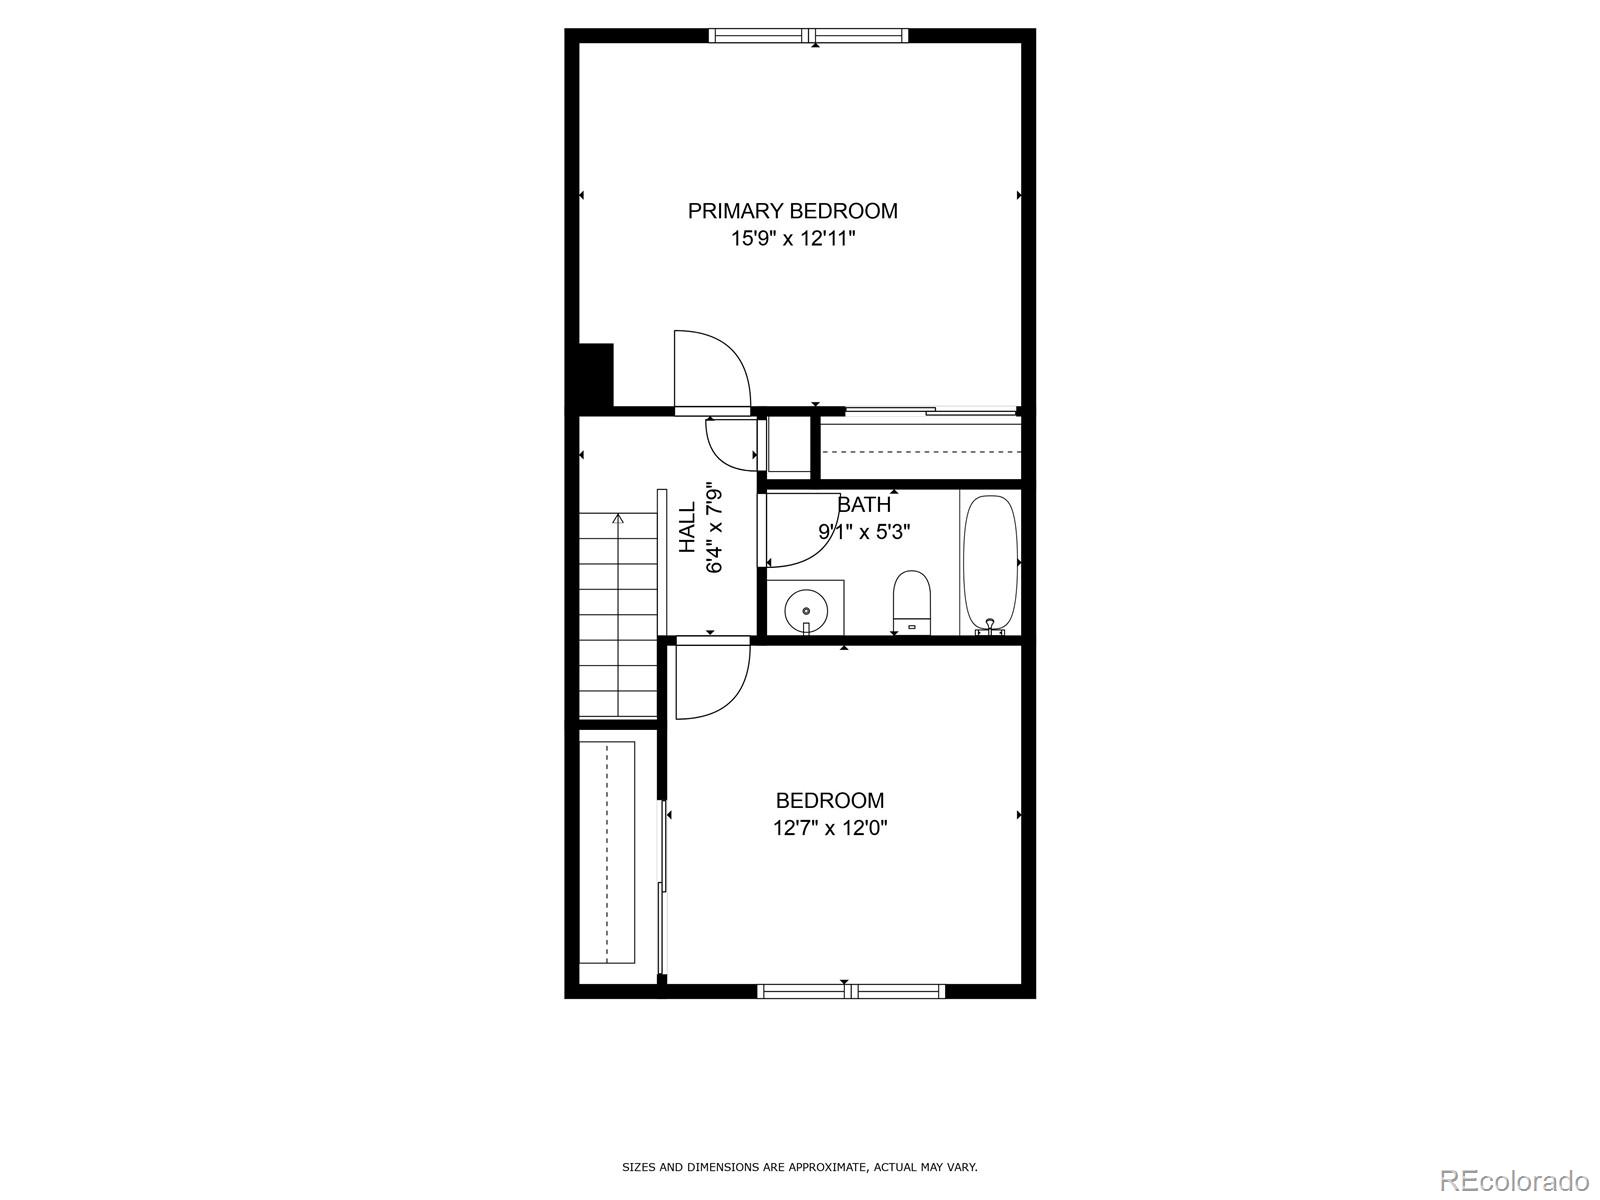
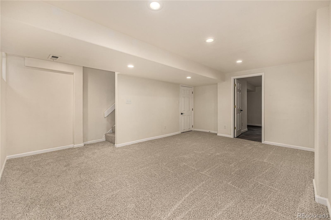
Welcome home to a residence full of comfort and convenience! This charming 2-bedroom townhome is thoughtfully designed to suit today's lifestyle while offering a touch of warmth and elegance. With two reserved parking spaces, coming home is always stress-free. Inside, gleaming hardwood floors set the tone for inviting interiors. The living room welcomes you with natural light and direct access to the patio, an ideal spot for morning coffee, weekend barbecues, or simply relaxing after a long day. The galley kitchen is both stylish and functional, featuring built-in appliances, tile granite counters and backsplash, rich wood cabinetry, a pantry for added storage, and tile flooring for a timeless finish. The upper level is home to two comfortable bedrooms, each complete with its own closet. Whether you're setting up your dream retreat or a versatile guest room, these spaces provide flexibility and comfort. The finished basement extends your living options with a spacious family room, perfect for movie nights, gatherings, or quiet evenings in. A bonus room offers the versatility of an additional guest bedroom or private office, while a dedicated laundry room and a full bathroom add convenience to everyday living. The location is just as appealing as the home itself. Situated minutes away from shopping centers, a variety of dining options, freeway access, and local amenities, you'll find everything you need right away. Blending comfort, functionality, and a welcoming atmosphere, this townhome is ready for you to make it your own. From its inviting living spaces to its thoughtful details, it offers the kind of lifestyle that feels both practical and special. Experience firsthand all that this home has to offer!

Overview

Property Status
Sold
Date Sold
February 23, 2026
Lot Size
915 Sq.Ft.
MLS ID
5911598
Property Type
Townhouse
Year Built
1976

Features & Amenities

Total Area
1,636 Sq.Ft.
Neighborhood
Denver
Architecture Styles
Contemporary
Stories
2
Water Source
Public
Utilities
Cable Available, Electricity Available, Natural Gas Available, Phone Available
Roof
Composition
Heat Type
Forced Air
Air Conditioning
Central Air
Laundry Room
In Unit
Appliances
Dishwasher, Disposal, Dryer, Microwave, Oven, Range, Refrigerator, Washer
Other Interior Features
Built-in Features, Ceiling Fan(s), High Speed Internet, Pantry, Tile Counters
Sewer
Public Sewer
Security Features
Smoke Detector(s)
Other Exterior Features
Private Yard, Rain Gutters
Elementary School
Jewell
Middle School
Aurora Hills
High School
Gateway
School District
Adams-Arapahoe 28J
Sales Price
$295,000
Real Estate Tax
$1,603/yr
HOA
$344/mo

Downloads

14462 E Mississippi Avenue Unit: B

Schedule a Tour

We would love to help you see this beautiful home! As a full-service brokerage, we can help you tour. Please submit an offer, and answer questions about the buying process.

Thank you

for your interest in 14462 E Mississippi Avenue Unit: B, Aurora, CO 80012

14462 E Mississippi Avenue Unit: B
Navigate
Denver

Explore Denver

Denver is where urban sophistication meets unmatched access to the Rocky Mountains — a city that consistently ranks among the most desirable relocation destinations in the country. From walkable historic neighborhoods to contemporary new development, Denver's real estate market rewards those who move decisively.

read more

14462 E Mississippi Avenue Unit: B
explore in 3d

Follow Us On Instagram