Leave a Message

Thank you for your message. We will be in touch with you shortly.

Explore Our Properties

Property Description

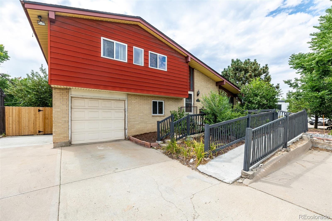
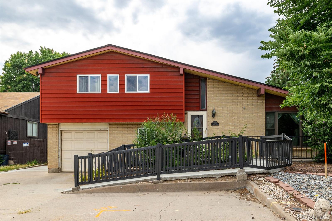
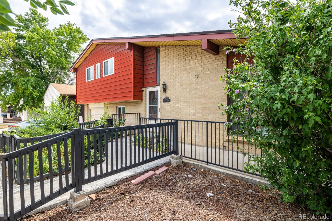
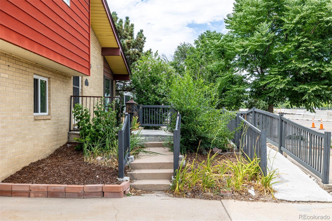
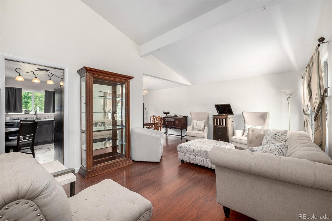
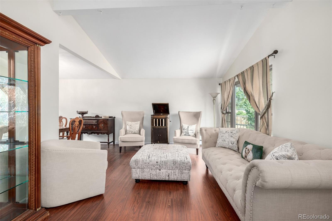
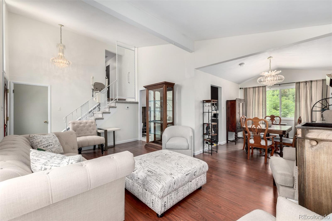
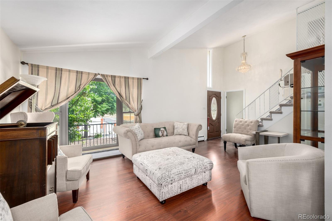
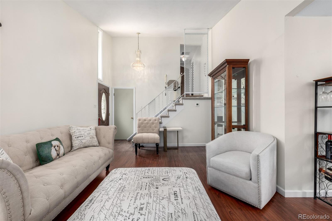
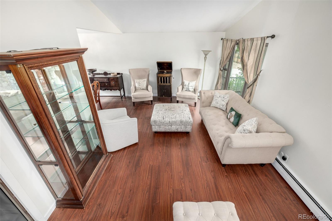
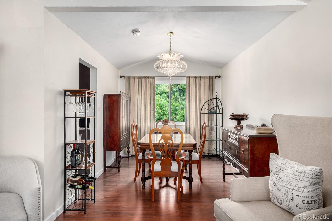
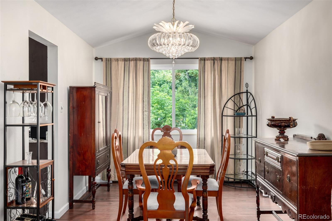
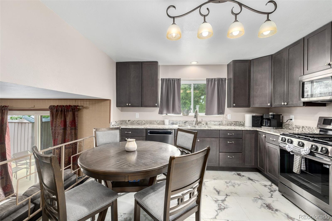
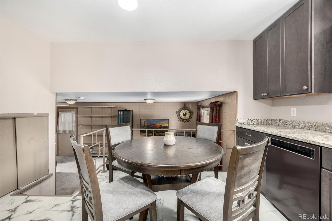
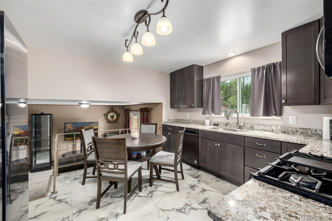
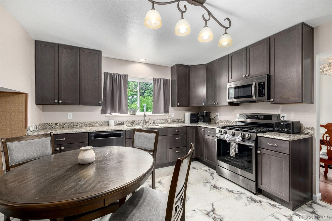
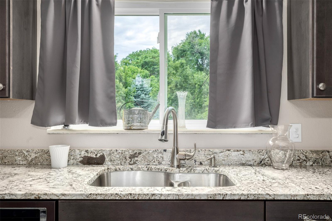
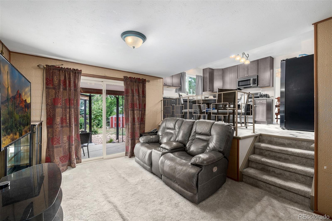
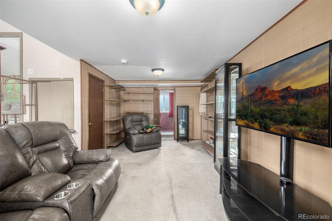
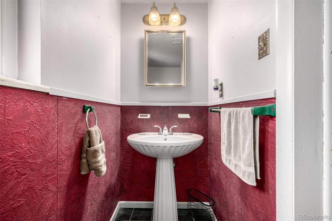
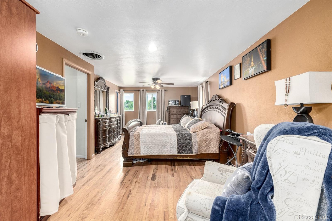
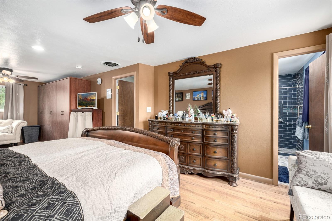
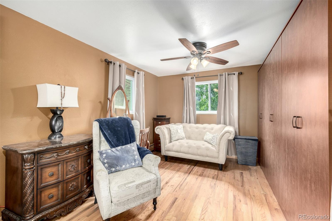
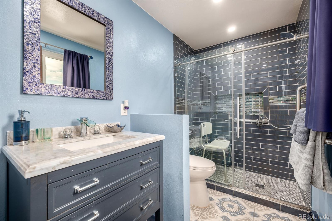
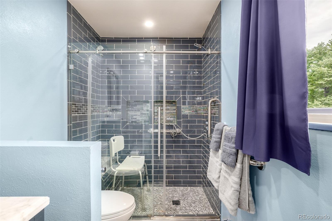
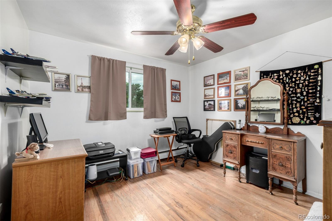
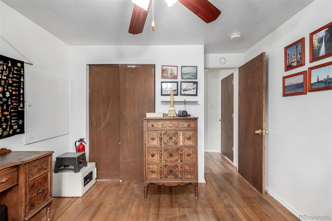
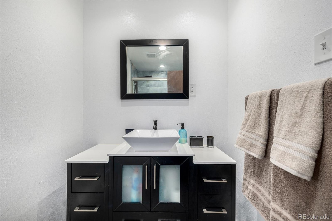
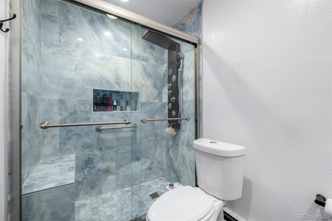
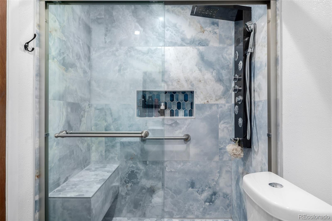
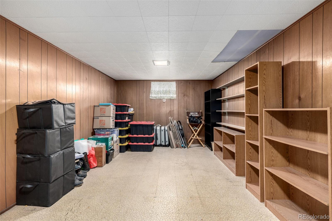
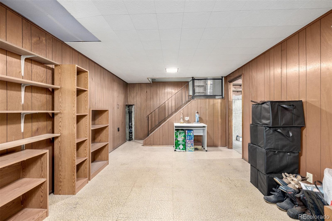
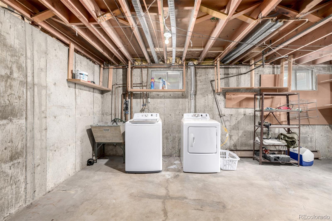
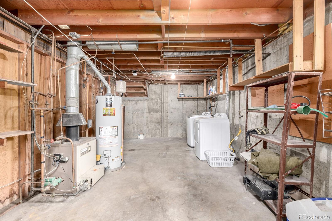
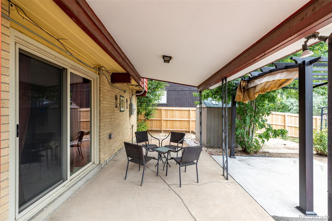
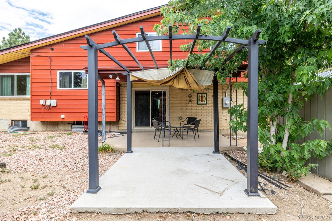
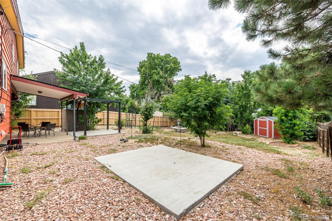
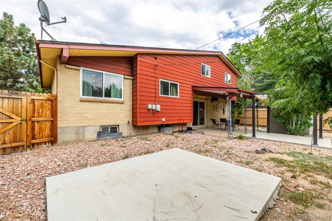
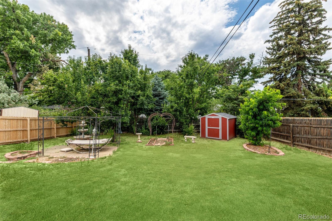
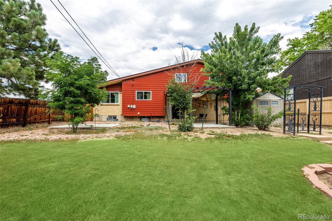
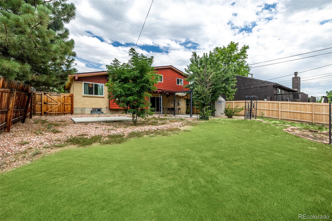
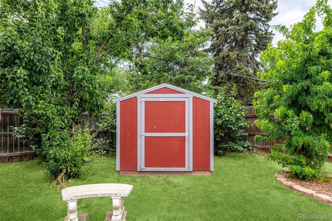
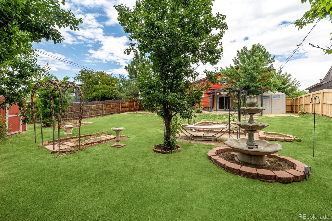
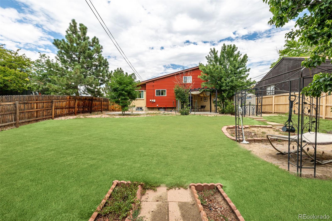
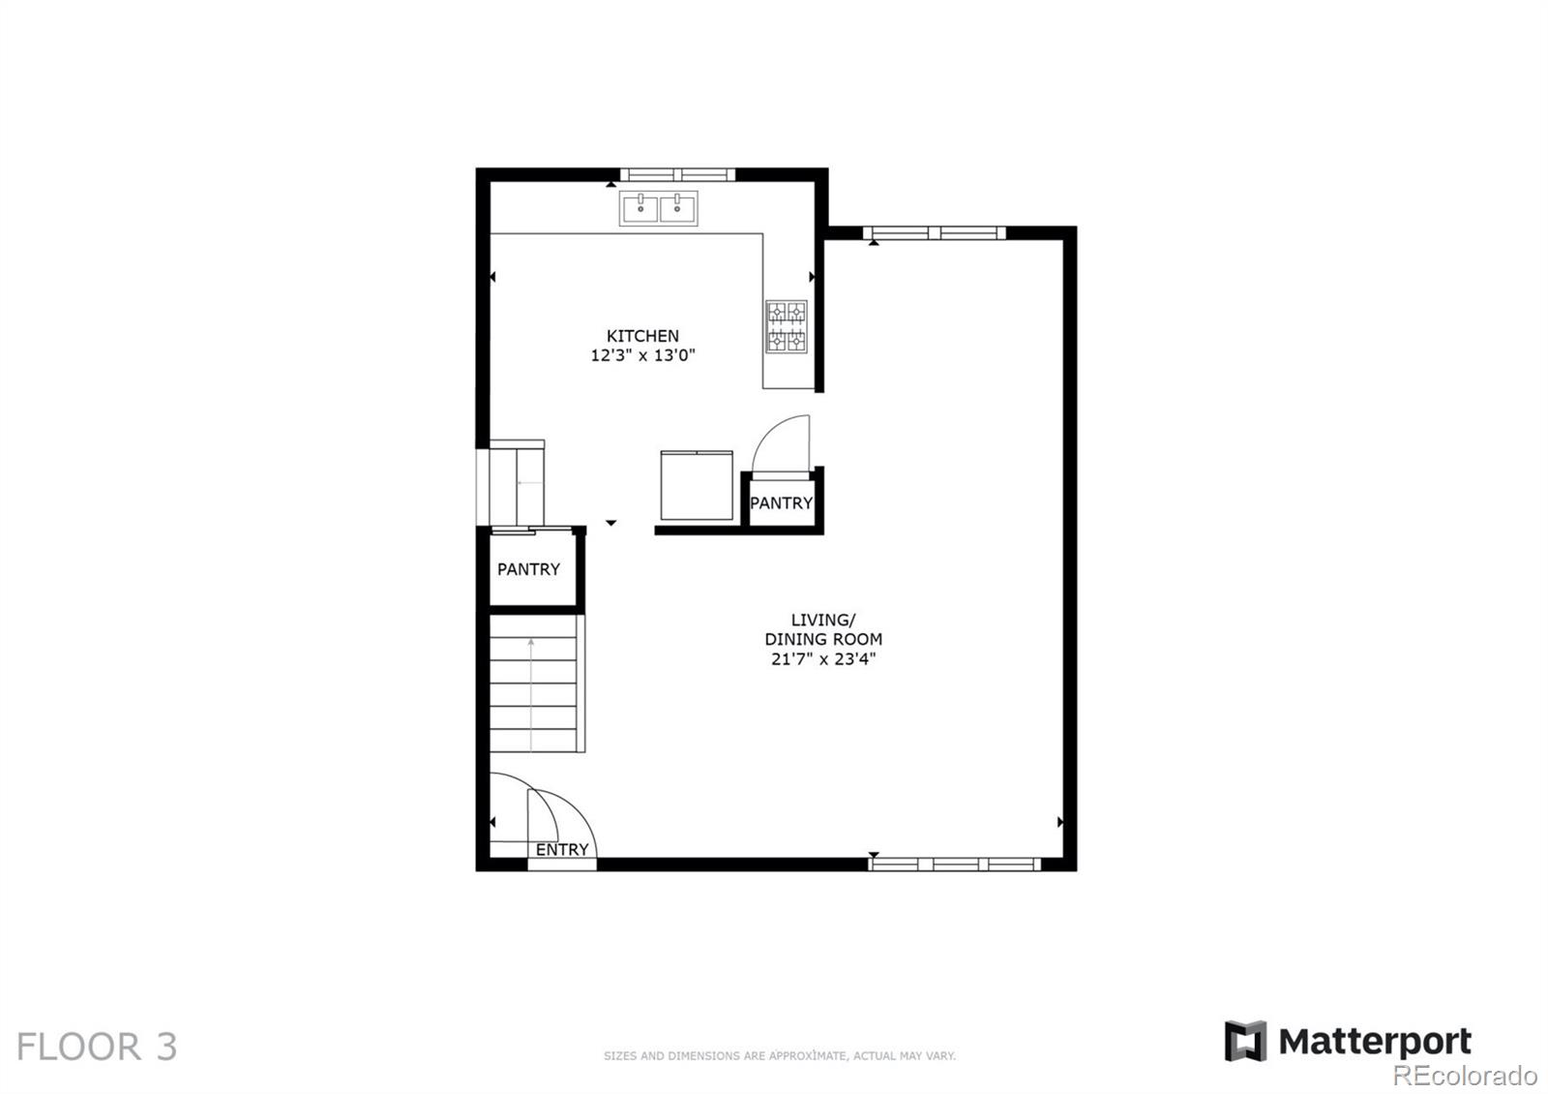
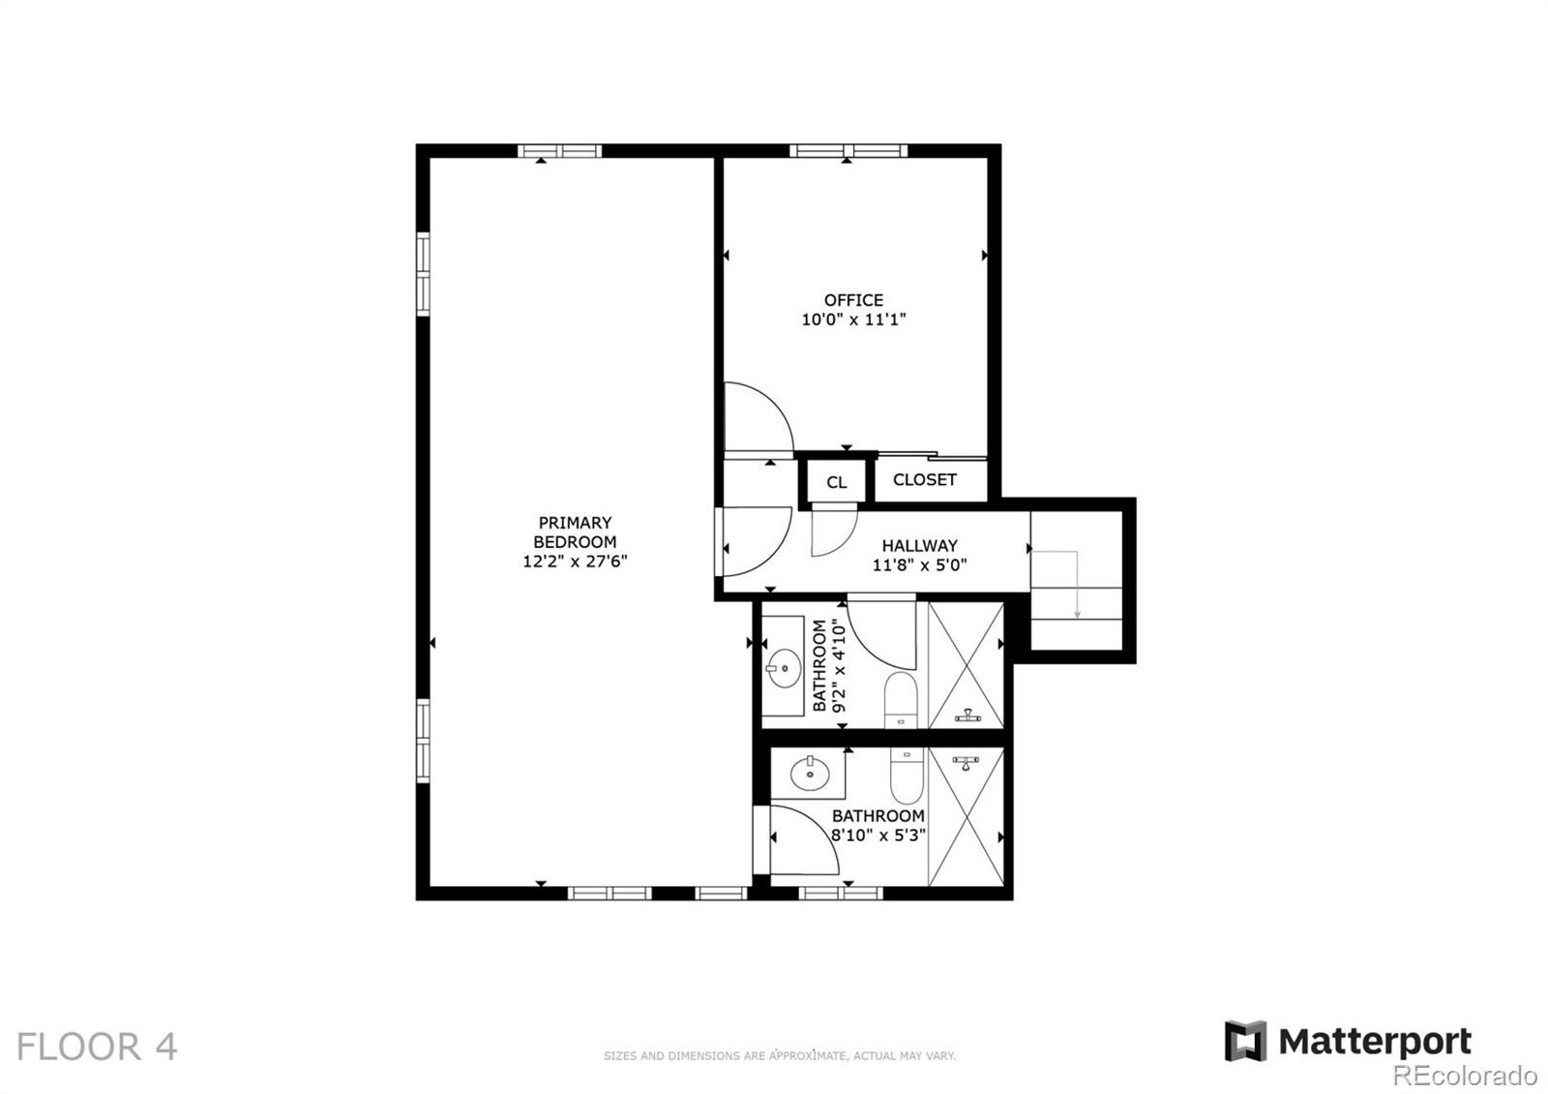
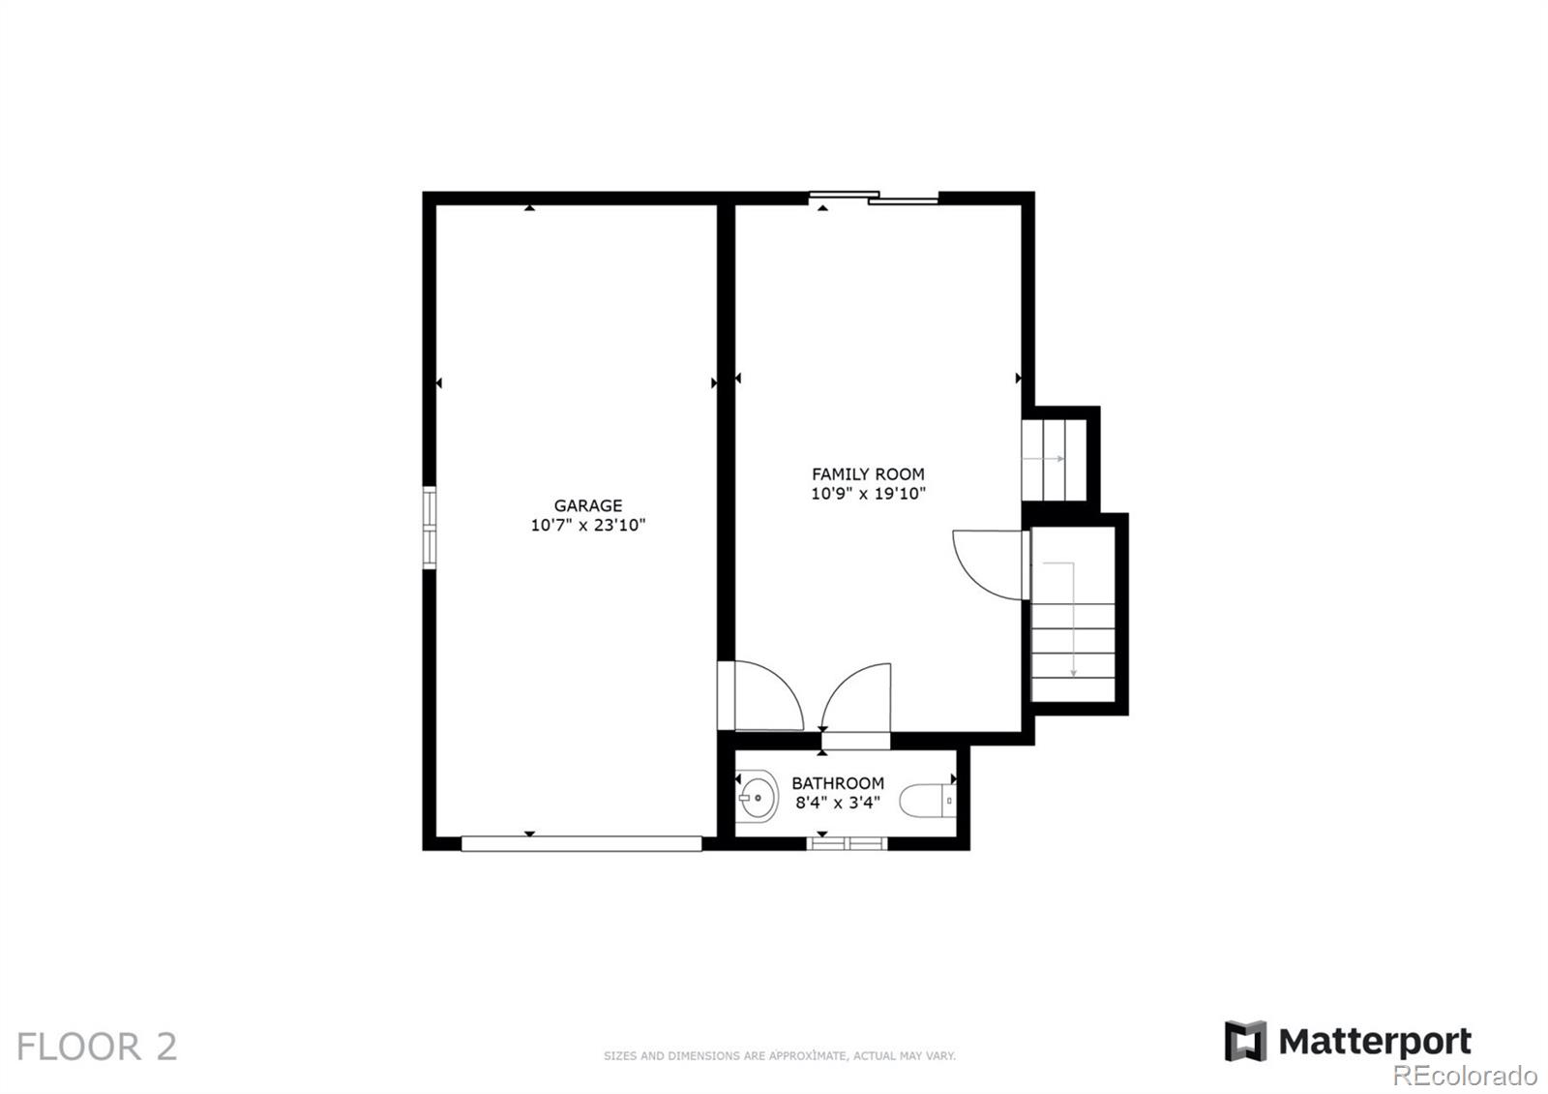
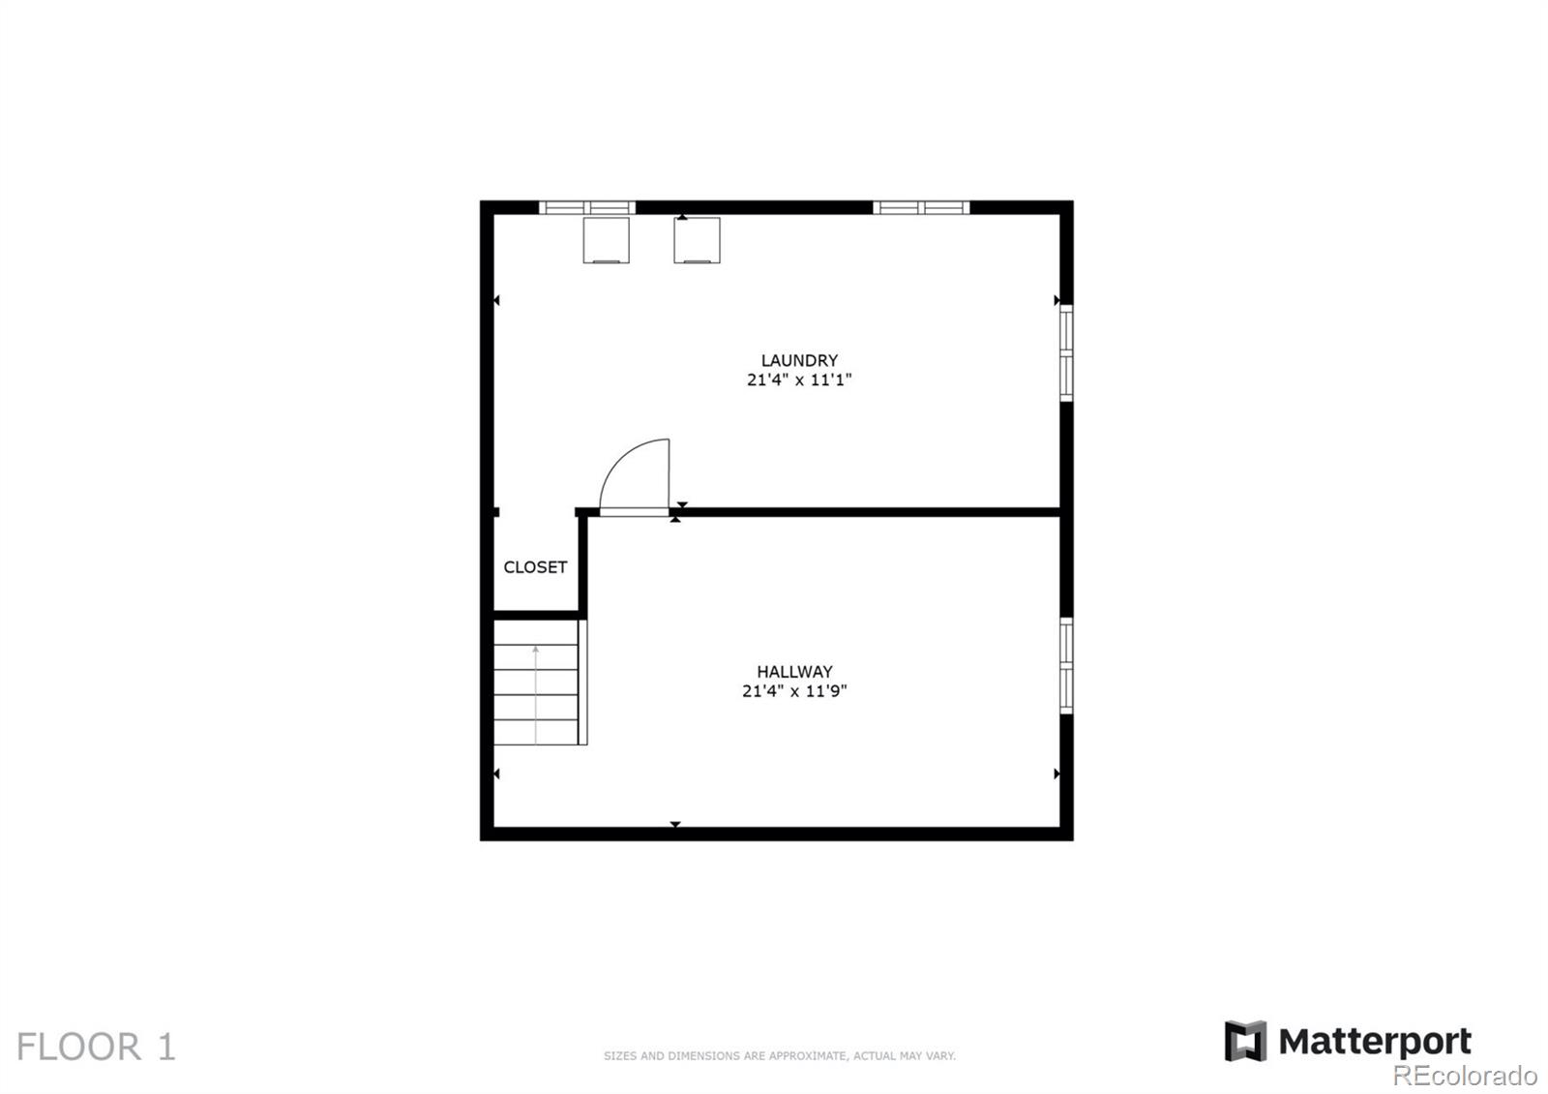
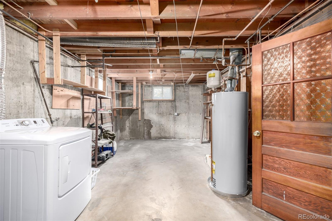
Amazing opportunity to own a delightful residence with a great location in the Cherry Creek area! This home offers mature vegetation, an attached garage, abundant parking space, a ramp, and a porch. The neat interior boasts a sleek & functional design that promotes a modern feel. Discover vaulted ceilings, neutral paint, elegant wood floors, and abundant natural light. The sizable living room flows into the dining room, allowing a greater traffic flow. The impeccable kitchen showcases large shaker cabinets, granite countertops, and stainless steel appliances. The sunken family room has plush carpet, sliding glass doors to the backyard, and a powder room. Upstairs you'll find the large primary bedroom, which features a sitting room and a private bathroom. The basement offers a spacious bonus room that can be used as an entertainment/TV area or as an extra bedroom. The large laundry room provides room for storage. The vast backyard features a covered patio, lots of greenery, gardening beds, and a convenient shed for tools. All this next to the Cherry Creek trail, across the street from the Cook Park, close to the Cherry Creek Mall, with easy access to major roads, markets, and restaurants. What's not to like? Act now!

Overview

Property Status
Sold
Date Sold
August 22, 2025
Lot Size
7,380 Sq.Ft.
MLS ID
6138153
Property Type
Residential
Year Built
1964

Features & Amenities

Total Area
2,089 Sq.Ft.
Neighborhood
Denver
Architecture Styles
Traditional
Stories
3
Garage Spaces
1.0
Water Source
Public
Utilities
Cable Available, Electricity Connected, Natural Gas Available, Phone Available
Roof
Composition
Lot Features
Landscaped, Level
Parking
Concrete, Electric Vehicle Charging Station(s)
Heat Type
Baseboard, Floor Furnace, Steam
Air Conditioning
Evaporative Cooling
Appliances
Cooktop, Dishwasher, Disposal, Dryer, Microwave, Oven, Range, Refrigerator, Washer
Other Interior Features
Ceiling Fan(s), Eat-in Kitchen, Granite Counters, High Ceilings, High Speed Internet, Primary Suite, Smoke Free, Vaulted Ceiling(s)
Sewer
Public Sewer
Substructure
Concrete Perimeter
Security Features
Smoke Detector(s)
Other Exterior Features
Private Yard, Rain Gutters
Elementary School
McMeen
Middle School
Hill
High School
Thomas Jefferson
School District
Denver 1
Sales Price
$472,500
Real Estate Tax
$2,862/yr
Zoning
S-SU-D

Downloads

1473 S Monaco Parkway

Schedule a Tour

We would love to help you see this beautiful home! As a full-service brokerage, we can help you tour. Please submit an offer, and answer questions about the buying process.

Thank you

for your interest in 1473 S Monaco Parkway, Denver, CO 80224

1473 S Monaco Parkway
Navigate
Denver

Explore Denver

Denver is where urban sophistication meets unmatched access to the Rocky Mountains — a city that consistently ranks among the most desirable relocation destinations in the country. From walkable historic neighborhoods to contemporary new development, Denver's real estate market rewards those who move decisively.

read more

1473 S Monaco Parkway
explore in 3d

Follow Us On Instagram