Leave a Message

Thank you for your message. We will be in touch with you shortly.

Explore Our Properties

Property Description

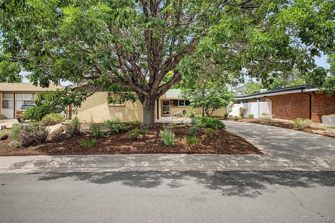
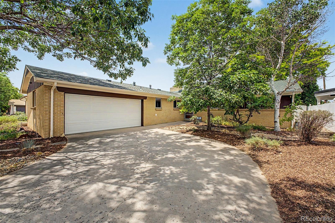
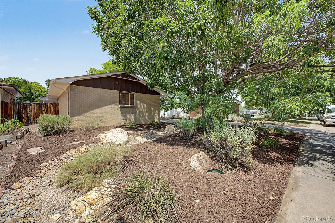
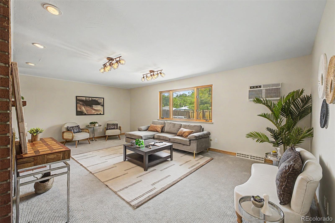
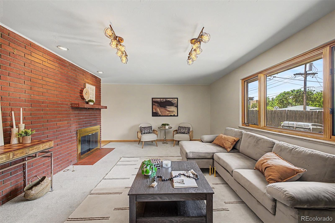
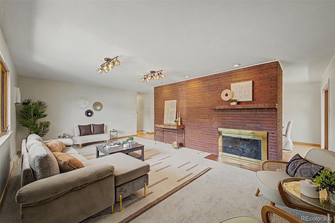
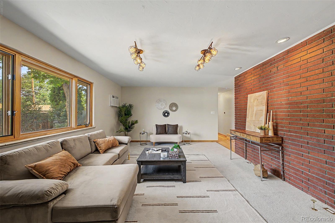
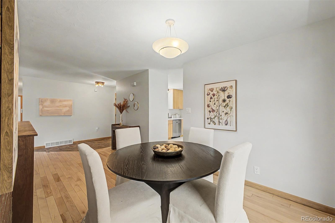
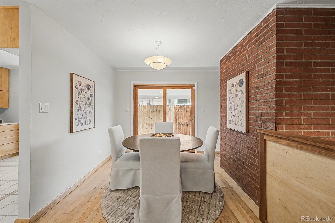
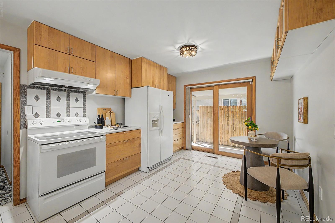
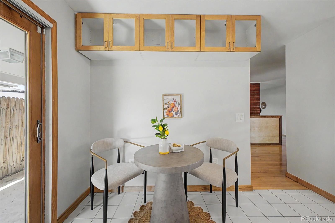
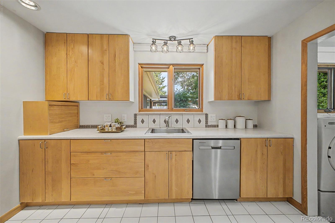
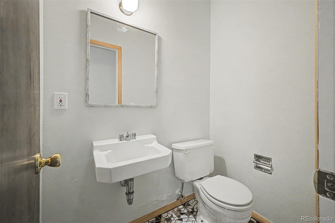
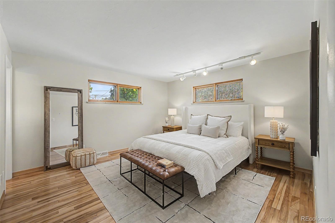
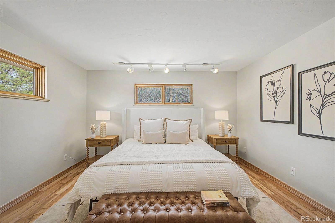
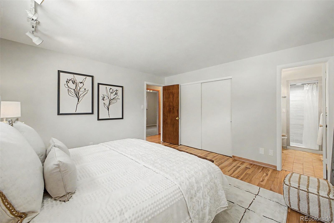
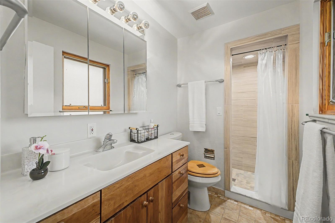
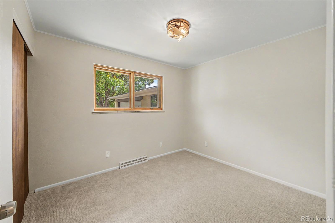
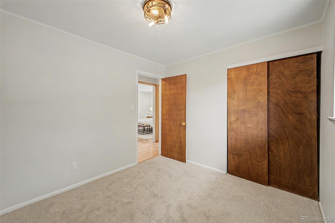
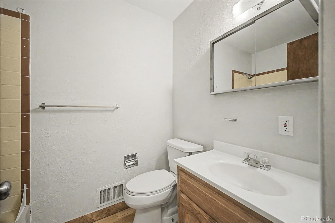
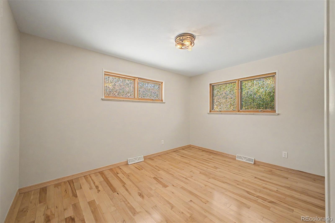
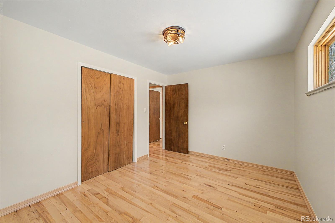
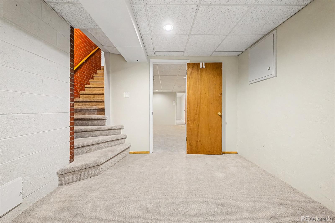
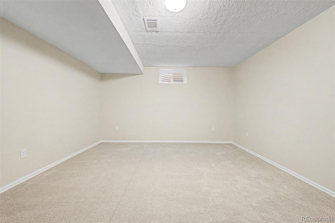
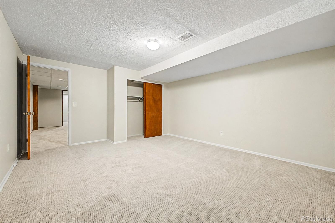
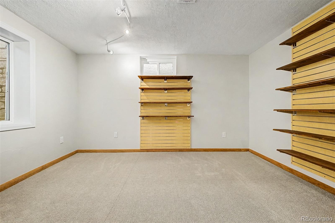
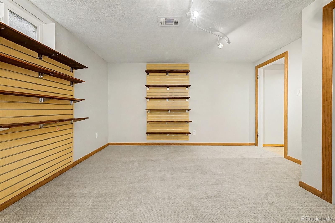
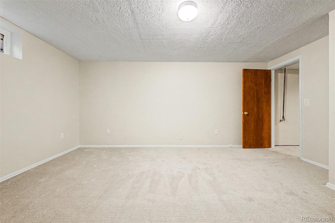
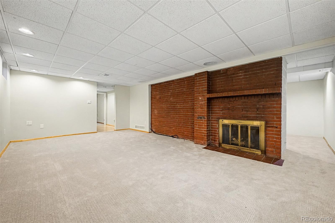
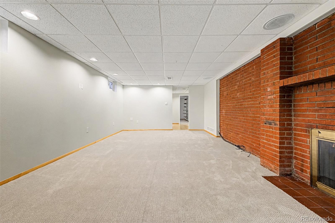
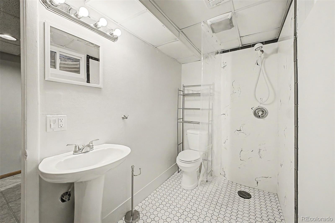
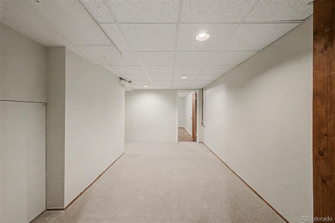
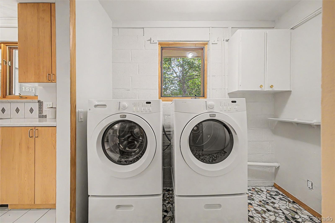
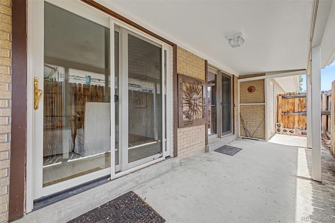
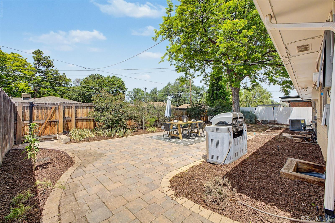
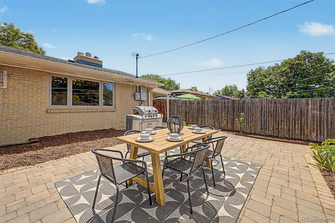
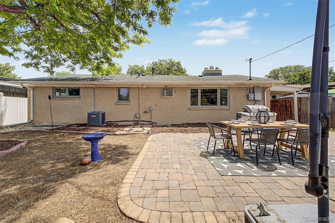
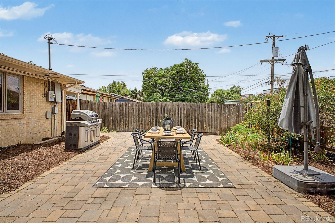
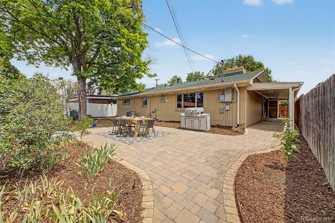
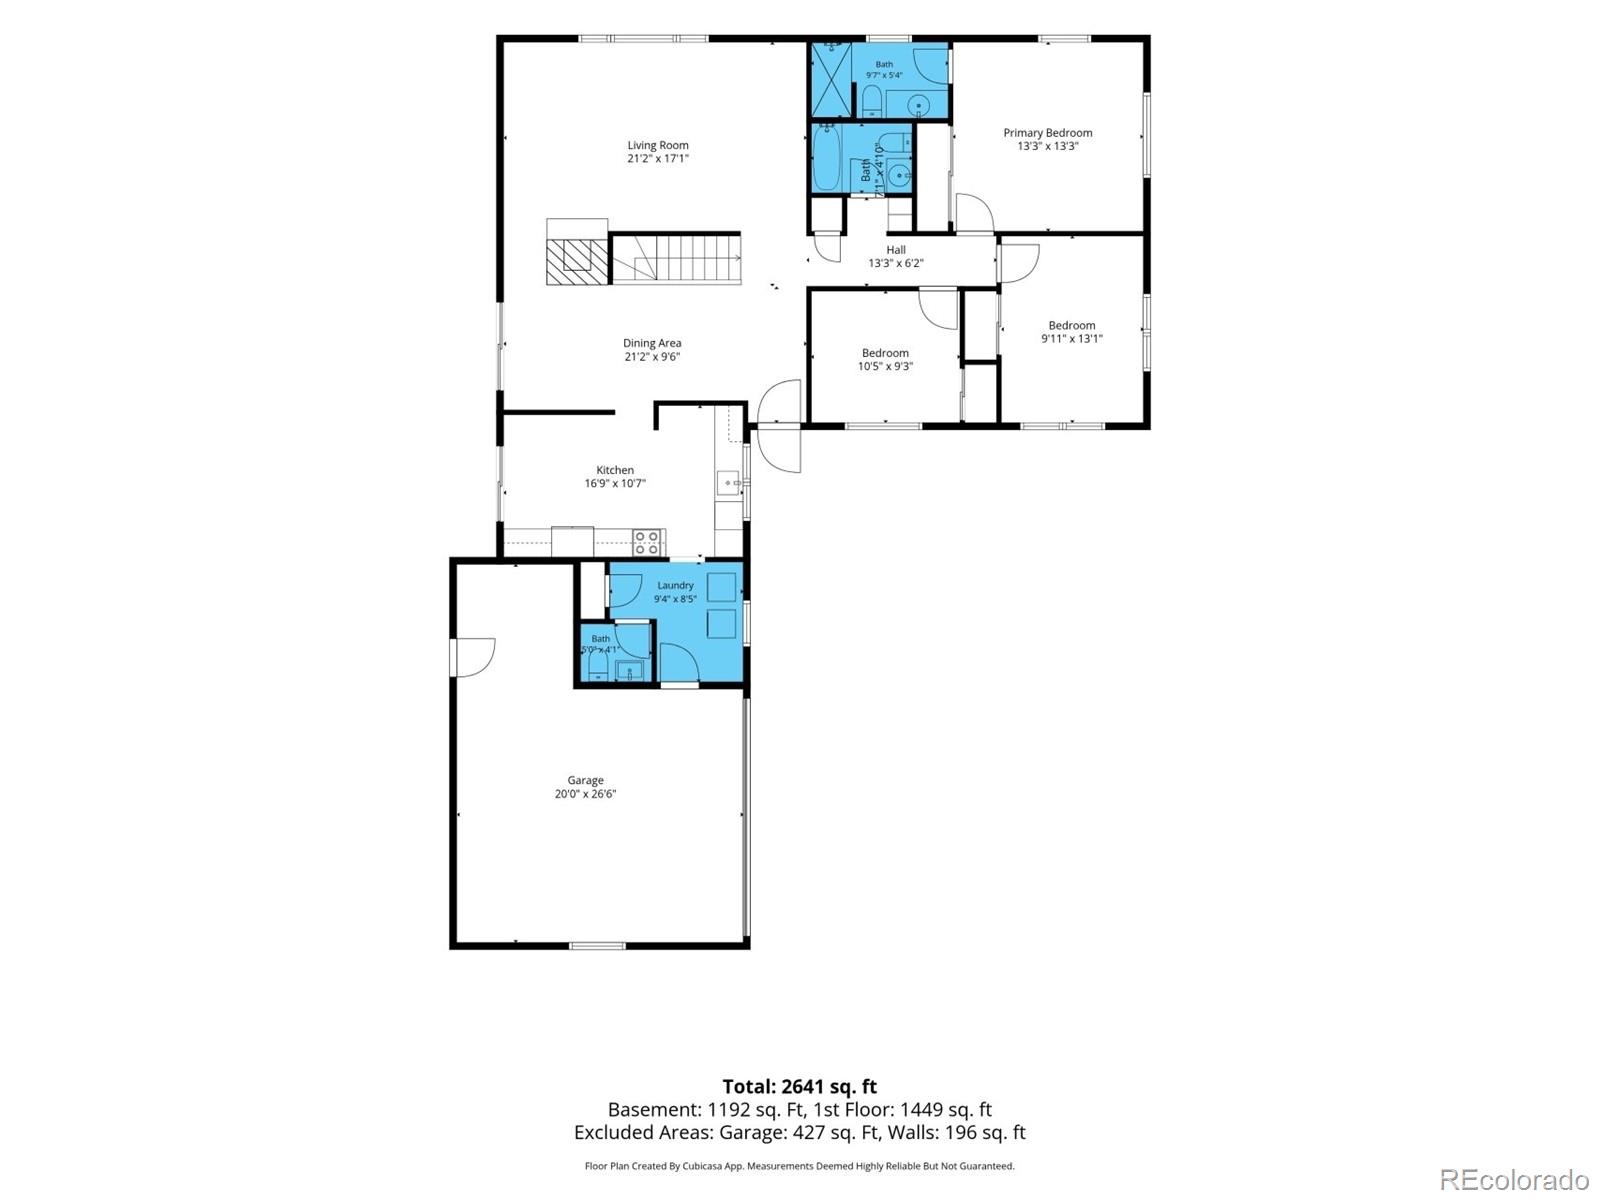
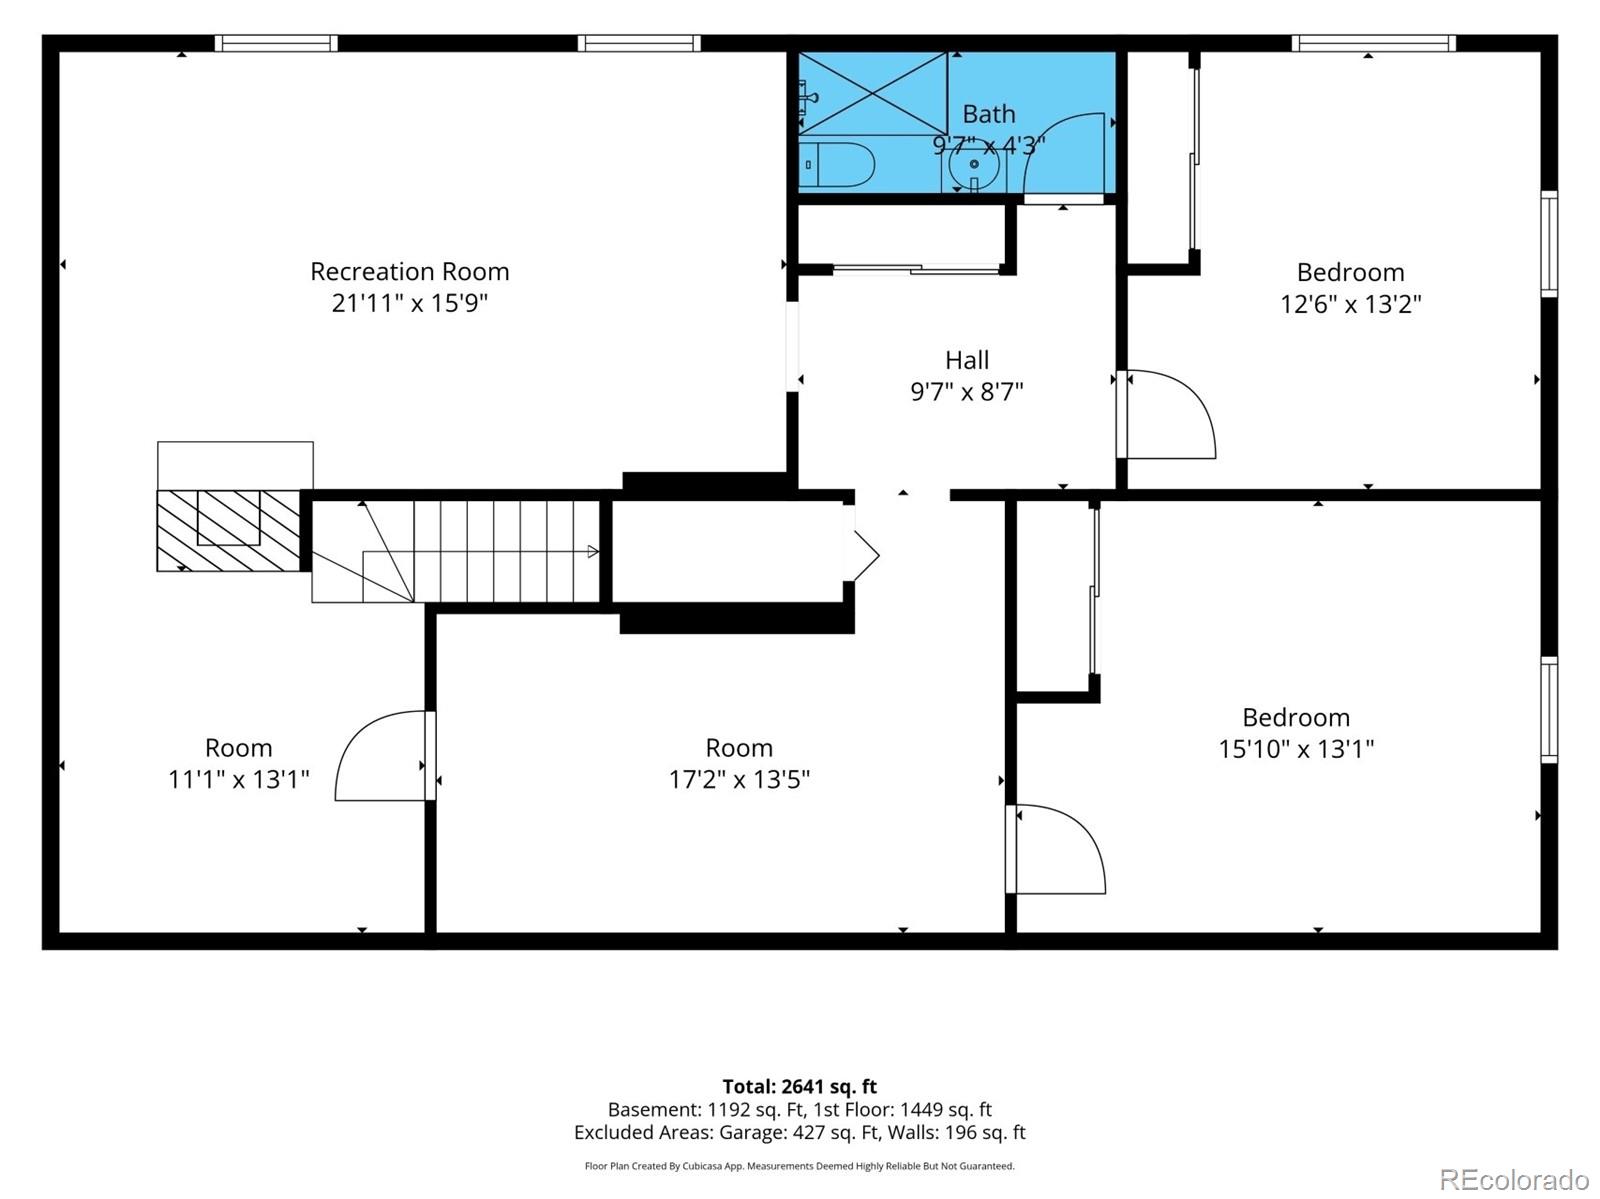
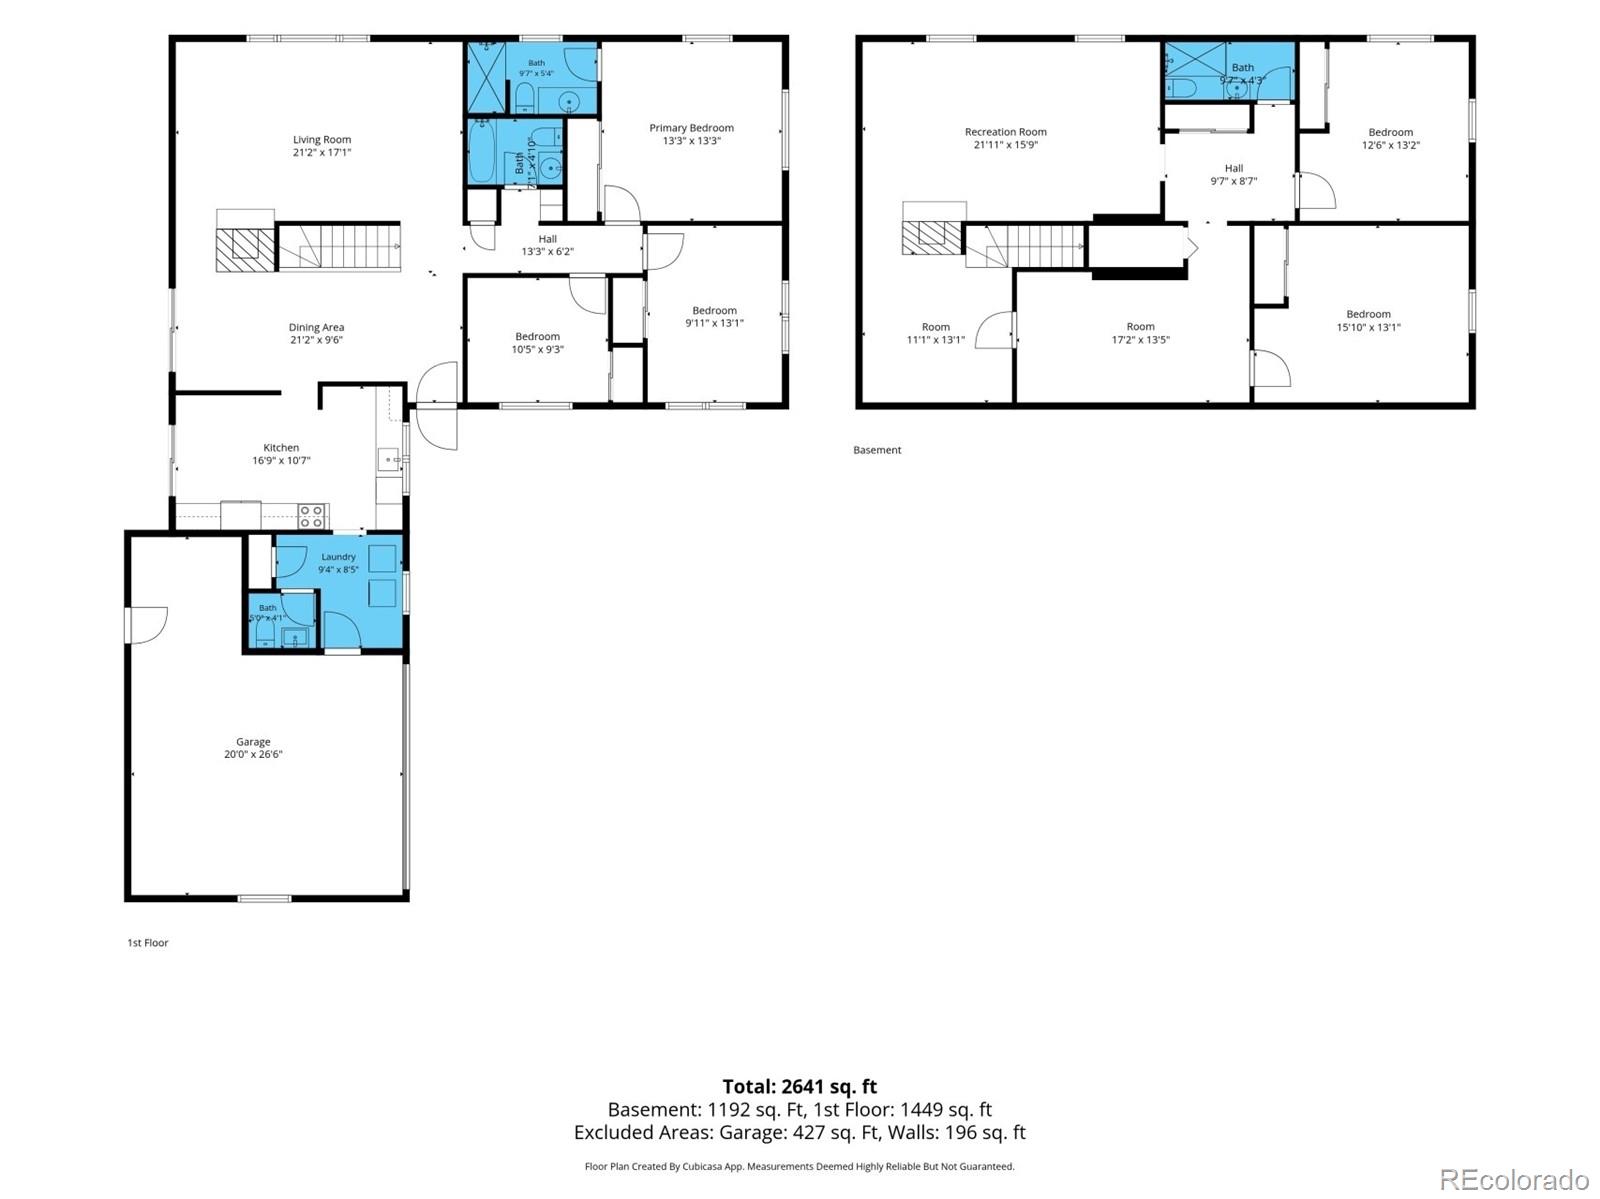
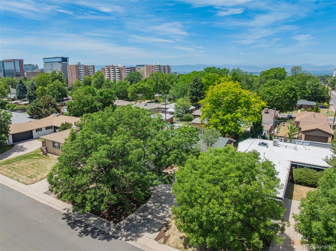
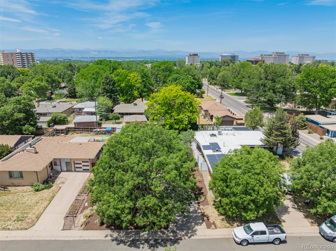
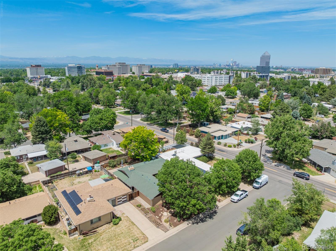
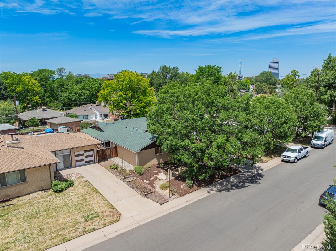
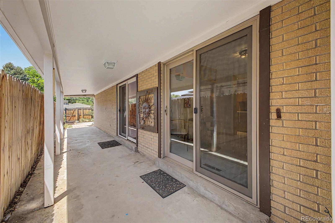
Look no further! This charming 5 bed, 4 bath ranch style home in Virginia Village is the one for you! Charming curb appeal, a sizeable front yard with brand new landscaping, and an attached 2 car garage (Rare in this area!) with a work bench area for tools and DIY projects are just the beginning. Come inside to discover large dining & living areas with original wood flooring, brand new carpet, fresh interior paint, new track lighting, neutral palette, and two fireplaces. The kitchen comes equipped with everything you'll need for home cooking, ample cabinetry, partial tile backsplash, and built-in appliances. End your busy day in the secluded backyard, covered patio and extended paver seating area, becoming your own perfect retreat. The backyard is fully fenced in to keep your furry friends safe! The finished basement features a large family room with a 2nd fireplace to make sure you stay warm & cozy. Act now before it's gone! The roof was replaced in 2022 as well. The home is very centrally located with quick access to Downtown, DTC, Cherry Creek, just minutes from I-25.

Overview

Property Status
For Sale
Lot Size
7,230 Sq.Ft.
MLS ID
9286326
Property Type
Residential
Year Built
1959

Features & Amenities

Total Area
2,833 Sq.Ft.
Neighborhood
Denver
Architecture Styles
Traditional
Stories
1
Garage Spaces
2.0
Water Source
Public
Utilities
Cable Available, Electricity Available, Internet Access (Wired), Natural Gas Available, Phone Available
Roof
Composition
Lot Features
Landscaped, Level
Heat Type
Forced Air, Natural Gas
Air Conditioning
Central Air
Laundry Room
In Unit
Fireplace
Basement, Family Room, Gas Log, Living Room
Appliances
Dishwasher, Disposal, Dryer, Microwave, Oven, Range, Range Hood, Refrigerator, Washer
Other Interior Features
Breakfast Bar, Eat-in Kitchen, High Speed Internet, Laminate Counters, Primary Suite
Sewer
Public Sewer
Security Features
Carbon Monoxide Detector(s), Radon Detector, Smart Cameras, Smart Locks, Smoke Detector(s)
Other Exterior Features
Barbecue, Gas Grill, Gas Valve, Private Yard, Rain Gutters
Elementary School
Ellis
Middle School
Merrill
High School
South
School District
Denver 1
Sales Price
$745,000
Real Estate Tax
$4,111/yr
Zoning
S-SU-D

Downloads

1511 S Cherry Street

Schedule a Tour

We would love to help you see this beautiful home! As a full-service brokerage, we can help you tour. Please submit an offer, and answer questions about the buying process.

Thank you

for your interest in 1511 S Cherry Street, Denver, CO 80222

1511 S Cherry Street
Navigate
Denver

Explore Denver

Denver is where urban sophistication meets unmatched access to the Rocky Mountains — a city that consistently ranks among the most desirable relocation destinations in the country. From walkable historic neighborhoods to contemporary new development, Denver's real estate market rewards those who move decisively.

read more

1511 S Cherry Street
explore in 3d

Mortgage Calculator

Estimate your monthly mortgage payment, including the principal and interest, property taxes, and HOA. Adjust the values to generate a more accurate rate.
$0,000 Your Payment 20 15 65
$0,000 Your Payment

Follow Us On Instagram