Leave a Message

Thank you for your message. We will be in touch with you shortly.

Explore Our Properties

Property Description

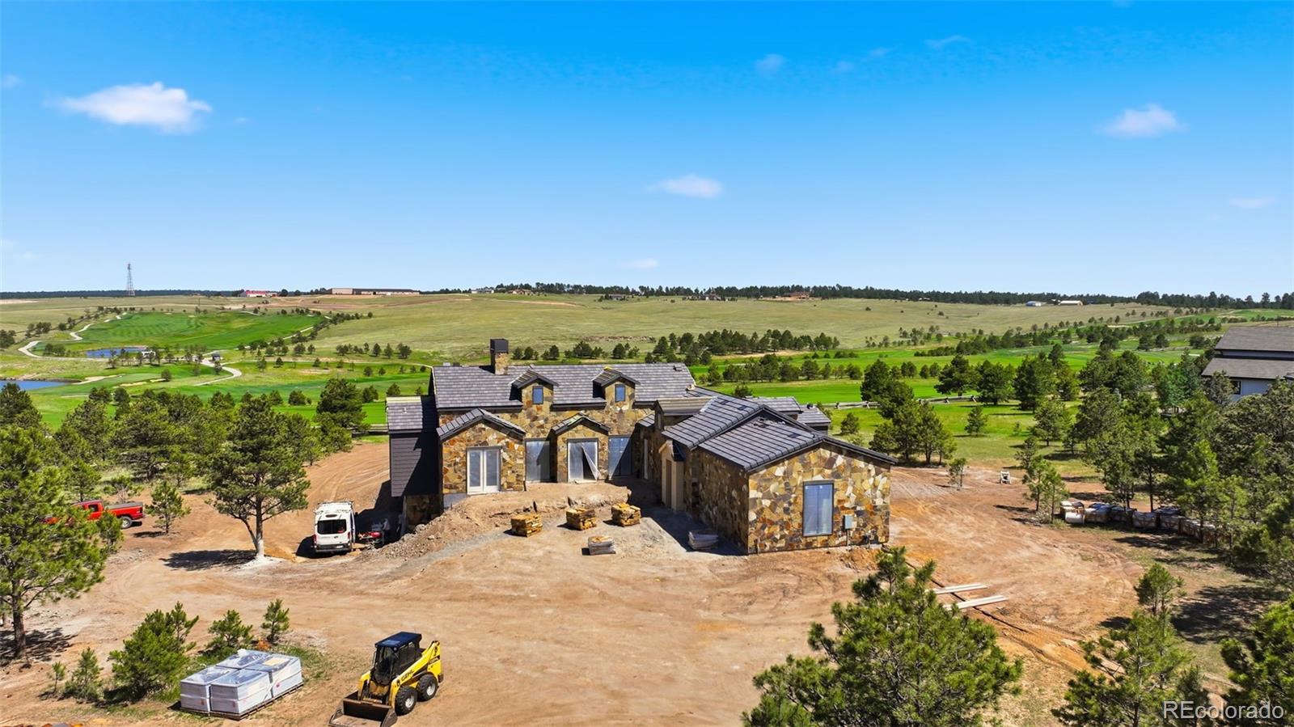
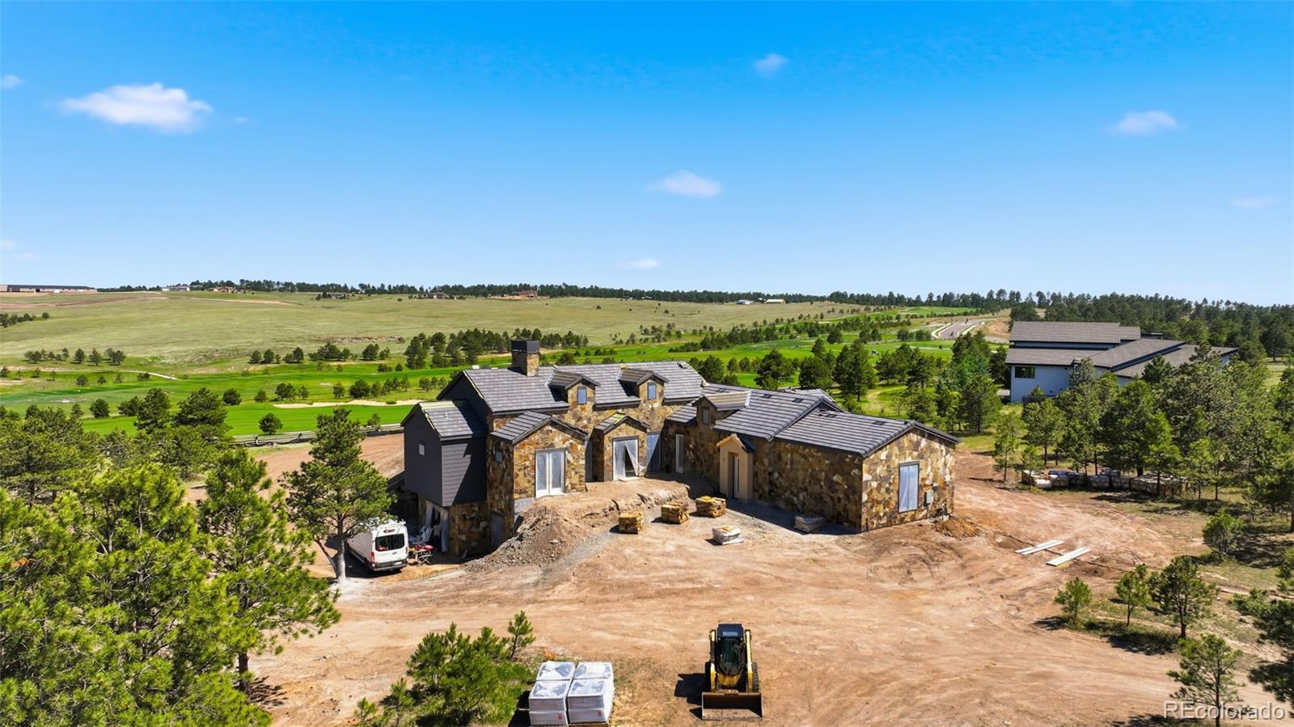
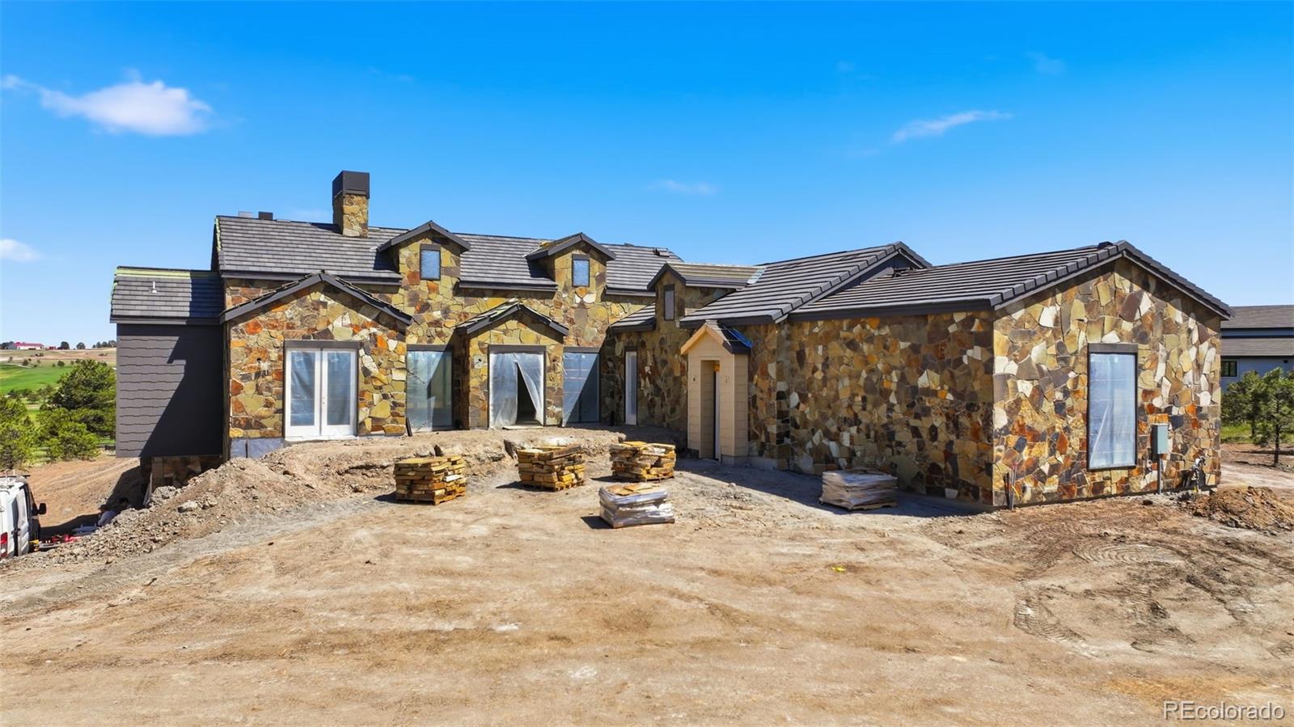
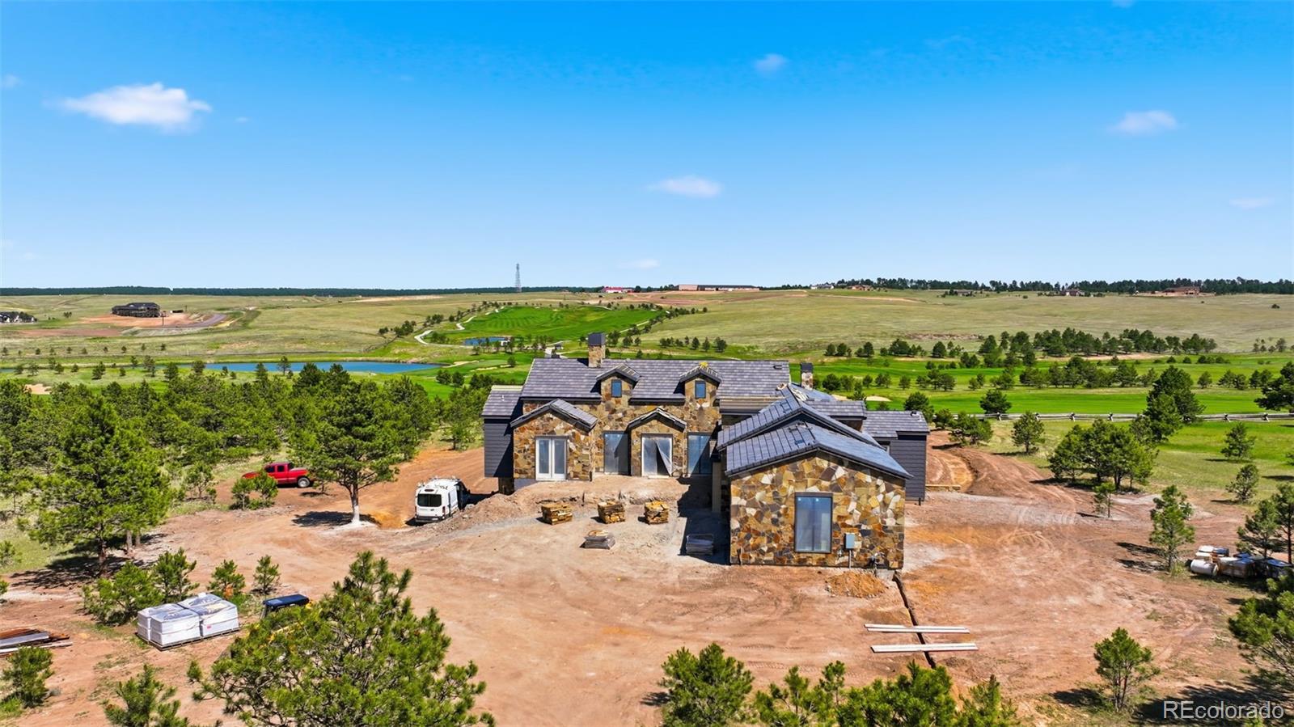
THIS HOME IS CURRENTLY UNDER CONSTRUCTION. Finish Date estimated to be mid to late September 2026. The 3 acre-site is one of the few remaining in Filing #1 of Flying Horse North and backs to the 5th hole of the golf course. A west facing entry captures mountain views while easterly ones capture the beauty of the Palmer Divide. MAIN LEVEL FEATURES include a Great Room with wood burning fireplace, box beamed ceilings (16'). private Dining Room, stylish Kitchen with pantry and island, and a Hearth Room. Magnificent retractable Window Walls connect these living areas. The Master Bedroom Suite, Office/Library, 2nd Bedroom, Laundry & Mudroom complete this main level floor plan. LOWER LEVEL/BASEMENT FEATURES include two additional bedrooms, large Family Room with Game Area, Wet Bar, and 10' Ceilings. Beautiful hardwood floors create a warm atmosphere. There are 2 walk-out sliding door features. The Garage has 4 oversized bays and ample space for creative storage STANDARD FEATURES include solid oak door throughout the home, travertine tile and pavers on many surfaces, custom cabinetry, retractable window walls, and wood burning fireplaces. All wood elements are created in the builder's mill shop. Authentic Stone is used for both exterior and interior finishes.
Overview

Property Status
For Sale
Lot Size
2.9 Acres
MLS ID
8329175
Property Type
Residential
Year Built
2026

Features & Amenities

Total Area
6,182 Sq.Ft.
Architecture Styles
Mountain Contemporary
View Description
Golf Course, Mountain(s), Plains
Stories
2
Garage Spaces
4.0
Water Source
Well
Utilities
Cable Available, Electricity Available, Electricity Connected, Internet Access (Wired), Natural Gas Available
Roof
Shake
Lot Features
On Golf Course, Sloped
Heat Type
Forced Air
Air Conditioning
Air Conditioning-Room
Appliances
Bar Fridge, Convection Oven, Cooktop, Dishwasher, Disposal, Double Oven, Down Draft, Dryer, Freezer, Microwave, Oven, Range, Range Hood, Refrigerator, Self Cleaning Oven, Washer
Sewer
Septic Tank
Substructure
Concrete Perimeter
Security Features
Carbon Monoxide Detector(s)
Other Exterior Features
Barbecue, Gas Grill, Private Yard, Rain Gutters
Elementary School
Discovery Canyon
Middle School
Discovery Canyon
High School
Discovery Canyon
School District
Academy 20
Sales Price
$3,400,000
Real Estate Tax
$10,552/yr
HOA
$100/mo
Zoning
RR-2.5

Downloads

15331 Allen Ranch Road

Schedule a Tour

We would love to help you see this beautiful home! As a full-service brokerage, we can help you tour. Please submit an offer, and answer questions about the buying process.

Thank you

for your interest in 15331 Allen Ranch Road, Colorado Springs, CO 80908

15331 Allen Ranch Road
Navigate

Mortgage Calculator

Estimate your monthly mortgage payment, including the principal and interest, property taxes, and HOA. Adjust the values to generate a more accurate rate.
$0,000 Your Payment 20 15 65
$0,000 Your Payment

Follow Us On Instagram