Leave a Message

Thank you for your message. We will be in touch with you shortly.

Explore Our Properties

Property Description

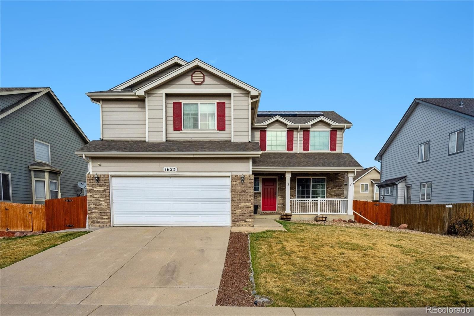
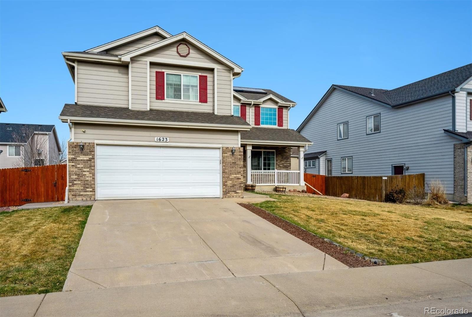
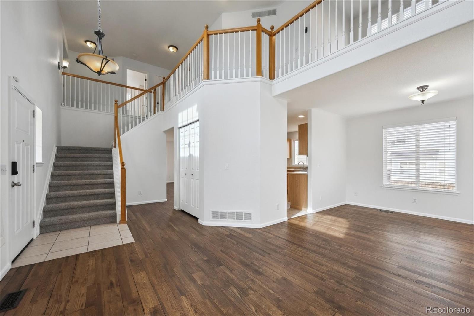
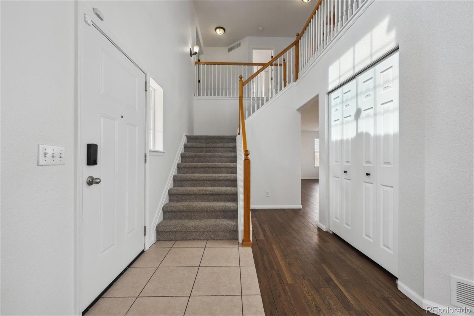
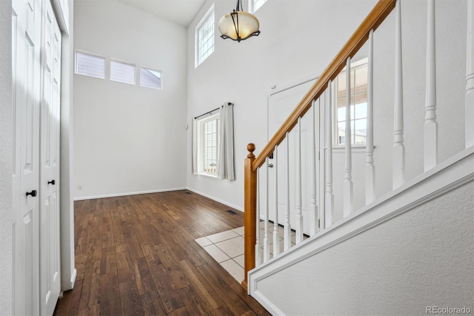
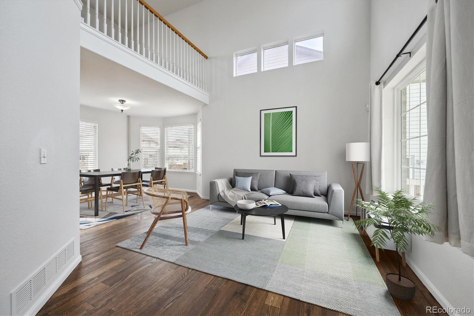
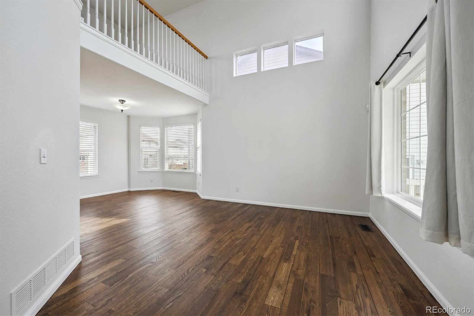
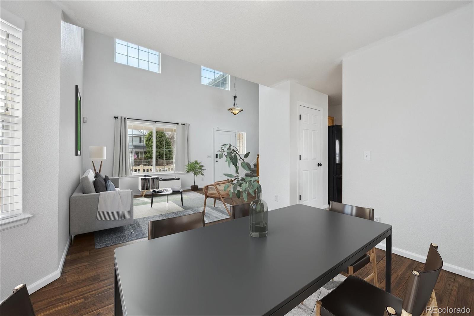
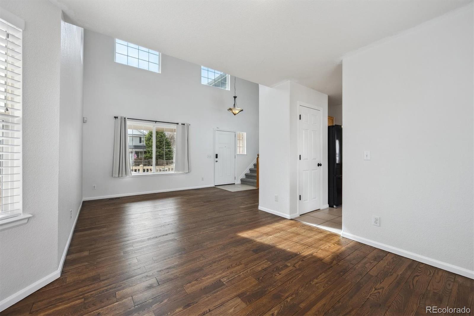
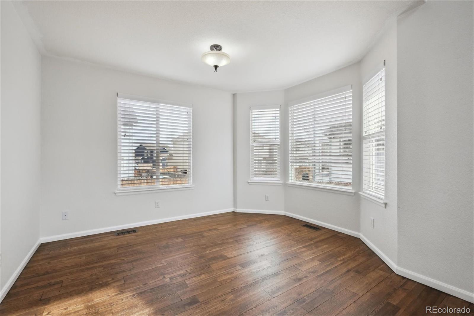
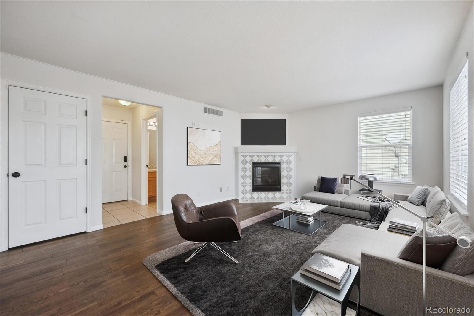
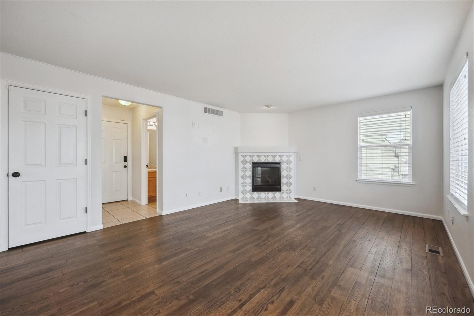
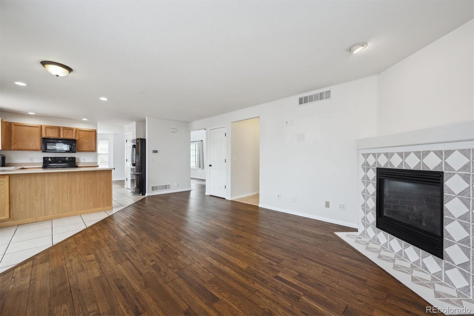
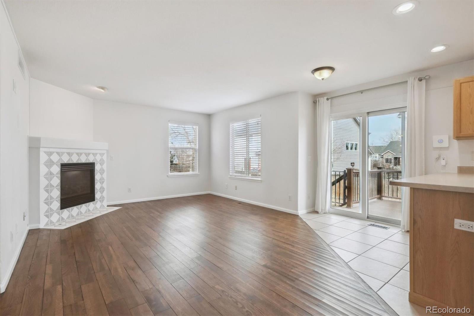
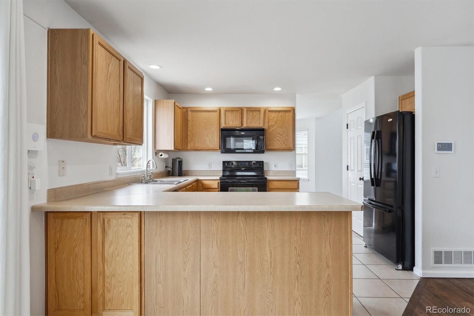
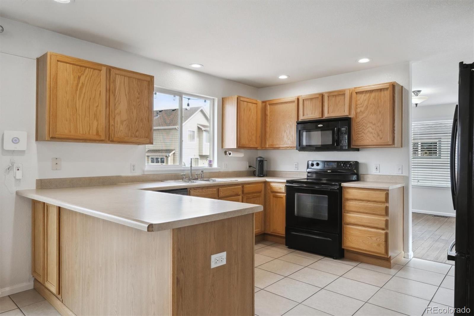
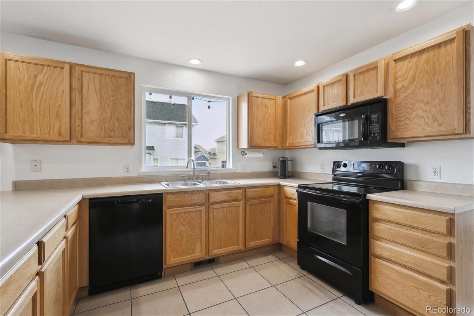
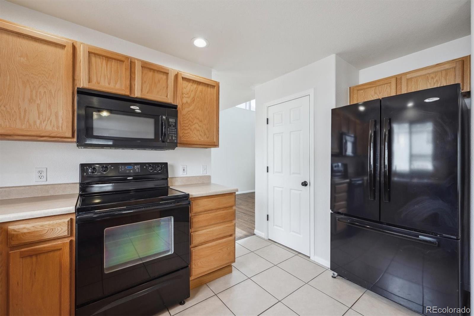
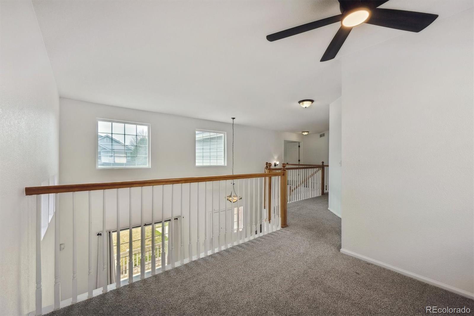
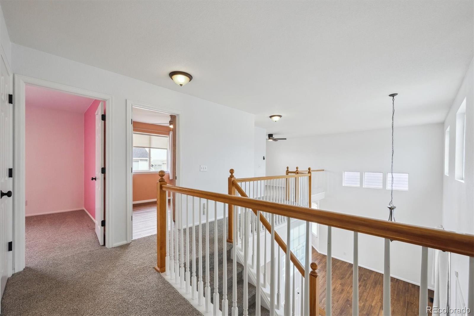
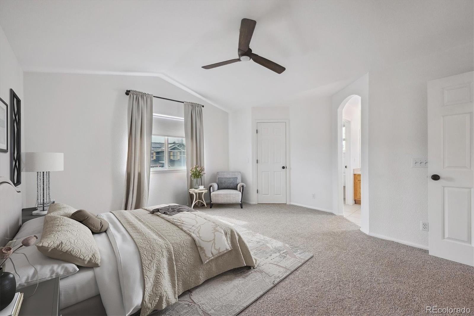
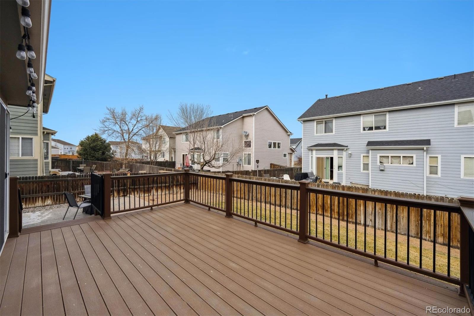
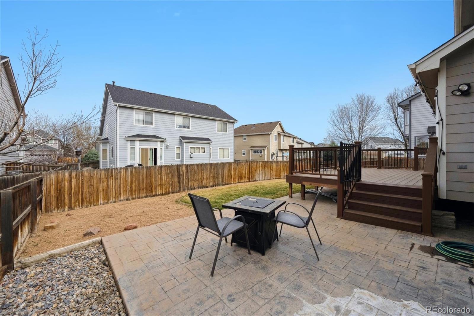
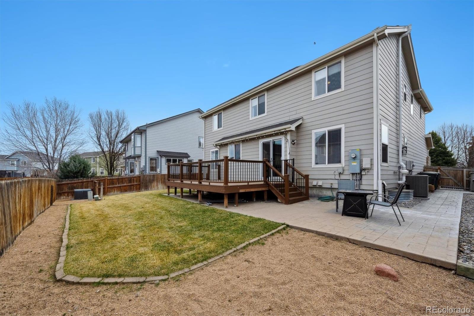
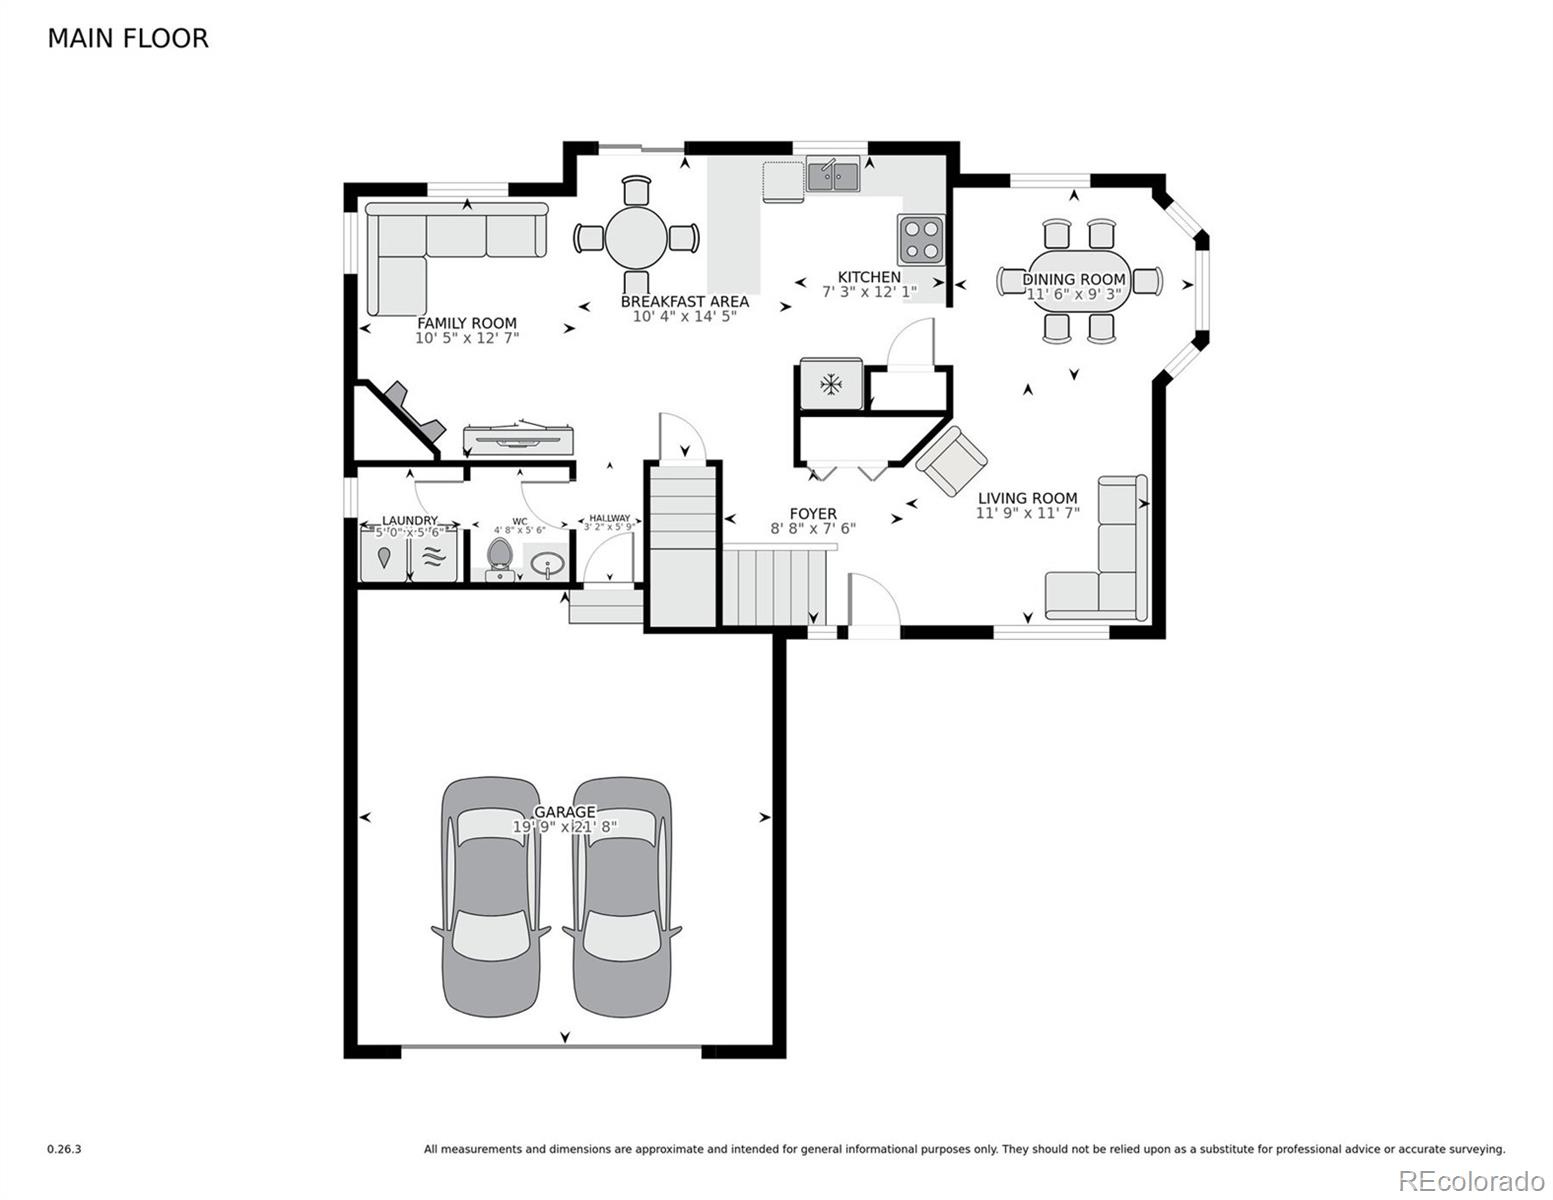
Welcome home! Enjoy breathtaking sunsets from both the charming front porch and the master bedroom. As you step through the new front door, you are greeted by engineered wood floors and vaulted ceilings. The open floor plan offers a functional layout, featuring a cozy fireplace ideal for your morning coffee. The kitchen, dining room, and family room seamlessly flow into the low-maintenance Trex deck, stamped concrete patio, and spacious backyard--perfect for entertaining and back yard summer BBQ's. The property also includes a dedicated area for a dog run or potential garden space.

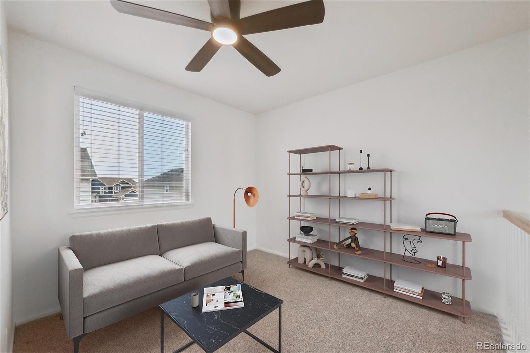
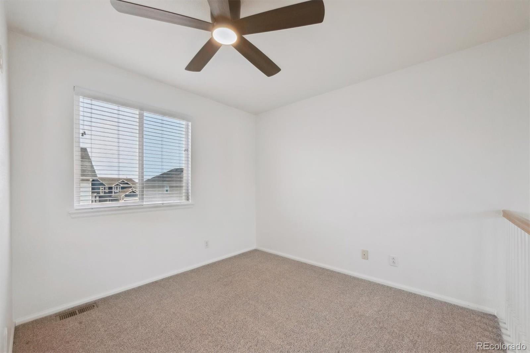
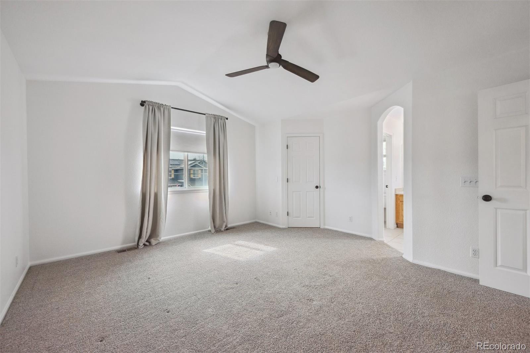
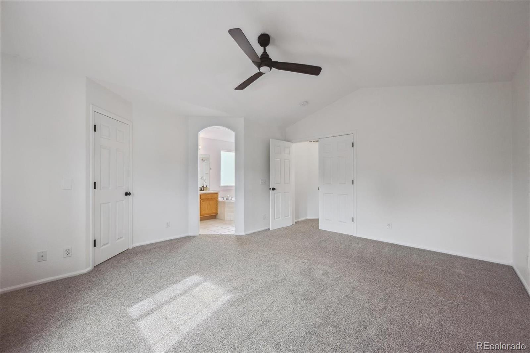
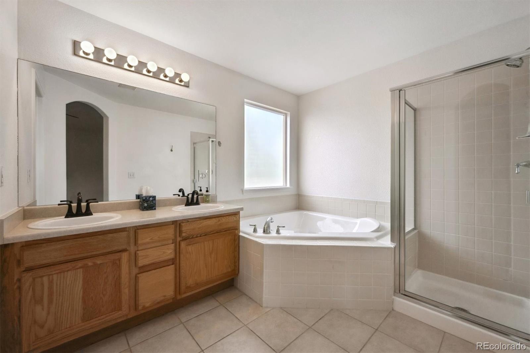
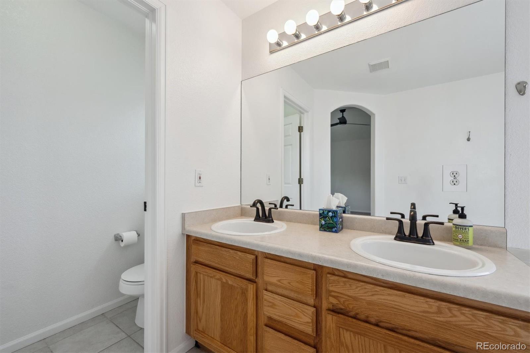
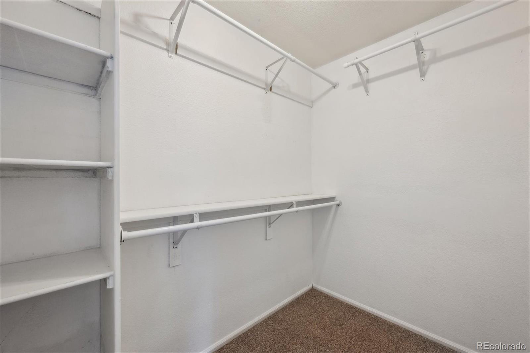
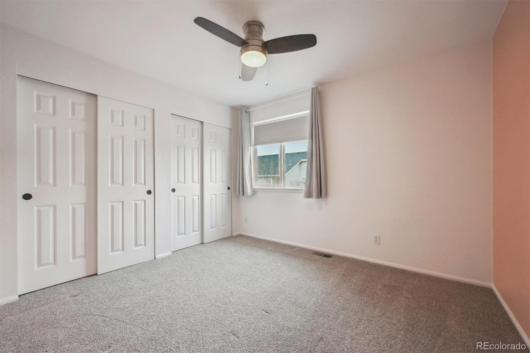
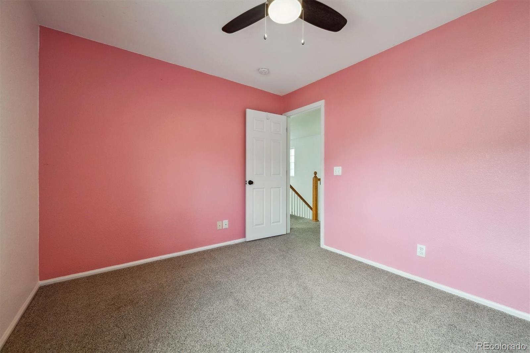
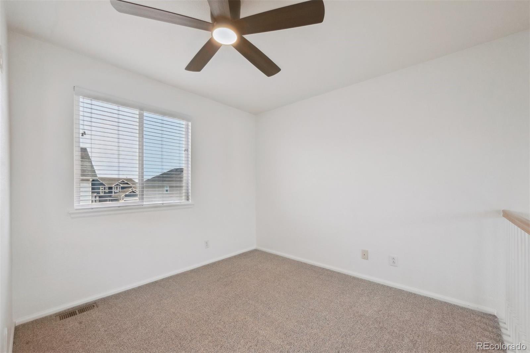
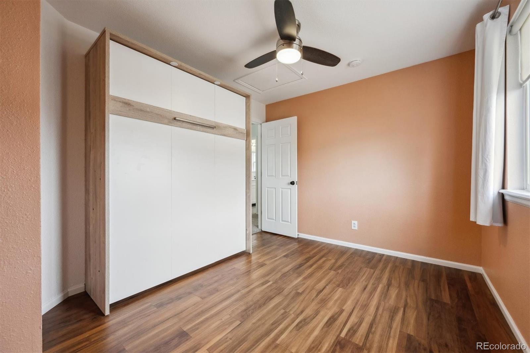
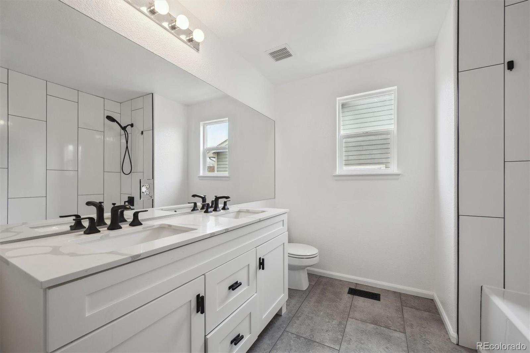
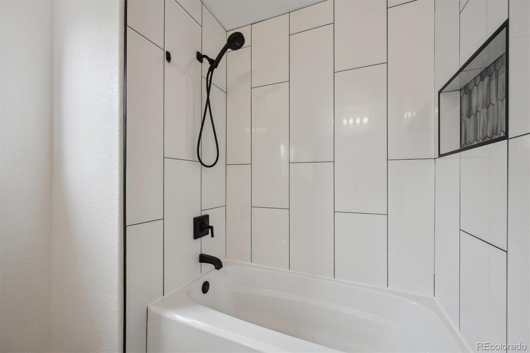
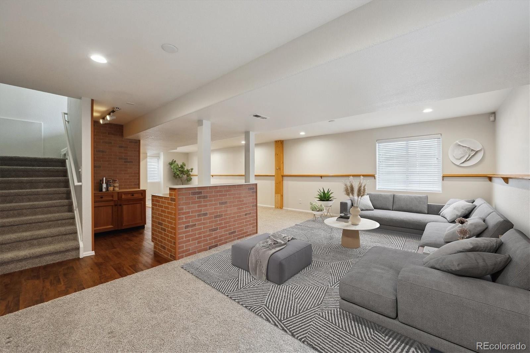
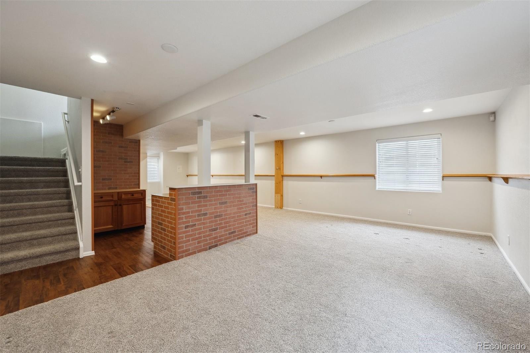
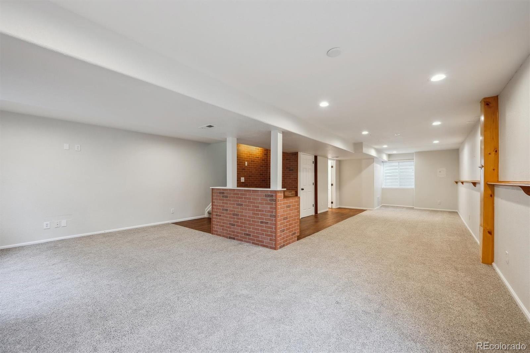
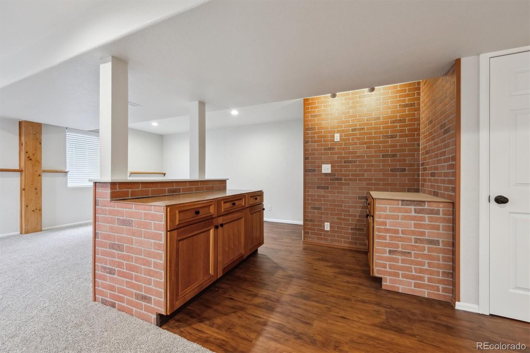
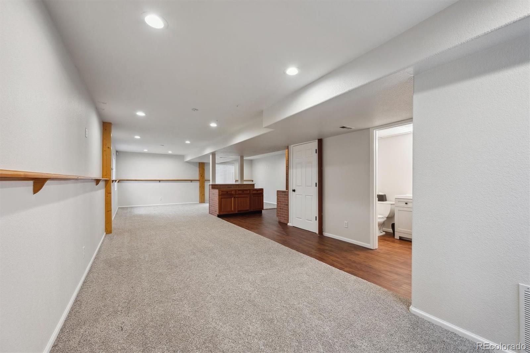
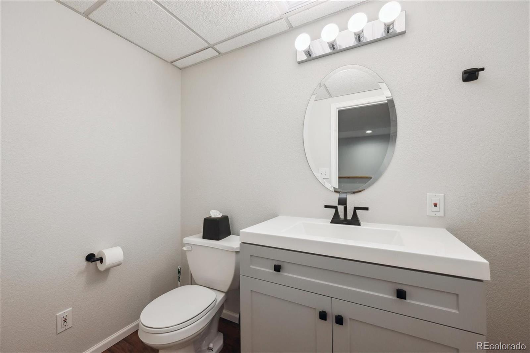
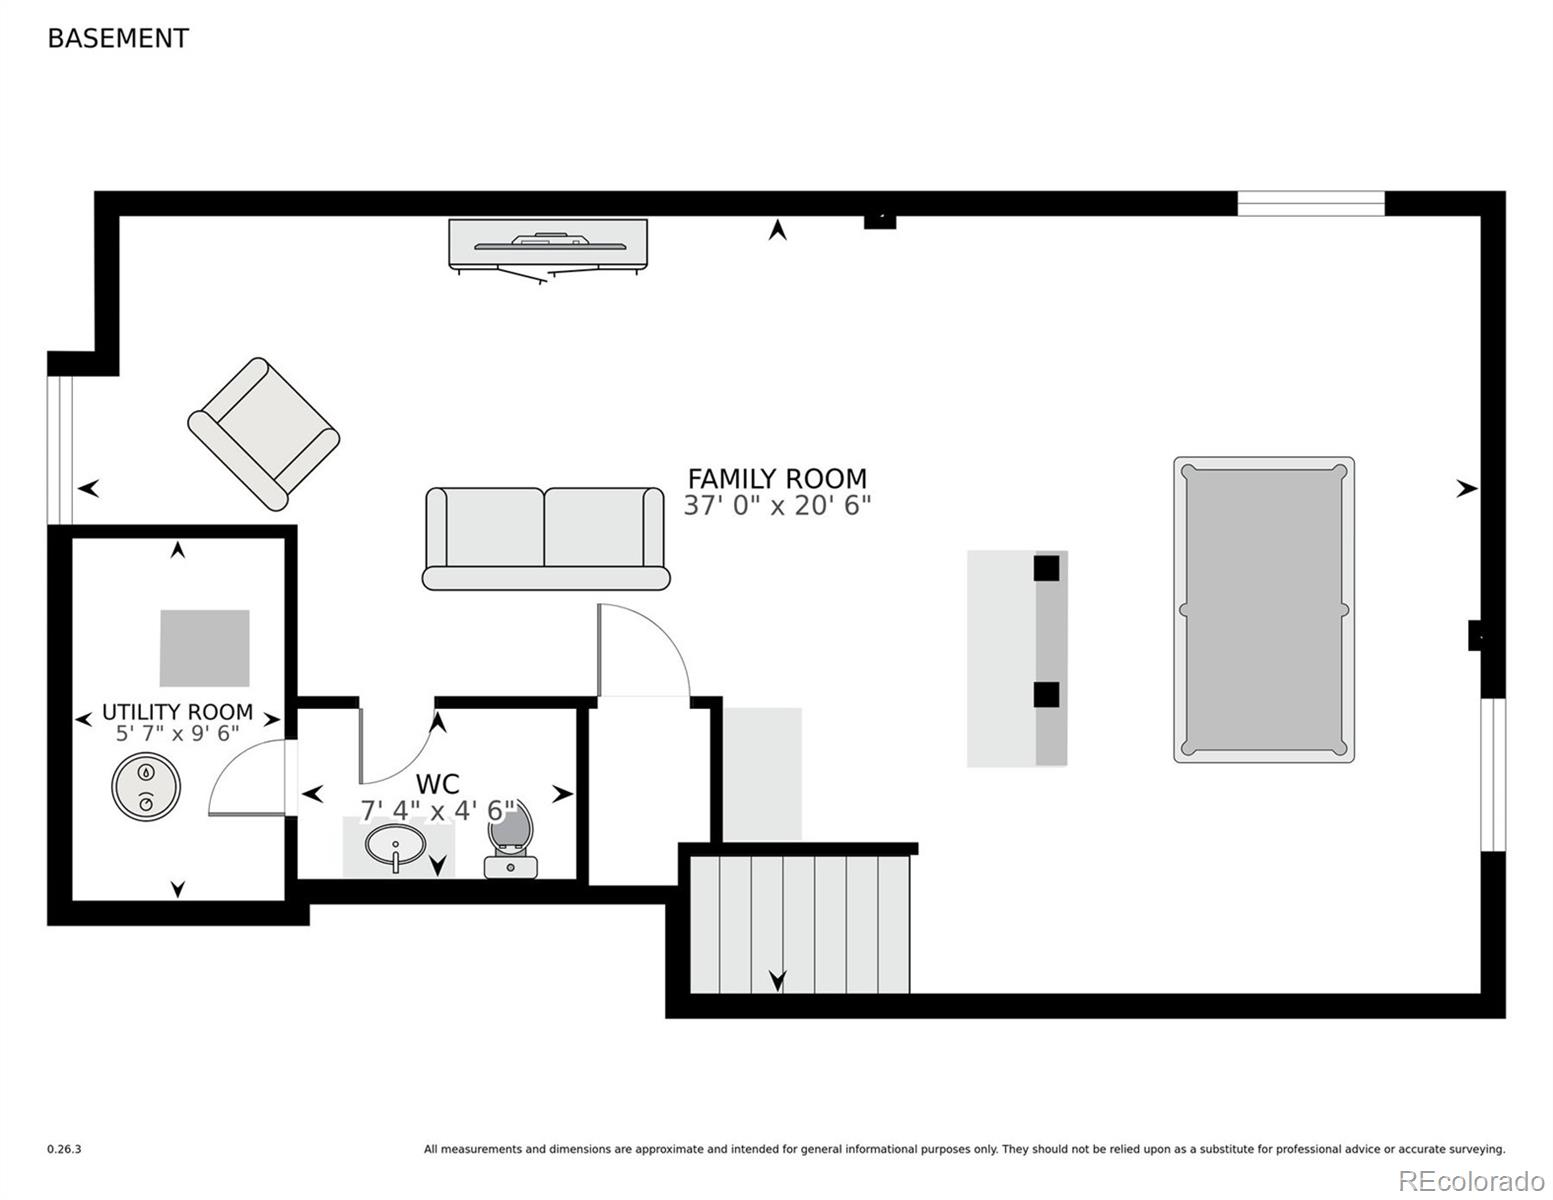
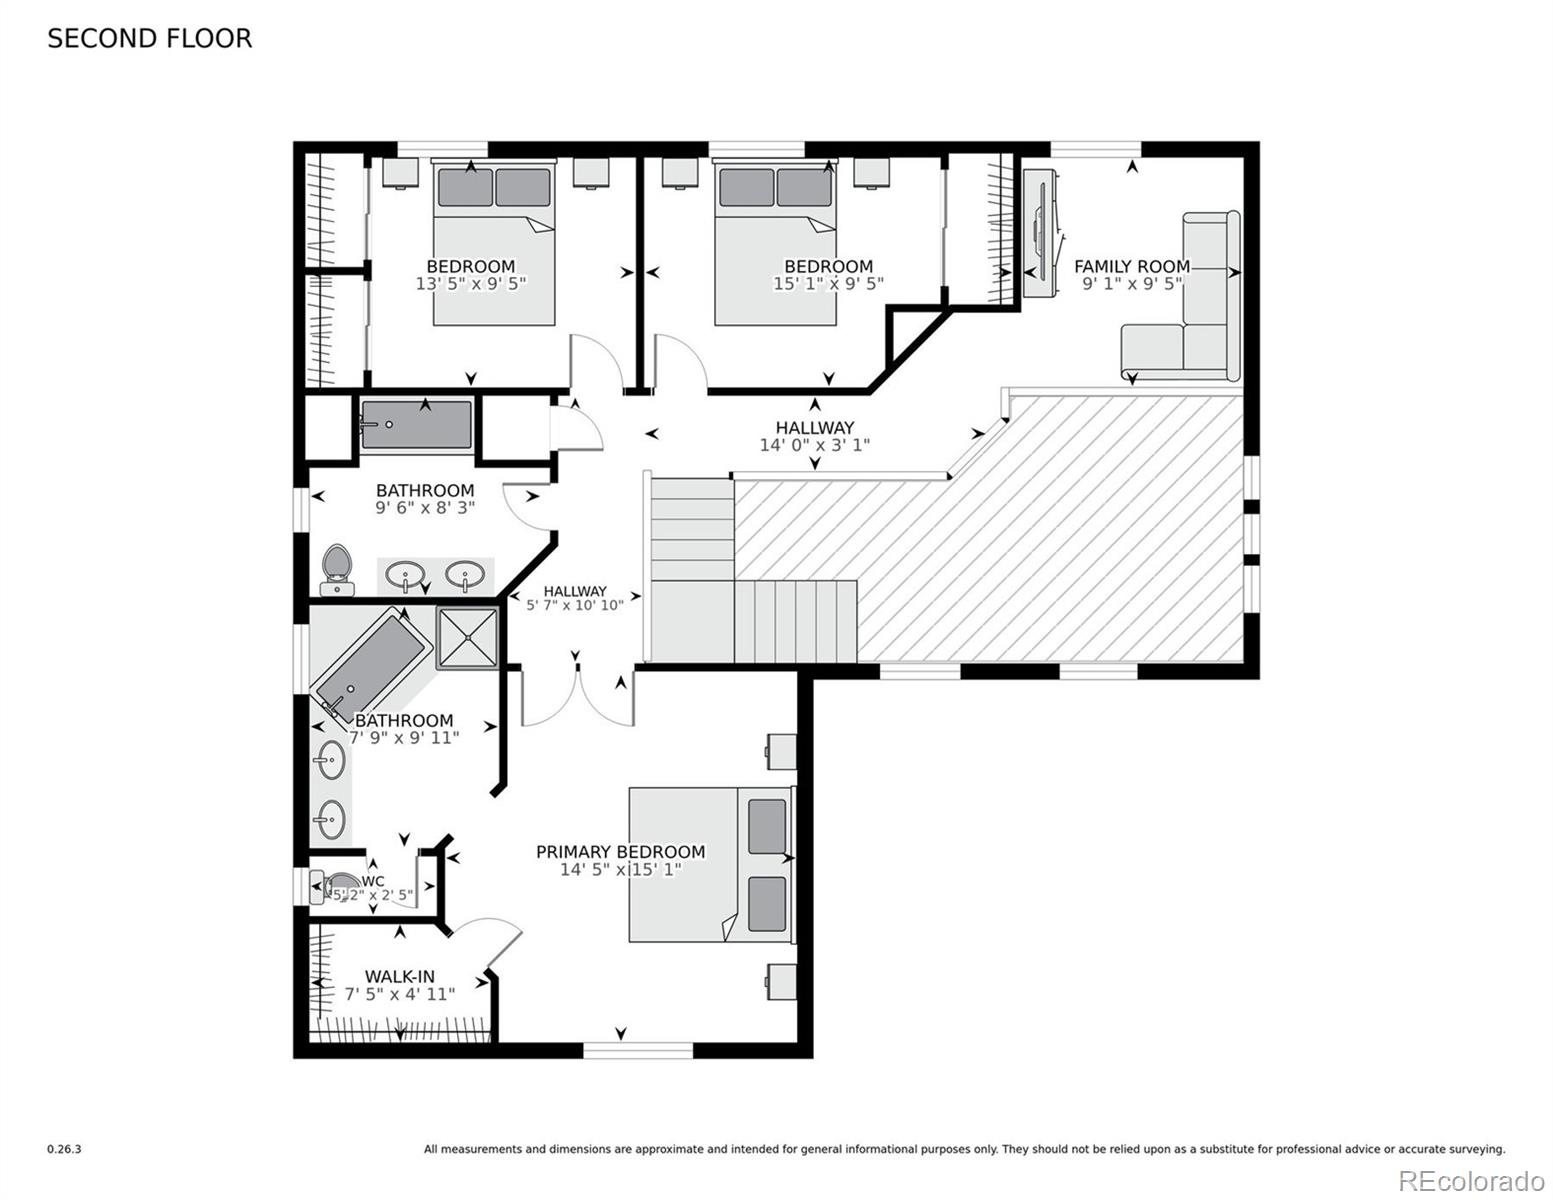
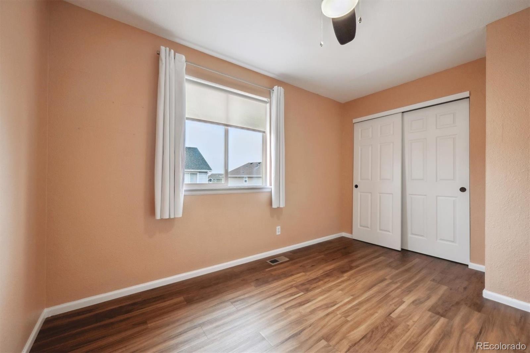
The luxurious five-piece master suite boasts walk-in closets and stunning mountain views. Upstairs, you will find two additional bedrooms, along with a versatile flex space that can be transformed into the office, home workspace, or playroom you've been seeking. The fully finished basement offers additional living space and includes an extra bathroom.

This home is equipped with a solar lease, allowing you to save on energy costs. Its prime location places you close to Top Golf, Lark Ridge, Hunter's Glen Golf Course, The Orchard, abundant dining options, movie theaters, parks, trails, schools, and more. With easy access to major highways, commuting or traveling to the airport is a breeze. Don't miss out--this incredible home won't last long!

Overview

Property Status
Sold
Date Sold
June 6, 2025
Lot Size
6,098.4 Sq.Ft.
MLS ID
6037972
Property Type
Residential
Year Built
2001

Features & Amenities

Total Area
2,848 Sq.Ft.
Neighborhood
Broomfield
Architecture Styles
Traditional
Stories
2
Garage Spaces
2.0
Water Source
Public
Utilities
Cable Available, Electricity Connected, Natural Gas Available
Roof
Composition
Lot Features
Landscaped
Heat Type
Forced Air
Air Conditioning
Central Air
Fireplace
Family Room, Gas
Appliances
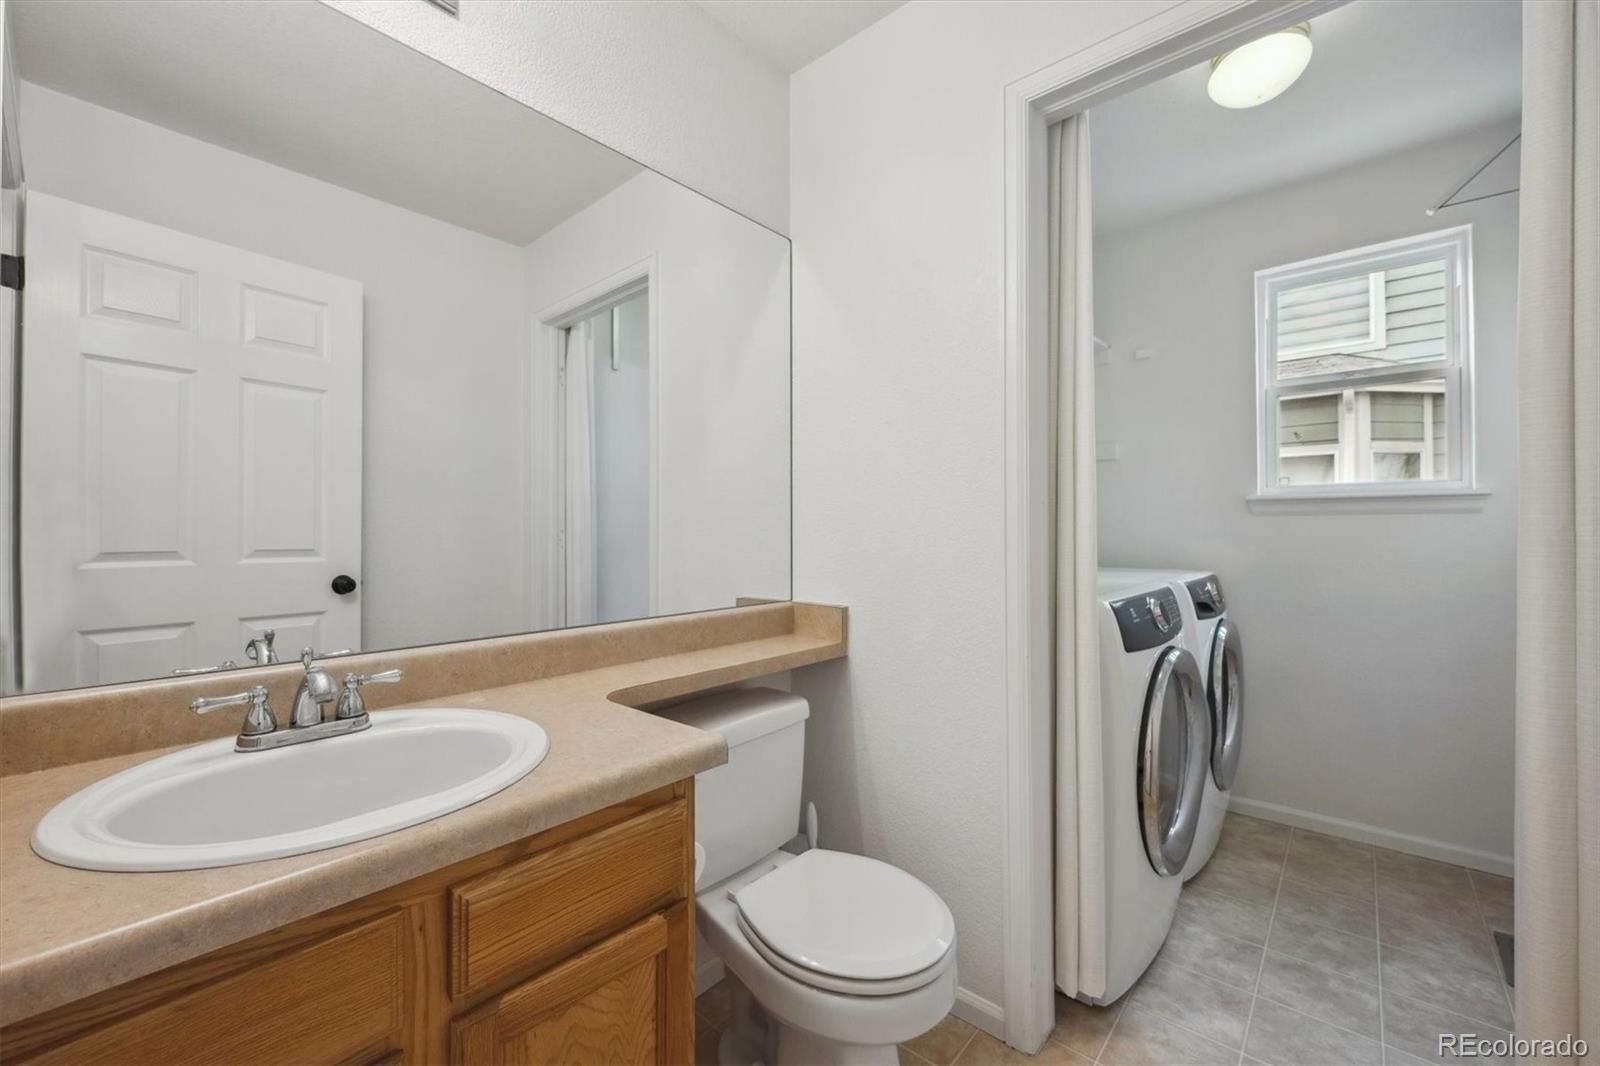
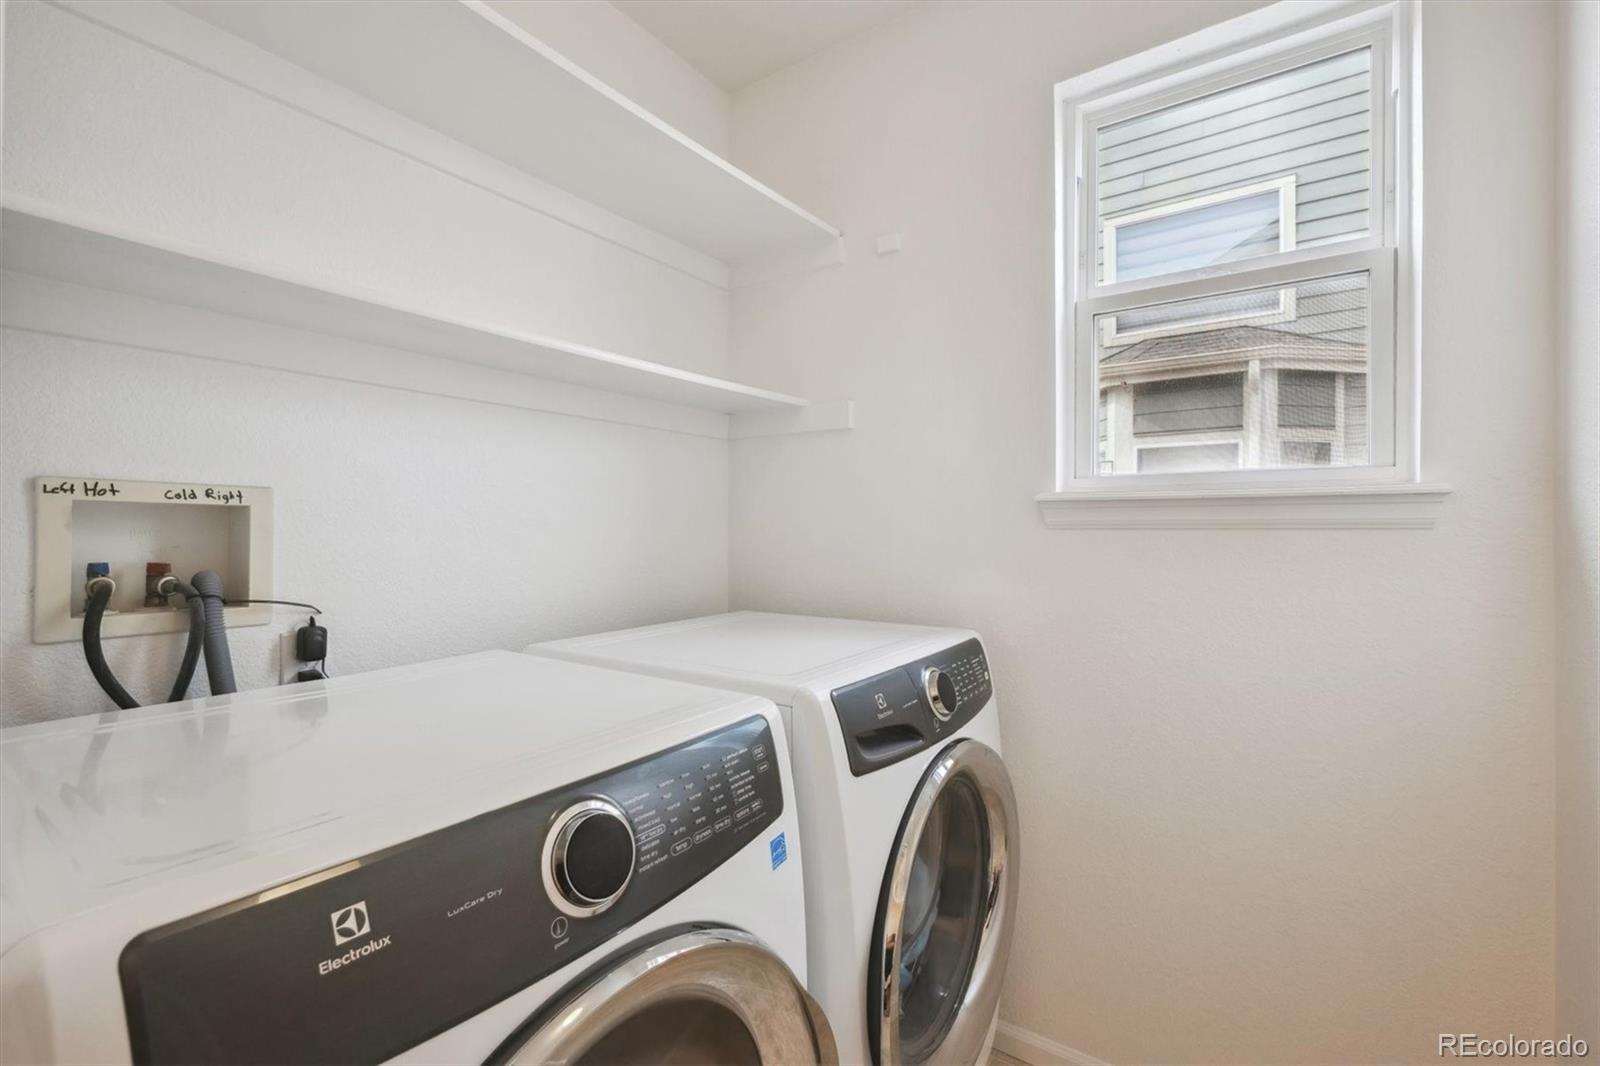
Dishwasher, Disposal, Dryer, Microwave, Oven, Refrigerator, Washer
Other Interior Features
Ceiling Fan(s), Five Piece Bath, High Ceilings, Open Floorplan, Primary Suite, Vaulted Ceiling(s), Walk-In Closet(s)
Sewer
Public Sewer
HOA Amenities
Park
Security Features
Smoke Detector(s)
Other Exterior Features
Dog Run
Elementary School
Silver Creek
Middle School
Rocky Top
High School
Mountain Range
School District
Adams 12 5 Star Schl
Sales Price
$595,000
Real Estate Tax
$4,026/yr
HOA
$105/3 mos

Downloads

1623 E 164th Place

Schedule a Tour

We would love to help you see this beautiful home! As a full-service brokerage, we can help you tour. Please submit an offer, and answer questions about the buying process.
Thank you

for your interest in 1623 E 164th Place, Thornton, CO 80602

1623 E 164th Place
Navigate
Broomfield

Explore Broomfield

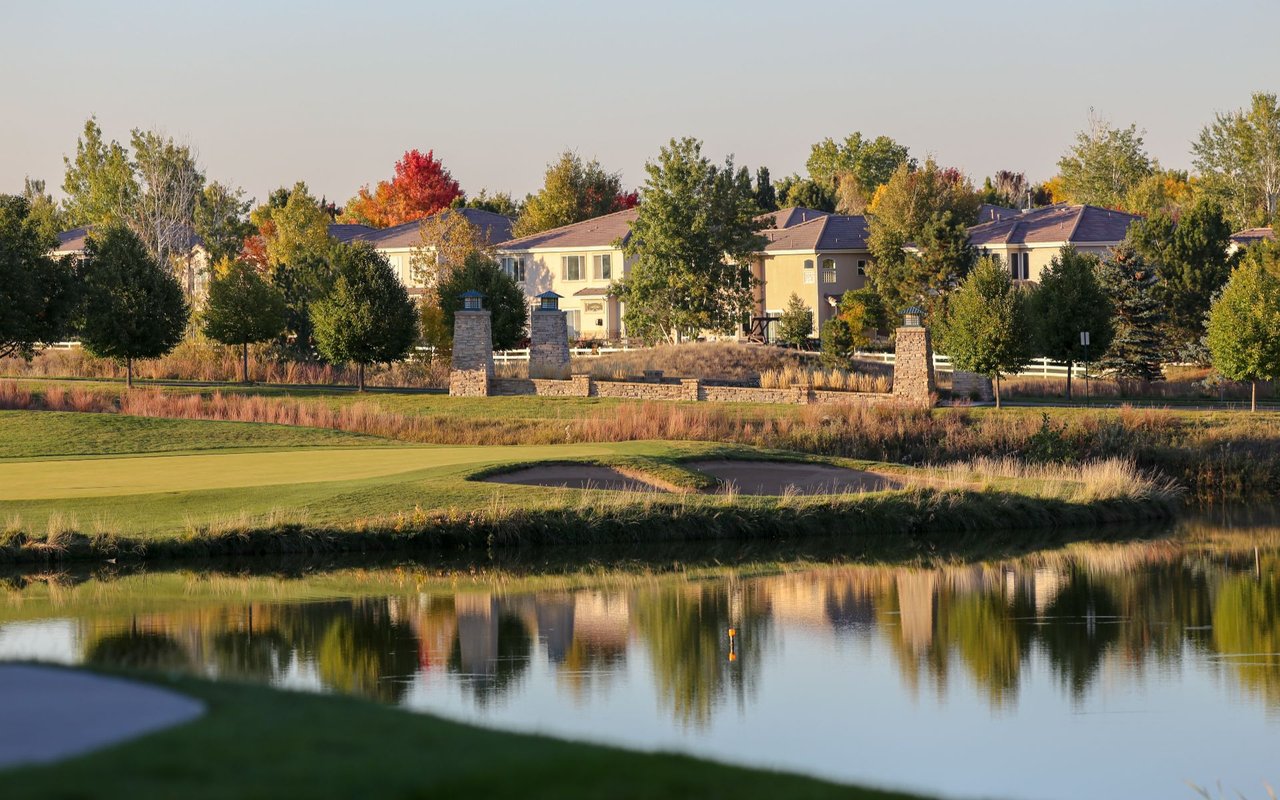
Broomfield occupies a singular position along the Colorado Front Range — perfectly situated between Denver and Boulder on the US-36 corridor, it delivers the best of both cities without belonging entirely to either. A thriving technology and innovation hub with excellent schools, abundant recreation, and a growing collection of luxury neighborhoods, Broomfield attracts professionals and families who want proximity to everything Colorado offers without sacrificing community character.

read more

1623 E 164th Place
explore in 3d

Follow Us On Instagram