Leave a Message

Thank you for your message. We will be in touch with you shortly.

Explore Our Properties

Property Description

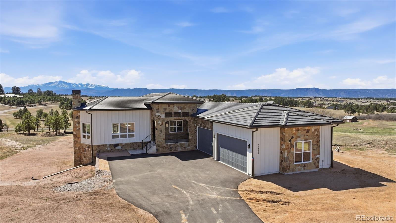
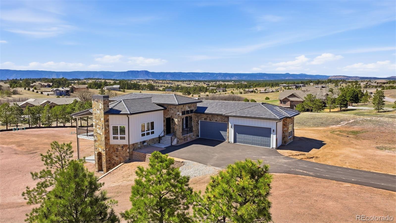
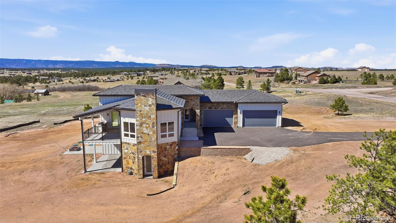
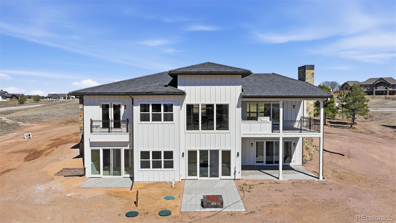
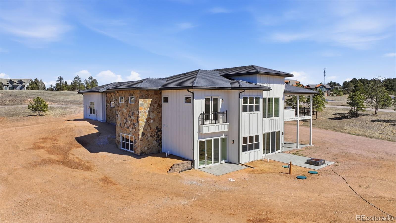
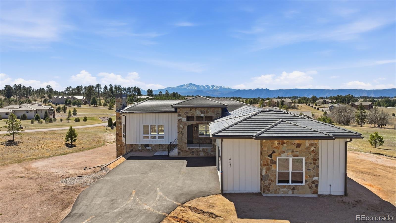
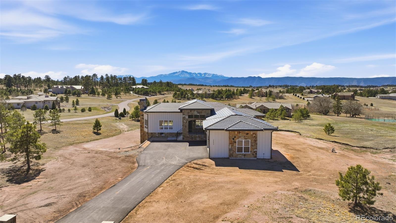
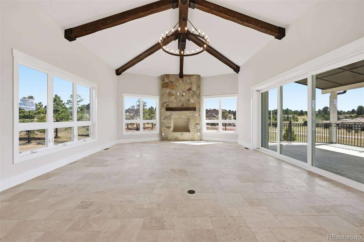
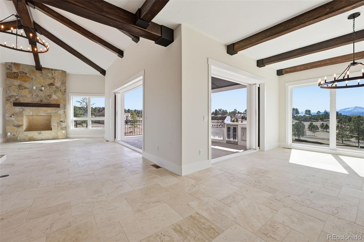
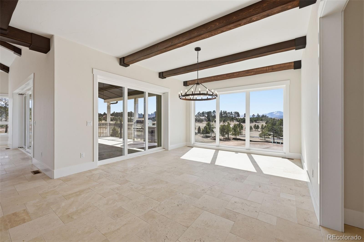
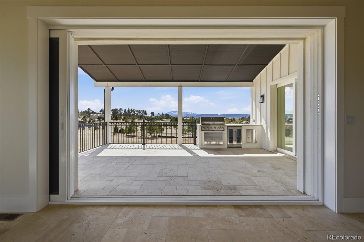
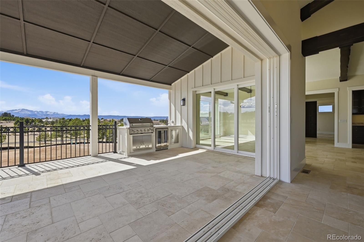
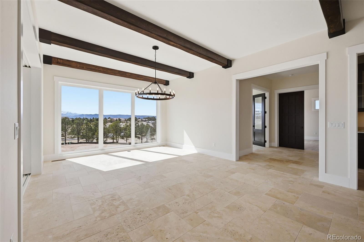
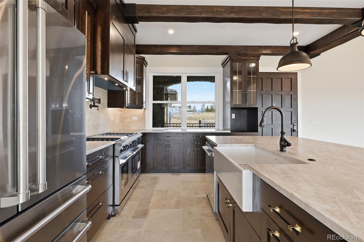
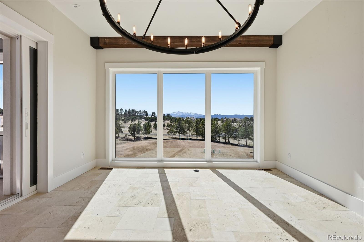
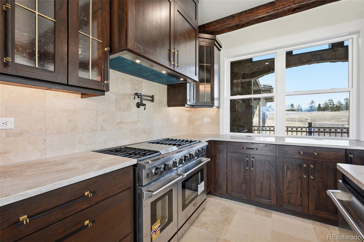
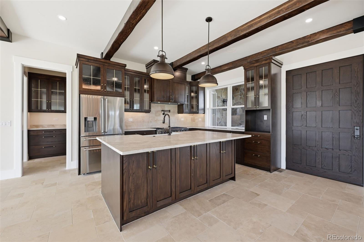
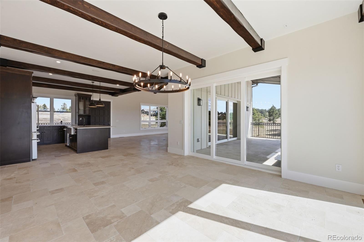
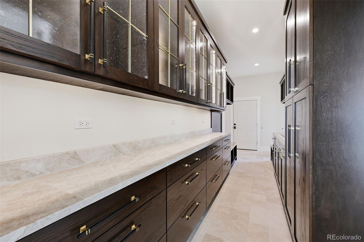
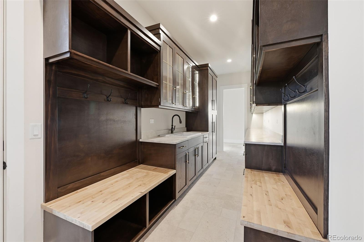
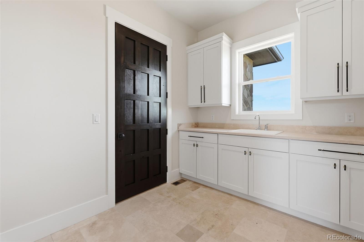
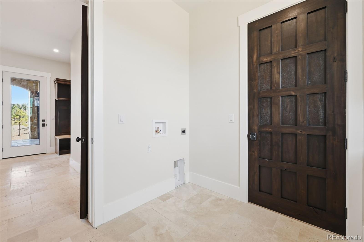
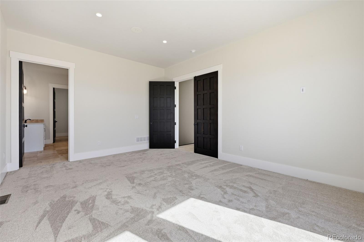
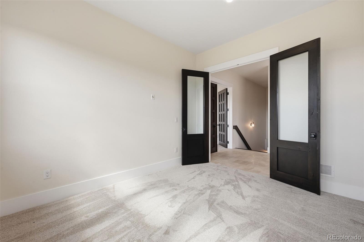
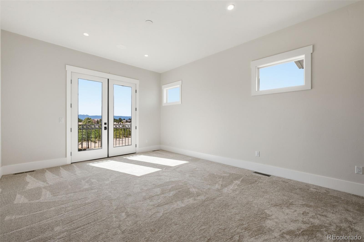
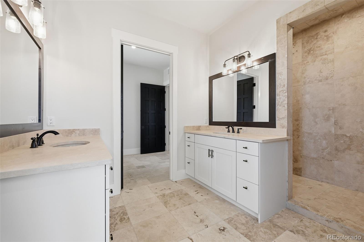
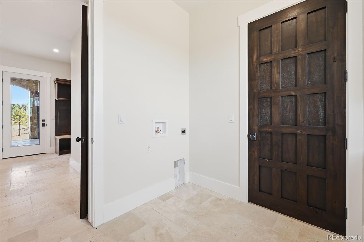
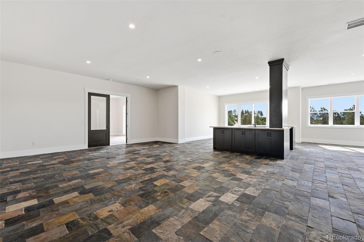
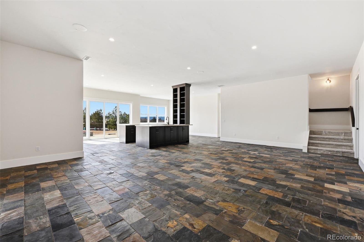
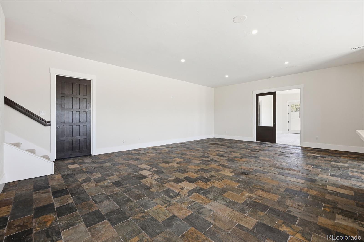
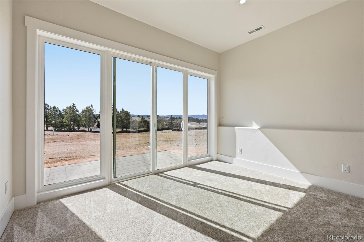
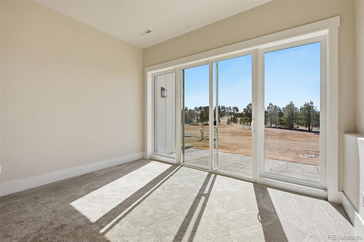
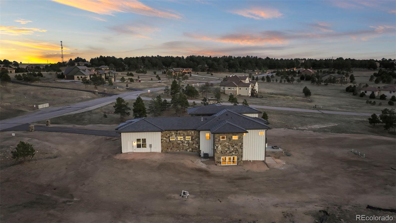
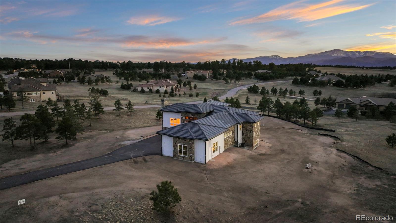
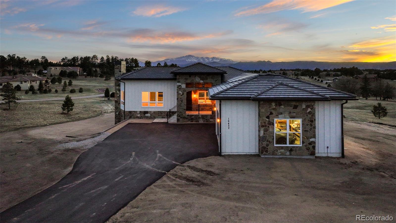
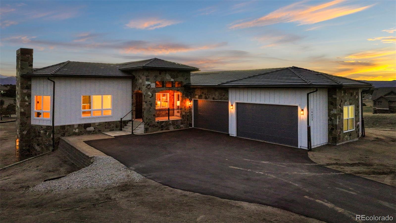
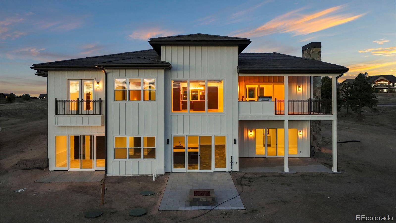
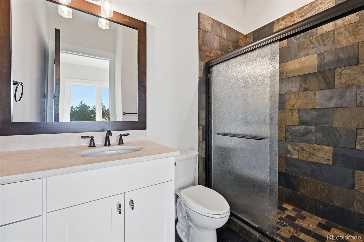
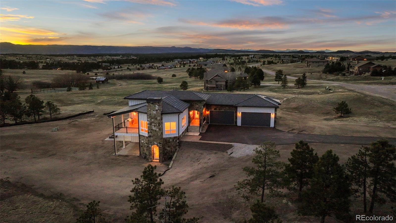
A Mark Beery custom design home on one of the remaining sites in beautiful Settlers Ranch. Views of magnificent Pikes Peak morning, noon and night. Mark's standard features are extras in other custom-built homes: travertine tile surfaces, solid oak doors, milled cabinetry, and retractable window walls, just to name a few. This two-level home features a Master Bedroom Suite on the first floor and three (3) additional bedrooms on the lower level, Ten (10') ceilings allow extra daylight. The Family room features a wet bar and design options galore! Each of the lower-level bedrooms has its own walk-out patio. The four (4) car garage expands to 6 spaces if tandem parking is needed. GREAT, GREAT, Storage possibilities.

Overview

Property Status
For Sale
Lot Size
2.5 Acres
MLS ID
3953220
Property Type
Residential
Year Built
2025

Features & Amenities

Total Area
4,610 Sq.Ft.
Architecture Styles
Mountain Contemporary
View Description
Mountain(s), Plains
Stories
2
Garage Spaces
4.0
Water Source
Well
Utilities
Electricity Connected
Roof
Other
Lot Features
Mountainous, Open Space, Rolling Slope
Parking
Asphalt, Insulated Garage, Lighted, Storage
Heat Type
Forced Air
Air Conditioning
Central Air
Fireplace
Great Room, Wood Burning
Appliances
Cooktop, Dishwasher, Disposal, Double Oven, Dryer, Microwave, Oven, Range Hood, Refrigerator, Self Cleaning Oven, Washer, Wine Cooler
Other Interior Features
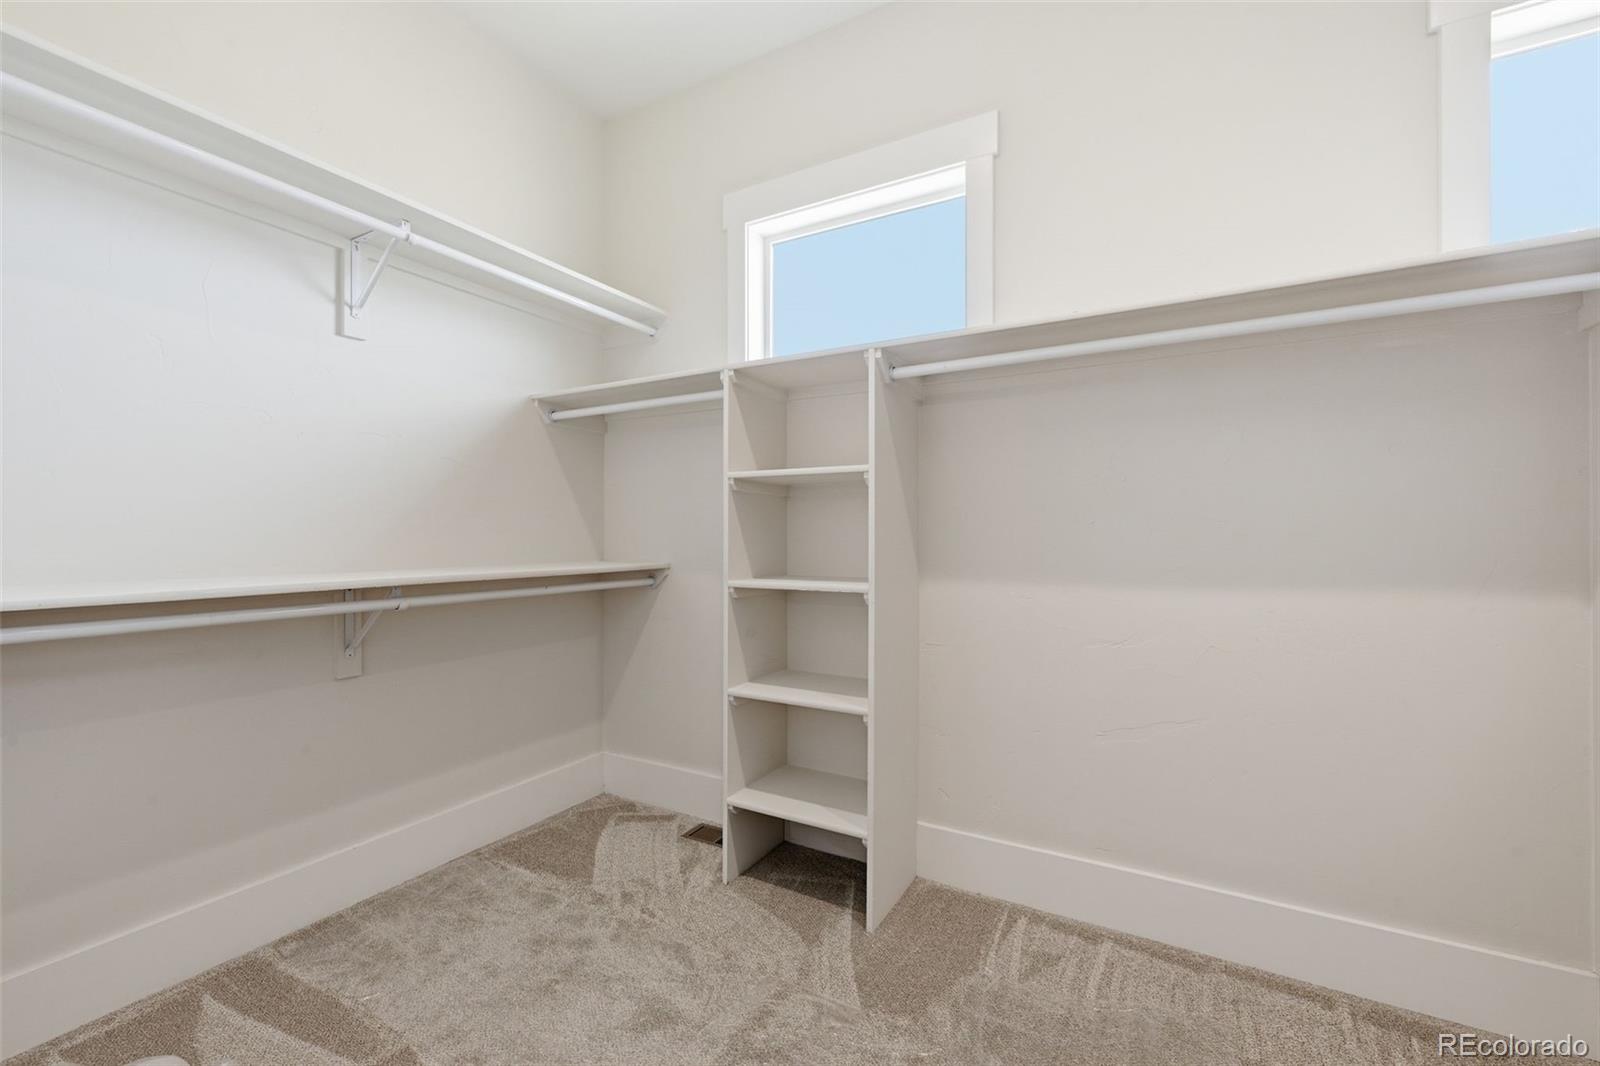
Breakfast Bar, Butcher Counters, Granite Counters, High Ceilings, High Speed Internet, Kitchen Island, Open Floorplan, Pantry, Vaulted Ceiling(s), Walk-In Closet(s), Wet Bar
Sewer
Septic Tank
Substructure
Slab
Security Features
Carbon Monoxide Detector(s), Smoke Detector(s)
Other Exterior Features
Fire Pit, Gas Grill, Lighting, Rain Gutters
Elementary School
Lewis-Palmer
Middle School
Lewis-Palmer
High School
Palmer Ridge
School District
Lewis-Palmer 38
Sales Price
$2,295,000
Real Estate Tax
$5,877/yr
HOA
$346/yr
Zoning
RR5

Downloads

16452 Timber Meadow Drive

Schedule a Tour

We would love to help you see this beautiful home! As a full-service brokerage, we can help you tour. Please submit an offer, and answer questions about the buying process.

Thank you

for your interest in 16452 Timber Meadow Drive, Colorado Springs, CO 80921

16452 Timber Meadow Drive
Navigate
16452 Timber Meadow Drive
explore in 3d

Mortgage Calculator

Estimate your monthly mortgage payment, including the principal and interest, property taxes, and HOA. Adjust the values to generate a more accurate rate.
$0,000 Your Payment 20 15 65
$0,000 Your Payment

Follow Us On Instagram