Leave a Message

Thank you for your message. We will be in touch with you shortly.

Explore Our Properties

Property Description

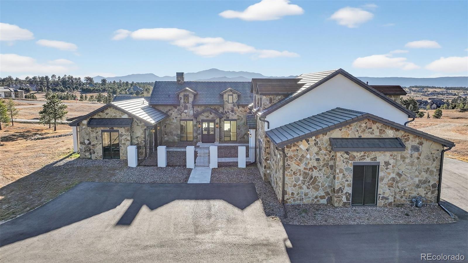
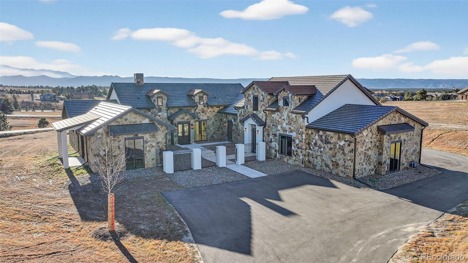
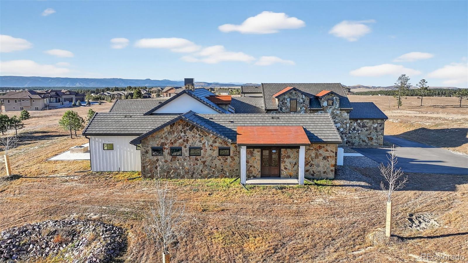
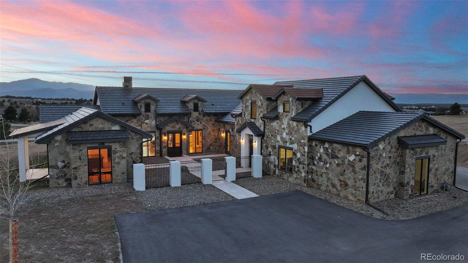
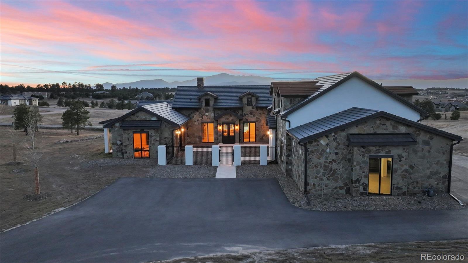
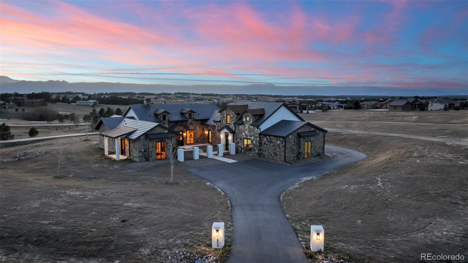
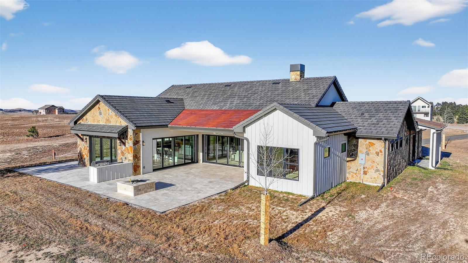
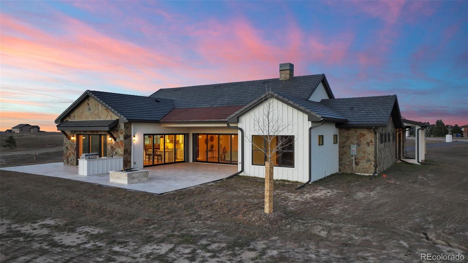
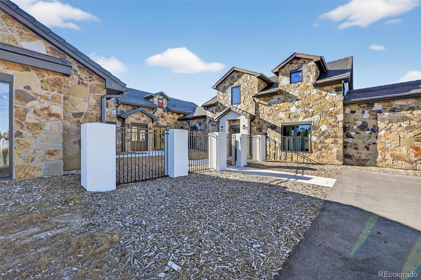
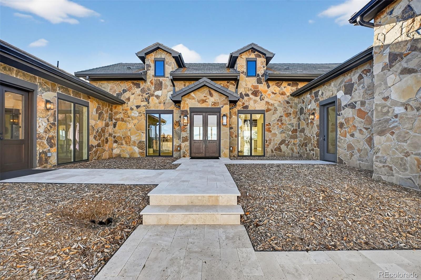
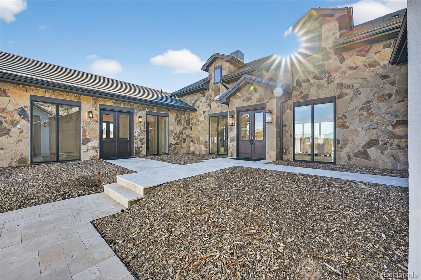
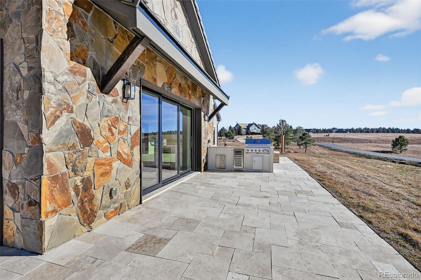
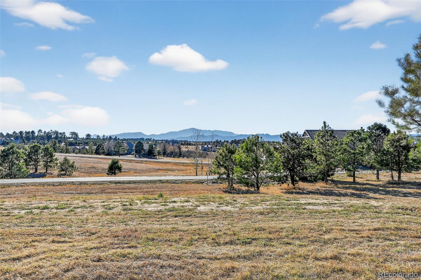
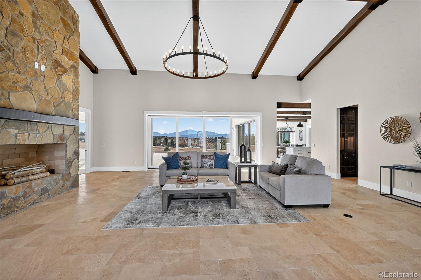
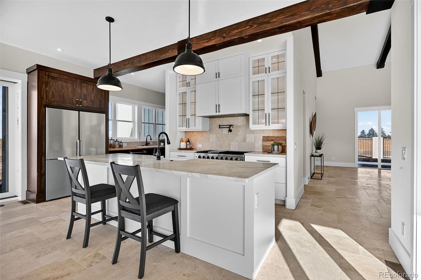
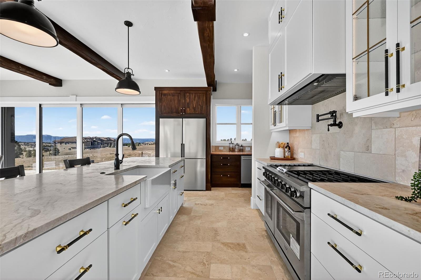
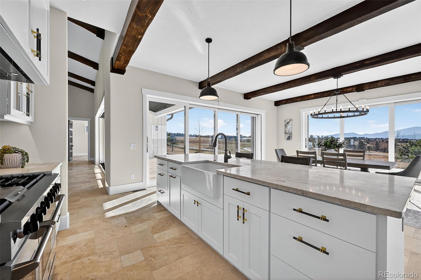
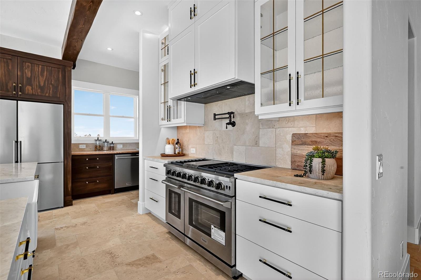
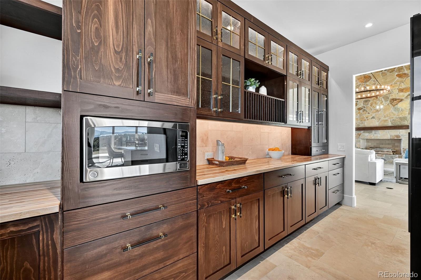
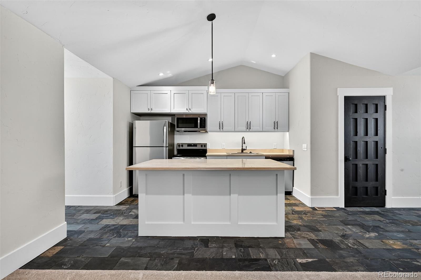
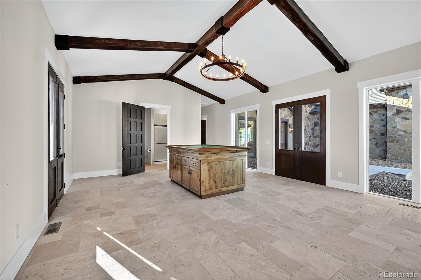
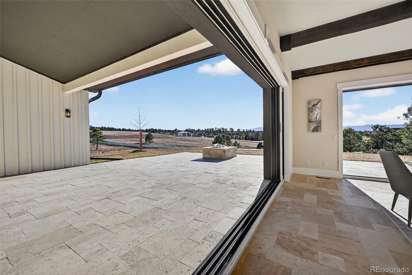
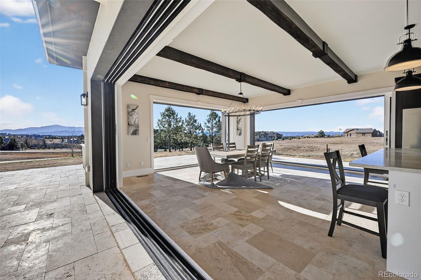
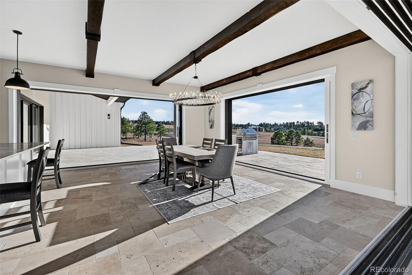
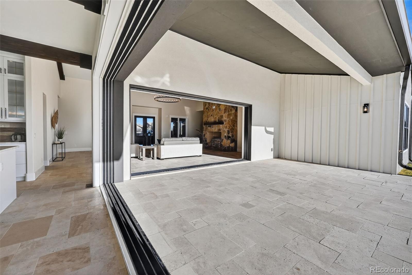
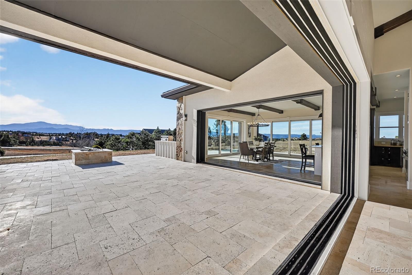
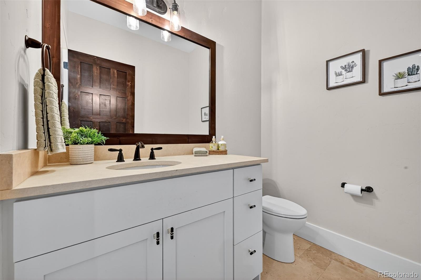
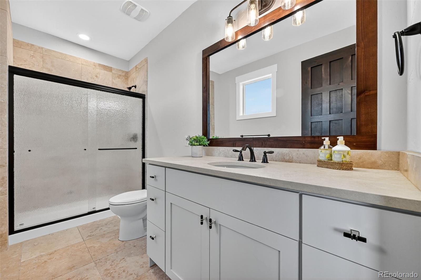
Escape the frenzied pace of Citylife! Enjoy a new lifestyle at picturesque Settler's Ranch just 5 miles east of I-25 at Exit 158. Enjoy unobstructed views of Pikes Peak 24 hours a day from your 2.5-acre homesite. Just 25 minutes from downtown Colorado Springs and 45 minutes from the Denver Tech Center, this setting offers the tranquility you've imagined for your future. This Mark Berry Custom Designed home showcases many STANDARD FEATURES that would normally be considered EXTRAS, Travertine Tile is used throughout this 1.5 level home including surfaces for the outdoor front atrium and rear patio. The Solid Core Alder Doors throughout the home, along with Custom Cabinetry, Box Beams, and Door Trims are fashioned from the builder's mill shop. Retractable Window Walls are spectacular features adjoining the great room and kitchen. All view corridors from the interior spaces are enhanced by the thoughtful placement of windows in all rooms. "Real" stone is used on the exterior as well as the Woodburning Fireplace. This desirable floor plan includes The Great room with fireplace, 17' ceilings (with box beams). The appealing and functional Kitchen area combines practical space with preparation essentials including island with farmer's sink. The rear galley area is thoughtfully designed allowing the 'chef of the day' the quiet space needed for their special guests!
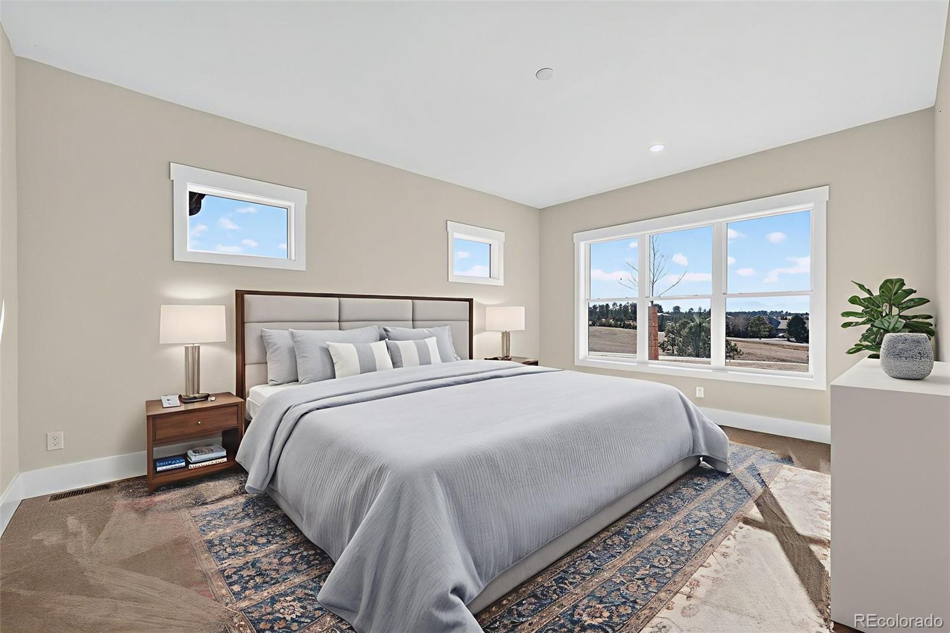
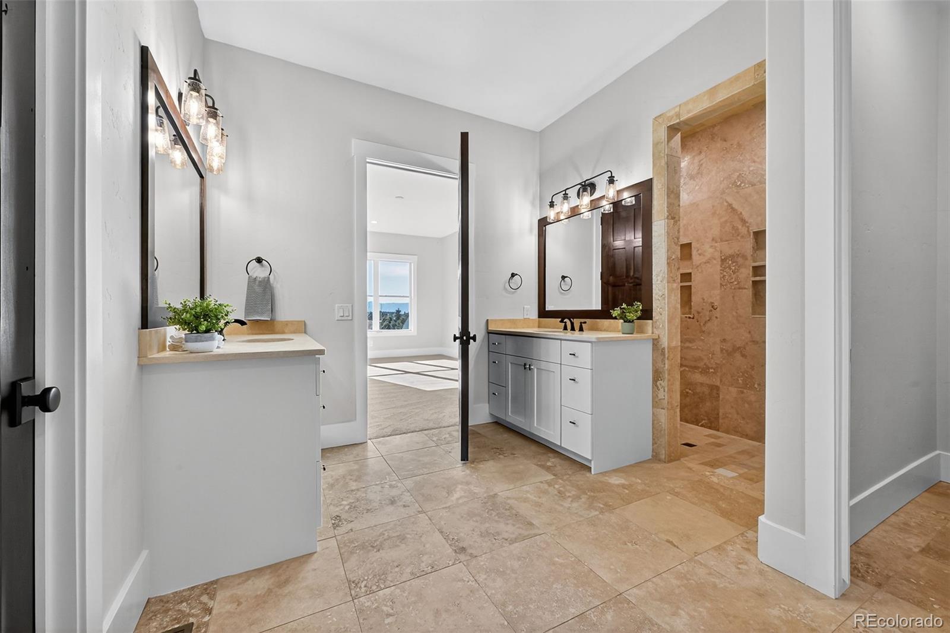
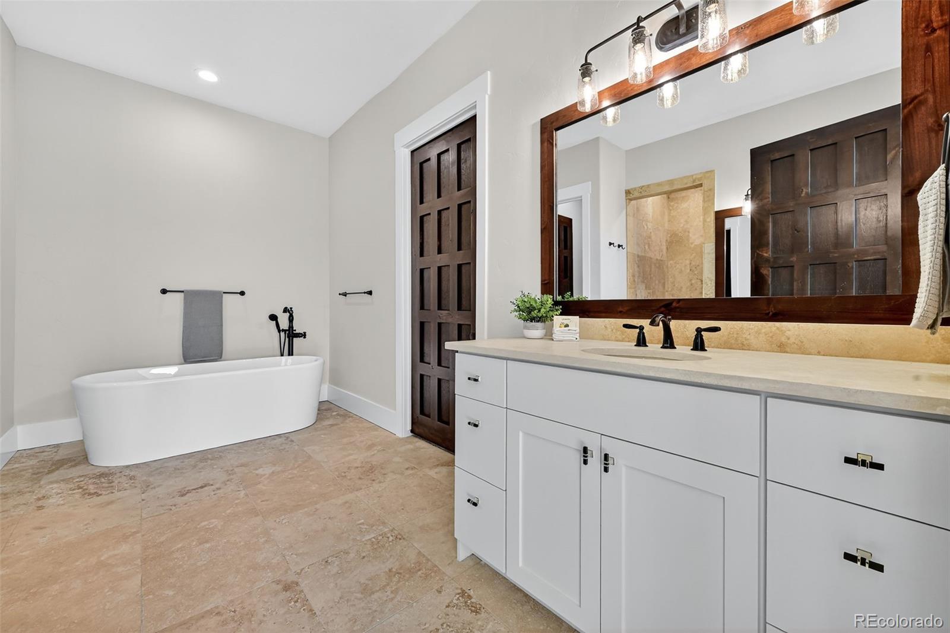
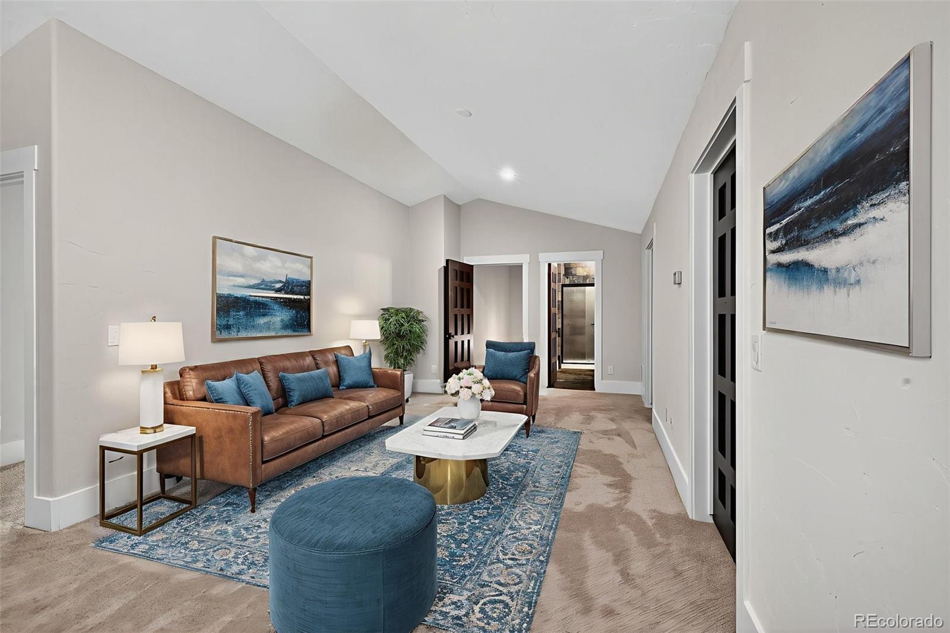
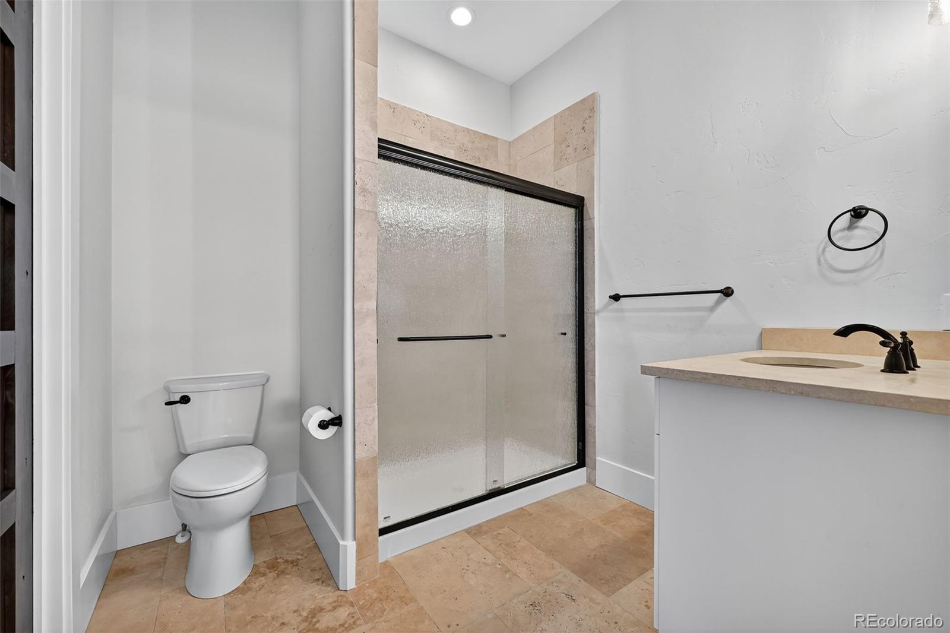
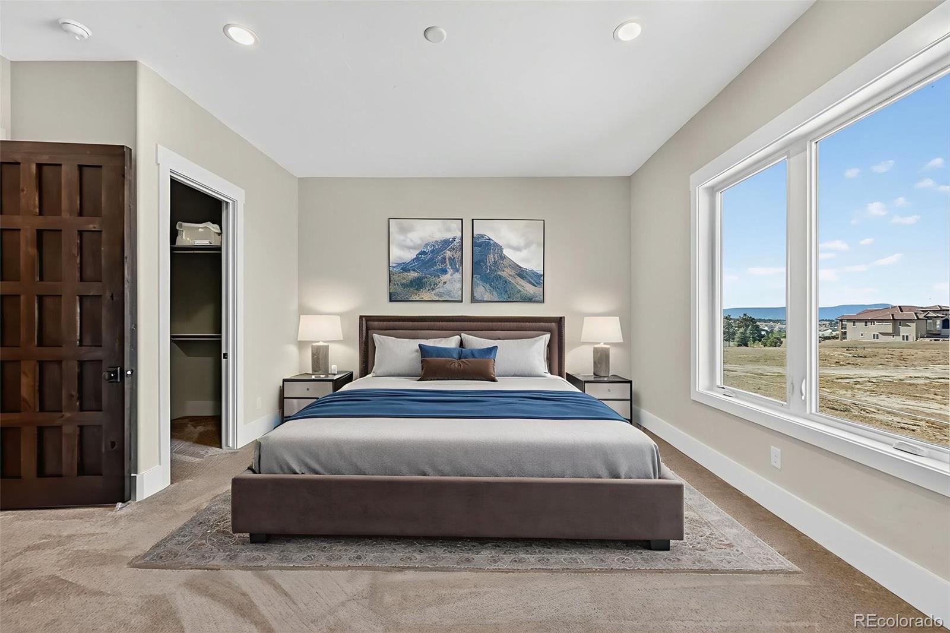
The Master Bedroom Suite features full views of Pikes Peak, double vanities, a Euro-Style step-in shower, soaking tub, and walk-in closet. The 2nd Junior Suite (north side of floor plan) offers guests complete privacy while the 3rd Flex-Room (office, 3rd bedroom, library, gym) has its own entry & exits. The 4+ Bay garage (fits 6 vehicles) and well suited for additional storage. Ample guest parking surrounds the entry to the home

Overview

Property Status
Sold
Date Sold
April 27, 2026
Lot Size
2.5 Acres
MLS ID
9582448
Property Type
Residential
Year Built
2024

Features & Amenities

Total Area
4,610 Sq.Ft.
Architecture Styles
Mountain Contemporary
View Description
Mountain(s)
Stories
2
Water Source
Well
Utilities
Cable Available, Electricity Available, Electricity Connected, Natural Gas Connected
Roof
Other
Lot Features
Master Planned, Rolling Slope
Parking
220 Volts, Asphalt, Dry Walled, Exterior Access Door, Finished Garage, Lighted, Oversized
Heat Type
Forced Air
Air Conditioning
Central Air
Fireplace
Family Room, Wood Burning
Appliances
Bar Fridge, Dishwasher, Disposal, Double Oven, Microwave, Range Hood, Refrigerator, Self Cleaning Oven, Smart Appliance(s), Wine Cooler
Other Interior Features
Butcher Counters, Corian Counters, Entrance Foyer, Five Piece Bath, Granite Counters, High Ceilings, High Speed Internet, Kitchen Island, Open Floorplan, Pantry, Radon Mitigation System, Solid Surface Counters, Vaulted Ceiling(s), Walk-In Closet(s)
Sewer
Septic Tank
Substructure
Slab
Disability Features
Accessible Approach with Ramp
HOA Amenities
Tennis Court(s)
Security Features
Carbon Monoxide Detector(s), Smoke Detector(s)
Other Exterior Features
Lighting, Private Yard, Rain Gutters
Elementary School
Lewis-Palmer
Middle School
Monument Academy
High School
Palmer Ridge
School District
Lewis-Palmer 38
Sales Price
$2,190,000
Real Estate Tax
$4,934/yr
HOA
$346/yr
Zoning
RR-2.5

Downloads

16864 Horizon Ridge Trail

Schedule a Tour

We would love to help you see this beautiful home! As a full-service brokerage, we can help you tour. Please submit an offer, and answer questions about the buying process.

Thank you

for your interest in 16864 Horizon Ridge Trail, Colorado Springs, CO 80908

16864 Horizon Ridge Trail
Navigate
16864 Horizon Ridge Trail
explore in 3d

Follow Us On Instagram