Leave a Message

Thank you for your message. We will be in touch with you shortly.

Explore Our Properties

Property Description

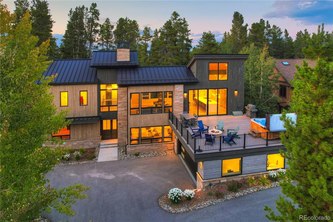
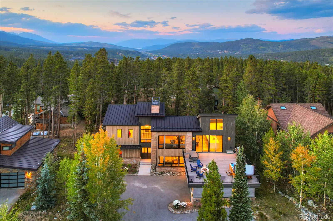
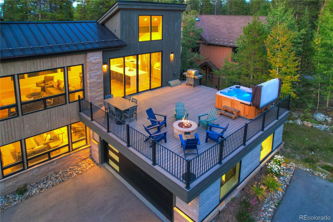
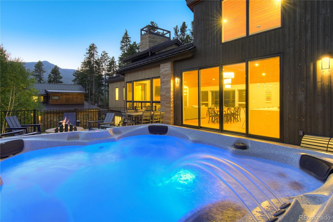
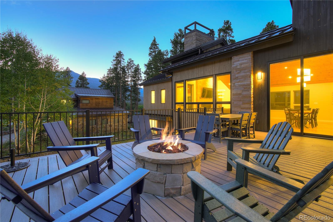
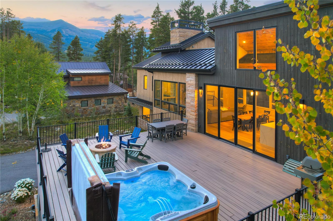
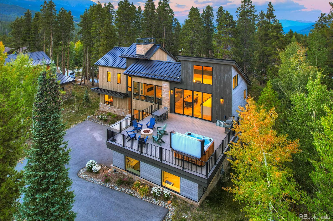
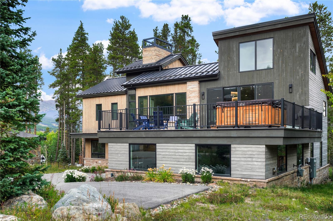
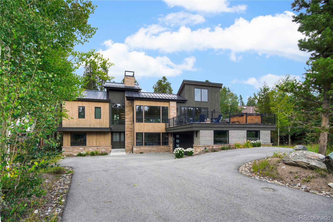
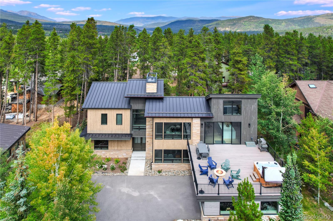
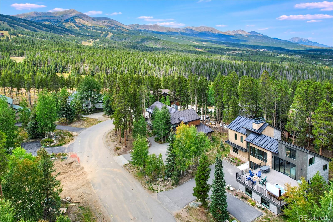
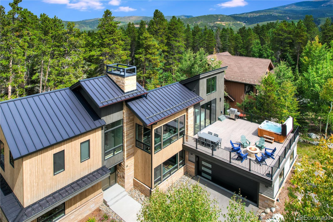
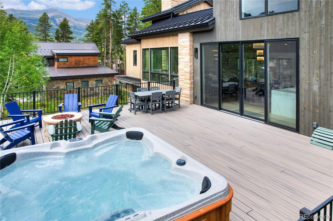
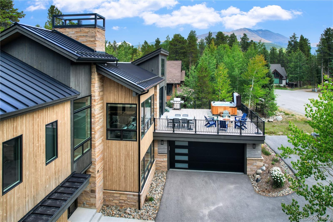
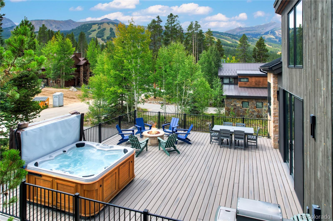
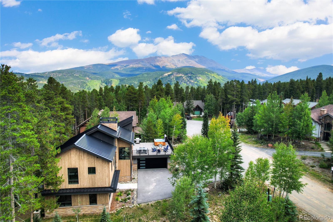
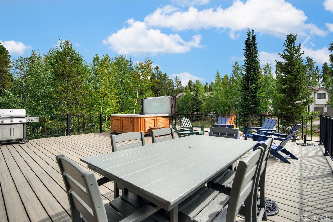
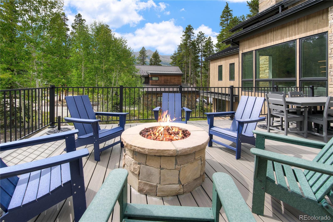
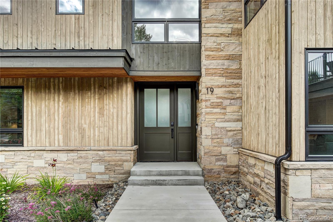
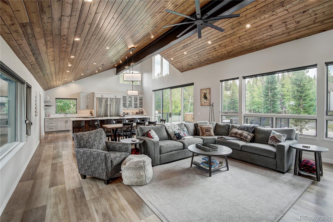
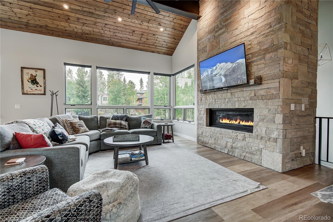
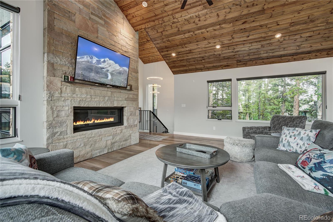
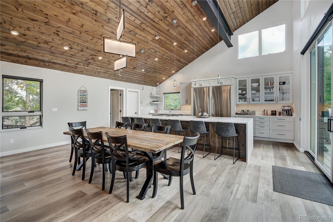
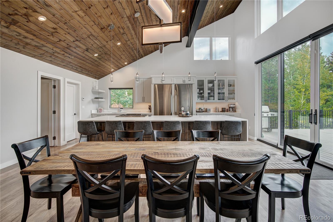
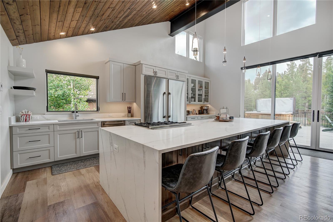
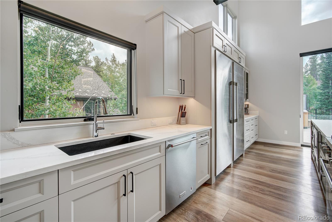
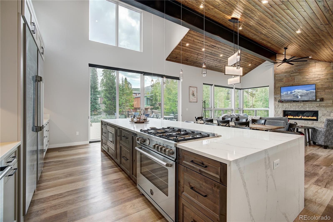
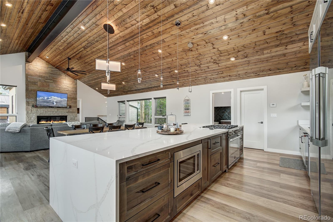
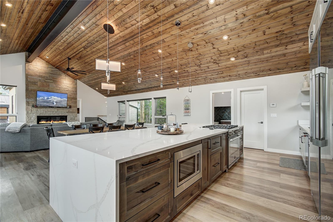
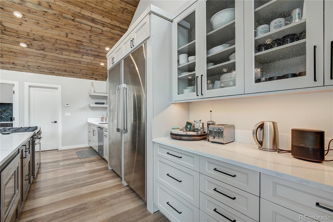
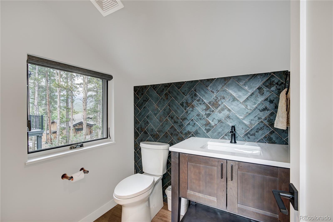
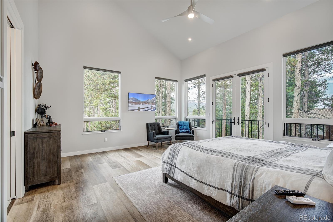
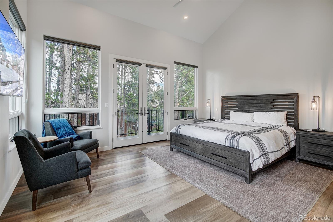
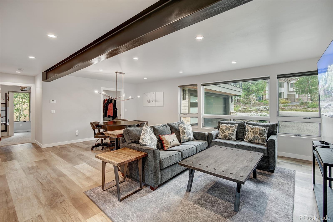
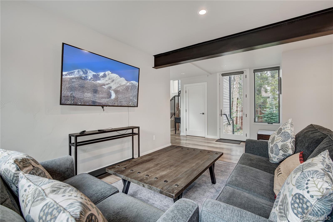
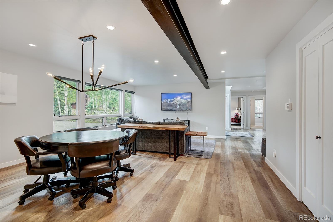
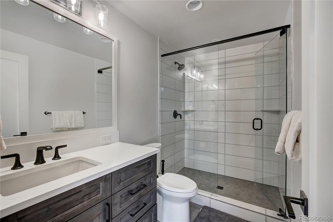
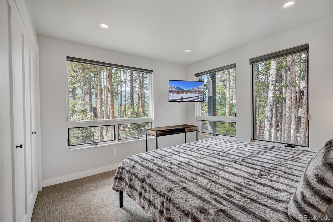
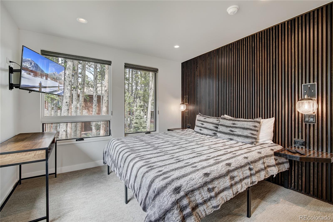
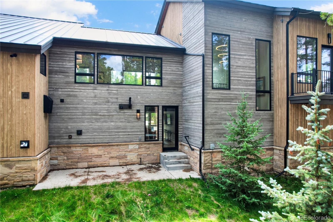
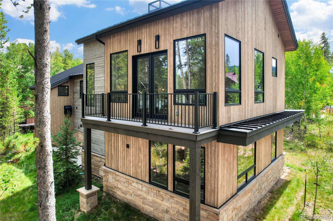
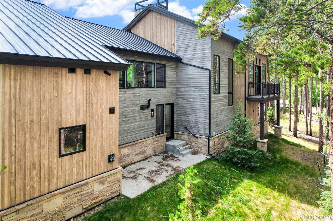
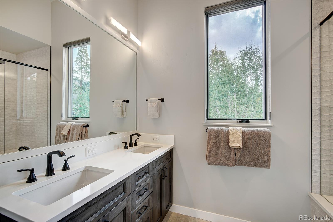
Come check out this completely and totally remodeled mountain modern ski in ski out home in Warriors Mark West. This home was completely torn down to the studs and rebuilt everywhere. Plus a massive addition with a two car garage and a 624 square foot deck for outdoor enjoyment. The remodel and new construction was done by Pinnacle builders with everything new with a fantastic mountain modern feel. The lighting is exceptional and so is the kitchen and bathrooms. The massive DACOR side-by-side refrigerator, and the BERTAZZONI Italian range in the kitchen are a chefs delight. The home is steps away from the Warriors Mark West access for ski in ski out enjoyment of the Breckenridge ski resort and the free Warriors Mark Shuttle stops right in front of the house for super easy access to all that Breckenridge has to offer. The Burro Trail is also incredible hiking and mountain biking in the summertime to Crystal Lakes Mohawk Lakes and much more.

Overview

Property Status
Sold
Date Sold
October 11, 2024
Lot Size
0.26 Acres
MLS ID
5220624
Property Type
Residential
Year Built
1978

Features & Amenities

Total Area
3,428 Sq.Ft.
View Description
Mountain(s), Ski Area
Stories
2
Garage Spaces
2.0
Water Source
Public
Utilities
Cable Available, Electricity Connected, Internet Access (Wired), Natural Gas Connected
Roof
Metal
Lot Features
Cul-De-Sac, Landscaped, Many Trees, Mountainous, Near Public Transit, Near Ski Area
Parking
Asphalt, Finished, Floor Coating, Heated Garage, Insulated Garage, Lighted, Oversized, Smart Garage Door, Storage
Heat Type
Baseboard, Natural Gas, Radiant
Air Conditioning
None
Laundry Room
In Unit
Fireplace
Family Room, Great Room
Appliances
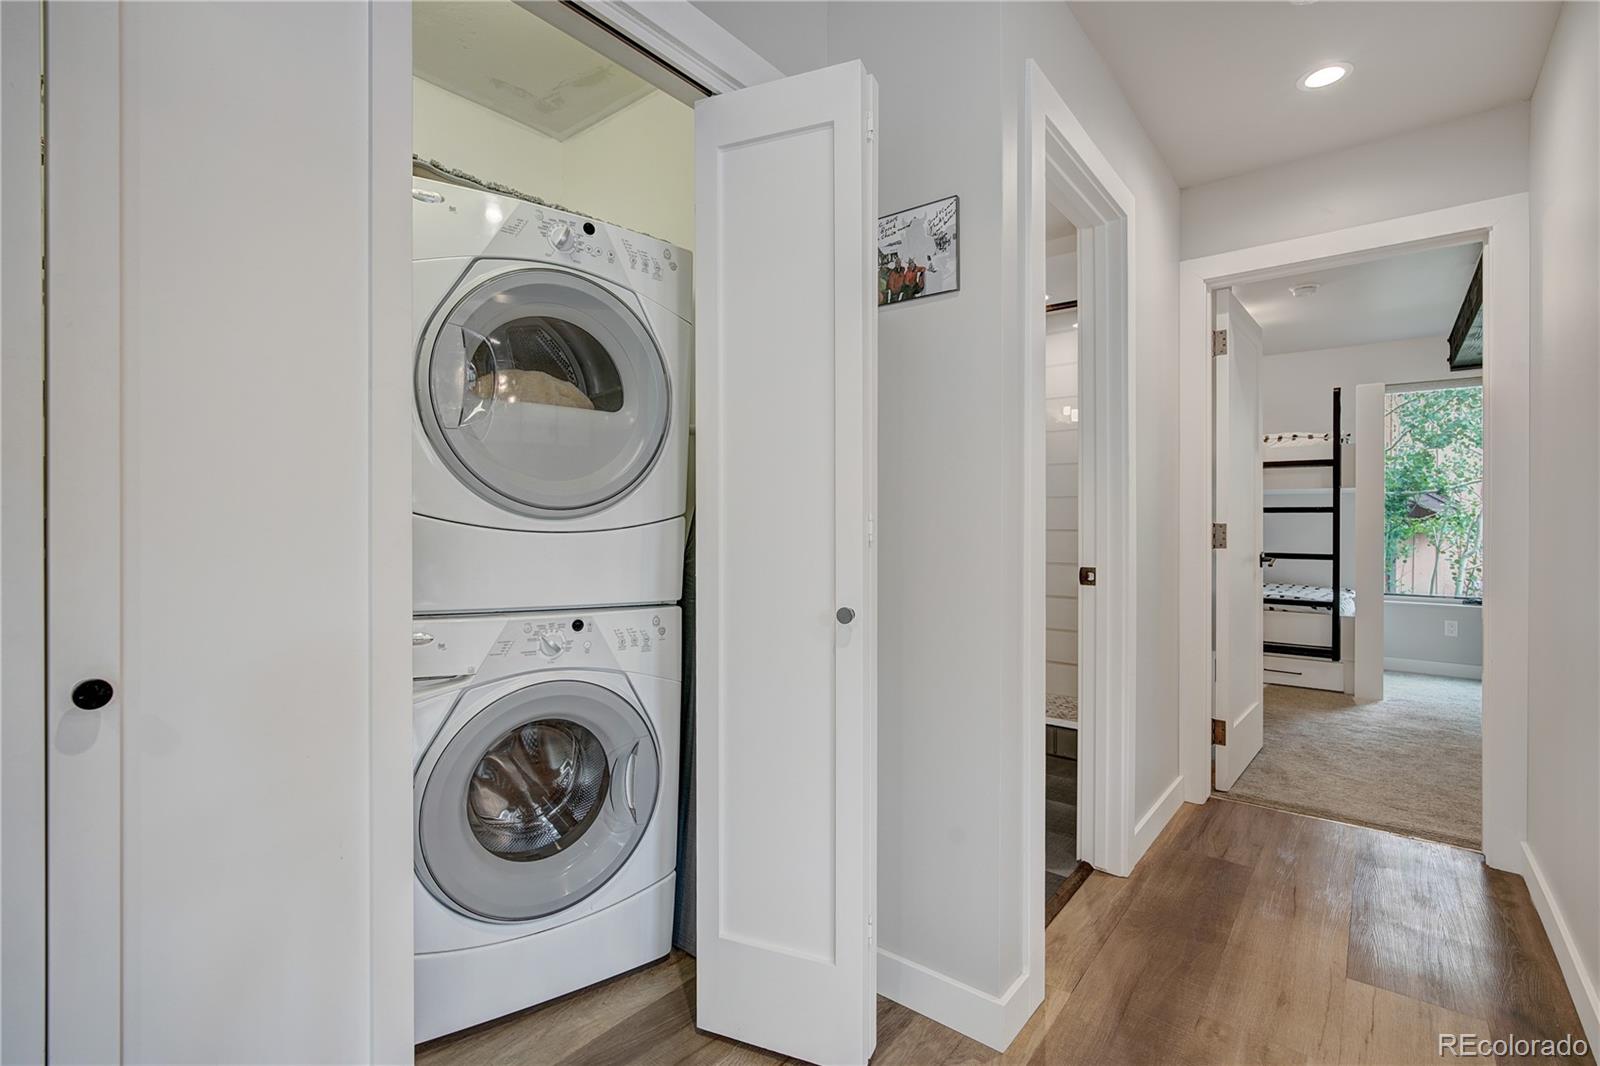
Dishwasher, Disposal, Dryer, Freezer, Gas Water Heater, Microwave, Range, Refrigerator, Smart Appliances, Tankless Water Heater, Washer
Other Interior Features
Block Counters, Ceiling Fan(s), Eat-in Kitchen, Entrance Foyer, High Ceilings, High Speed Internet, Kitchen Island, Open Floorplan, Pantry, Quartz Counters
Sewer
Public Sewer
Security Features
Carbon Monoxide Detector(s), Radon Detector, Smart Security System, Smoke Detector(s)
Other Exterior Features
Fire Pit, Gas Grill, Heated Gutters, Spa/Hot Tub
Elementary School
Breckenridge
Middle School
Summit
High School
Summit
School District
Summit RE-1
Sales Price
$4,120,000
Real Estate Tax
$8,244/yr
Zoning
B30-5

Downloads

19 White Cloud Drive

Schedule a Tour

We would love to help you see this beautiful home! As a full-service brokerage, we can help you tour. Please submit an offer, and answer questions about the buying process.

Thank you

for your interest in 19 White Cloud Drive, Breckenridge, CO 80424

19 White Cloud Drive
Navigate

Follow Us On Instagram