Leave a Message

Thank you for your message. We will be in touch with you shortly.

Explore Our Properties

Property Description

*NOW OFFERING SELLER FINANCING*
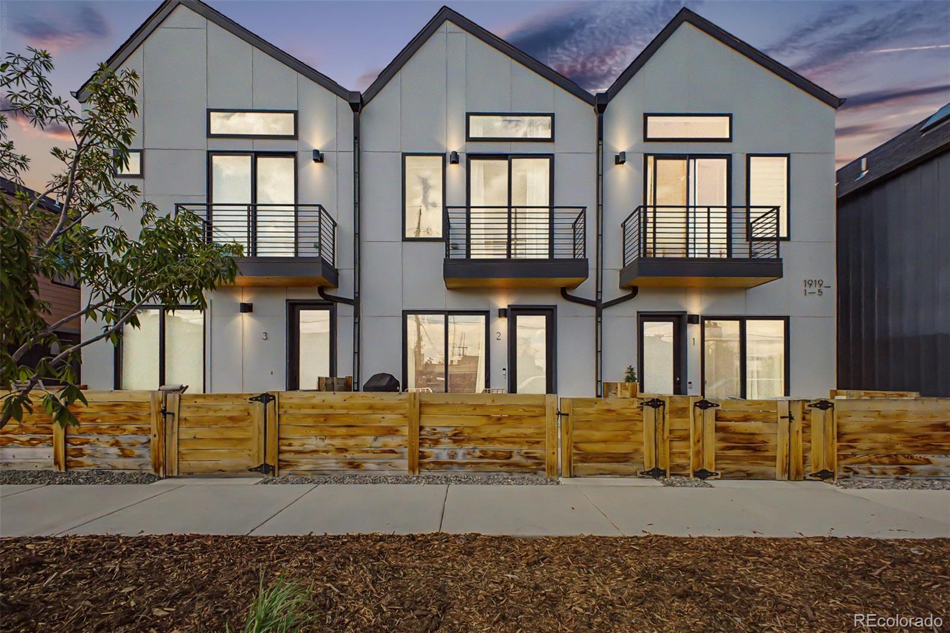
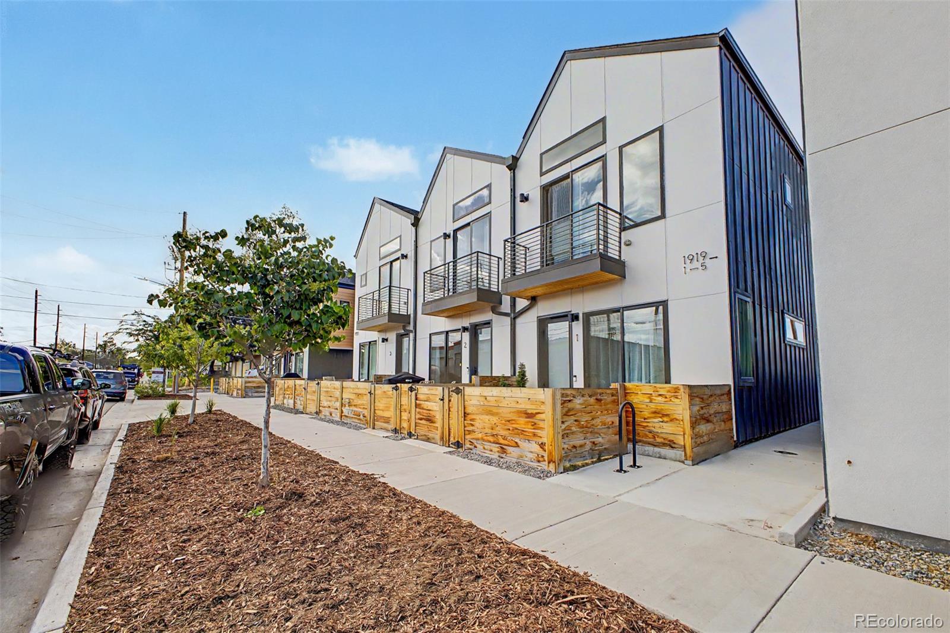
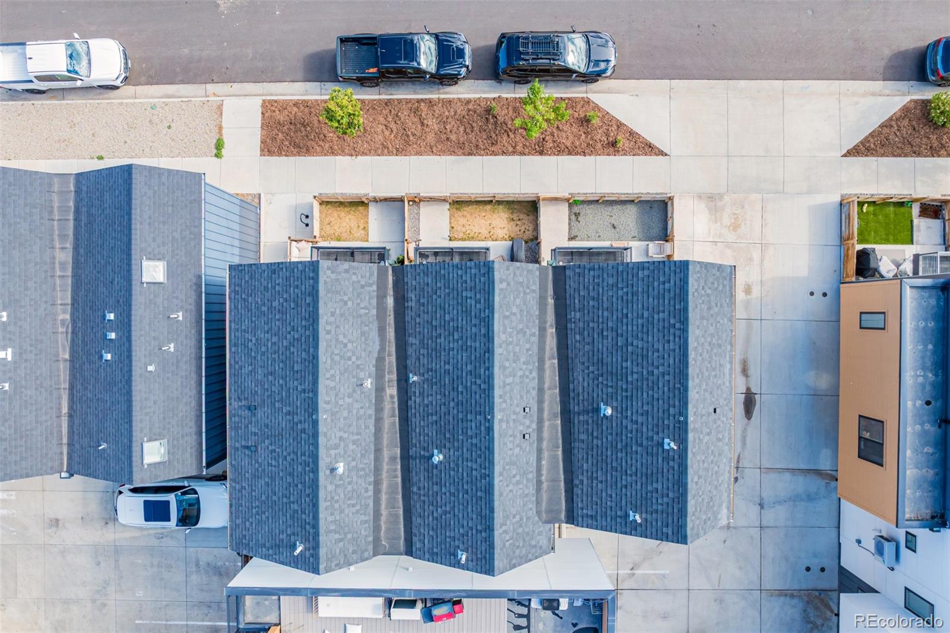
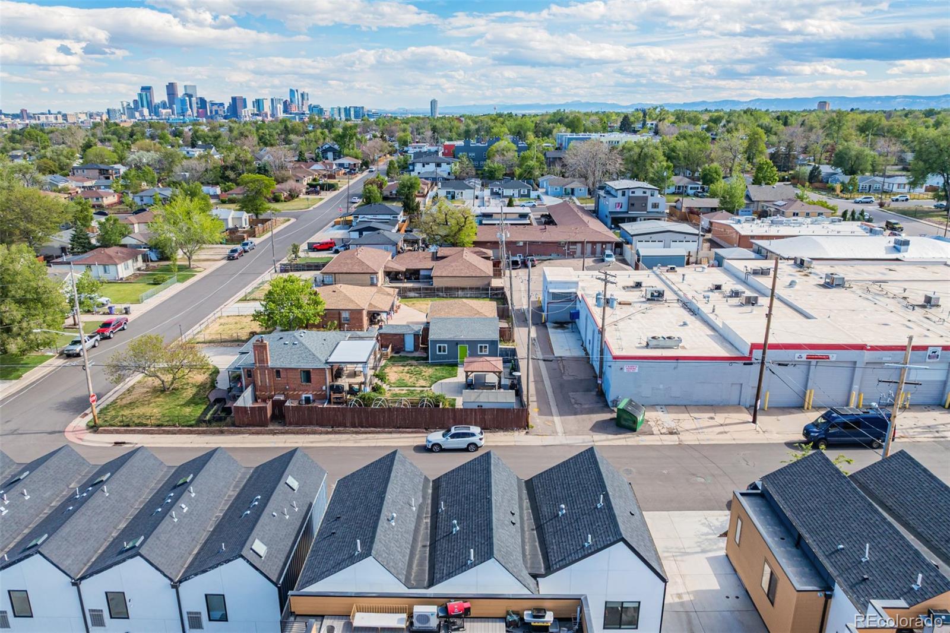
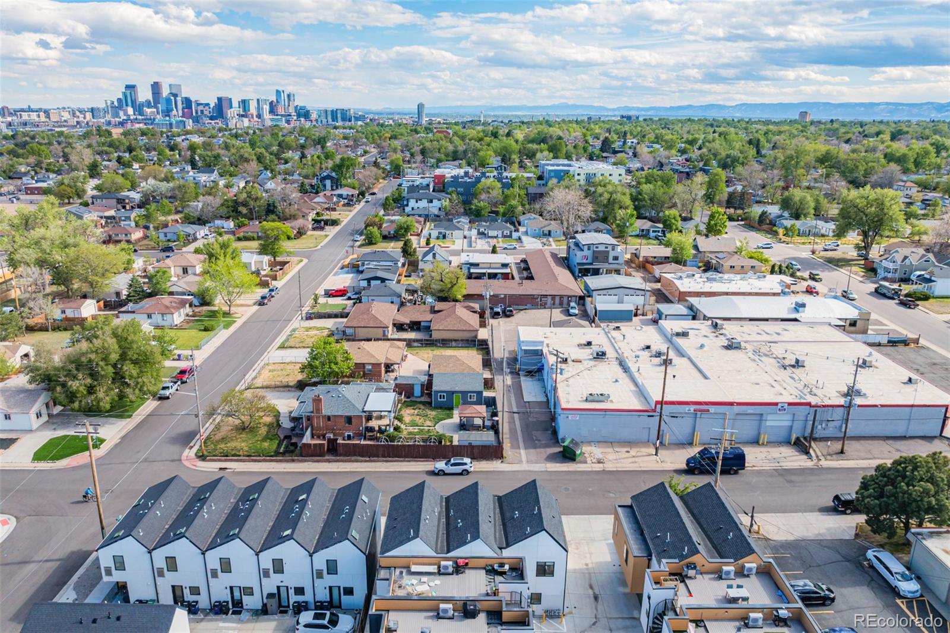
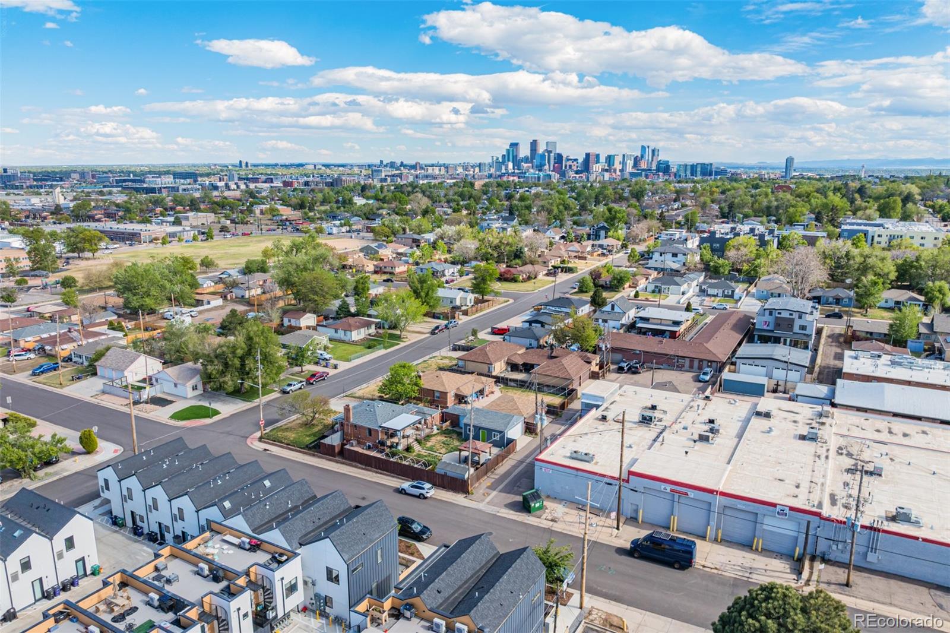
Rare opportunity - Denver urban townhome living in a quiet residential neighborhood - Off street parking and NO HOA!

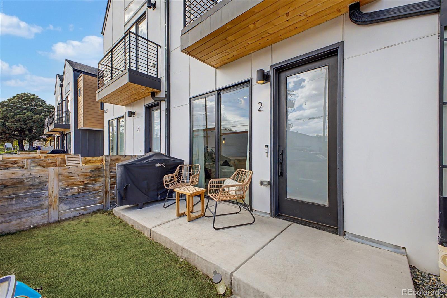
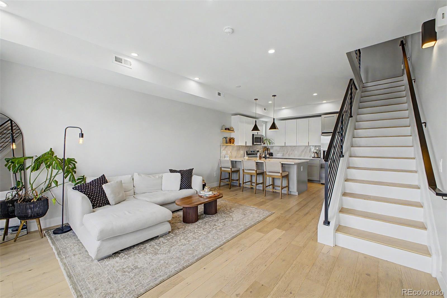
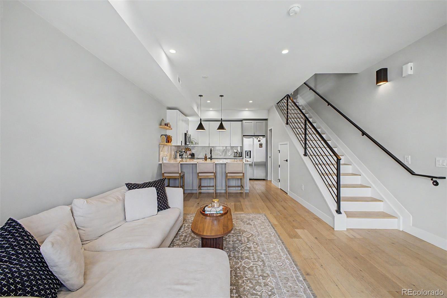
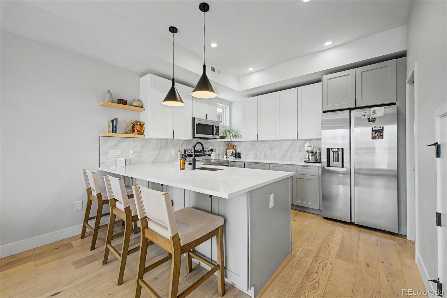
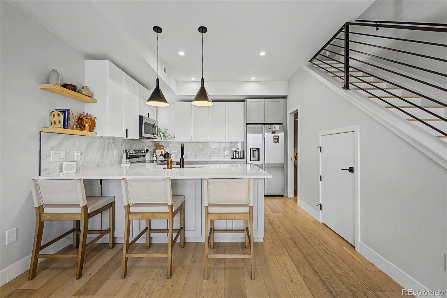
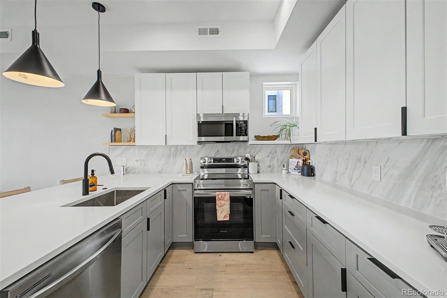
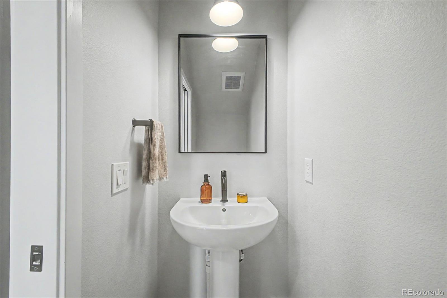
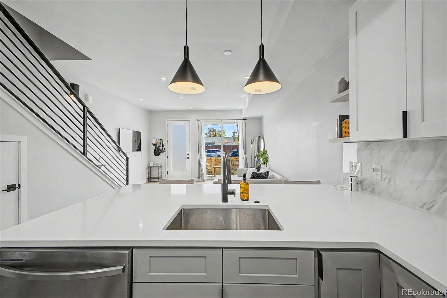
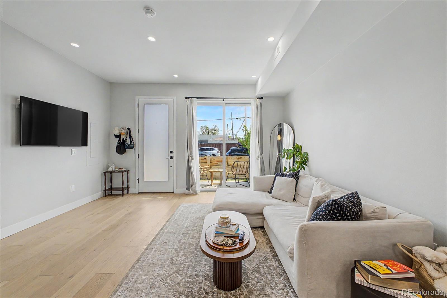
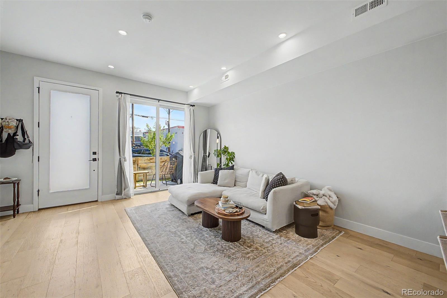
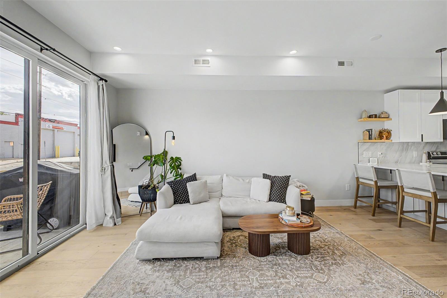
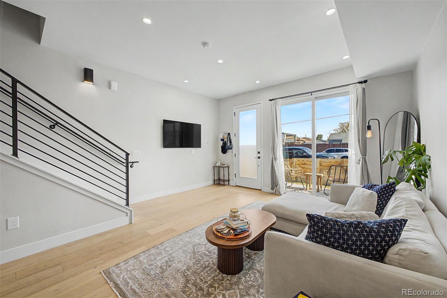
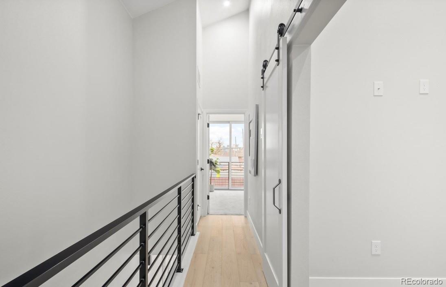
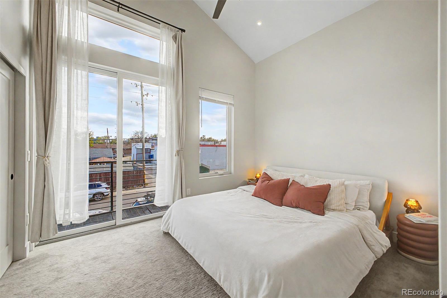
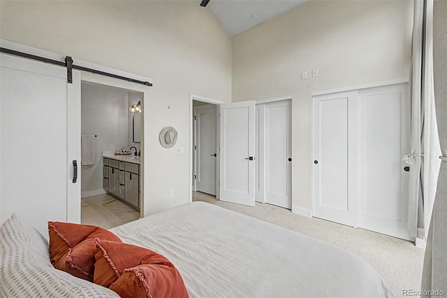
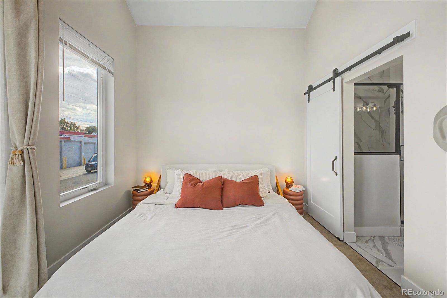
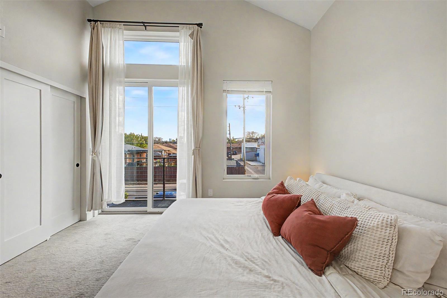
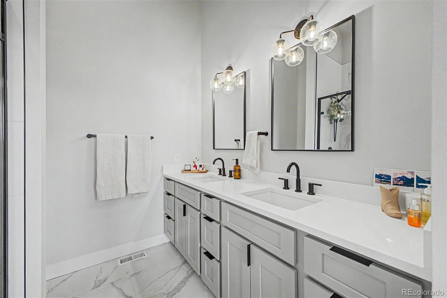
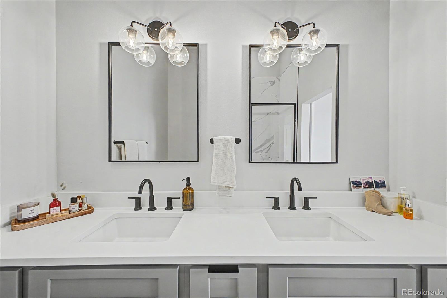
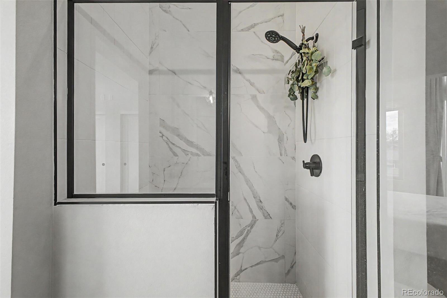
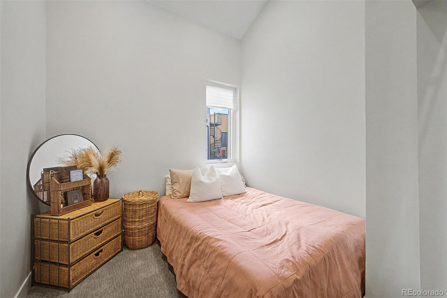
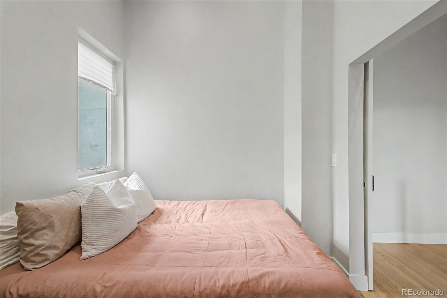
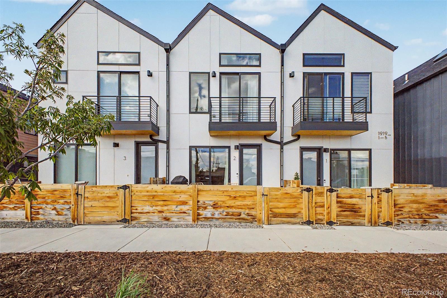
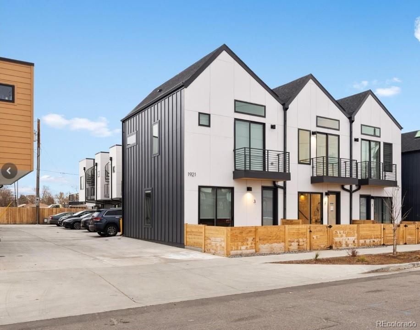
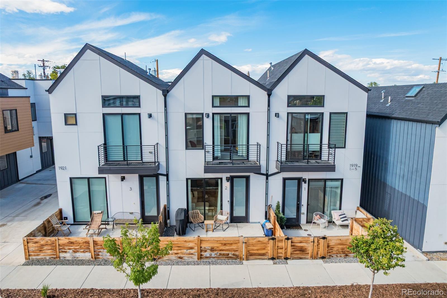
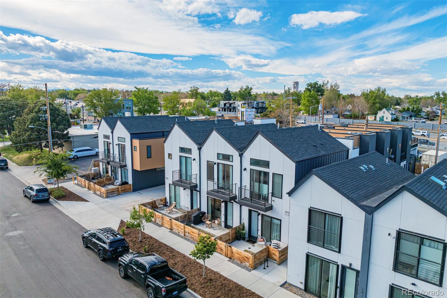
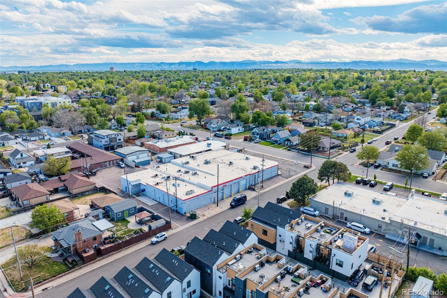
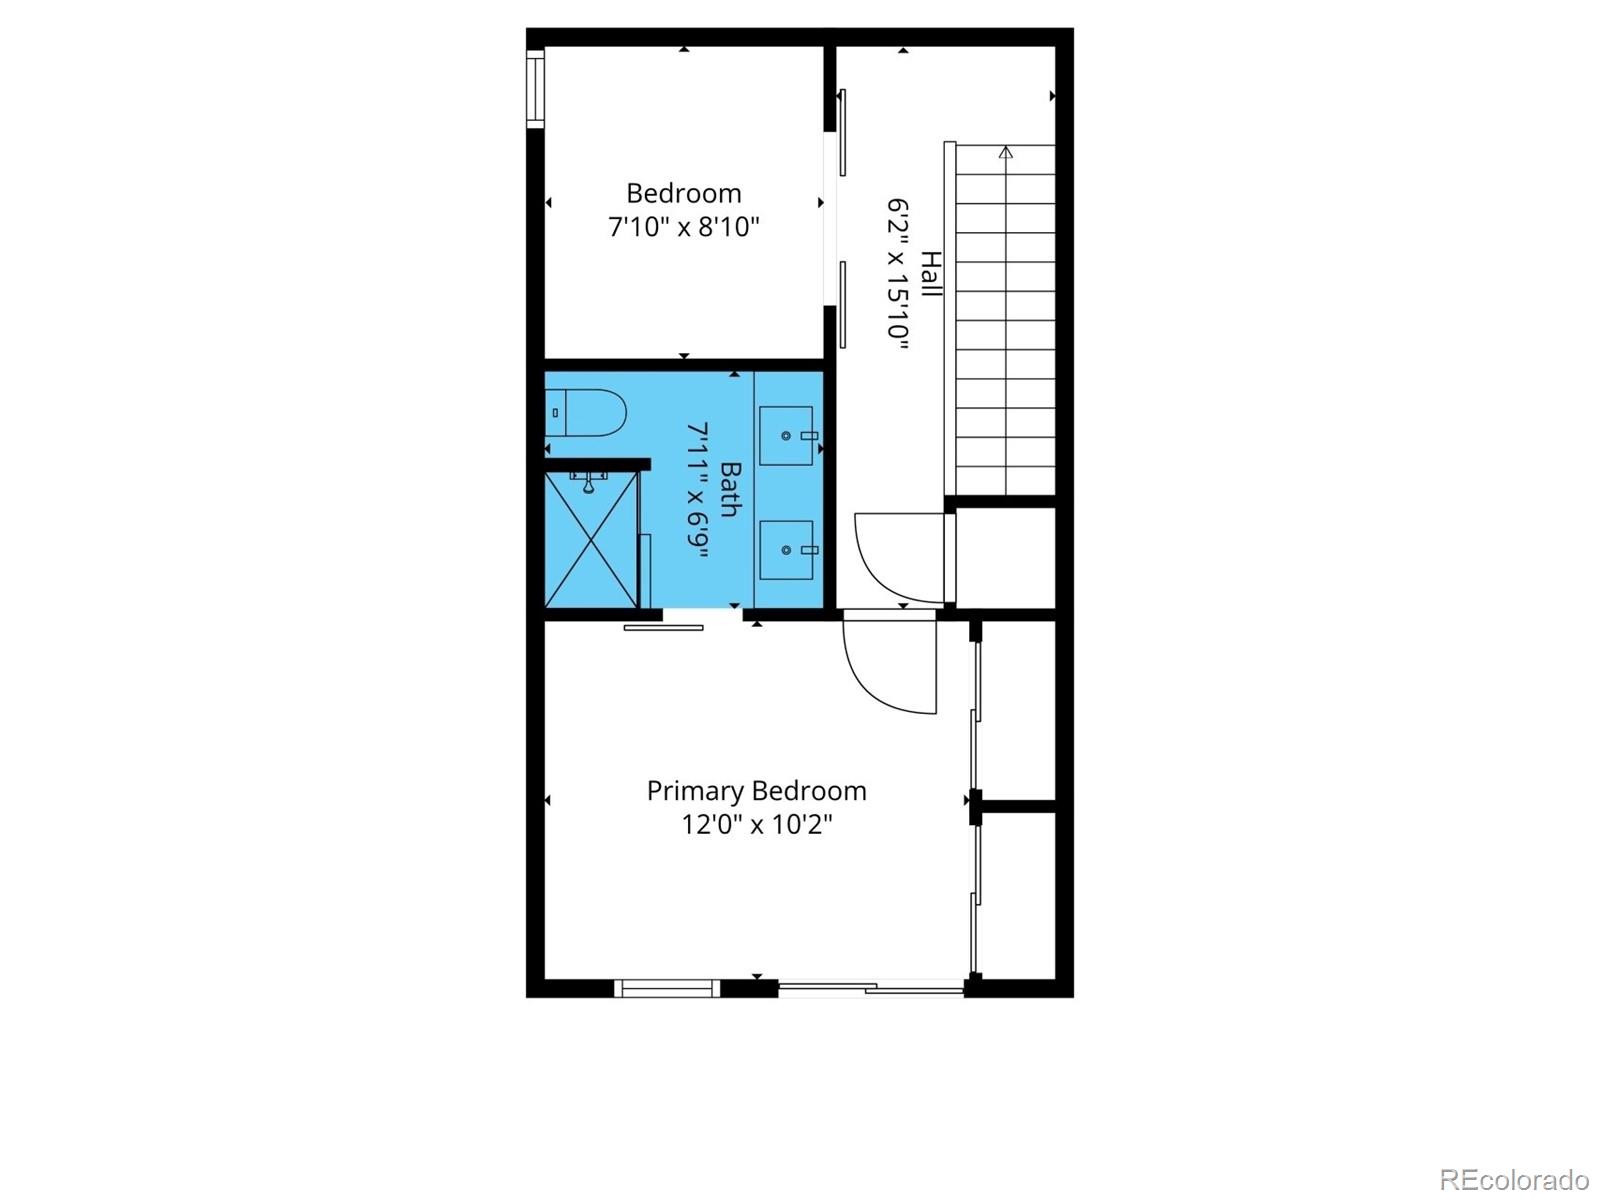
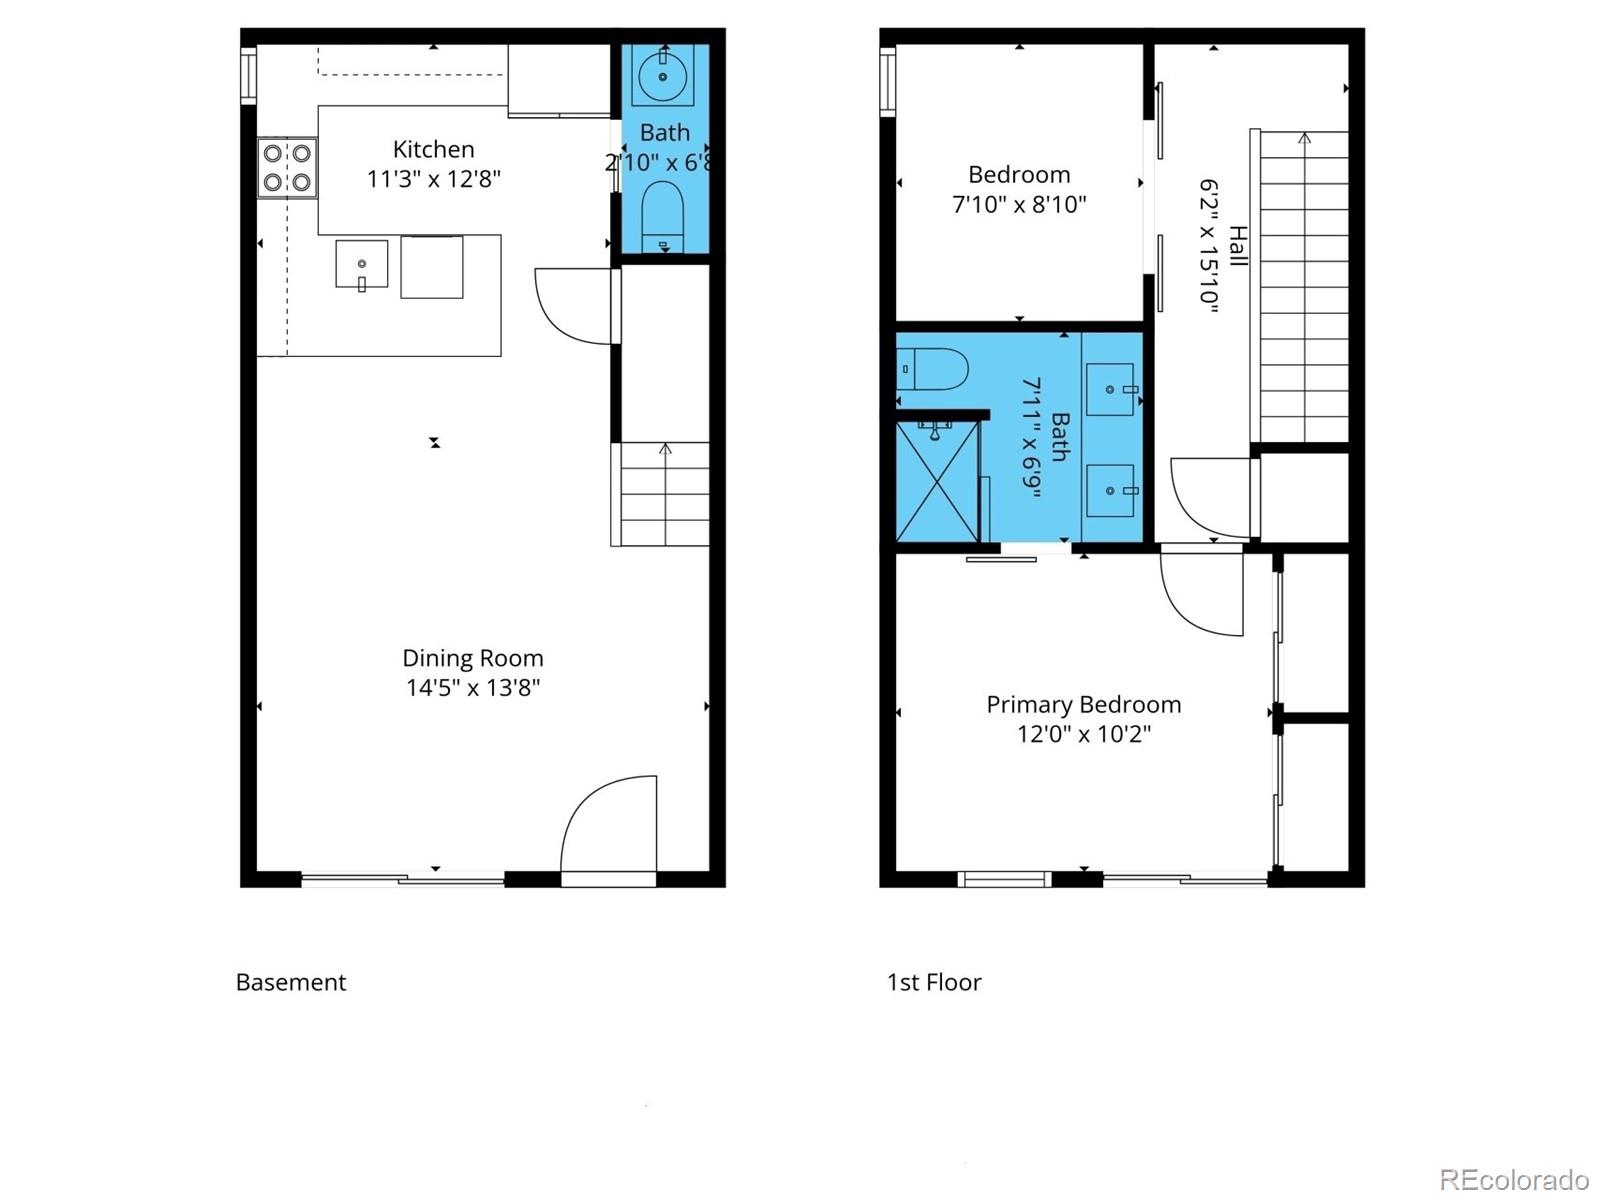
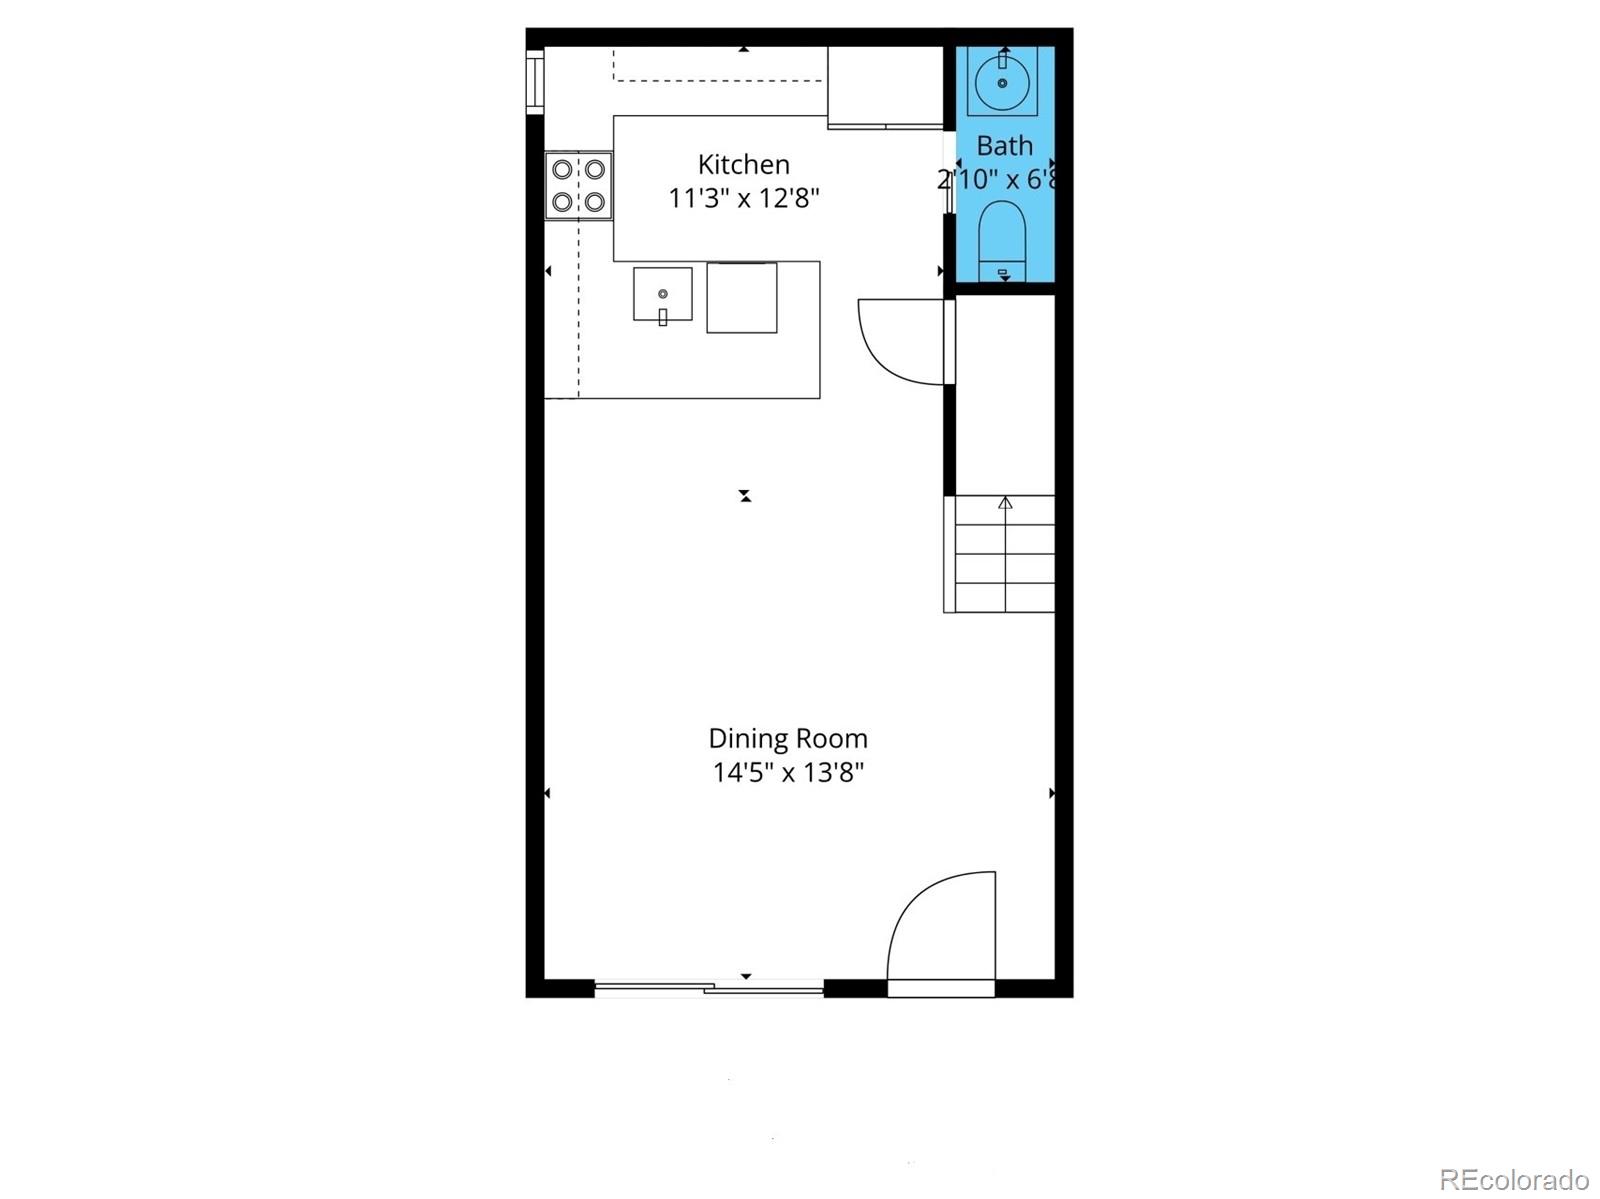
Experience elevated urban living in the heart of Sunnyside with this impeccably designed contemporary townhome, where refined finishes and thoughtful functionality come together seamlessly. Tucked along a quiet residential street, this residence offers an exceptional blend of modern sophistication, comfort, and walkable city convenience. A private fenced front yard and inviting patio create a rare outdoor retreat, complete with gas and water hookups--perfect for summer entertaining, al fresco dining, or cultivating an urban garden oasis. Inside, expansive windows flood the home with natural light, accentuating the airy open-concept floor plan, dramatic 10-foot ceilings on the main level, and stunning 16-foot vaulted ceilings upstairs. Engineered white oak hardwood flooring, recessed lighting, Andersen windows, oversized tile selections, and curated designer finishes elevate every space. The chef-inspired kitchen is both elegant and functional, featuring sleek two-tone cabinetry, quartz countertops, a statement tile backsplash, premium fixtures, and an oversized peninsula with breakfast bar seating ideal for casual dining and entertaining alike. Upstairs, a generously sized secondary bedroom offers remarkable flexibility as a guest suite, executive office, or creative studio, enhanced by a classic sliding barn door detail. The luxurious primary suite serves as a serene retreat with abundant natural light, dual closets, a private balcony, and ample space for a king-sized bedroom set. The spa-like en-suite bath showcases dual vanities and an oversized walk-in shower with built-in bench seating. Ideally situated just moments from Sunnyside's beloved parks, acclaimed coffee shops, dining, and quick access to downtown Denver and major highways, this home delivers the perfect balance of luxury, lifestyle, and location.

Overview

Property Status
For Sale
MLS ID
8582702
Property Type
Condo
Year Built
2020

Features & Amenities

Total Area
1,004 Sq.Ft.
Neighborhood
Denver
Architecture Styles
Contemporary
View Description
City
Stories
2
Water Source
Public
Utilities
Cable Available, Electricity Connected, Natural Gas Available, Phone Available
Roof
Composition
Lot Features
Sprinklers In Front
Heat Type
Forced Air
Air Conditioning
Central Air
Laundry Room
In Unit
Appliances
Dishwasher, Dryer, Microwave, Range, Refrigerator, Washer
Other Interior Features
Built-in Features, Ceiling Fan(s), High Speed Internet, Primary Suite, Quartz Counters, Vaulted Ceiling(s)
Sewer
Public Sewer
Security Features
Smoke Detector(s)
Other Exterior Features
Balcony, Gas Valve, Lighting, Rain Gutters
Elementary School
Trevista at Horace Mann
Middle School
Strive Sunnyside
High School
North
School District
Denver 1
Sales Price
$439,000
Real Estate Tax
$2,338/yr
Zoning
Res

Downloads

1921 W Elk Place Unit: 2

Schedule a Tour

We would love to help you see this beautiful home! As a full-service brokerage, we can help you tour. Please submit an offer, and answer questions about the buying process.

Thank you

for your interest in 1921 W Elk Place Unit: 2, Denver, CO 80211

1921 W Elk Place Unit: 2
Navigate
Denver

Explore Denver

Denver is where urban sophistication meets unmatched access to the Rocky Mountains — a city that consistently ranks among the most desirable relocation destinations in the country. From walkable historic neighborhoods to contemporary new development, Denver's real estate market rewards those who move decisively.

read more

1921 W Elk Place Unit: 2
explore in 3d

Mortgage Calculator

Estimate your monthly mortgage payment, including the principal and interest, property taxes, and HOA. Adjust the values to generate a more accurate rate.
$0,000 Your Payment 20 15 65
$0,000 Your Payment

Follow Us On Instagram