Leave a Message

Thank you for your message. We will be in touch with you shortly.

Explore Our Properties

Property Description

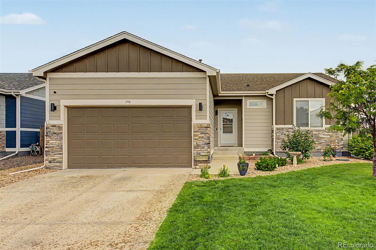
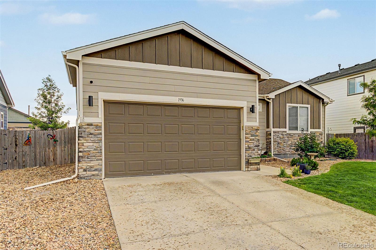
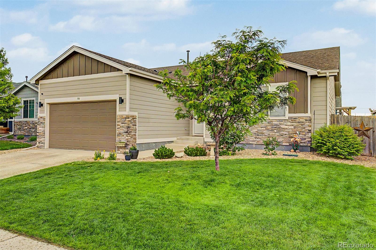
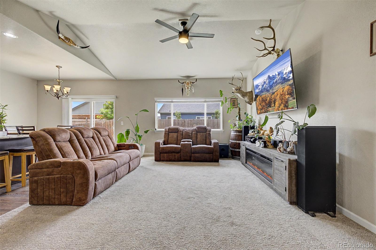
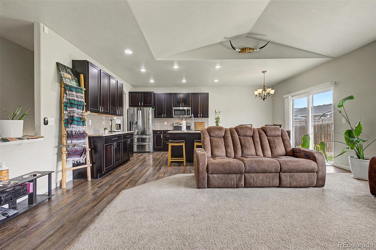
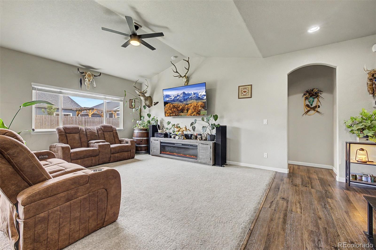
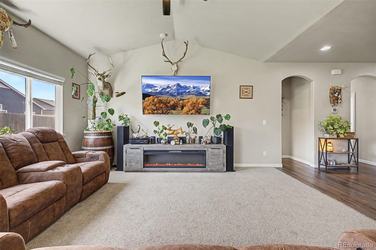
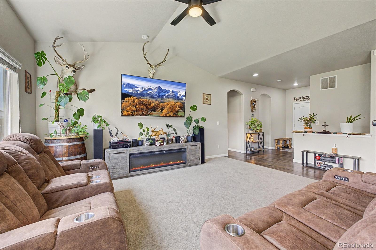
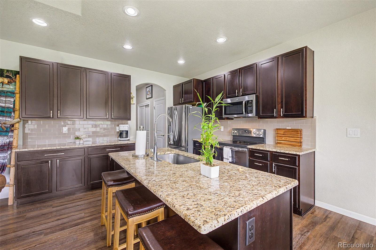
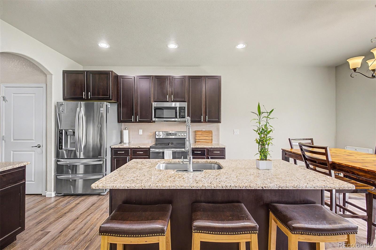
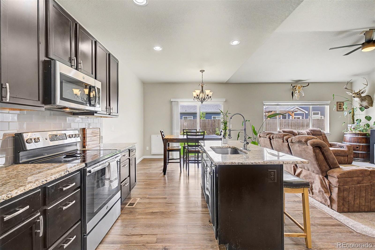
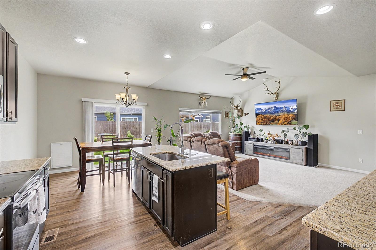
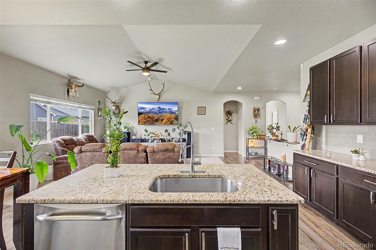
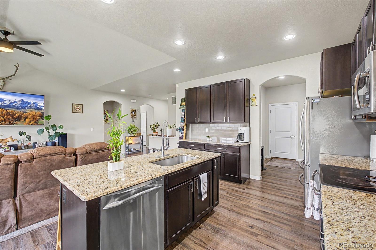
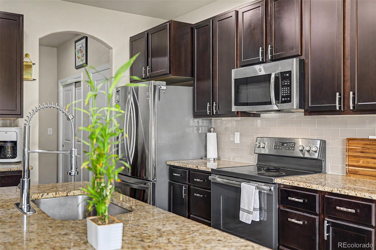
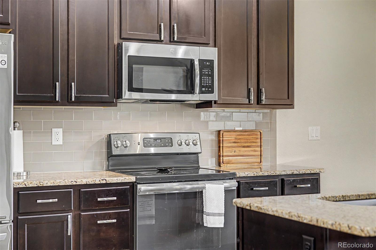
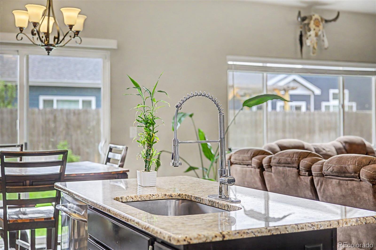
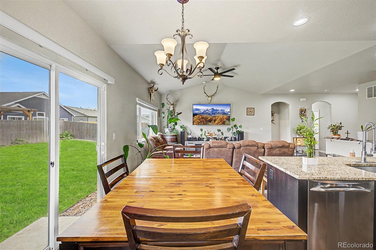
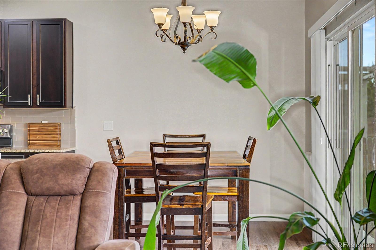
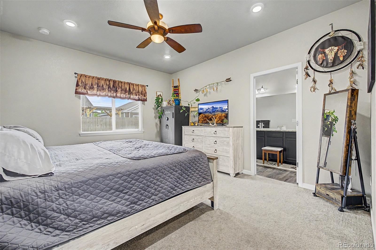
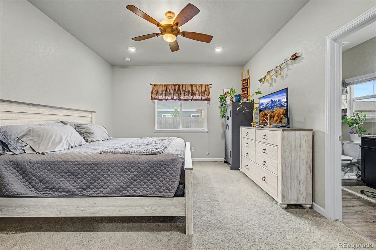
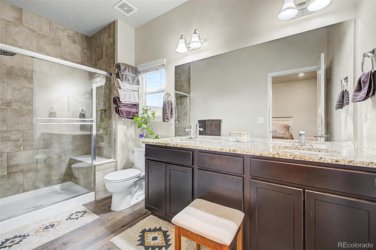
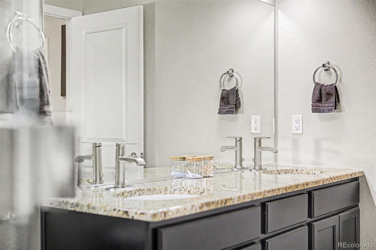
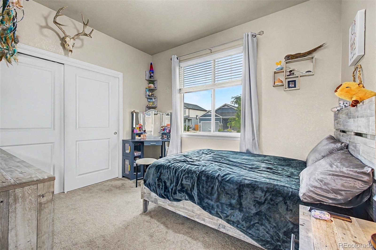
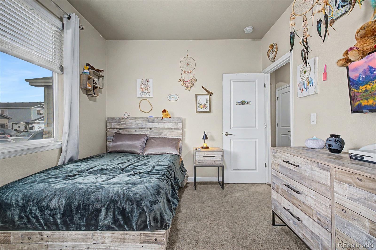
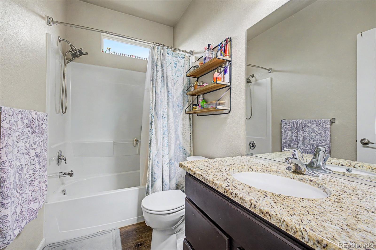
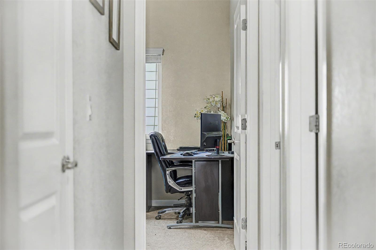
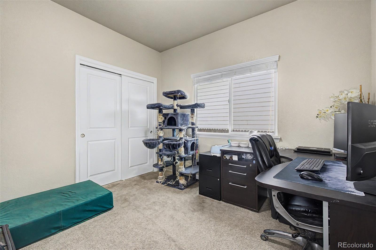
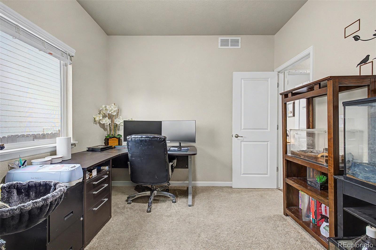
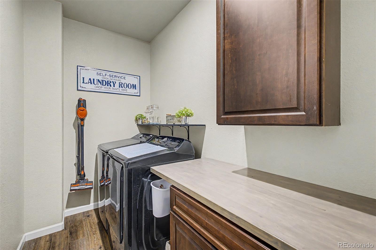
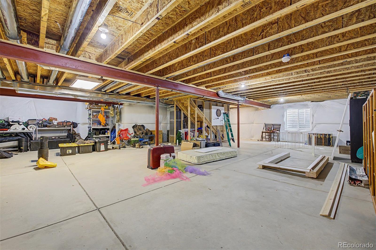
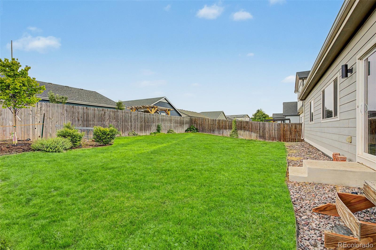
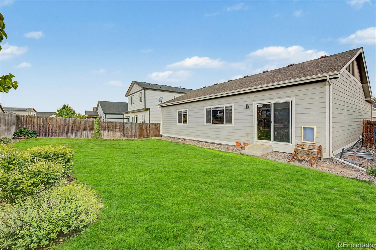
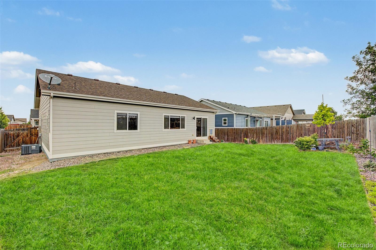
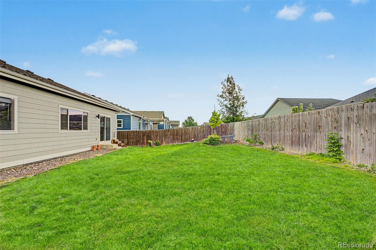
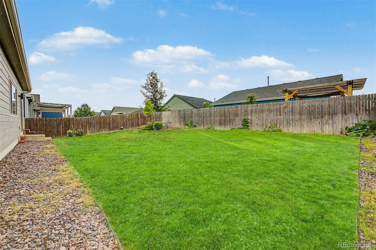
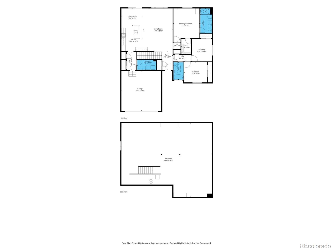
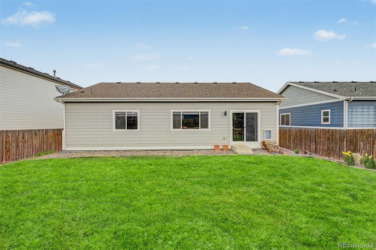
Welcome home to this beautifully maintained 3-bedroom, 2-bathroom residence in desirable Colony Point! Showcasing attractive curb appeal with stone accents, lush landscaping, and an attached 2-car garage, this home offers the perfect blend of comfort and functionality. Inside, you'll find an inviting open-concept floor plan featuring vaulted ceilings, elegant wood-look flooring, abundant natural light, and a warm, neutral color palette throughout. The spacious eat-in kitchen is thoughtfully designed with granite countertops, subway tile backsplash, stainless steel appliances, ample cabinetry, a center island, and breakfast bar seating. The private primary suite provides a relaxing retreat with plush carpeting, dual vanities, a walk-in closet, and an ensuite bath. An expansive unfinished basement offers outstanding potential for future living space, a home gym, recreation area, or additional storage. Step outside to the generously sized backyard, providing ample space for entertaining, outdoor dining, gardening, or simply enjoying the surroundings.

Overview

Property Status
For Sale
Lot Size
6,600 Sq.Ft.
MLS ID
8238371
Property Type
Residential
Year Built
2018

Features & Amenities

Total Area
2,926 Sq.Ft.
Architecture Styles
Traditional
Stories
1
Garage Spaces
2.0
Water Source
Public
Utilities
Cable Available, Electricity Available, Internet Access (Wired), Natural Gas Available, Phone Available
Roof
Composition
Lot Features
Sloped
Heat Type
Natural Gas
Air Conditioning
Central Air
Laundry Room
In Unit
Appliances
Dishwasher, Disposal, Dryer, Microwave, Oven, Refrigerator, Washer
Other Interior Features
Built-in Features, Ceiling Fan(s), Eat-in Kitchen, Granite Counters, High Ceilings, High Speed Internet, Open Floorplan, Pantry, Primary Suite, Vaulted Ceiling(s), Walk-In Closet(s)
Sewer
Public Sewer
Security Features
Smoke Detector(s)
Other Exterior Features
Private Yard, Rain Gutters
Elementary School
Milliken
Middle School
Milliken
High School
Roosevelt
School District
Johnstown-Milliken RE-5J
Sales Price
$443,000
Real Estate Tax
$4,314/yr
HOA
$200/yr

Downloads

1936 Traildust Drive

Schedule a Tour

We would love to help you see this beautiful home! As a full-service brokerage, we can help you tour. Please submit an offer, and answer questions about the buying process.

Thank you

for your interest in 1936 Traildust Drive, Milliken, CO 80543

1936 Traildust Drive
Navigate

Mortgage Calculator

Estimate your monthly mortgage payment, including the principal and interest, property taxes, and HOA. Adjust the values to generate a more accurate rate.
$0,000 Your Payment 20 15 65
$0,000 Your Payment

Follow Us On Instagram