Leave a Message

Thank you for your message. We will be in touch with you shortly.

Explore Our Properties

Property Description

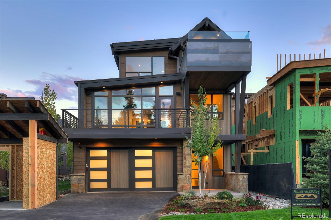
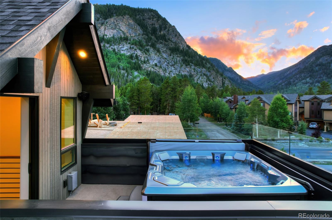
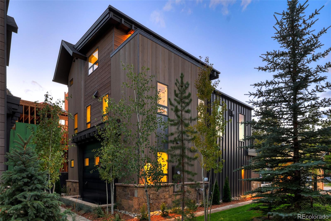
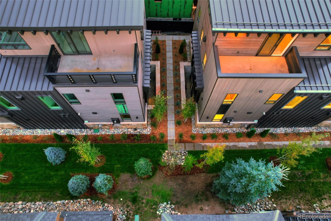
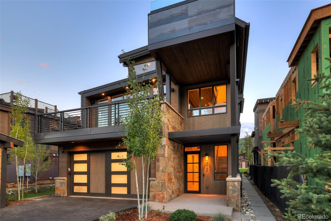
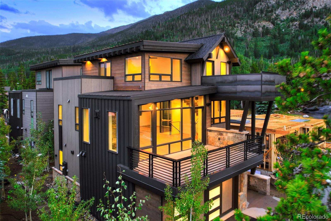
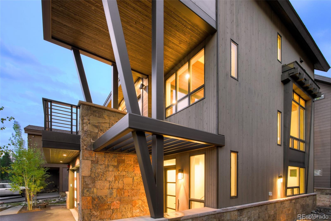
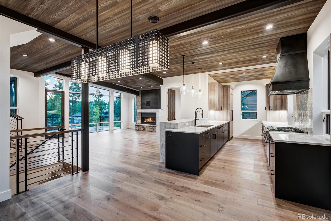
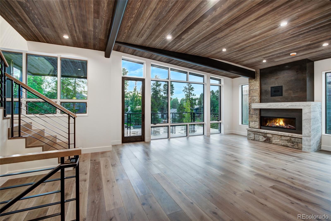
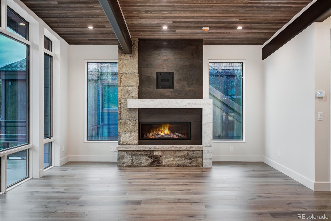
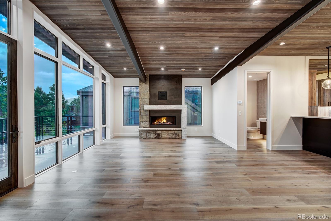
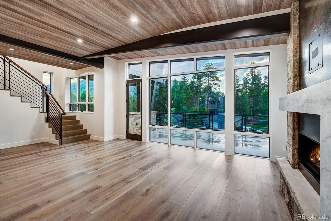
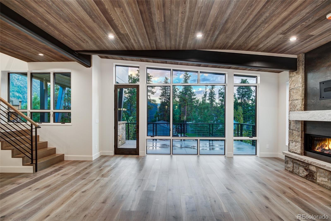
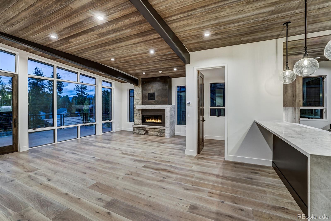
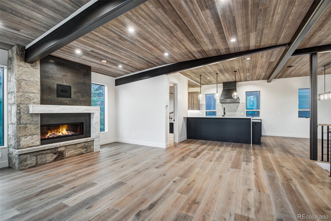
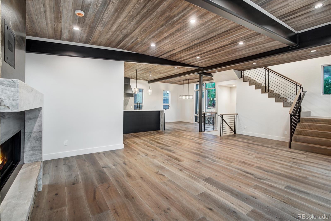
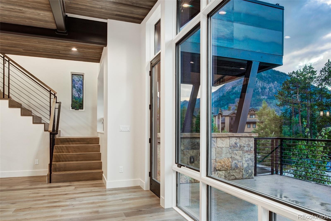
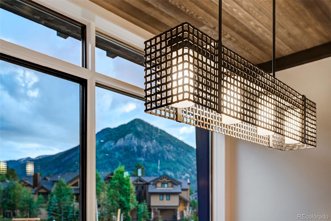
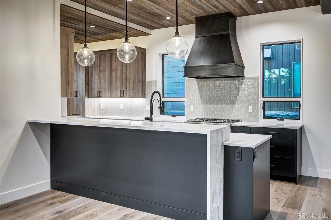
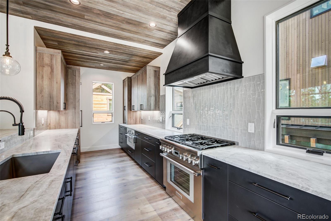
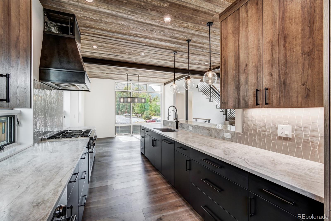
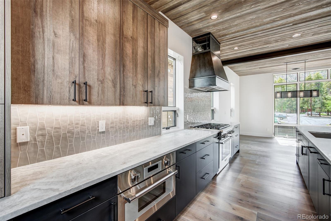
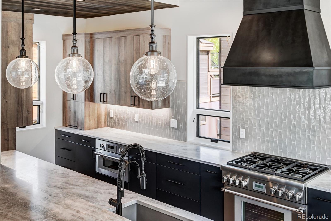
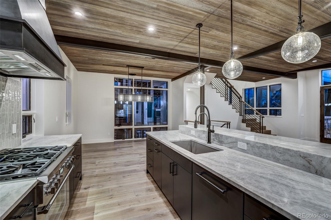
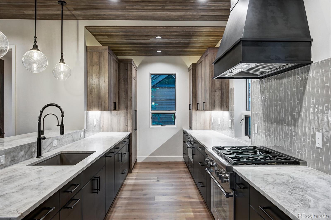
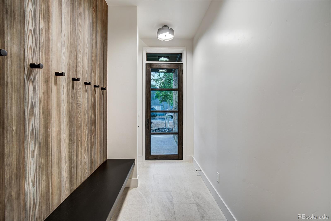
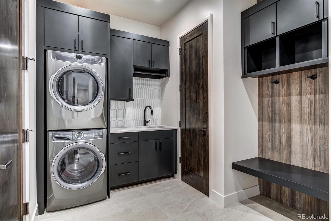
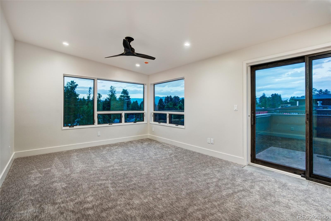
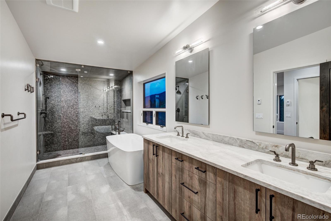
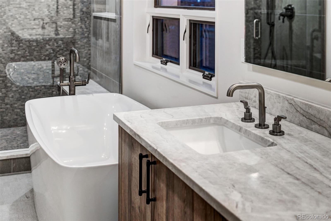
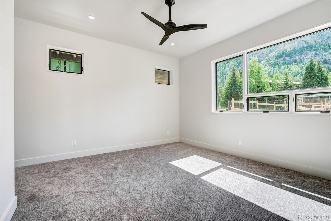
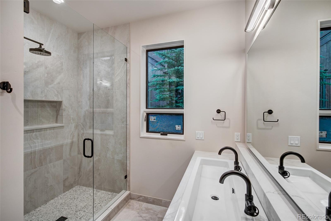
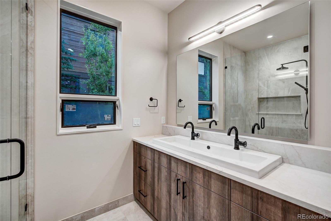
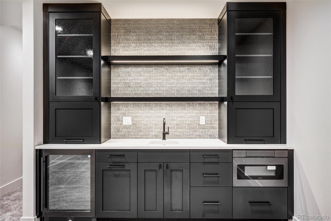
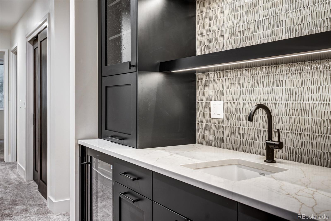
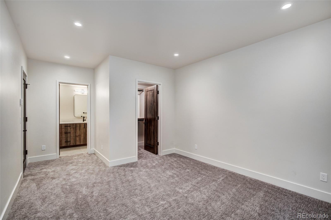
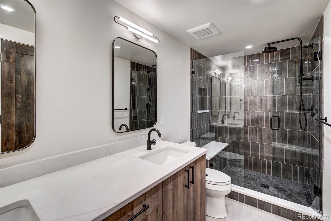
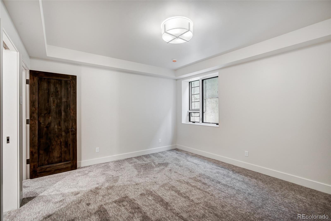
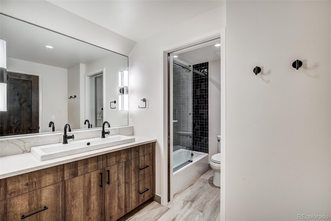
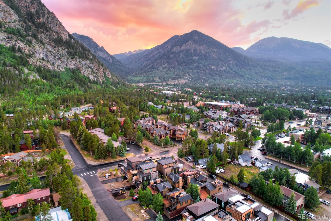
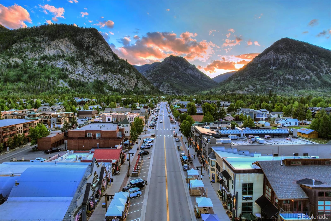
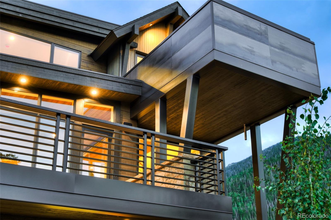
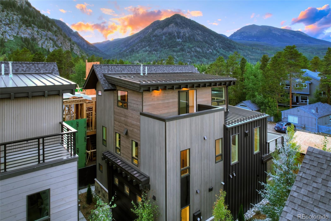
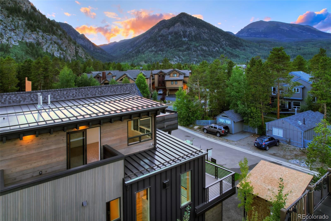
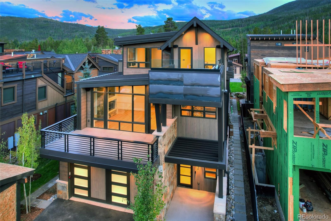
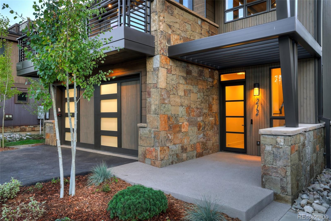
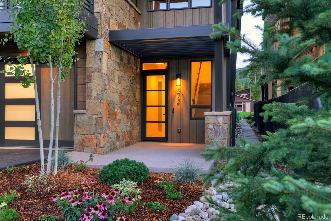
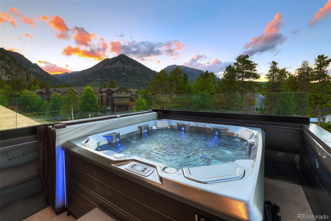
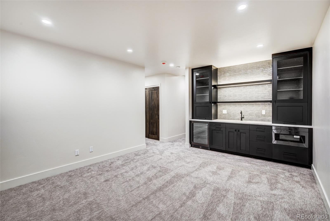
The finest NEW Construction Frisco, Colorado has ever seen! Truly a must see SMALL niche luxury development just 2 blocks from Main Street. Introducing the Chalet's on 2nd, without a doubt the most luxurious new construction homes available in Frisco today. Designed by the renowned architect Suzanne Allen Guerra with over the top finishes and attention to detail. Chalet #4 is the first offering in this exclusive NEW enclave of luxurious homes in the best central location of Frisco with views of Buffalo mountain, Mount Royal, Keystone ski resort and the Gore range down valley. You will be amazed by the attention to the quality of finish work and construction. The incredible open floor-plan was designed for entertaining and family gatherings. BIG views, tons of natural light and a rooftop deck with BRAND NEW Hot Tub makes this an incredible opportunity in central Frisco for all year enjoyment and entertainment. Heated 2 car garage with epoxy floors/drains with hot and cold water for easy cleaning, mud room with extra storage, 2 living areas with custom built in bar in basement living area. The main living room, dining room and kitchen are all together in the heart of the home with vaulted ceiling's with a huge deck/gas valve for BBQ. The top master suite is a true oasis with 180 degree views all the way to Keystone Ski Resort with private deck and huge master bathroom including walk in shower, giant soaking tub, 2 sink vanity and separate toilet closet. Schedule your private tour today and experience something Frisco has yet to see! By far the BEST quality home available on the market now built by Crestwood Homes, the same top notch quality builder who has built all of Dercum's Dash in Keystone.

Overview

Property Status
Sold
Date Sold
October 29, 2024
Lot Size
0.34 Acres
MLS ID
6805916
Property Type
Residential
Year Built
2024

Features & Amenities

Total Area
3,556 Sq.Ft.
Architecture Styles
Mountain Contemporary, Rustic Contemporary
View Description
Meadow, Mountain(s), Ski Area, Valley
Stories
3
Garage Spaces
2.0
Water Source
Public
Pool
Private
Roof
Architecural Shingle
Lot Features
Corner Lot, Near Public Transit
Parking
220 Volts, Asphalt, Heated Garage, Insulated Garage
Heat Type
Natural Gas, Radiant, Radiant Floor
Air Conditioning
None
Appliances
Bar Fridge, Cooktop, Dishwasher, Disposal, Dryer, Microwave, Oven, Range, Range Hood, Refrigerator, Washer, Wine Cooler
Other Interior Features
Audio/Video Controls, Breakfast Nook, Built-in Features, Ceiling Fan(s), Eat-in Kitchen, Entrance Foyer, Five Piece Bath, Granite Counters, High Ceilings, Kitchen Island, Open Floorplan, Primary Suite, Radon Mitigation System, Sound System, Hot Tub, Vaulted Ceiling(s), Walk-In Closet(s), Wet Bar
Sewer
Public Sewer
Substructure
Slab
Security Features
Carbon Monoxide Detector(s), Security System, Smart Cameras
Other Exterior Features
Balcony, Barbecue, Gas Valve, Heated Gutters, Lighting, Rain Gutters, Spa/Hot Tub
Elementary School
Frisco
Middle School
Summit
High School
Summit
School District
Summit RE-1
Sales Price
$3,500,000
HOA
$750/mo

Downloads

212 Frisco Alley

Schedule a Tour

We would love to help you see this beautiful home! As a full-service brokerage, we can help you tour. Please submit an offer, and answer questions about the buying process.

Thank you

for your interest in 212 Frisco Alley, Frisco, CO 80443

212 Frisco Alley
Navigate

Follow Us On Instagram