Leave a Message

Thank you for your message. We will be in touch with you shortly.

Explore Our Properties

Property Description

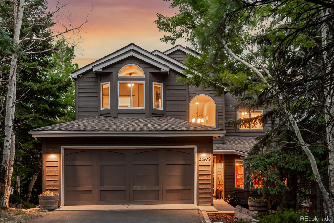
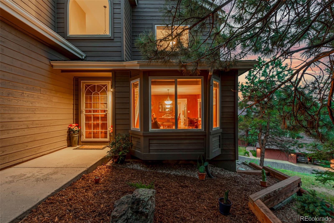
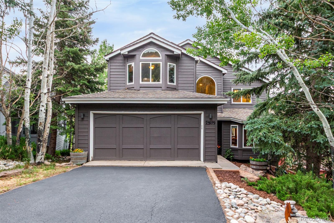
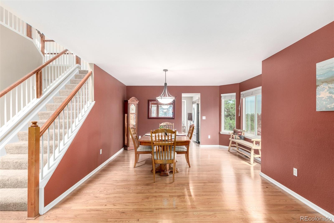
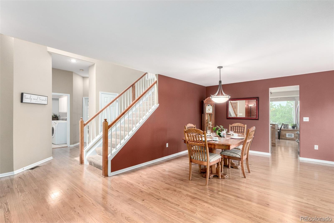
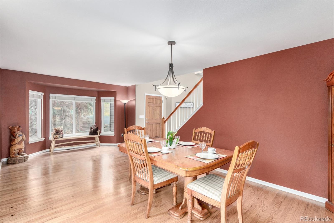
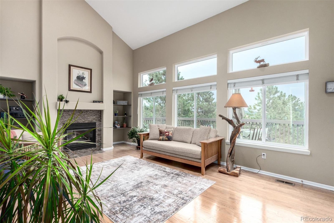
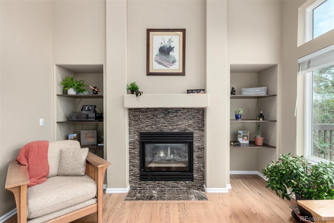
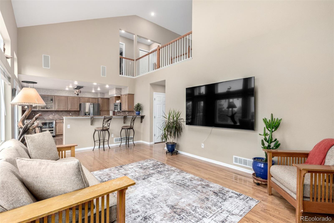
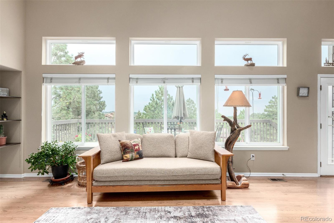
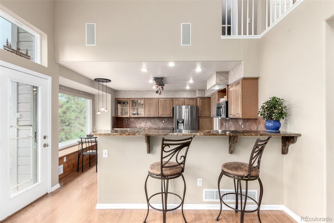
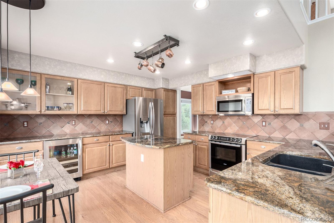
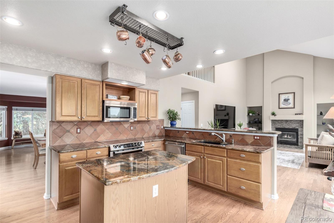
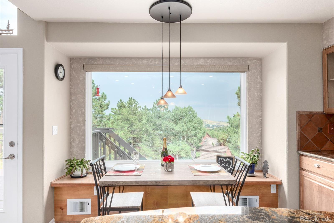
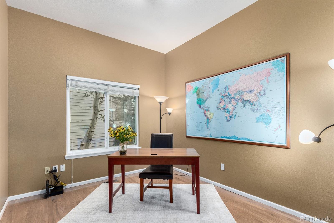
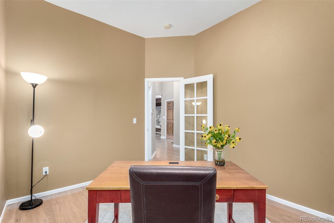
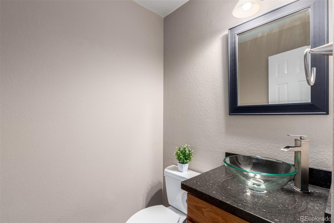
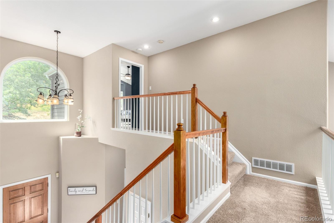
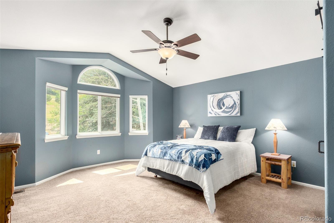
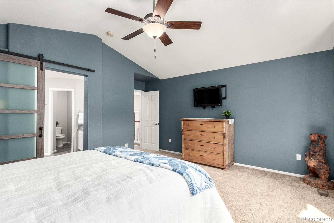
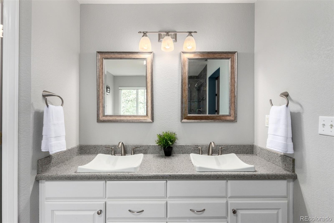
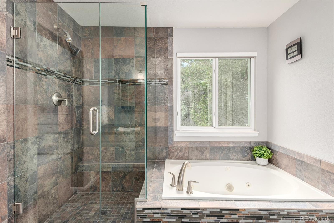
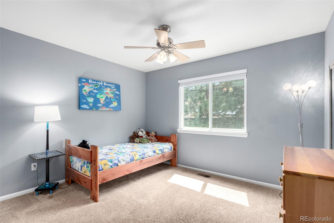
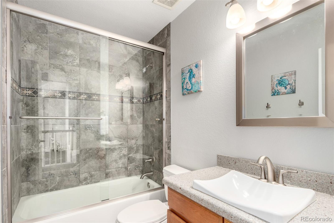
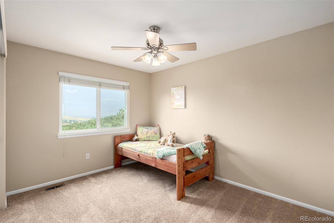
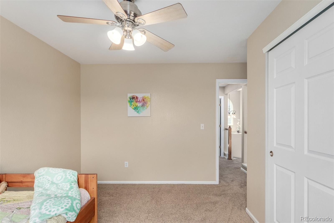
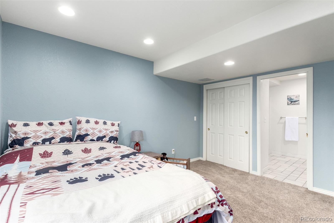
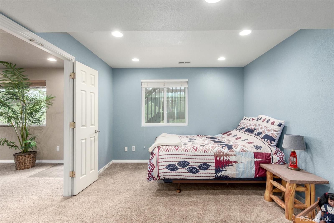
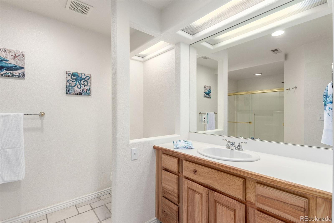
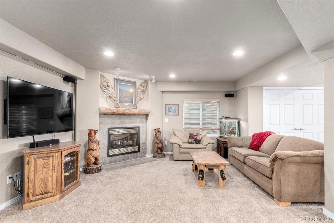
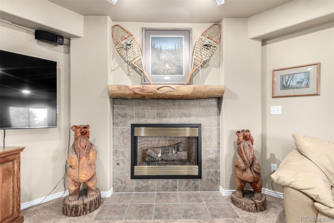
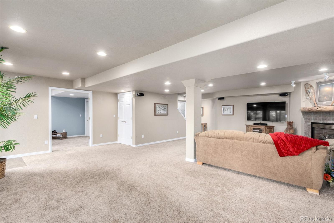
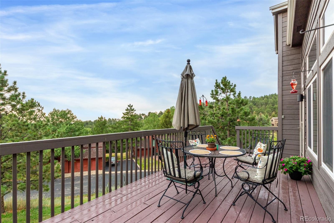
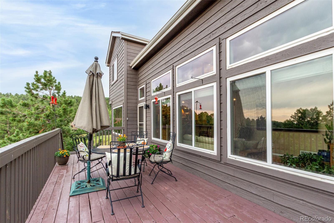
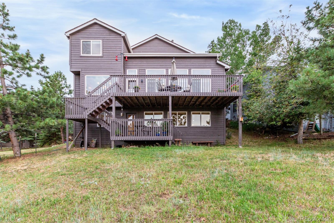
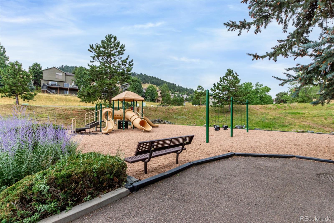
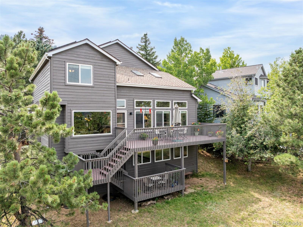
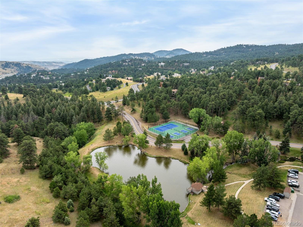
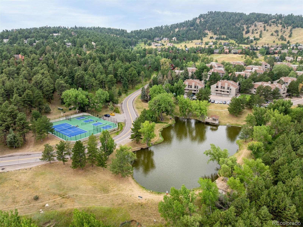
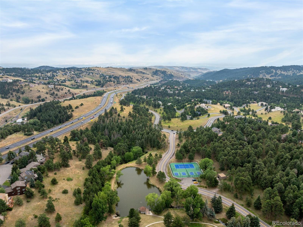
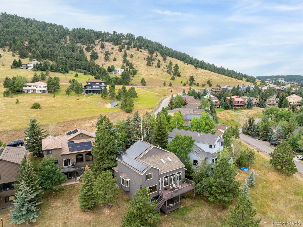
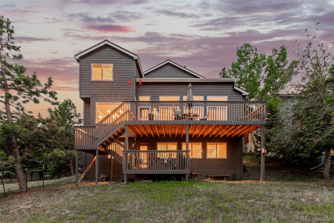
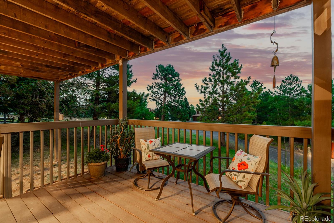
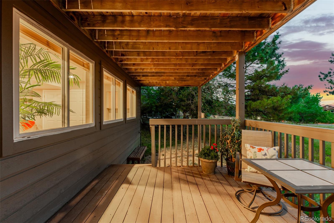
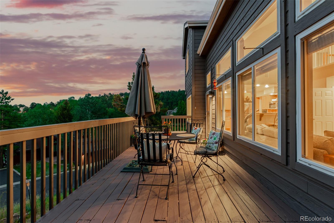
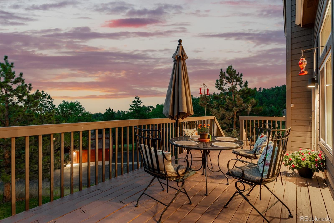
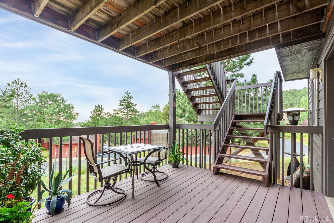
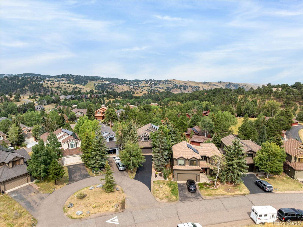
Experience the pinnacle of Colorado living in this exquisitely remodeled home, perfectly blending mountain tranquility with refined modern comfort. Nestled in the sought-after Genesee community, this residence welcomes you with mature trees, a 2-car garage, and panoramic views that stretch from the Denver skyline to the Rocky Mountains. Inside, discover tall ceilings, rich wood-look flooring, and expansive windows that flood every room with natural light. The inviting living/dining room has custom warm paint and has mountain views. The spacious family room features a soaring ceiling and an elegant fireplace. The kitchen boasts granite countertops, stainless steel appliances, recessed lighting, tile backsplash, a central island, and a two-tier peninsula with a breakfast bar. A versatile den offers the perfect space for a home office or quiet study. The primary suite has a cozy sitting nook, plush carpeting, an immaculate ensuite bathroom with dual sinks, a jetted tub, and a walk-in closet. The expansive basement is designed for relaxation and entertainment, featuring a large family area with a fireplace, additional bedrooms, and ample storage. Enjoy a seamless indoor-outdoor lifestyle with a balcony and deck overlooking the lush nature. Smart sustainability meets timeless elegance with a paid-off solar system. Residents enjoy exclusive HOA amenities including a clubhouse, pool, fitness center, neighborhood trails, and a picturesque pond with a gazebo. Located just minutes from dining, shopping, and both downtown Denver and ski areas, this home embodies a lifestyle where nature's grandeur meets everyday sophistication.

Overview

Property Status
Sold
Date Sold
April 15, 2026
Lot Size
5,706 Sq.Ft.
MLS ID
5098348
Property Type
Residential
Year Built
1997

Features & Amenities

Total Area
3,460 Sq.Ft.
Architecture Styles
Contemporary, Mountain Contemporary, Traditional
View Description
City, Meadow, Mountain(s)
Stories
2
Garage Spaces
2.0
Water Source
Public
Utilities
Cable Available, Electricity Available, Internet Access (Wired), Natural Gas Available, Phone Available
Pool
Outdoor Pool
Roof
Composition
Lot Features
Foothills, Irrigated, Landscaped, Many Trees, Mountainous, Sloped, Sprinklers In Front, Sprinklers In Rear
Parking
Asphalt
Heat Type
Active Solar, Forced Air, Passive Solar, Solar
Air Conditioning
Central Air
Laundry Room
Sink, In Unit
Fireplace
Basement, Family Room, Living Room
Appliances
Bar Fridge, Convection Oven, Cooktop, Dishwasher, Disposal, Gas Water Heater, Microwave, Oven, Range, Refrigerator, Self Cleaning Oven, Wine Cooler
Other Interior Features
Breakfast Bar, Built-in Features, Ceiling Fan(s), Eat-in Kitchen, Entrance Foyer, Five Piece Bath, Granite Counters, High Ceilings, High Speed Internet, Kitchen Island, Pantry, Primary Suite, Sound System, Vaulted Ceiling(s), Walk-In Closet(s)
Sewer
Public Sewer
Substructure
Concrete Perimeter
HOA Amenities
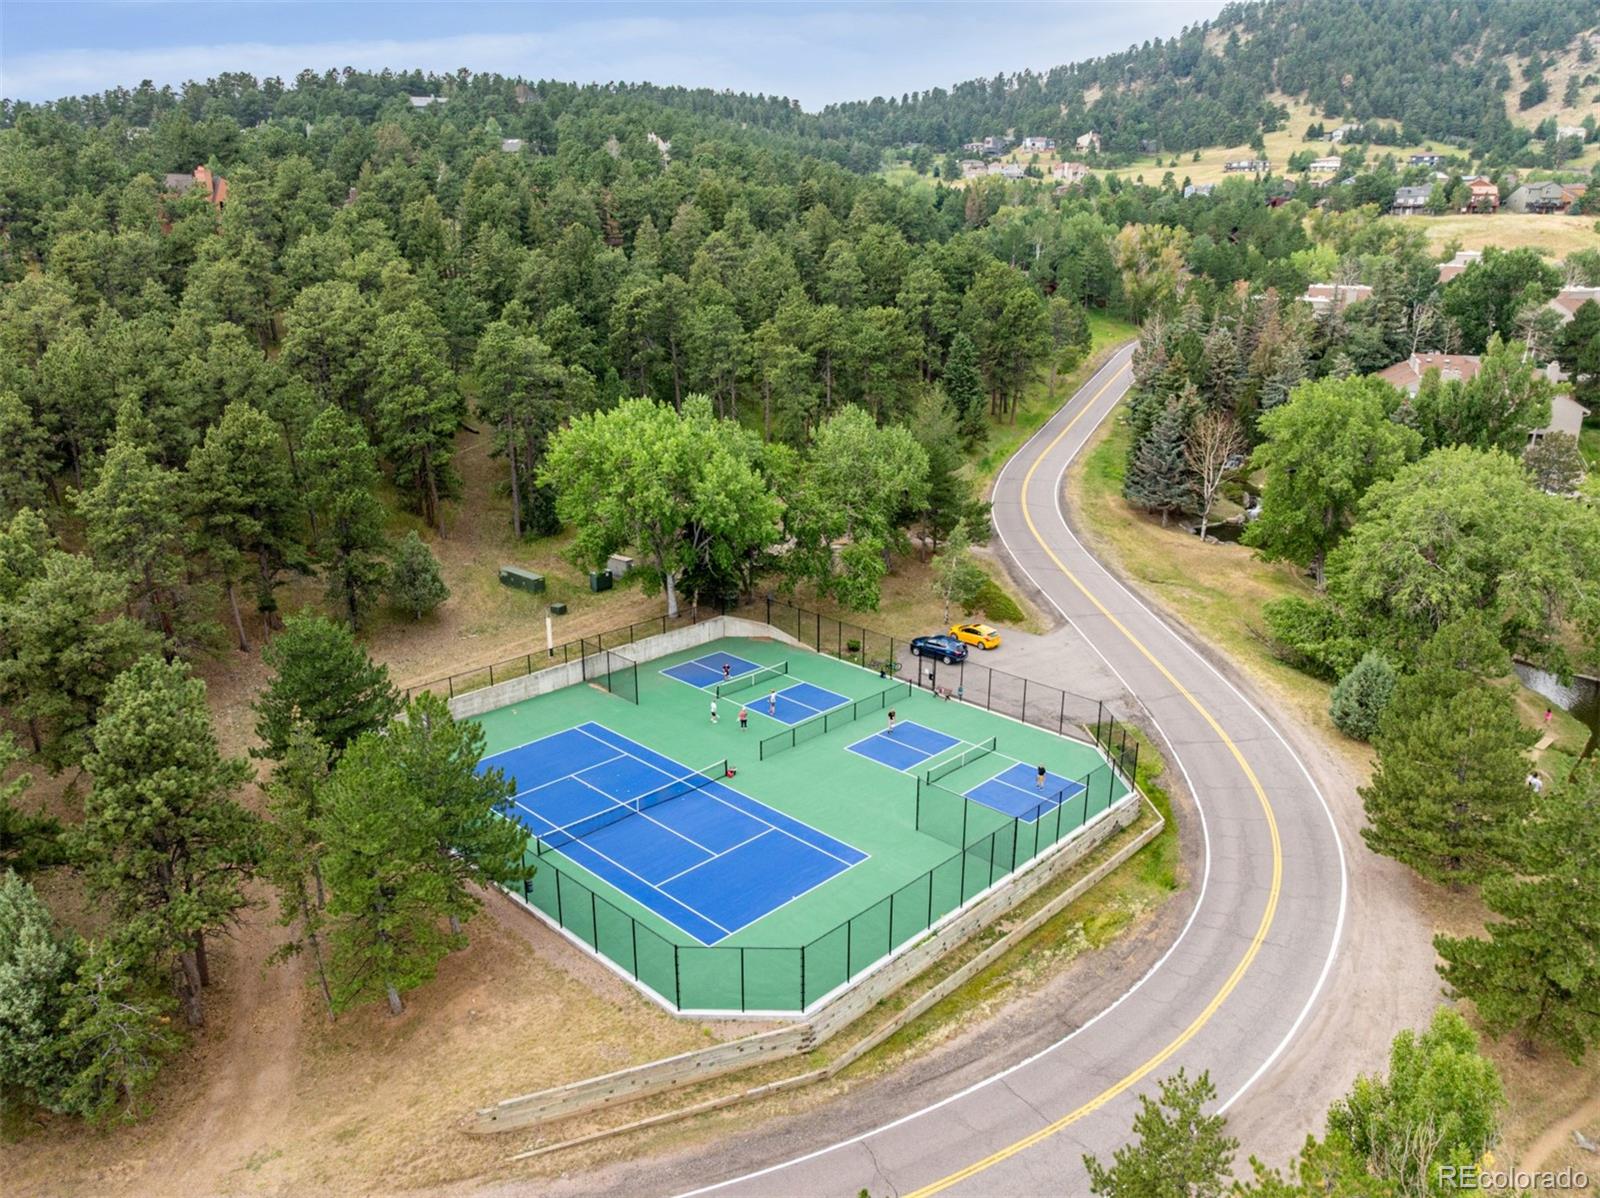
Clubhouse, Fitness Center, Park, Playground, Pond Seasonal, Pool, Tennis Court(s), Trail(s)
Security Features
Carbon Monoxide Detector(s), Security System, Smoke Detector(s), Video Doorbell
Other Exterior Features
Balcony, Private Yard, Rain Gutters, Smart Irrigation
Elementary School
Ralston
Middle School
Bell
High School
Golden
School District
Jefferson County R-1
Sales Price
$995,000
Real Estate Tax
$5,558/yr
HOA
$85/mo
Zoning
P-D

Downloads

23979 High Meadow Drive

Schedule a Tour

We would love to help you see this beautiful home! As a full-service brokerage, we can help you tour. Please submit an offer, and answer questions about the buying process.

Thank you

for your interest in 23979 High Meadow Drive, Golden, CO 80401

23979 High Meadow Drive
Navigate
23979 High Meadow Drive
explore in 3d

Follow Us On Instagram