Leave a Message

Thank you for your message. We will be in touch with you shortly.

Explore Our Properties

Property Description

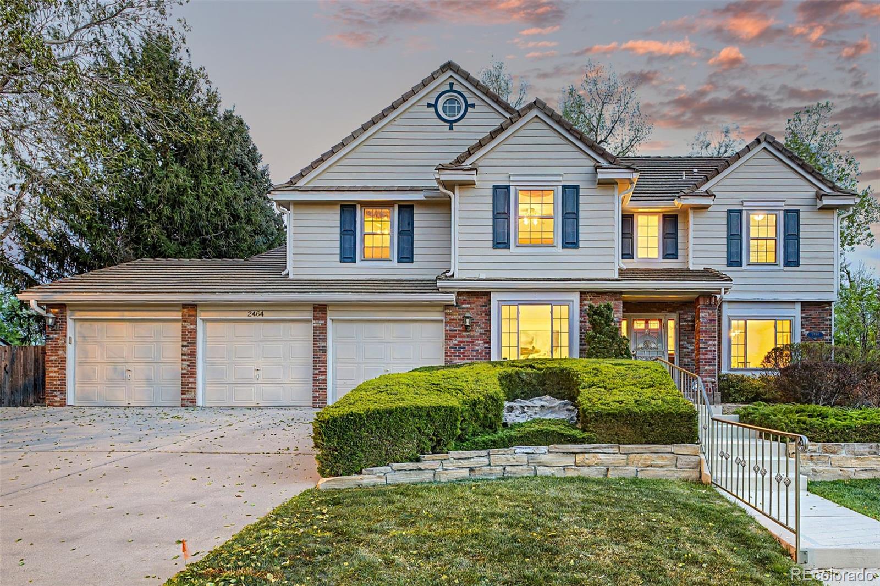
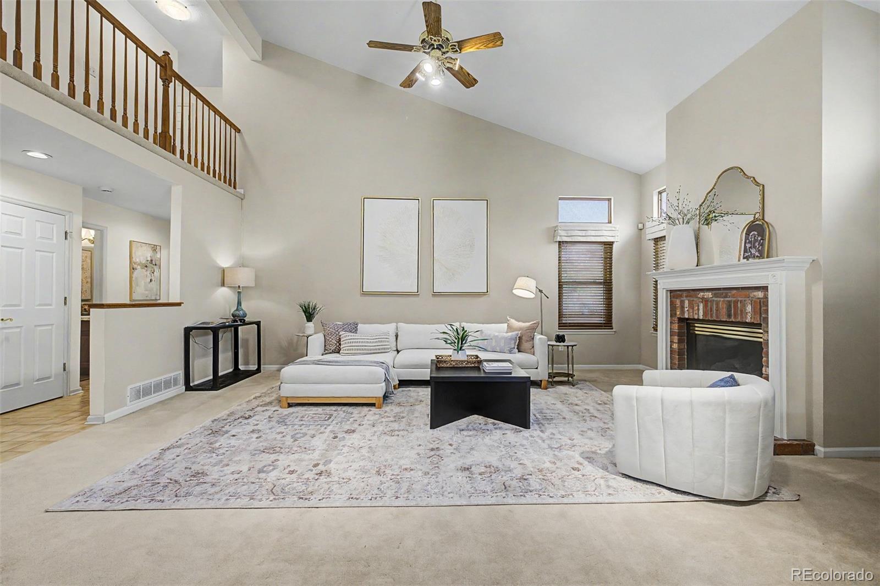
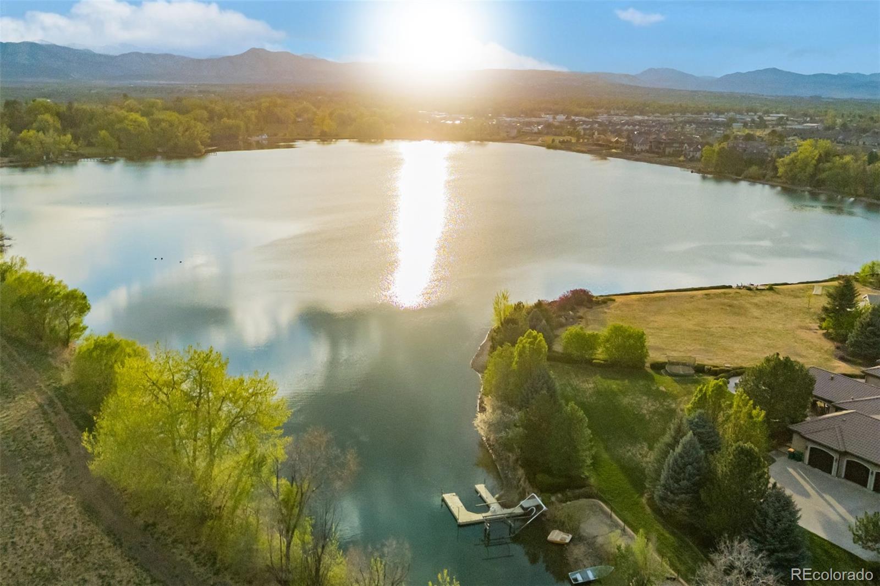
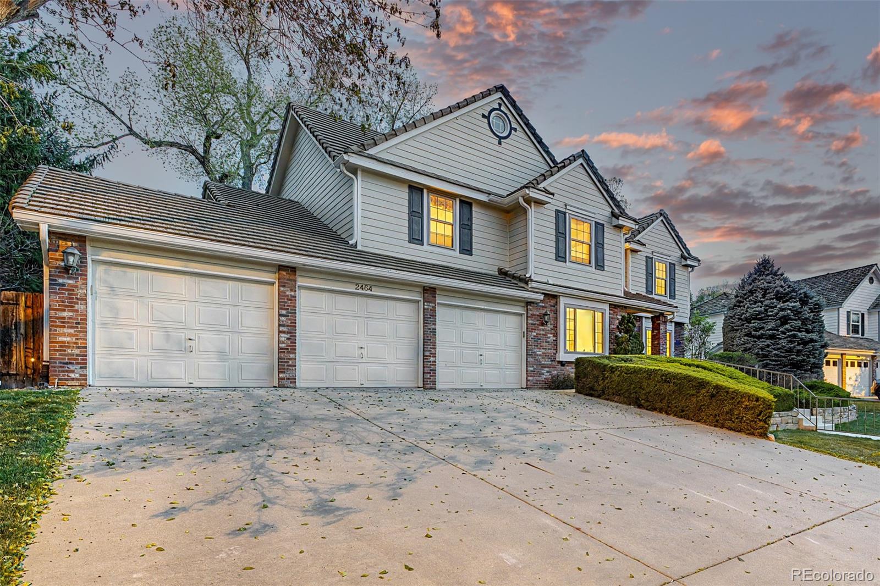
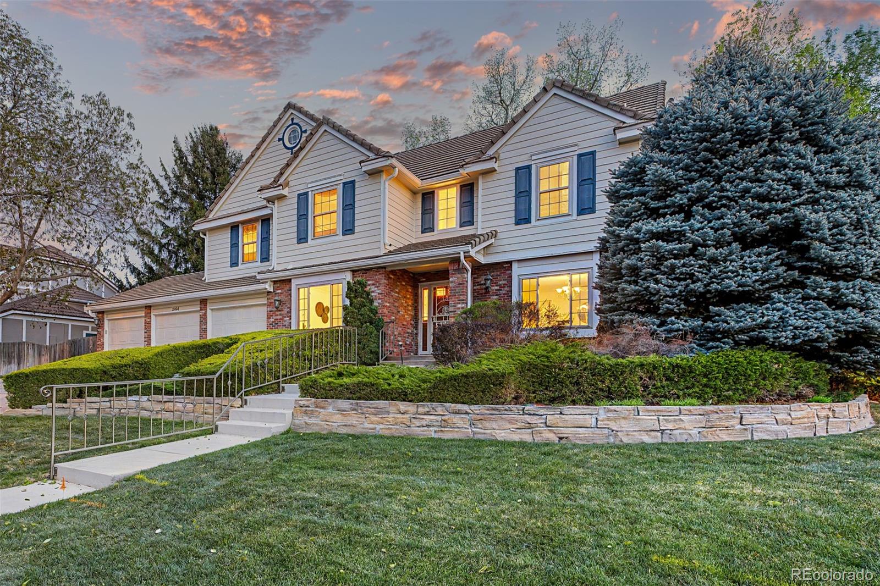
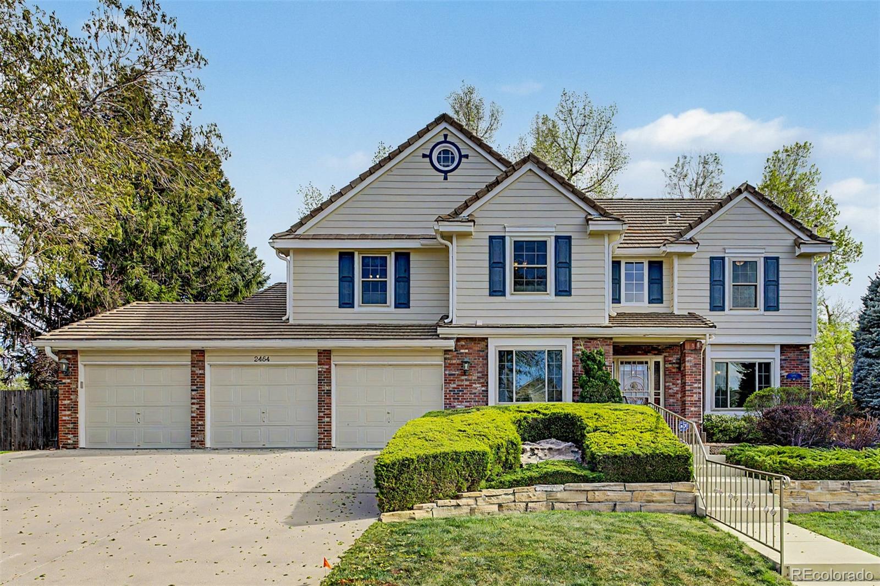
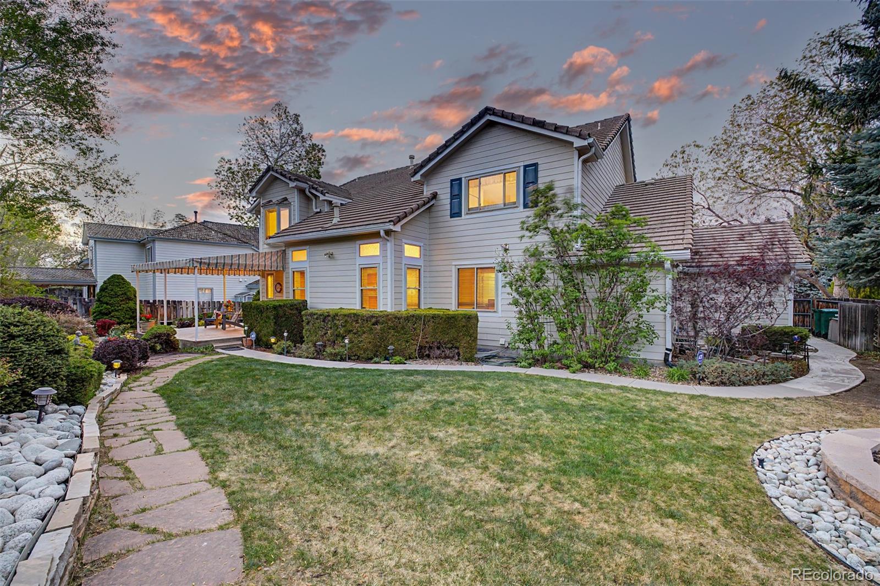
Prepare to be impressed by this beautifully maintained original-owner home in highly sought-after Lakewood Estates, ideally positioned on one of the larger, more private lots along the outer edge of the neighborhood.

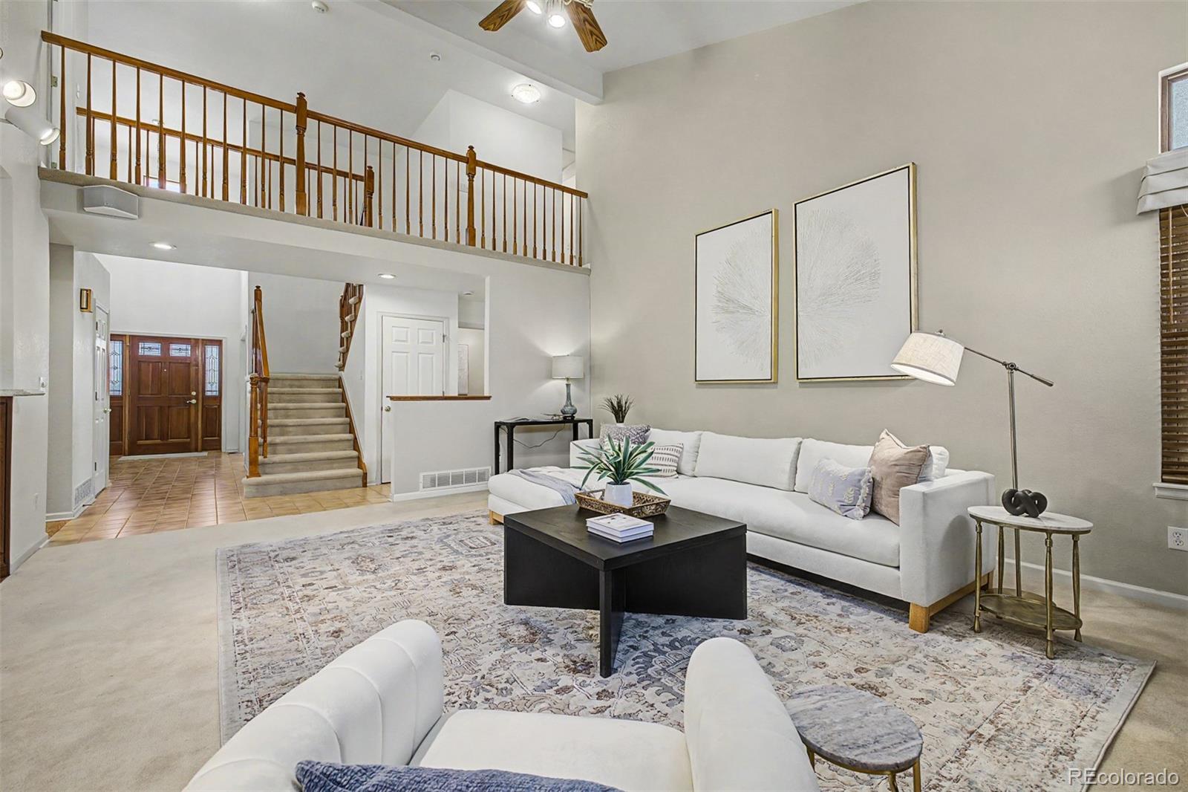
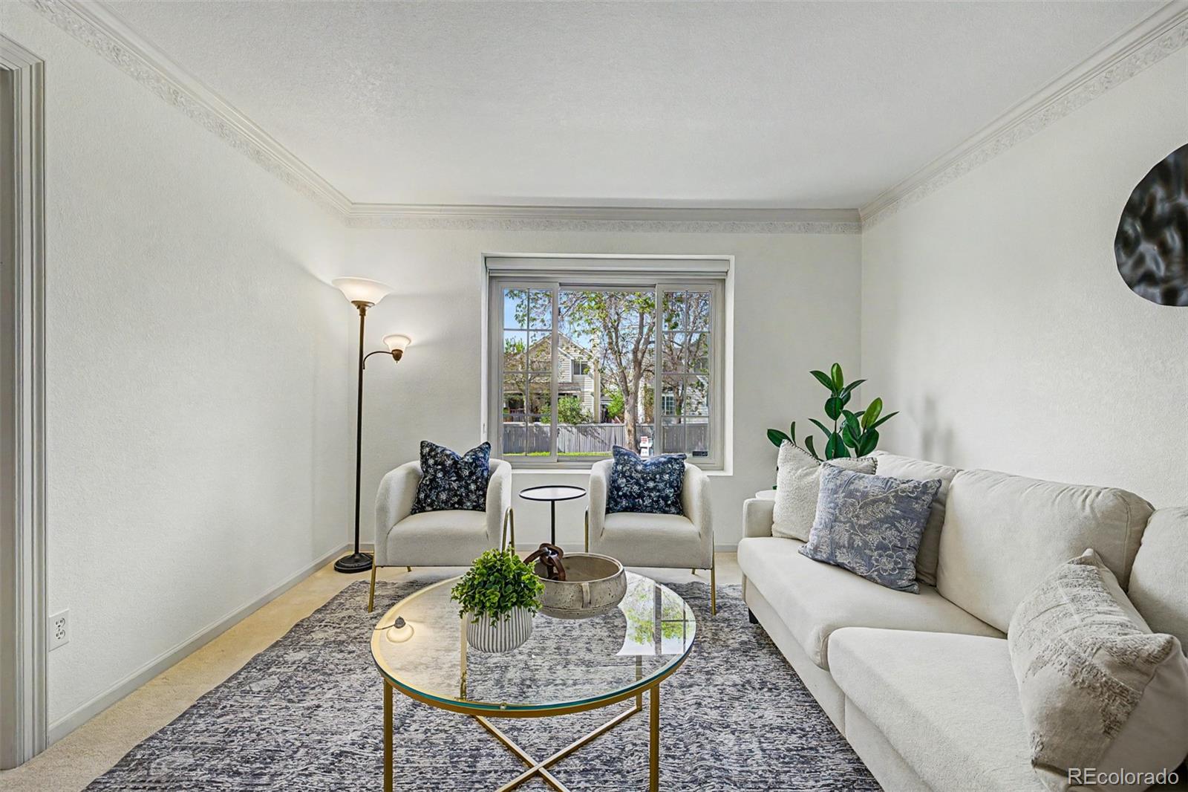
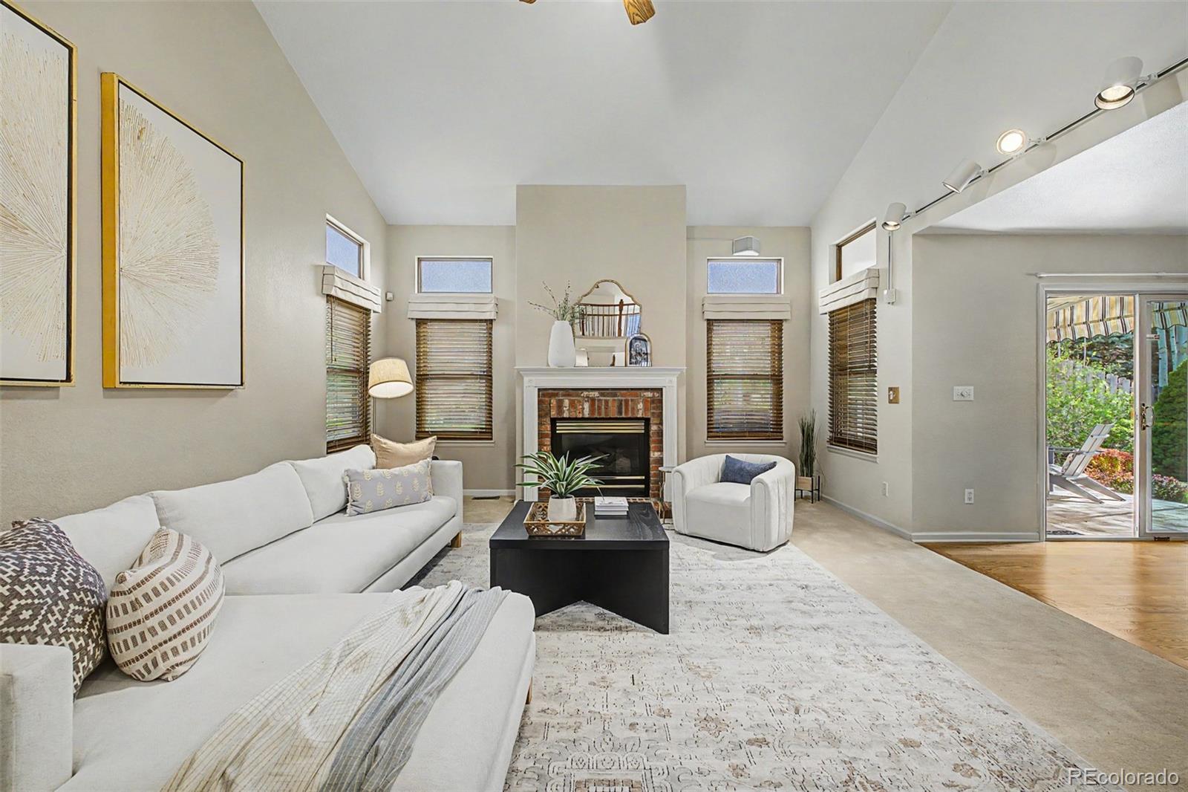
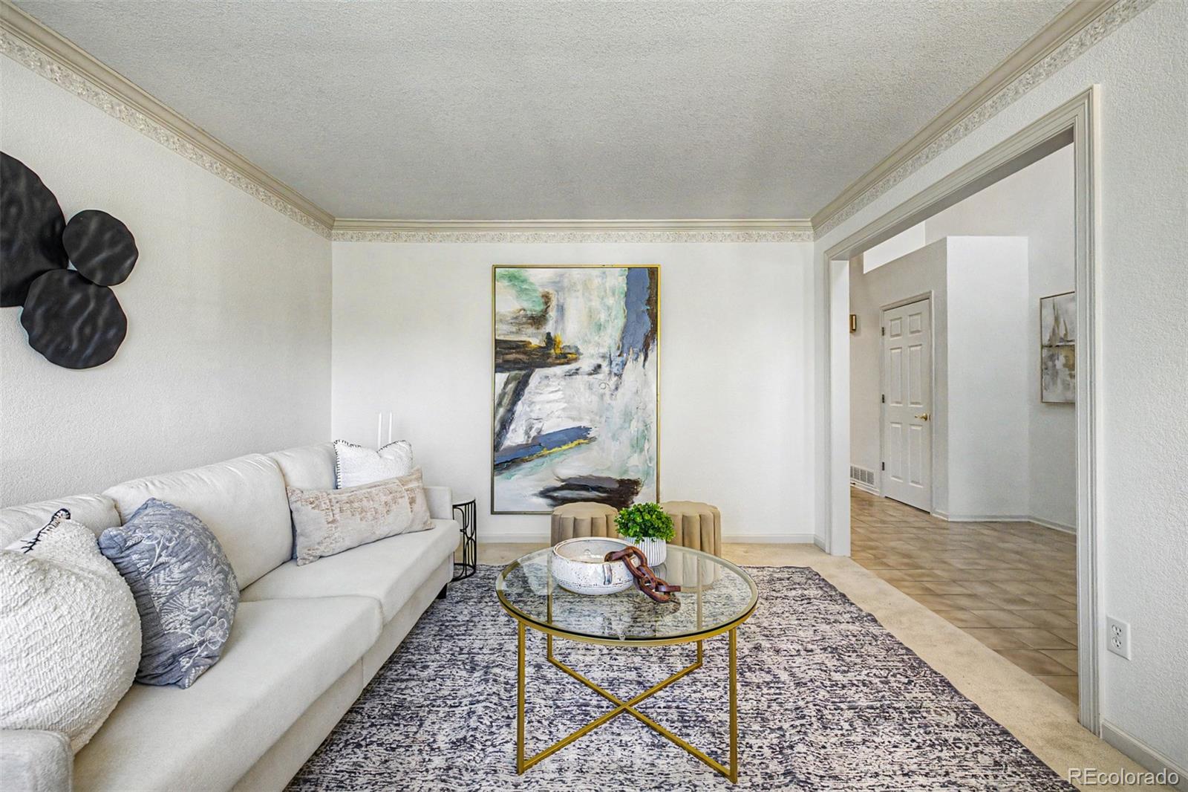
From the moment you arrive, the home's charming curb appeal, manicured landscaping, and inviting presence set the tone for what awaits inside. Step into a light-filled interior featuring soaring vaulted ceilings, warm finishes, and a thoughtfully designed floor-plan that offers both comfort and functionality.

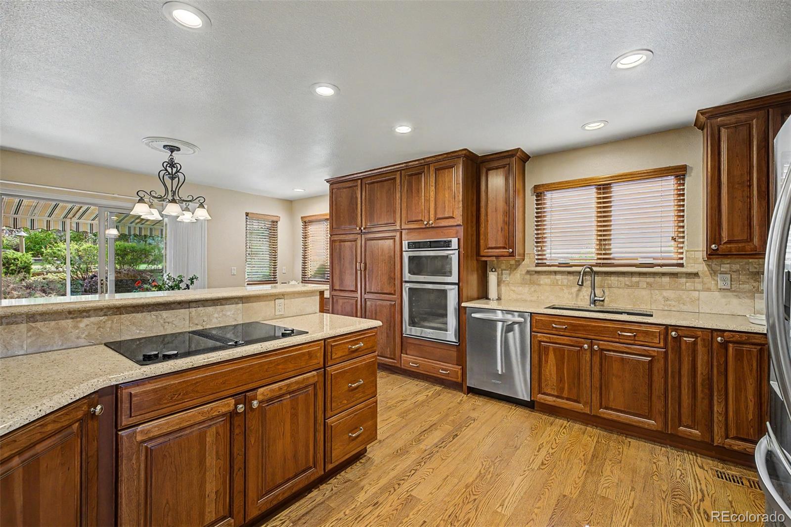
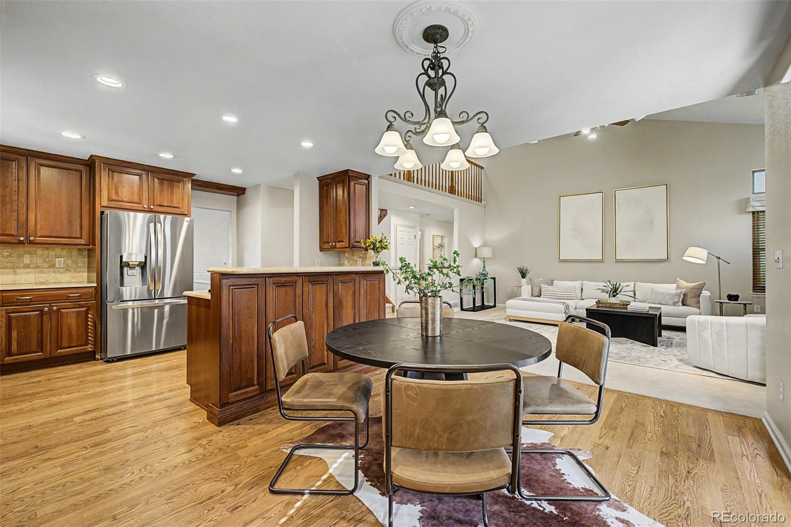
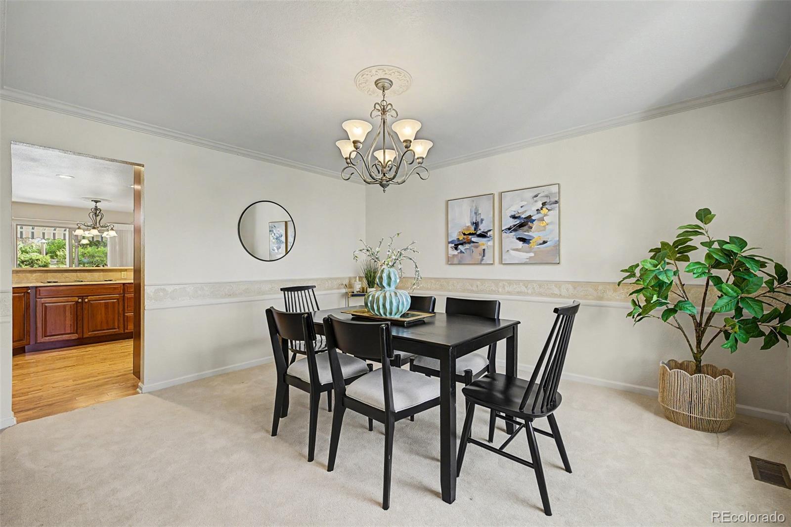
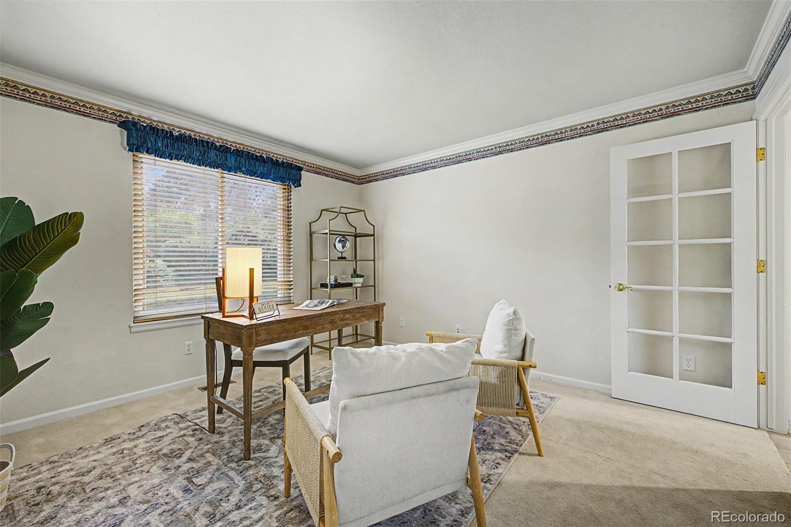
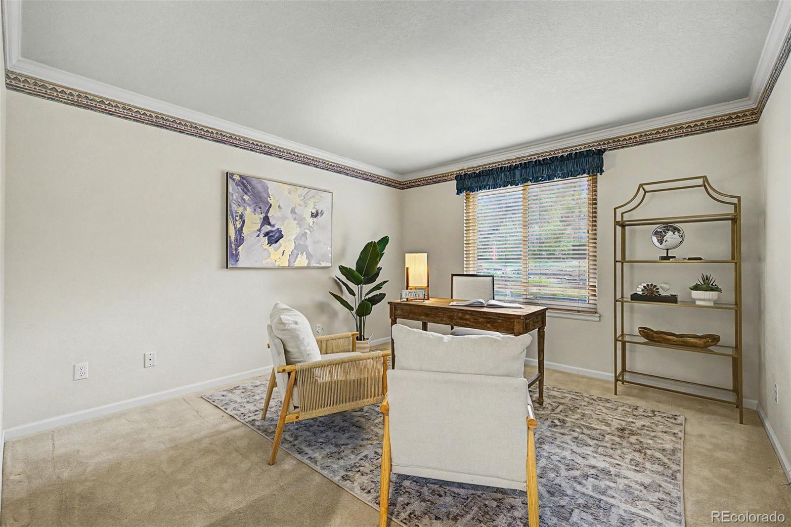
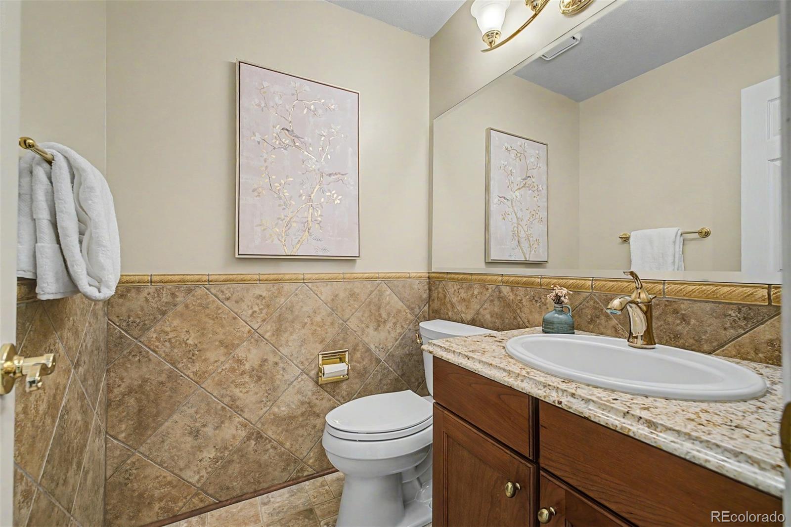
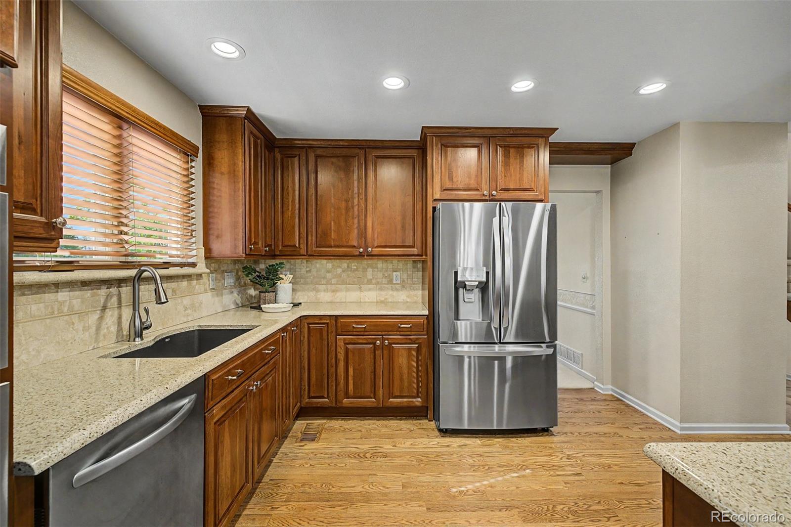
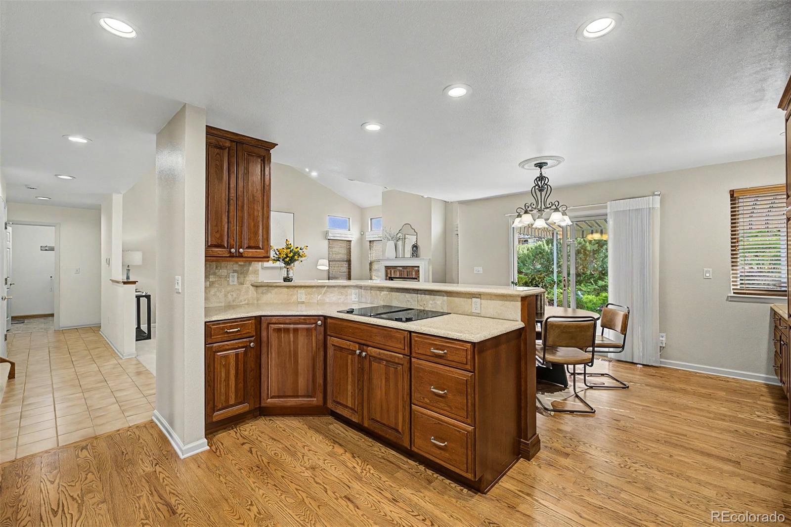
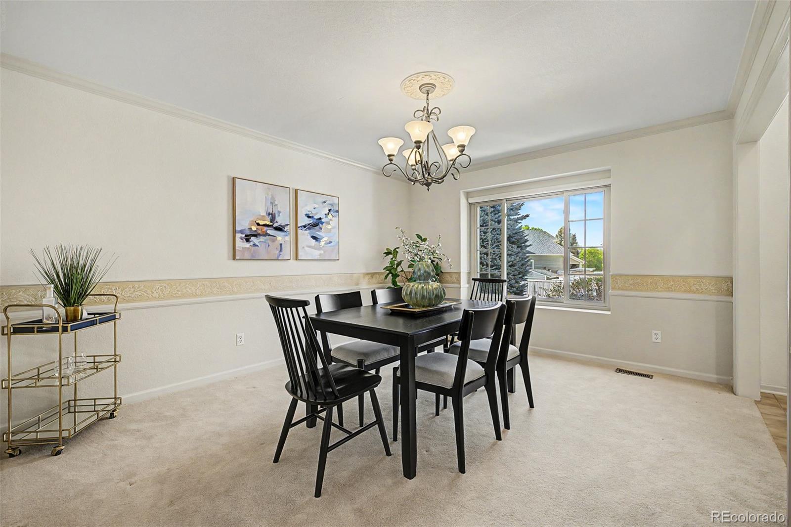
The heart of the home is the beautifully remodeled kitchen, open to the living room, complete with ample cherry wood cabinetry, Beautiful Silestone quartz countertops, known for their durability, low maintenance, and timeless appeal, stainless steel appliances, and a welcoming eat-in area -- perfect for everyday living and entertaining. Multiple living spaces, including a formal dining room and a main-floor office with elegant French doors, beautiful powder room, provide flexibility for today's lifestyle.

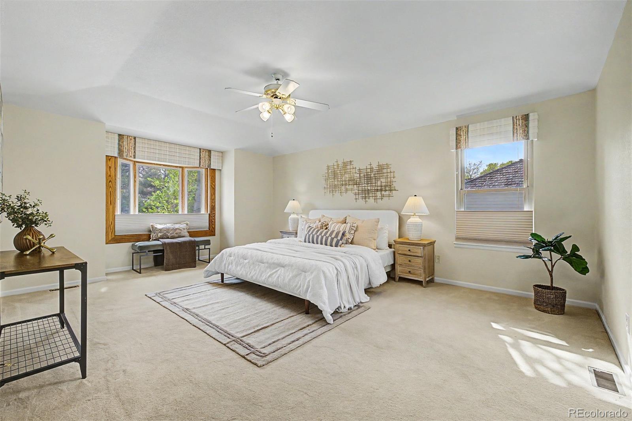
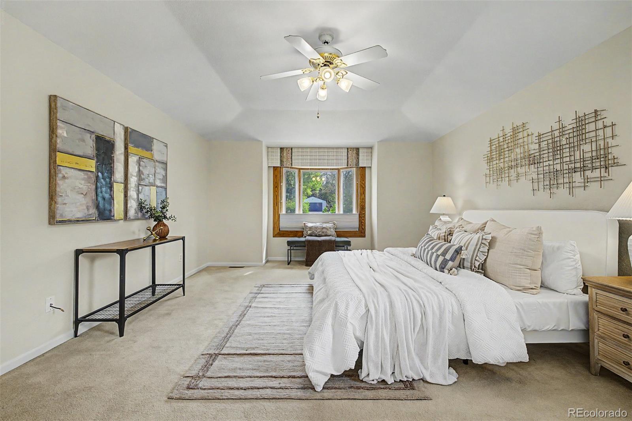
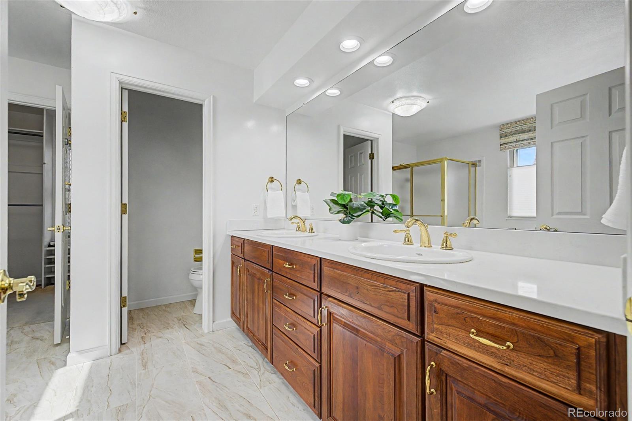
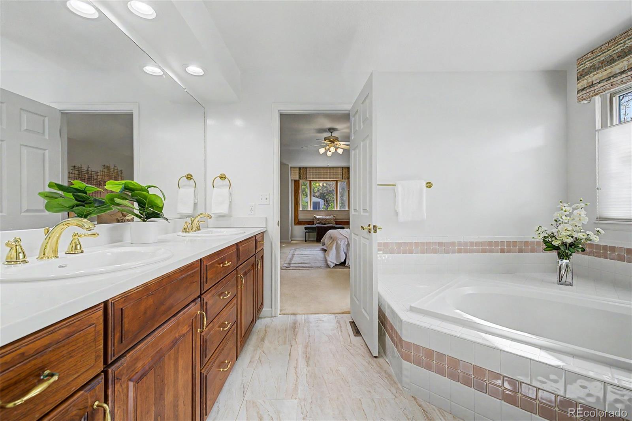
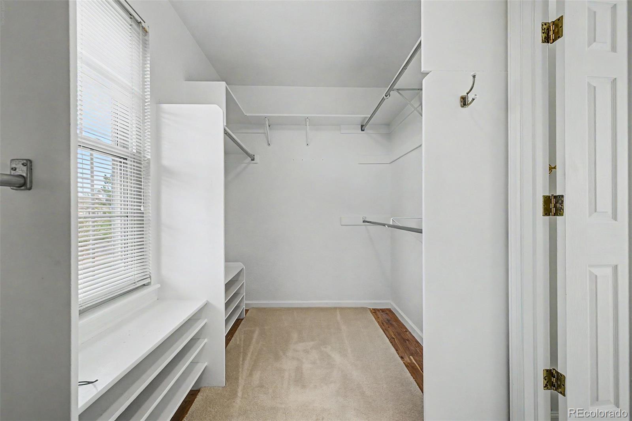
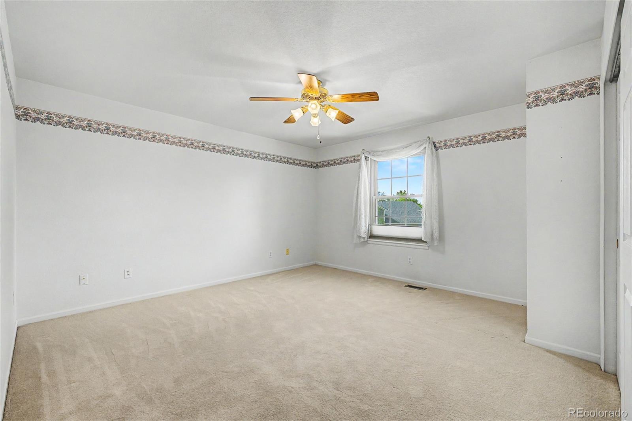
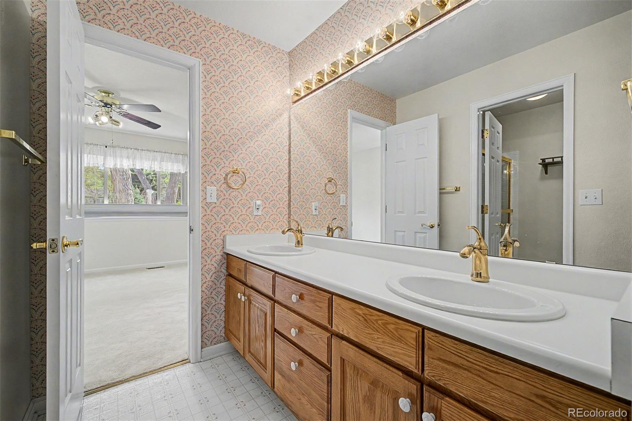
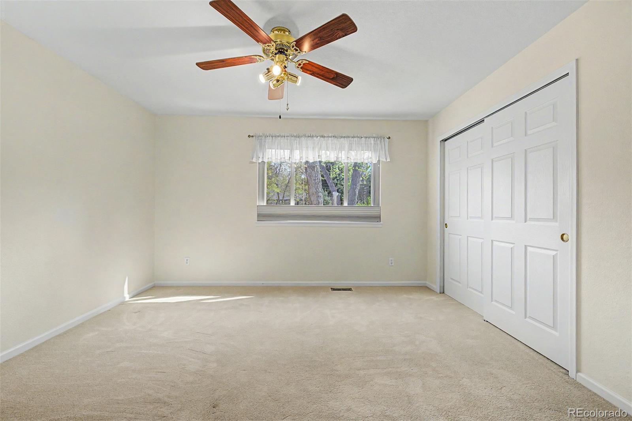
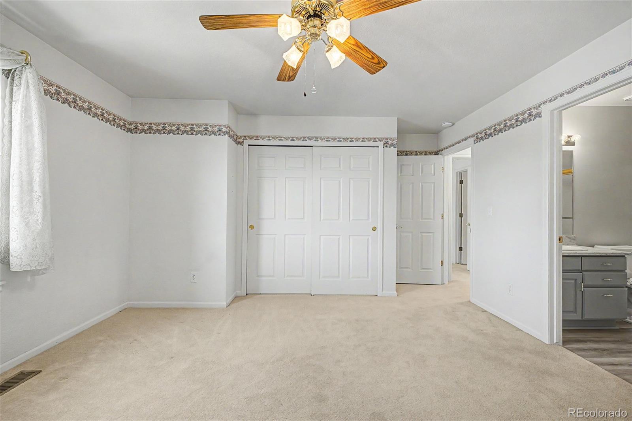
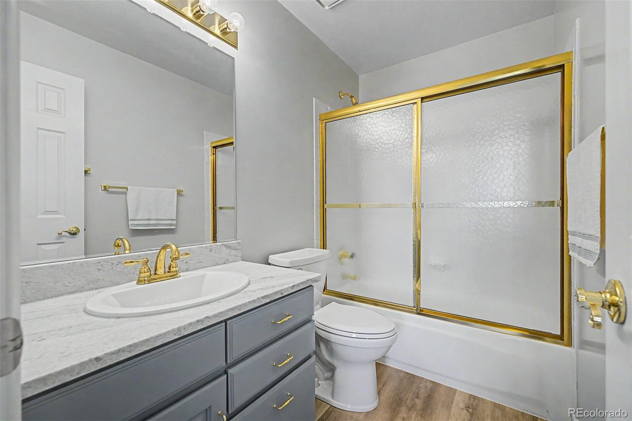
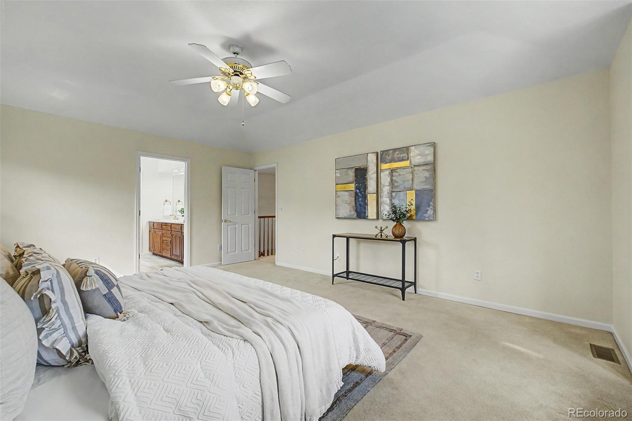
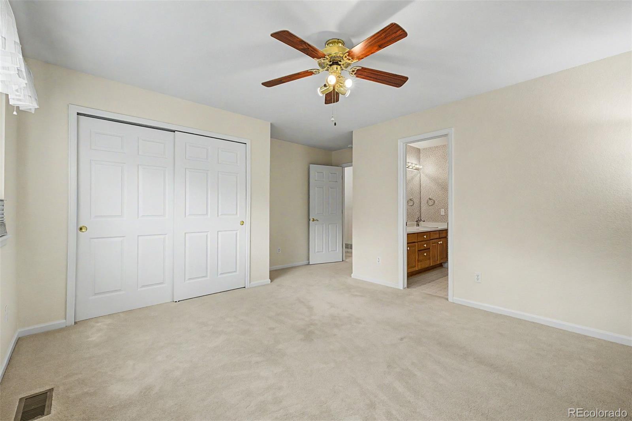
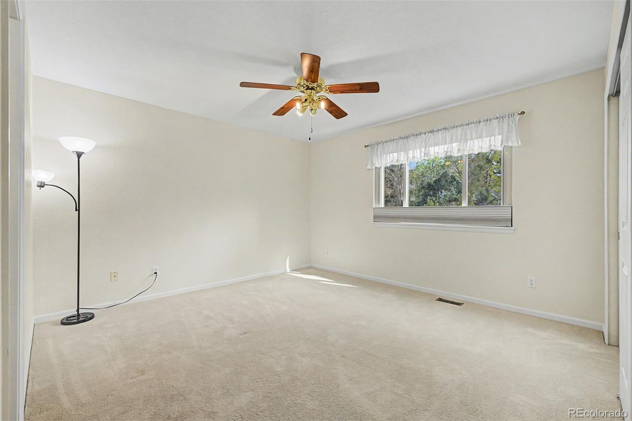
Upstairs, the spacious primary suite offers a peaceful retreat with a walk-in closet and a well-appointed bath featuring dual sinks and a soaking tub. Additional three bedrooms are generously sized, including a convenient two-sink Jack-and-Jill layout & private bath for the 4th bedroom.

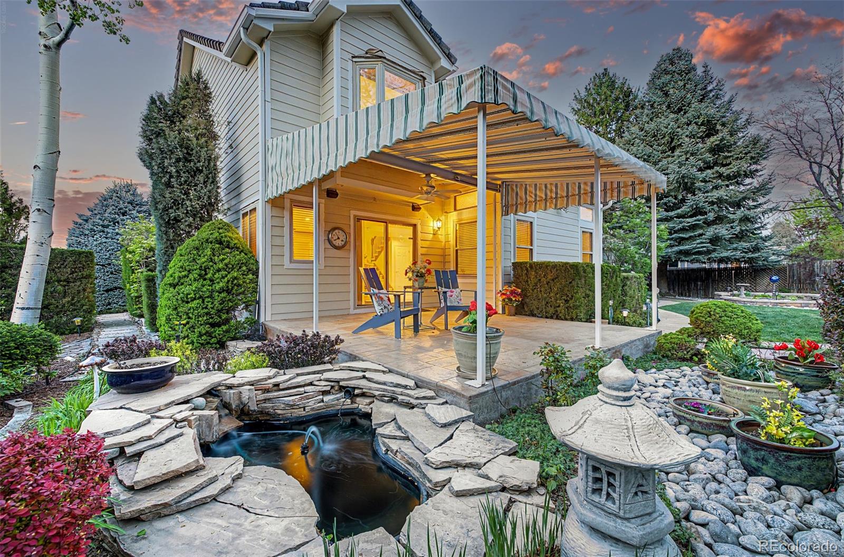
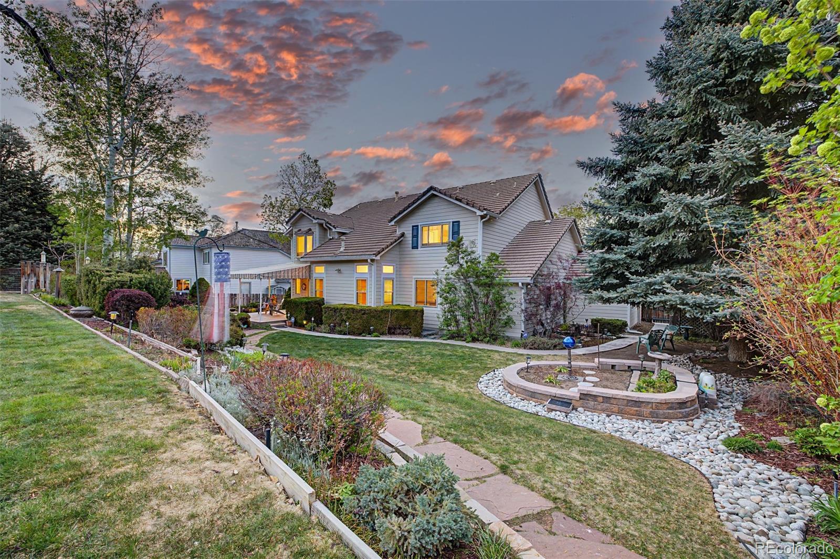
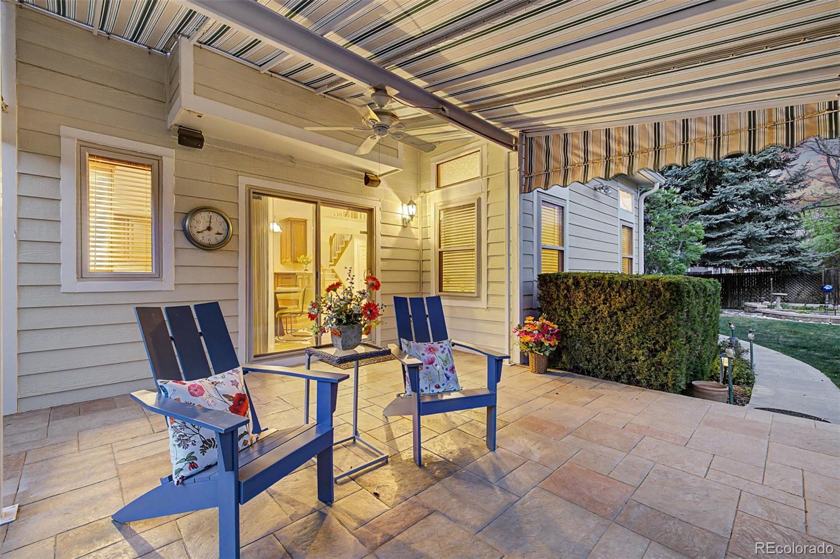
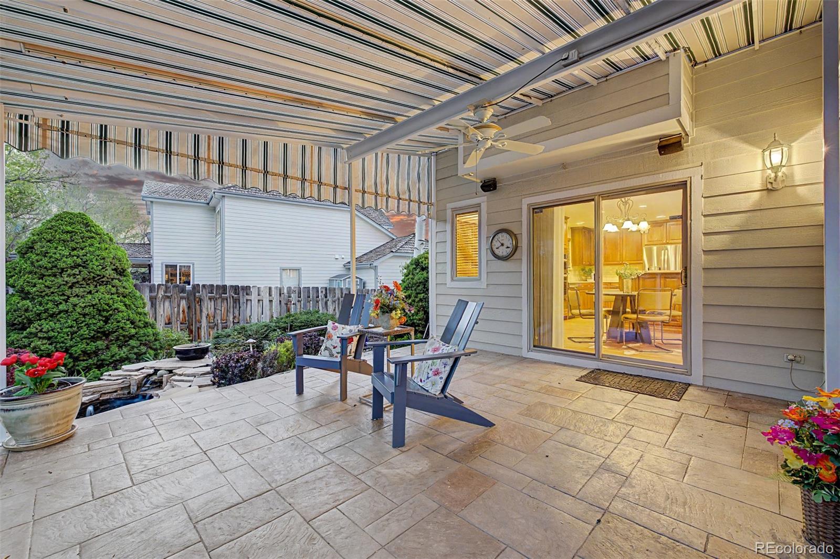
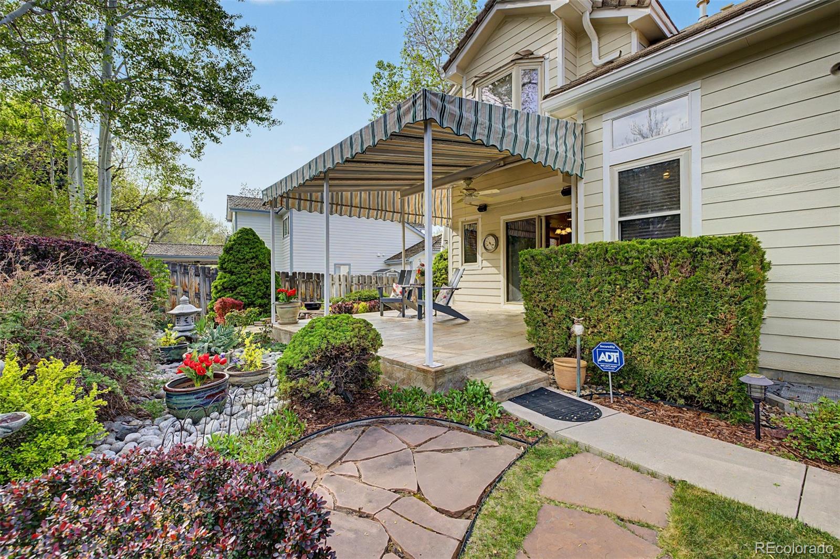
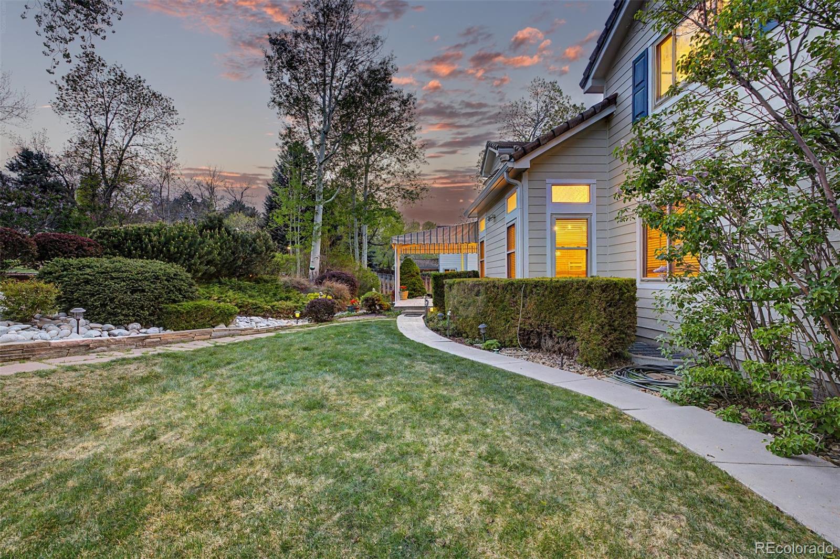
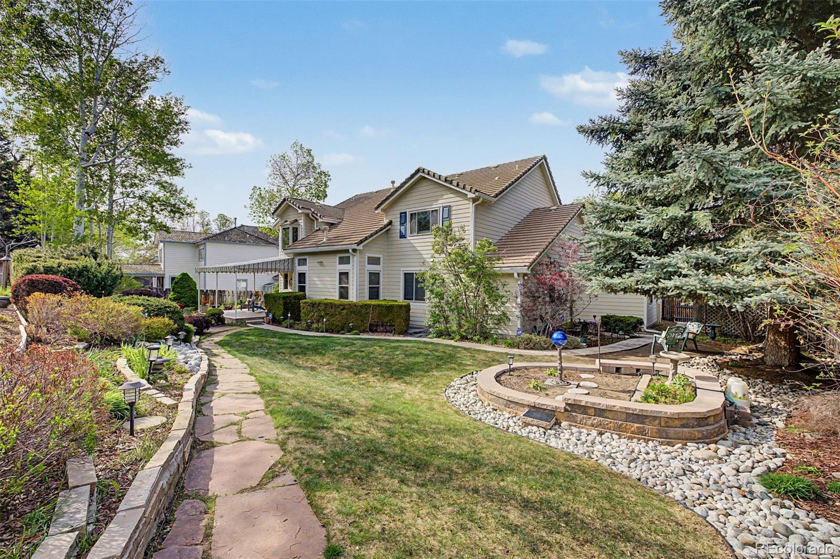
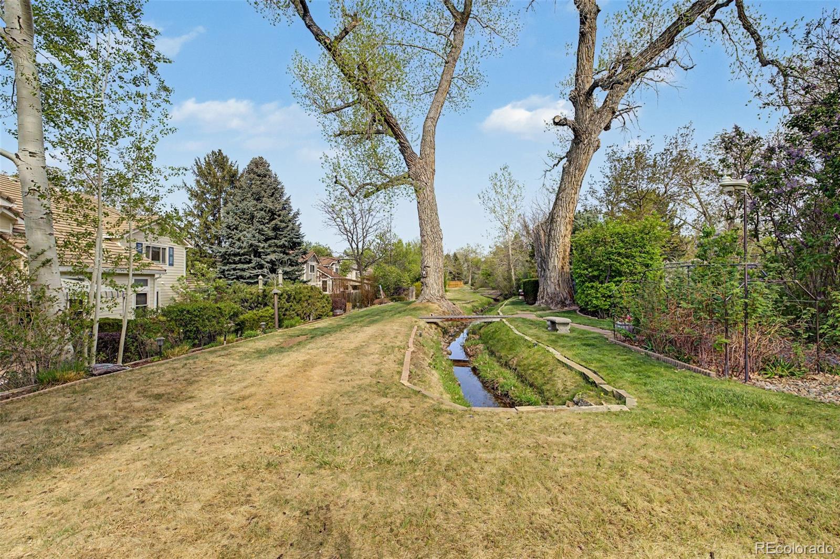
Step outside and discover a truly exceptional backyard -- a private oasis with mature landscaping, vibrant gardens, a tranquil pond, and a covered patio designed for relaxation and memorable gatherings.

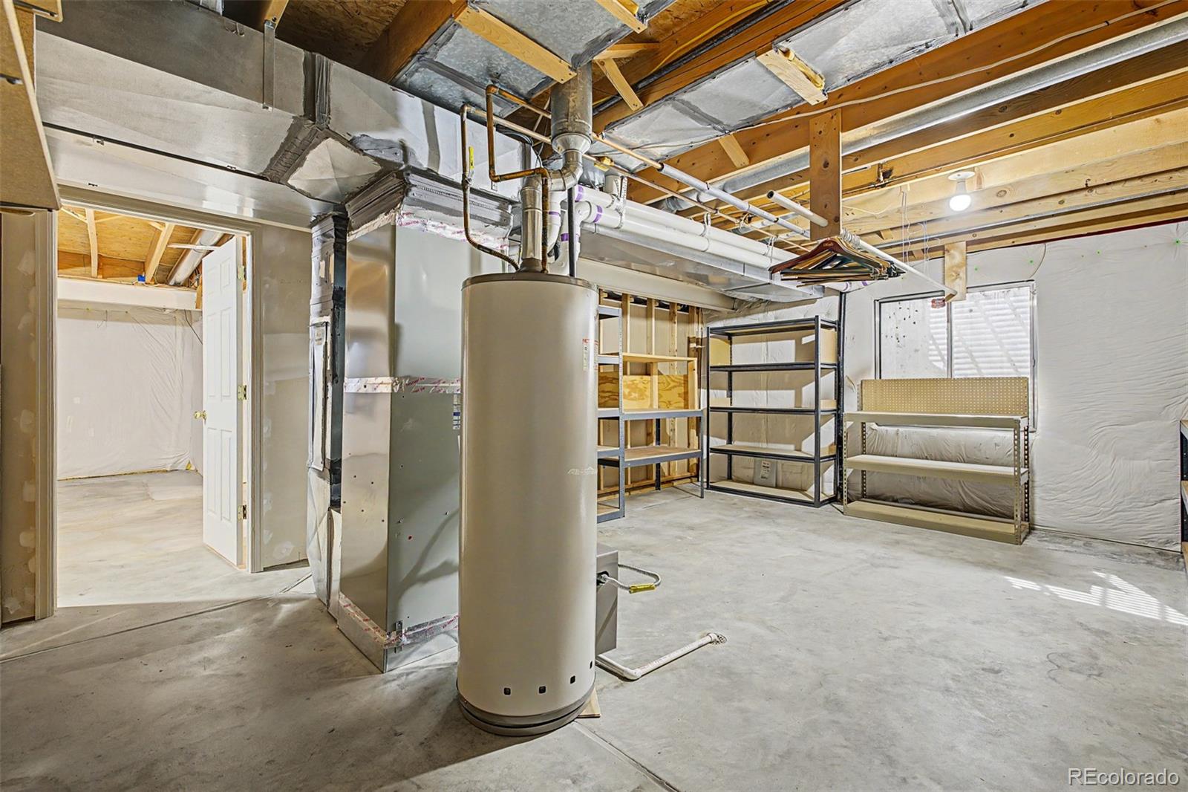
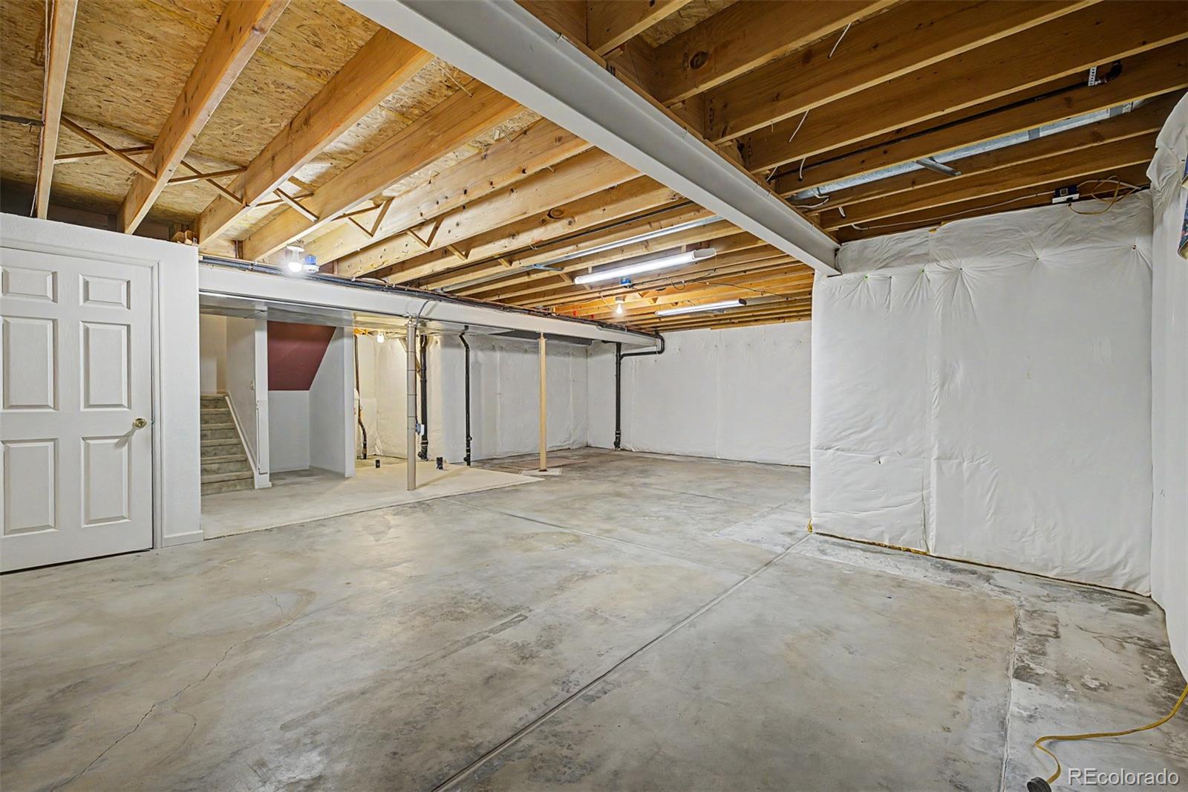
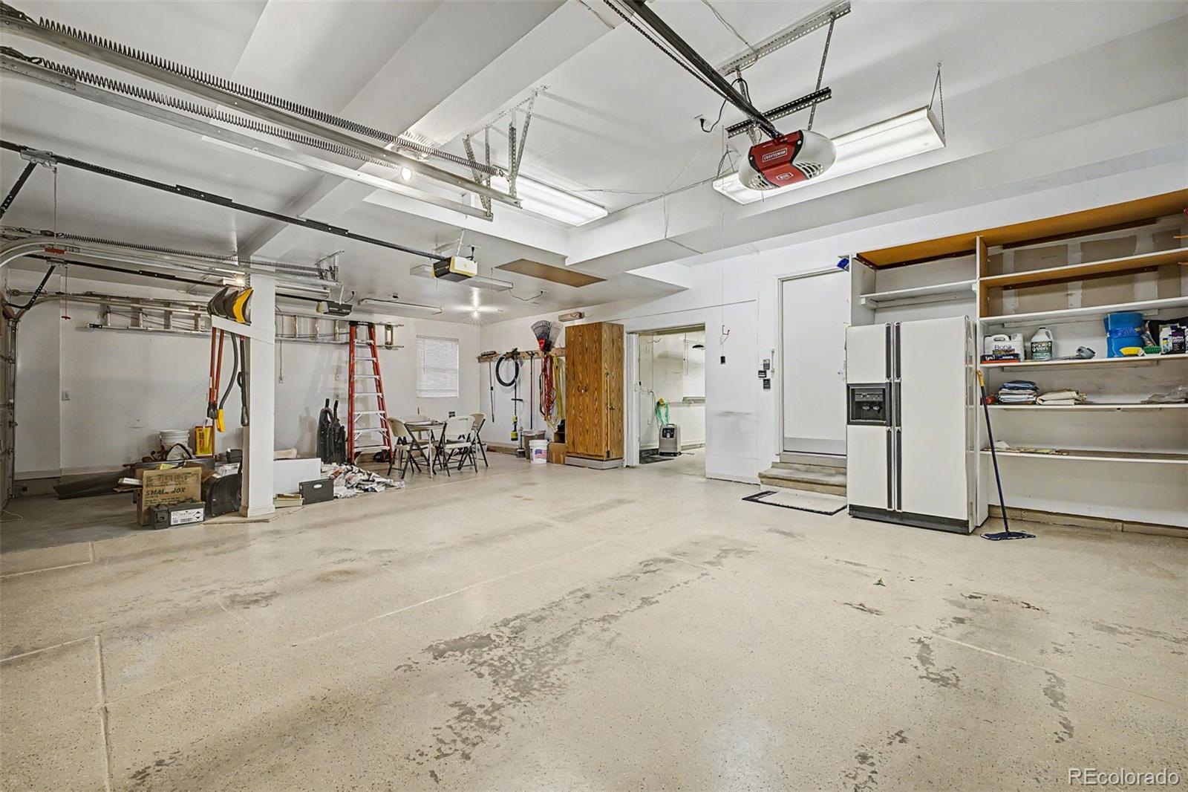
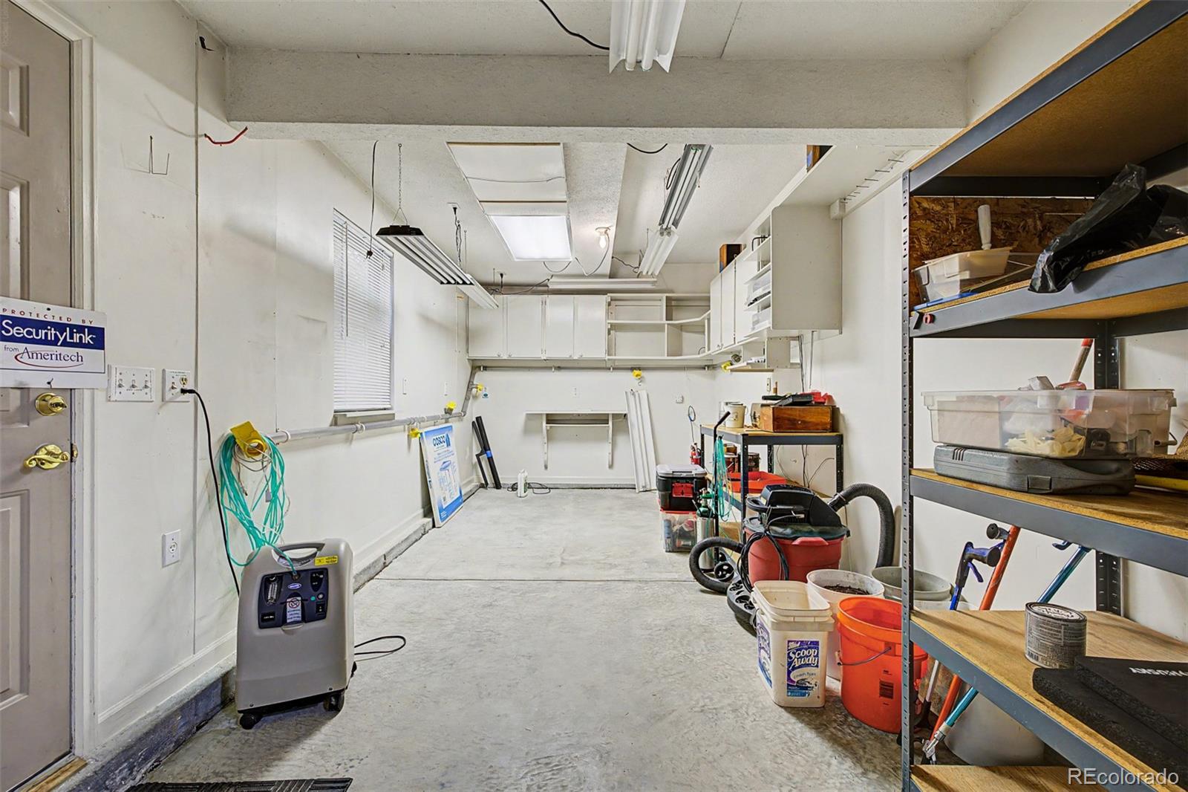
Additional highlights include a three-car garage with a fourth 1-car size bay converted to a workshop, large semi-finished basement offering endless potential.

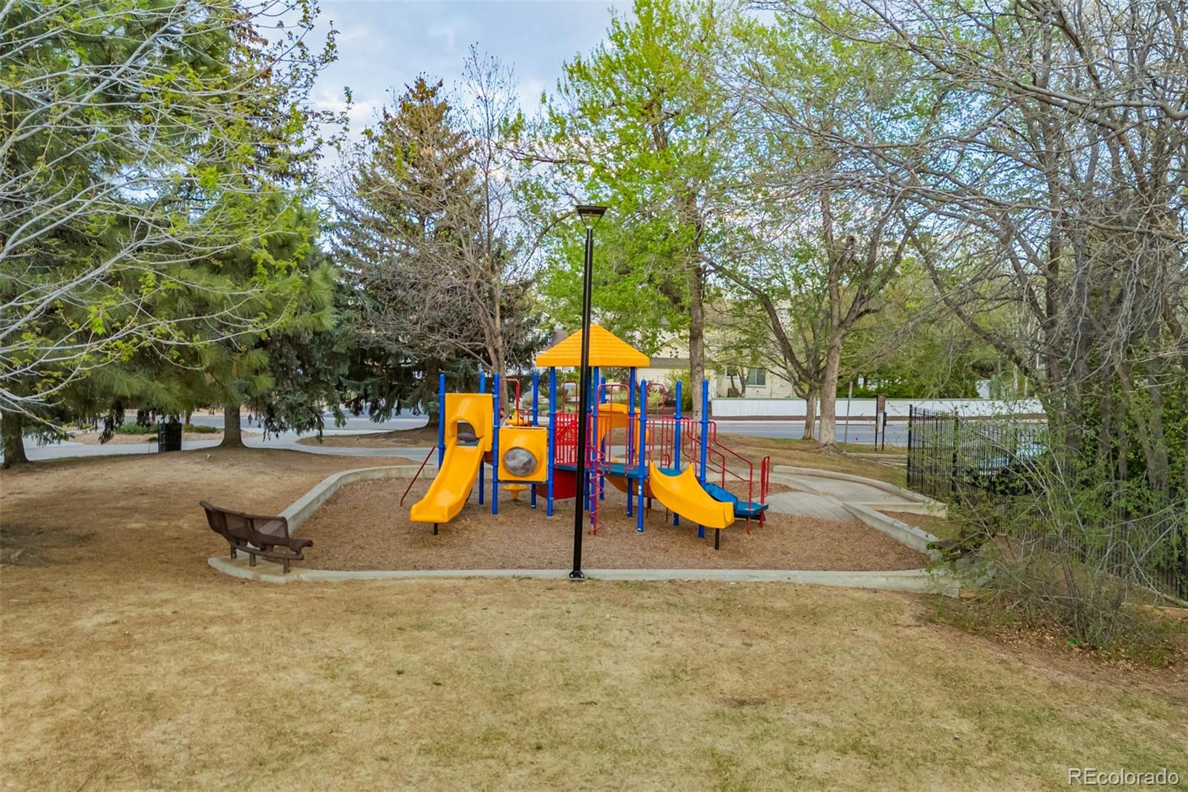
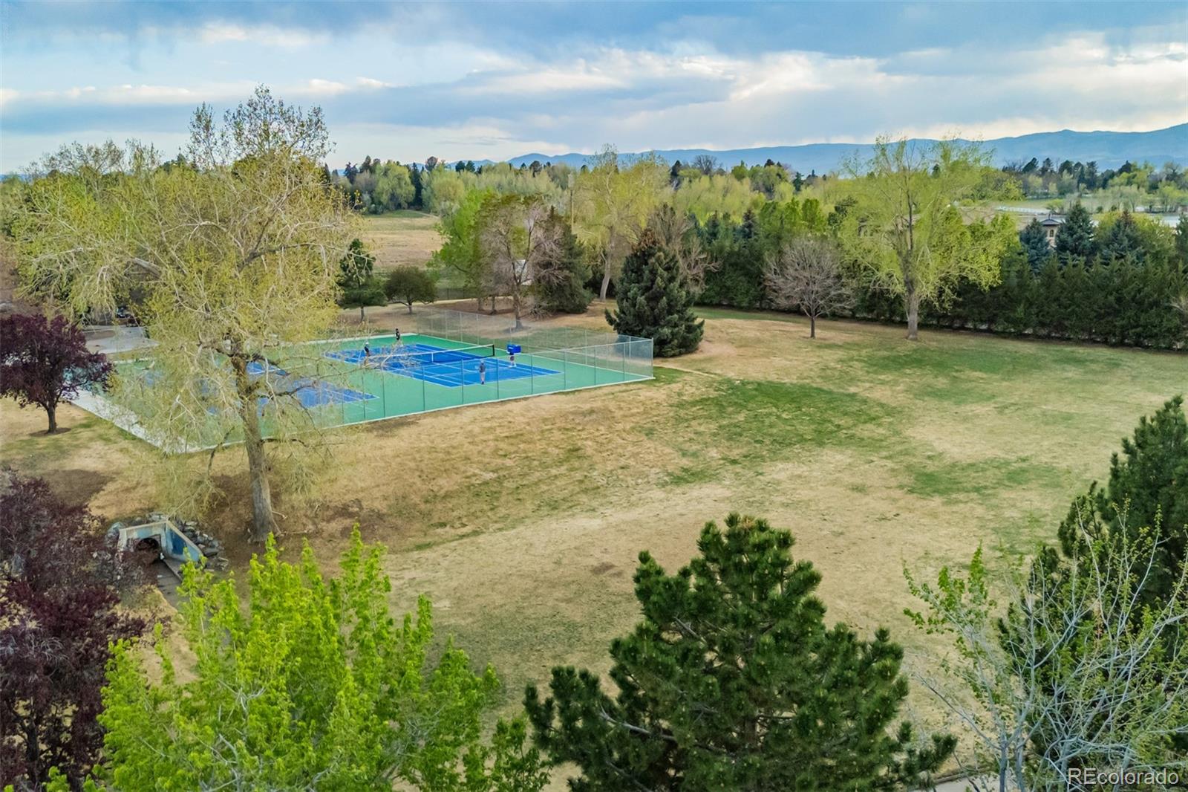
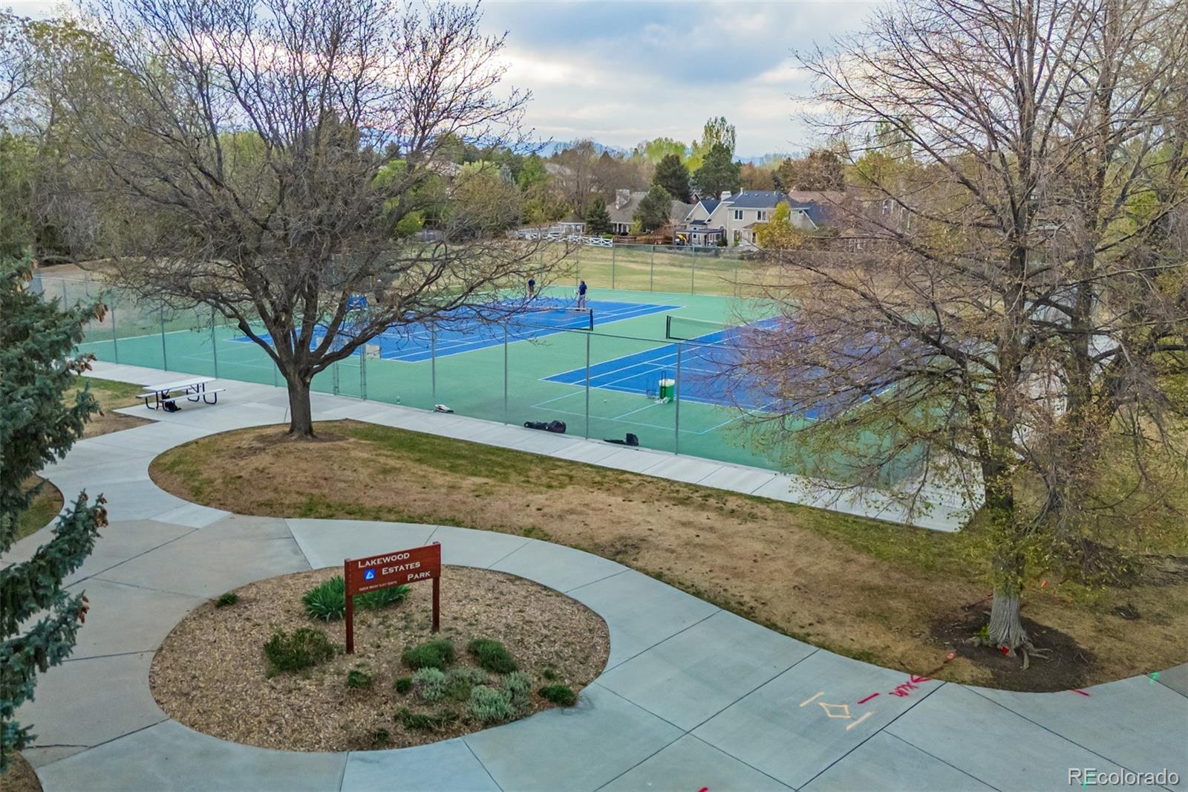
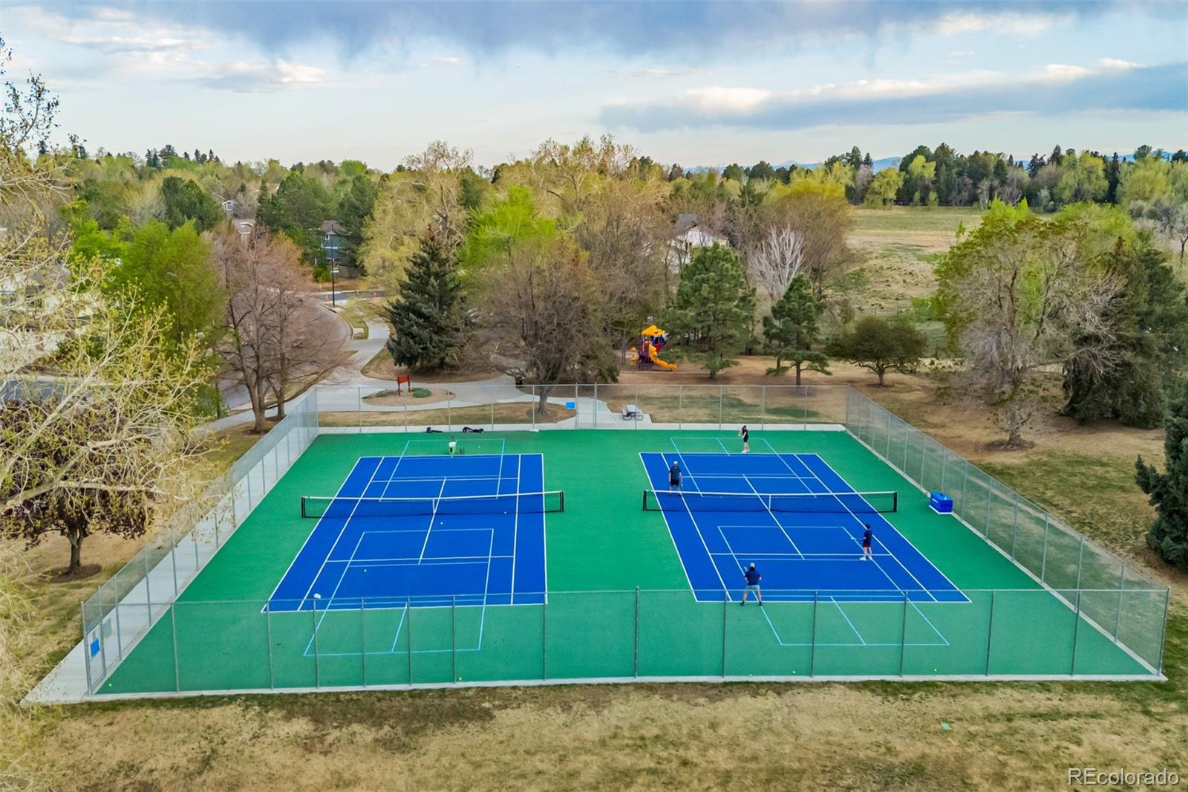
A rare opportunity to own a home that combines space, setting, and timeless appeal in one of Lakewood's most desirable communities. Quick & easy access to downtown, the tech center and mountain recreational activities, and nearby local park. This one will go fast. Act now before it's gone!

Overview

Property Status
Sold
Date Sold
July 2, 2026
Lot Size
0.37 Acres
MLS ID
2635947
Property Type
Residential
Year Built
1993

Features & Amenities

Total Area
4,524 Sq.Ft.
Neighborhood
Denver
Architecture Styles
Traditional
Stories
2
Garage Spaces
4.0
Water Source
Public
Utilities
Cable Available, Electricity Available, Internet Access (Wired), Natural Gas Available, Phone Available
Roof
Concrete
Lot Features
Landscaped, Level
Parking
Concrete, Floor Coating, Oversized, Tandem
Heat Type
Forced Air
Air Conditioning
Central Air
Laundry Room
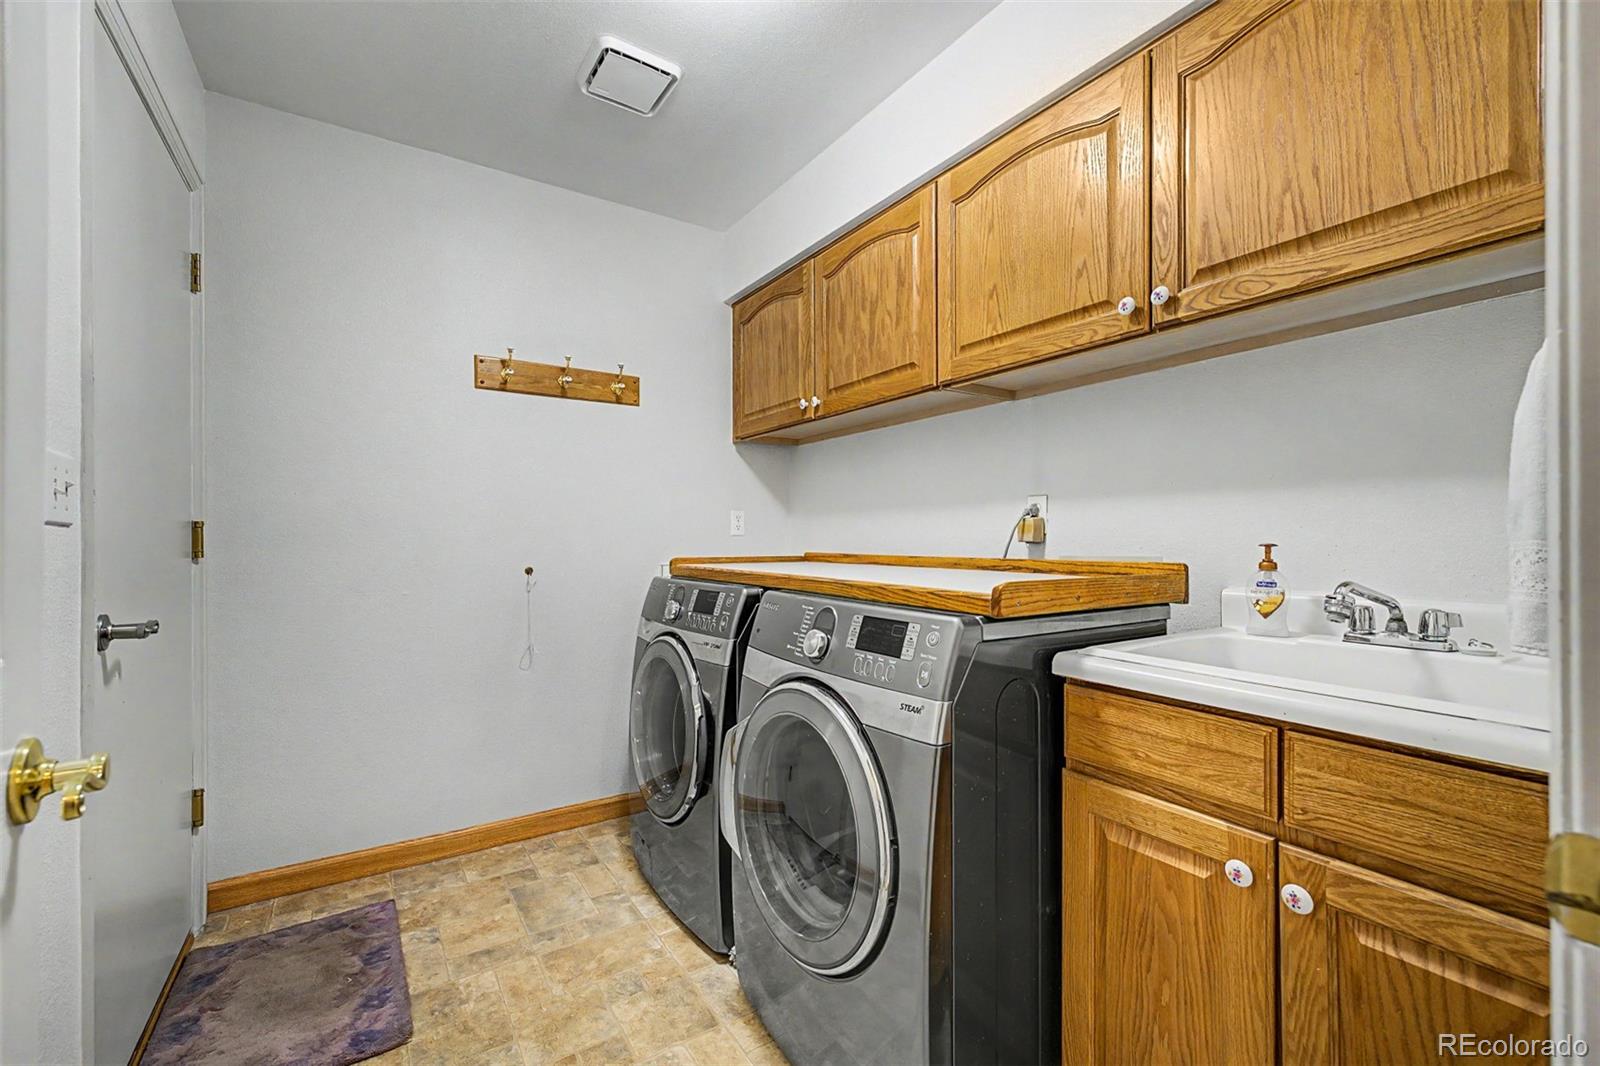
Sink, In Unit
Fireplace
Great Room
Appliances
Cooktop, Dishwasher, Disposal, Dryer, Gas Water Heater, Humidifier, Microwave, Oven, Range, Refrigerator, Sump Pump, Washer
Other Interior Features
Built-in Features, Ceiling Fan(s), Eat-in Kitchen, Five Piece Bath, Granite Counters, High Speed Internet, Jack Jill Bathroom, Primary Suite, Vaulted Ceiling(s), Walk-In Closet(s)
Sewer
Public Sewer
Security Features
Carbon Monoxide Detector(s), Security System, Smoke Detector(s)
Other Exterior Features
Private Yard, Rain Gutters
Elementary School
Lasley
Middle School
Alameda Int'l
High School
Alameda Int'l
School District
Jefferson County R-1
Sales Price
$954,000
Real Estate Tax
$4,517/yr

Downloads

2464 S Fenton Drive
Schedule a Tour

We would love to help you see this beautiful home! As a full-service brokerage, we can help you tour. Please submit an offer, and answer questions about the buying process.

Thank you

for your interest in 2464 S Fenton Drive, Lakewood, CO 80227

2464 S Fenton Drive
Navigate
Denver

Explore Denver

Denver is where urban sophistication meets unmatched access to the Rocky Mountains — a city that consistently ranks among the most desirable relocation destinations in the country. From walkable historic neighborhoods to contemporary new development, Denver's real estate market rewards those who move decisively.

read more

2464 S Fenton Drive
explore in 3d

Follow Us On Instagram