Leave a Message

Thank you for your message. We will be in touch with you shortly.

Explore Our Properties

Property Description

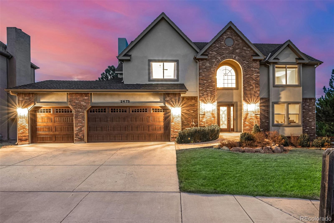
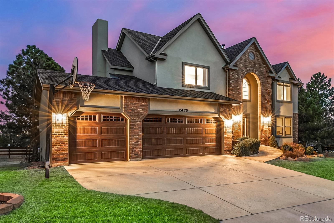
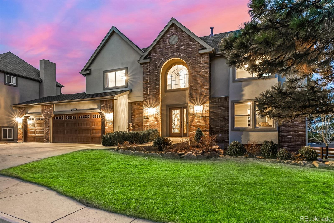
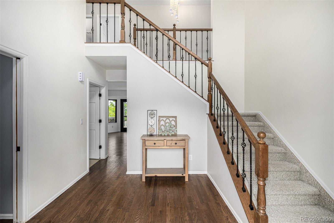
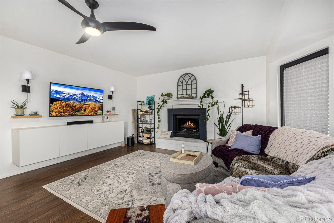
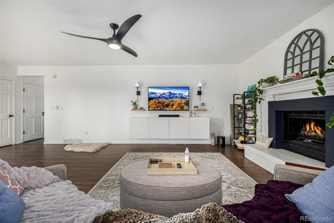
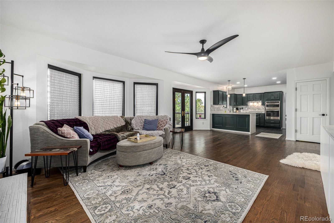
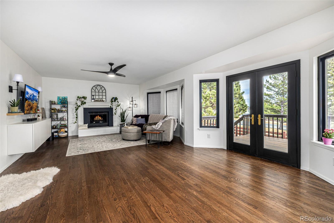
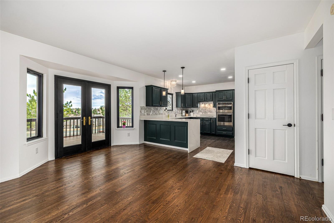
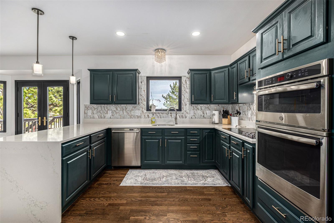
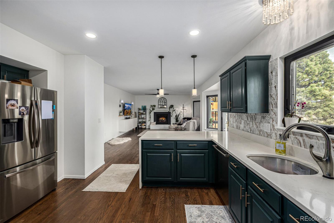
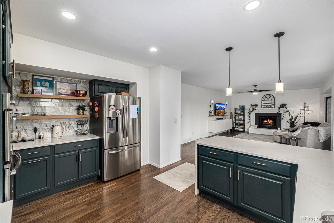
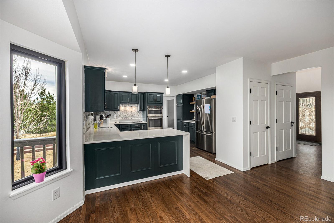
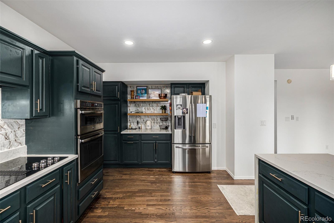
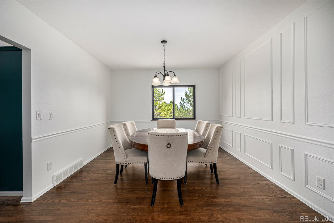
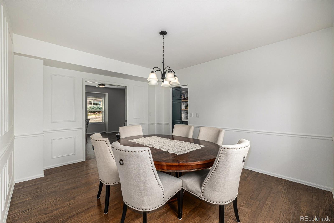
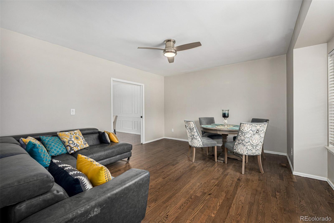
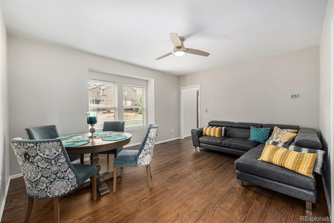
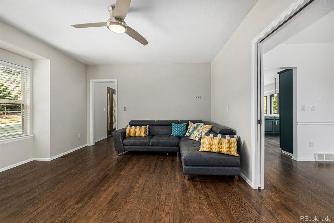
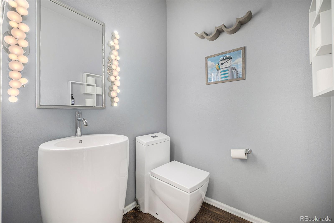
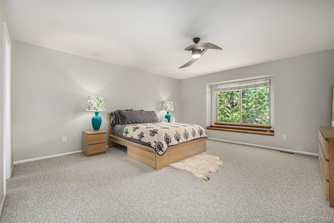
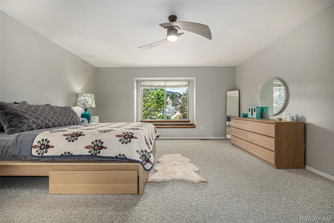
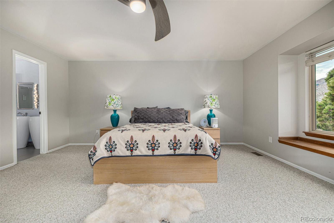
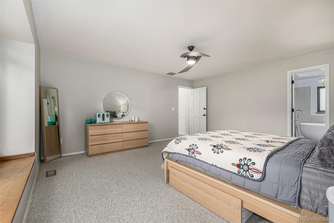
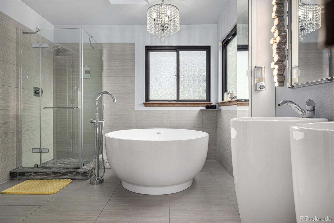
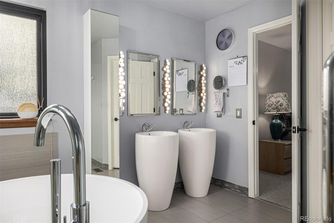
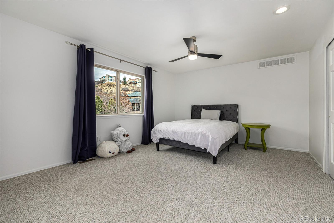
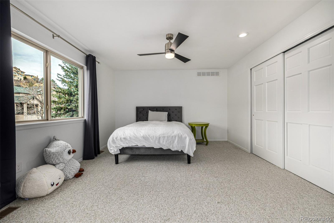
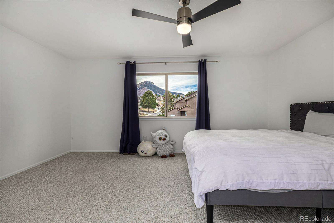
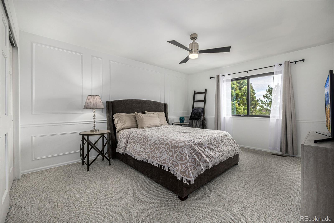
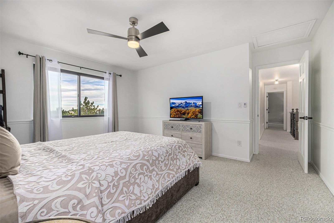
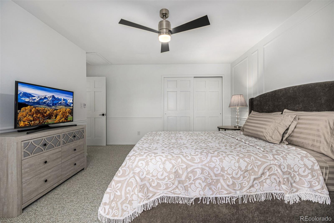
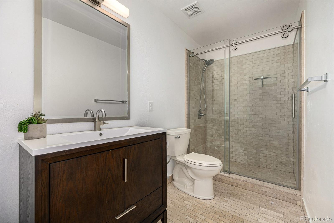
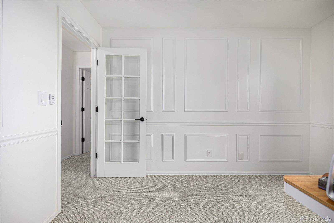
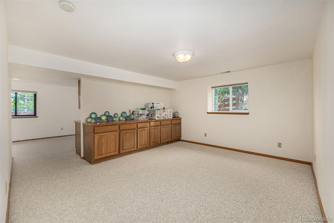
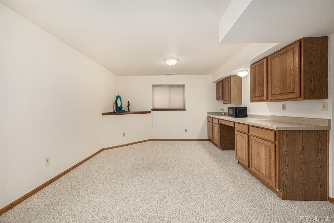
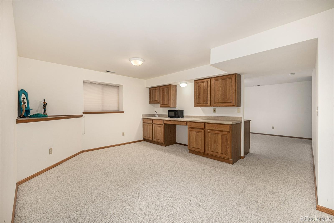
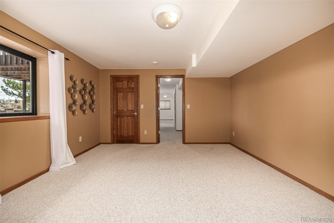
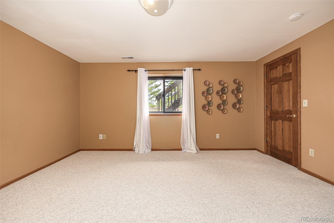
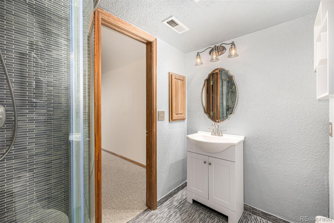
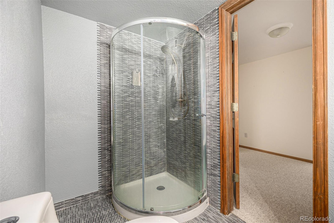
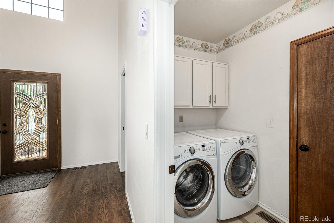
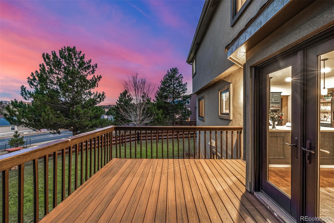
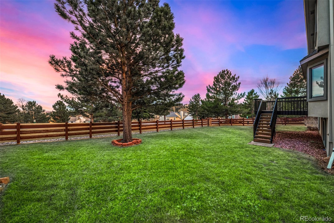
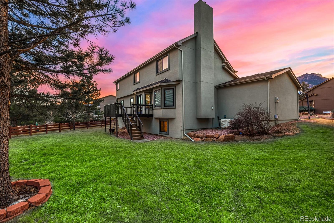
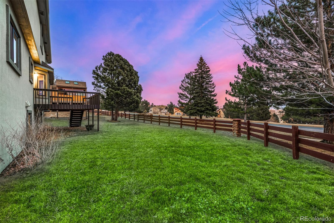
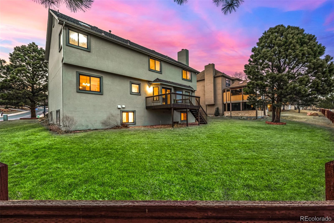
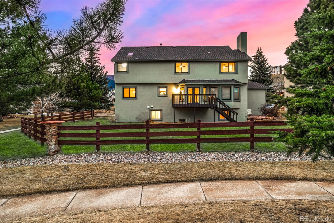
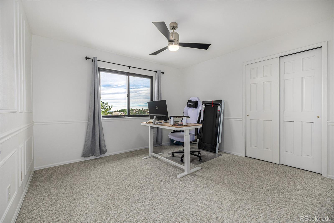
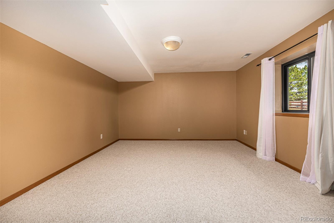
Check out this gorgeous 5 bed, 4 bath residence now for sale in Northlands at Peregrine! Featuring a gorgeous facade w/brick veneer accents, a lush green front yard, and 3 garage spaces, this is sure to be the home for you! Come inside to discover an elegant foyer w/high ceilings and a dazzling chandelier. Continue into the sizeable great room, showcasing hardwood floors, a lovely bay window, soothing palette, and a fireplace to keep you warm & cozy. The fabulous kitchen is equipped w/everything the aspiring chef needs, painted cabinetry w/crown moulding, quartz counters, tile backsplash, stainless steel appliances, pendant lighting, and a pantry. You'll also find a cozy family room and a formal dining area to delight your guests with. End your busy day in the grand primary suite, showcasing a walk-in closet and a pristine bath w/dual vanities plus a freestanding tub. HUGE basement bonus room is divided in two separate areas, one of which boasts a wet bar, making it perfect for an entertainment center! Also including a large backyard w/a charming wood deck, this home is a dream come true! Act now before it's gone!

Overview

Property Status
Sold
Date Sold
April 24, 2026
Lot Size
6,607 Sq.Ft.
MLS ID
7672800
Property Type
Residential
Year Built
1992

Features & Amenities

Total Area
3,932 Sq.Ft.
Architecture Styles
Traditional
View Description
Mountain(s)
Stories
2
Garage Spaces
3.0
Water Source
Public
Utilities
Cable Available, Electricity Available, Internet Access (Wired), Natural Gas Available, Phone Available
Roof
Composition
Lot Features
Landscaped, Sloped
Heat Type
Forced Air, Natural Gas
Air Conditioning
Central Air
Laundry Room
In Unit
Fireplace
Gas, Living Room
Appliances
Cooktop, Dishwasher, Disposal, Microwave, Oven
Other Interior Features
Built-in Features, Ceiling Fan(s), Eat-in Kitchen, Entrance Foyer, Five Piece Bath, High Ceilings, High Speed Internet, Open Floorplan, Pantry, Primary Suite, Quartz Counters, Walk-In Closet(s)
Sewer
Public Sewer
HOA Amenities
Park, Playground, Trail(s)
Security Features
Smoke Detector(s)
Other Exterior Features
Private Yard, Rain Gutters
Elementary School
Woodmen-Roberts
Middle School
Eagleview
High School
Air Academy
School District
Academy 20
Sales Price
$779,000
Real Estate Tax
$2,647/yr
HOA
$650/yr
Zoning
PDZ HS

Downloads

2475 Edenderry Drive

Schedule a Tour

We would love to help you see this beautiful home! As a full-service brokerage, we can help you tour. Please submit an offer, and answer questions about the buying process.

Thank you

for your interest in 2475 Edenderry Drive, Colorado Springs, CO 80919

2475 Edenderry Drive
Navigate

Follow Us On Instagram