Leave a Message

Thank you for your message. We will be in touch with you shortly.

Explore Our Properties

Property Description

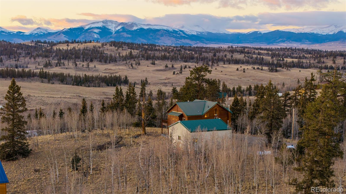
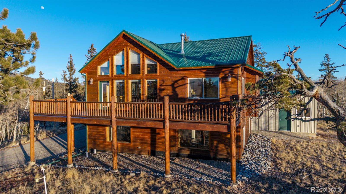
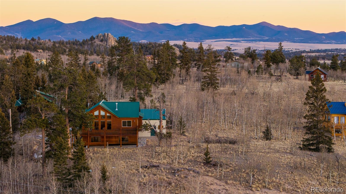
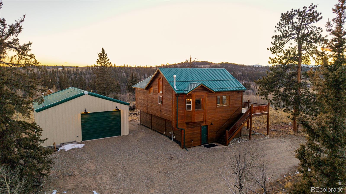
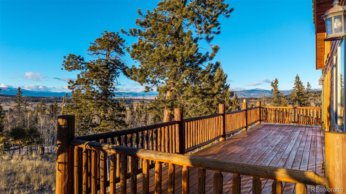
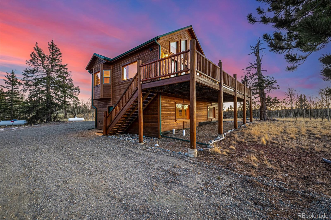
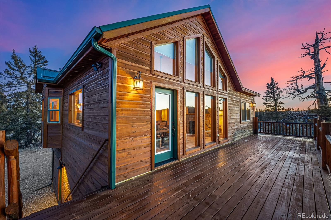
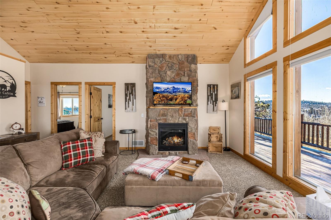
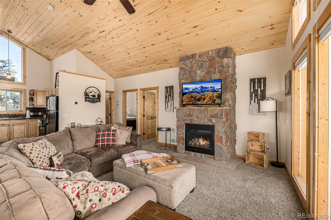
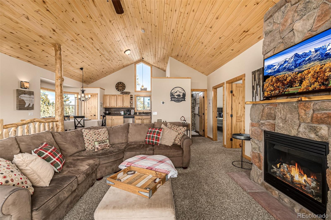
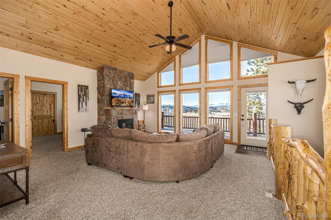
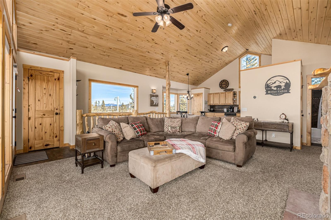
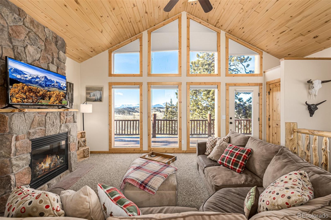
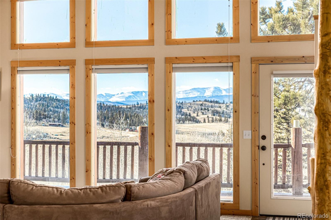
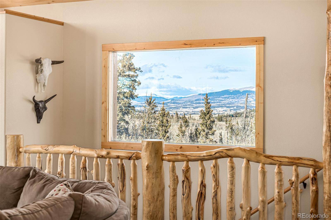
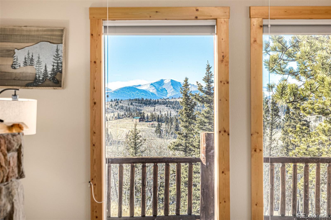
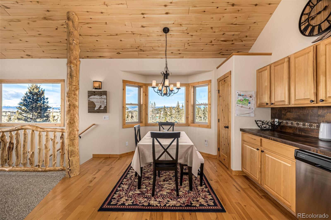
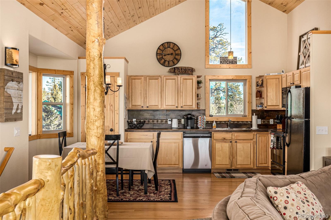
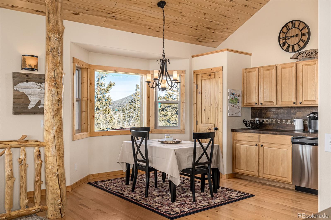
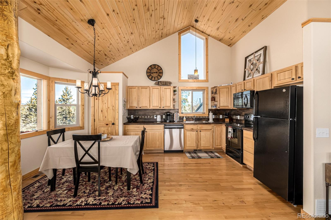
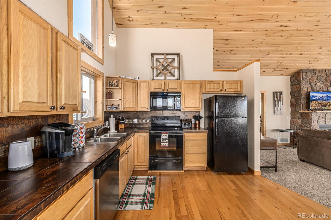
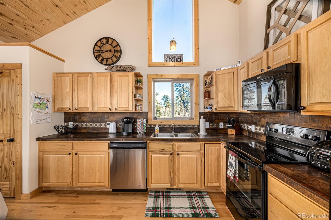
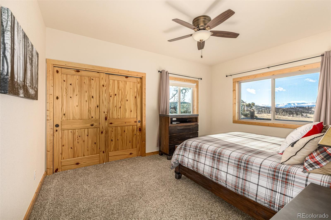
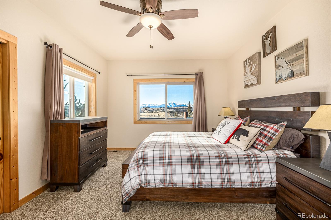
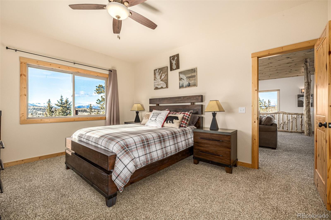
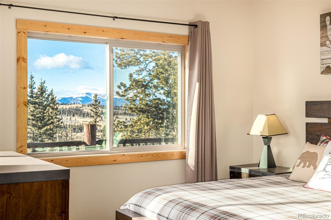
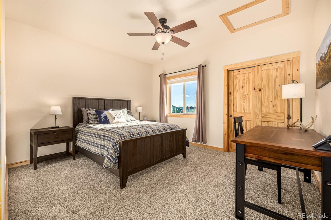
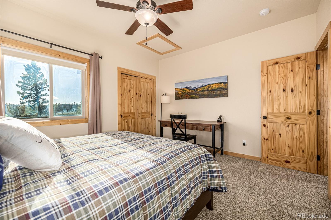
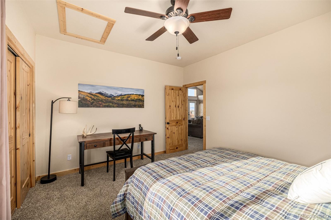
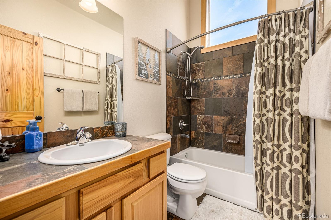
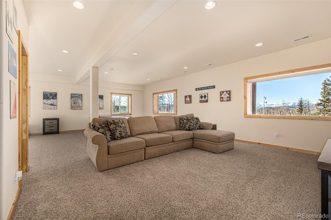
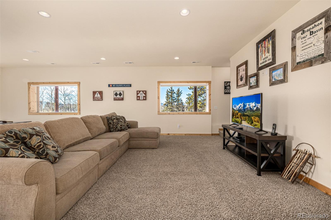
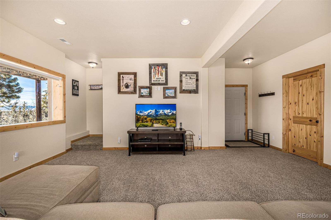
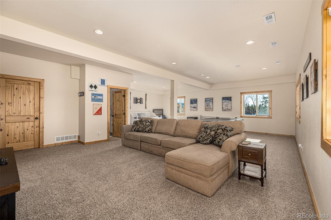
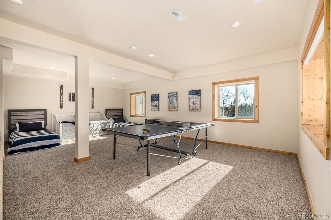
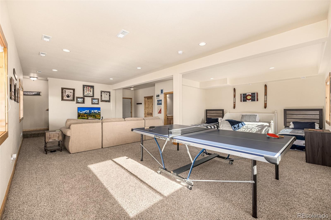
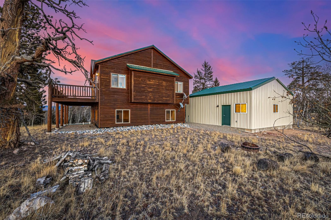
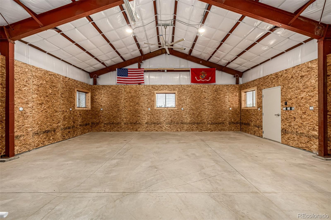
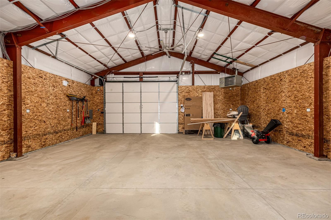
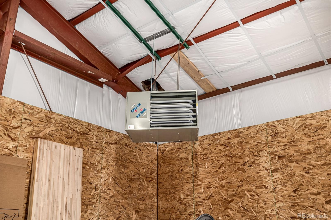
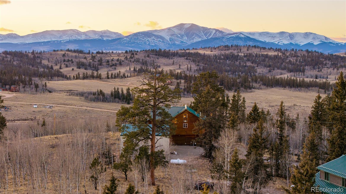
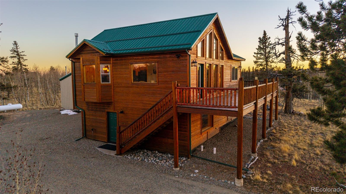
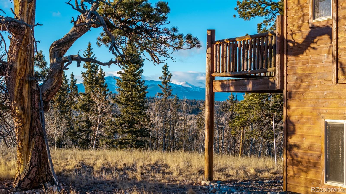
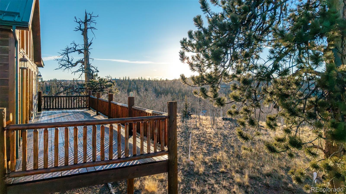
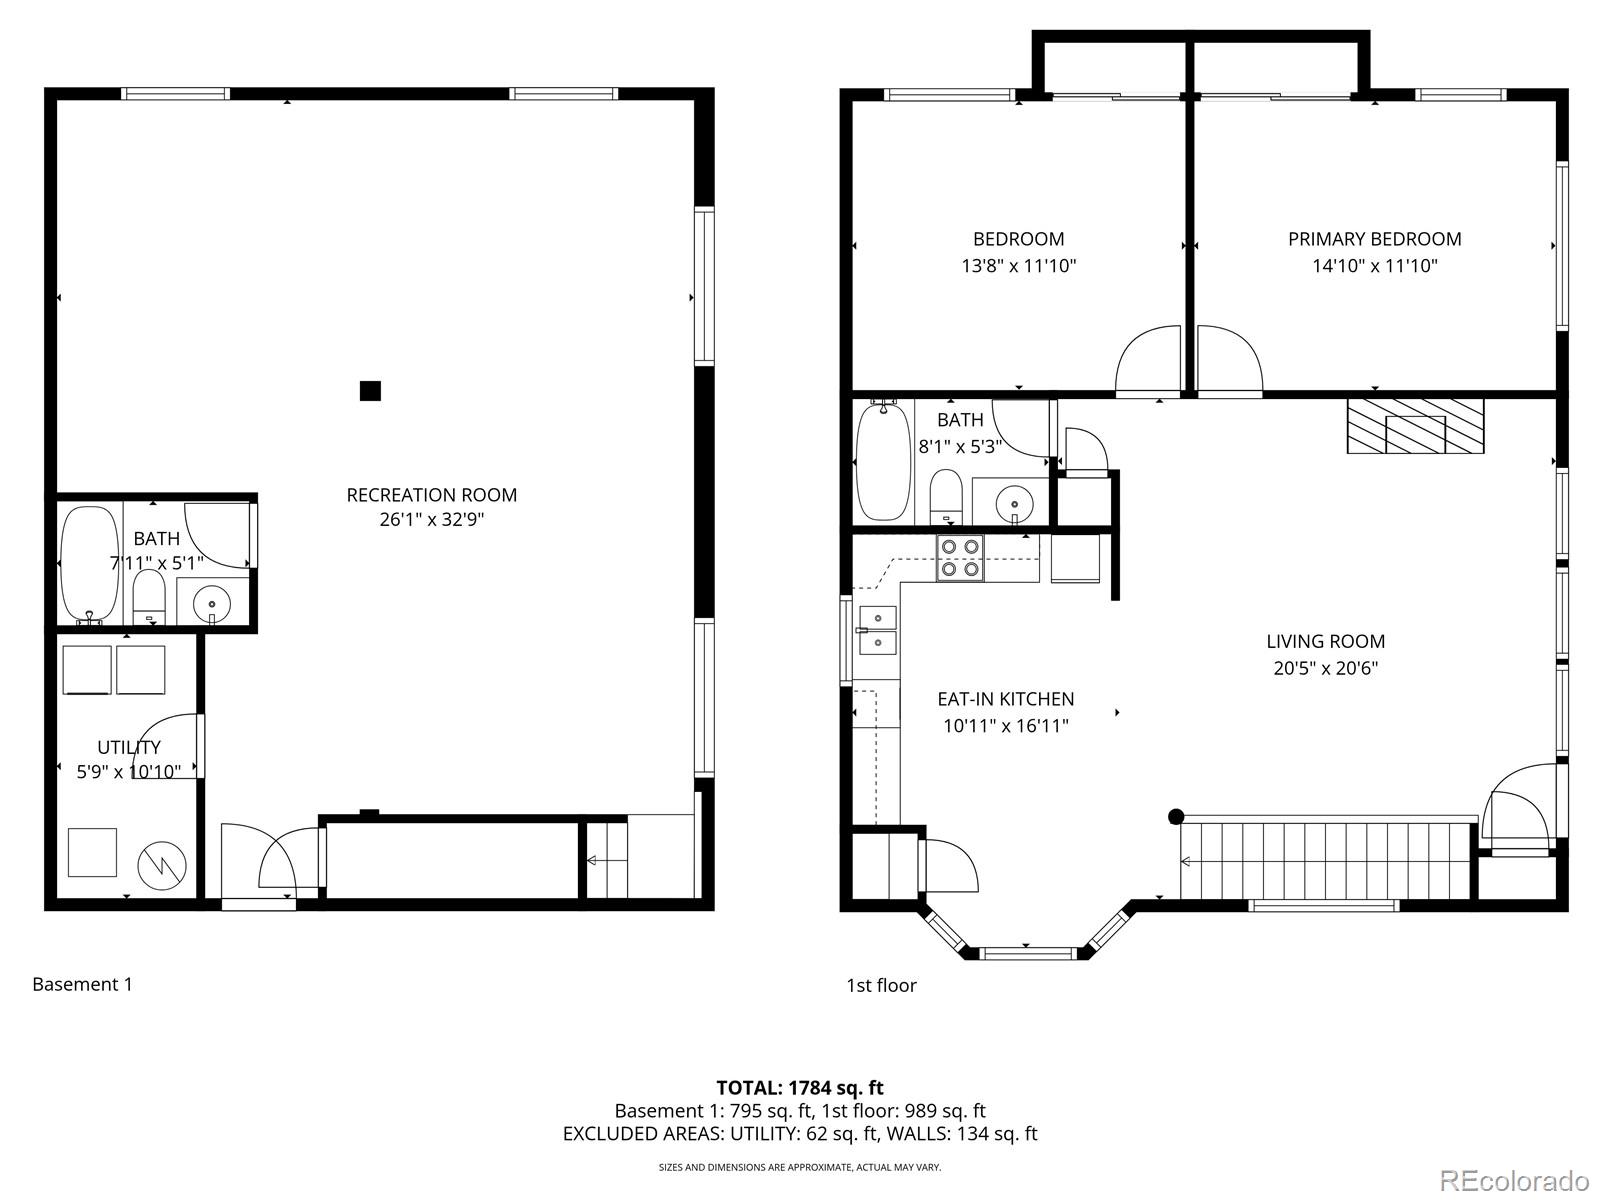
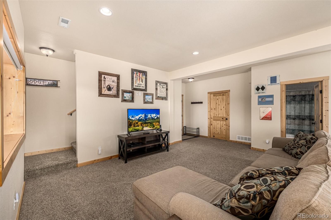
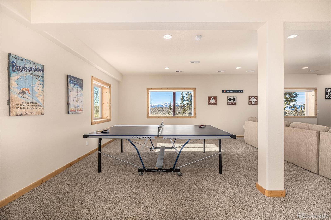
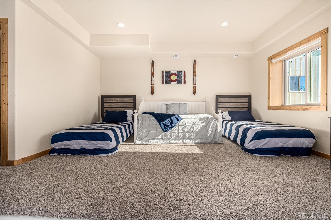
Set against a sprawling lot framed by majestic mountain silhouettes and unforgettable sunsets, this gorgeous retreat delivers luxury, privacy, and breathtaking views in every direction. A detached 6-car garage offers exceptional versatility, comfortably accommodating multiple vehicles, RV parking, and generous storage space perfect for collectors, adventurers, or hobbyists alike. Inside, the home impresses with soaring vaulted wood-plank ceilings, rich wood flooring, and an inviting living room anchored by a striking stone-accented fireplace. Expansive glass windows and doors flood the interiors with natural light while perfectly showcasing the unobstructed scenery beyond, creating a seamless connection between indoor comfort and outdoor beauty. Chic kitchen blends style and function, featuring tile counters and backsplash, essential appliances, warm wood cabinetry, and a walk-in pantry ready to support everyday living or elevated entertaining. Each bedroom is thoughtfully designed to provide a restful escape, offering comfort and tranquility at the end of the day. Versatile bonus room adds exceptional value, ideal for a media lounge, game room, creative studio, or private guest quarters tailored to suit your lifestyle needs. Outdoors, the elevated deck invites you to savor your favorite beverage while soaking in sweeping views and glowing sunsets that paint the sky nightly. Backyard is a true sanctuary, complete with a cozy fire pit and ample open space to relax, unwind, and breathe in the serene surroundings. Whether hosting memorable gatherings or enjoying peaceful moments under the stars, this remarkable property offers a rare blend of luxury, space, and natural beauty. Come experience this exceptional gem!

Overview

Property Status
For Sale
Lot Size
1.14 Acres
MLS ID
8348056
Property Type
Residential
Year Built
2014

Features & Amenities

Total Area
2,015 Sq.Ft.
Architecture Styles
Rustic
View Description
Mountain(s), Valley
Stories
2
Garage Spaces
6.0
Water Source
Private, Well
Utilities
Electricity Available, Phone Available, Propane
Roof
Metal
Lot Features
Many Trees, Rolling Slope
Parking
Gravel
Heat Type
Forced Air, Propane
Air Conditioning
None
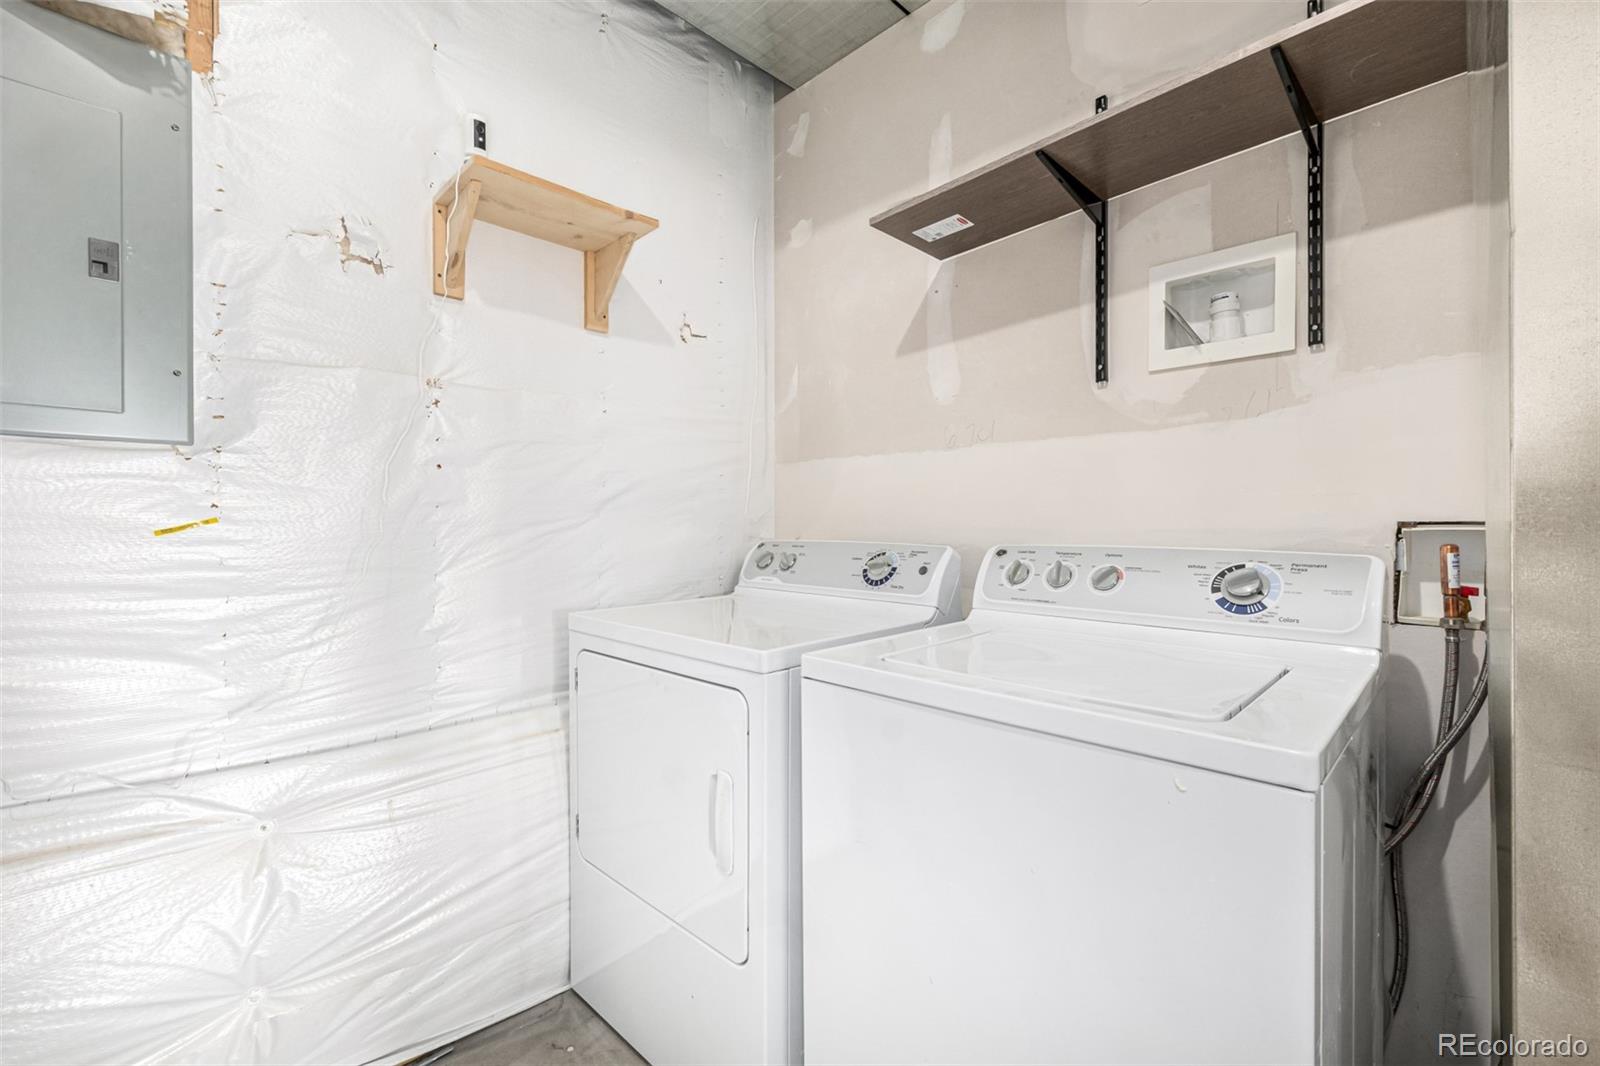
Laundry Room
In Unit
Fireplace
Gas Log, Living Room
Appliances
Dishwasher, Disposal, Gas Water Heater, Microwave, Oven, Range, Refrigerator, Washer
Other Interior Features
Built-in Features, Ceiling Fan(s), Eat-in Kitchen, Pantry, TG Ceilings, Tile Counters, Vaulted Ceiling(s)
Sewer
Septic Tank
Substructure
Slab
HOA Amenities
Parking, Playground, Pond Seasonal, Trail(s)
Security Features
Smoke Detector(s)
Other Exterior Features
Rain Gutters
Elementary School
Edith Teter
Middle School
South Park
High School
South Park
School District
Park County RE-2
Sales Price
$600,000
Real Estate Tax
$2,495/yr
HOA
$45/yr

Downloads

270 Piaute Way

Schedule a Tour

We would love to help you see this beautiful home! As a full-service brokerage, we can help you tour. Please submit an offer, and answer questions about the buying process.

Thank you

for your interest in 270 Piaute Way, Jefferson, CO 80456

270 Piaute Way
Navigate
270 Piaute Way
explore in 3d

Mortgage Calculator

Estimate your monthly mortgage payment, including the principal and interest, property taxes, and HOA. Adjust the values to generate a more accurate rate.
$0,000 Your Payment 20 15 65
$0,000 Your Payment

Follow Us On Instagram