Leave a Message

Thank you for your message. We will be in touch with you shortly.

Explore Our Properties

Property Description

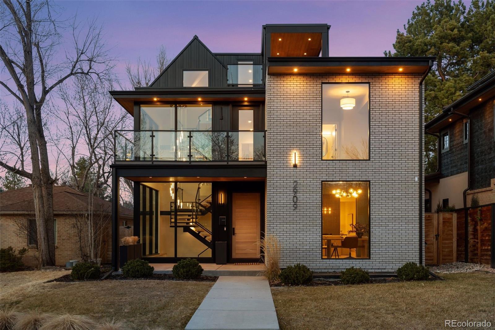
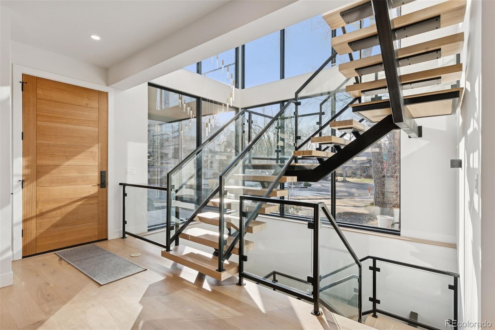
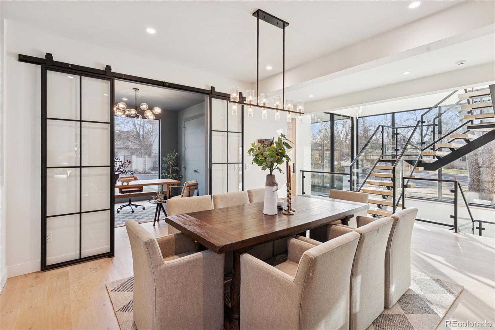
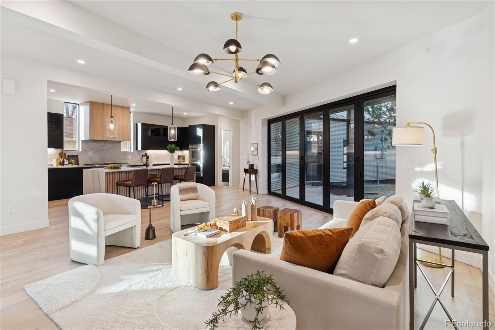
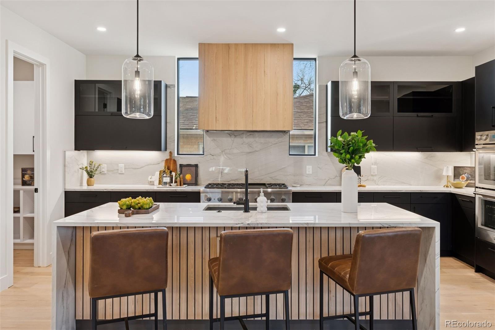
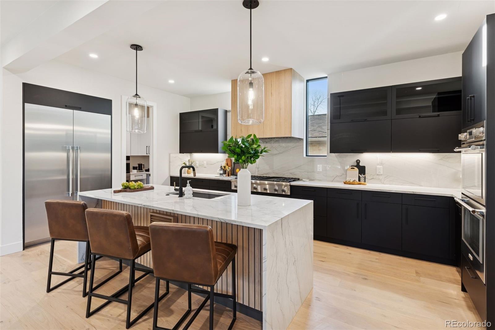
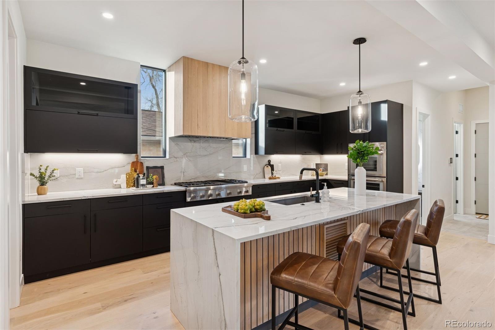
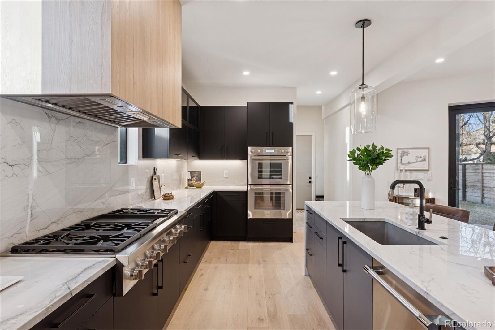
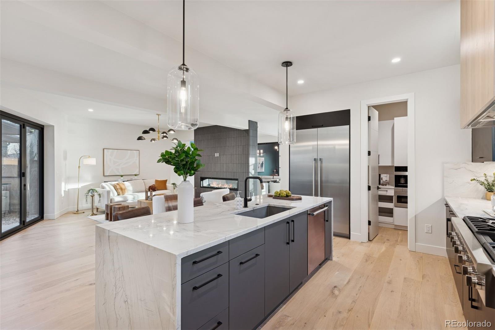
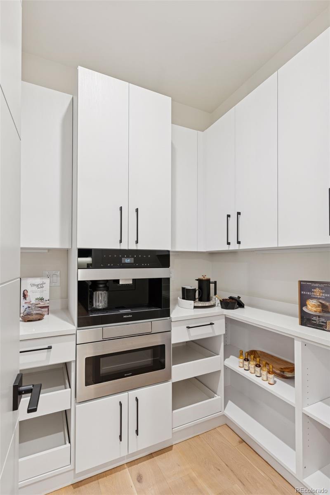
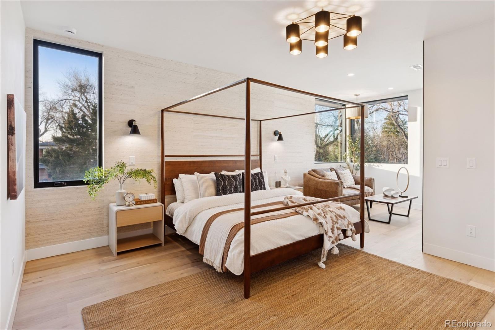
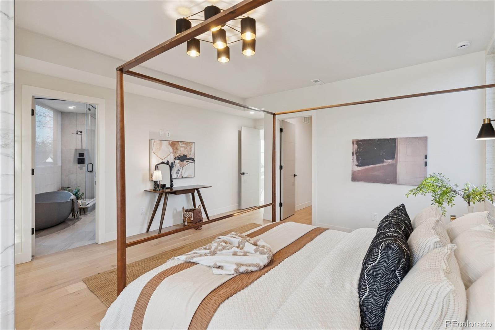
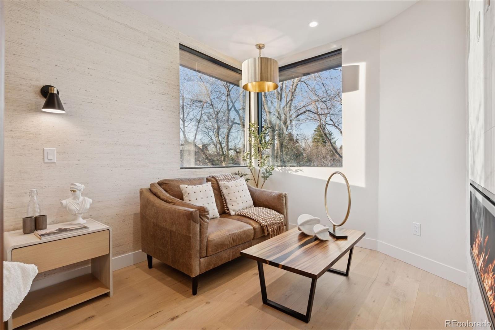
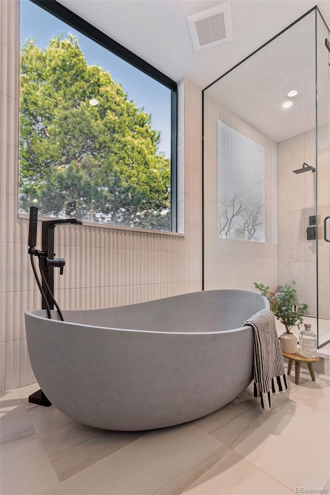
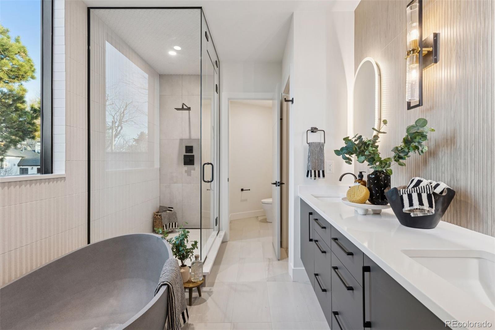
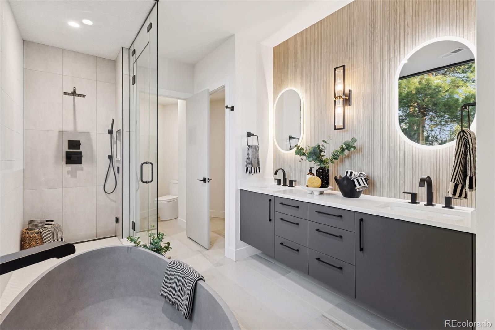
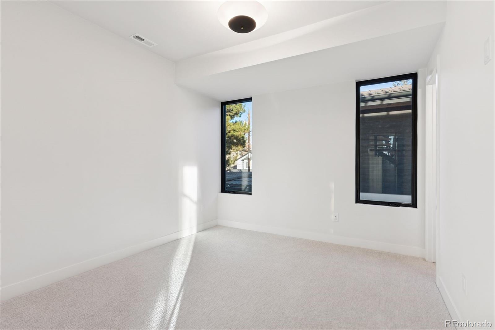
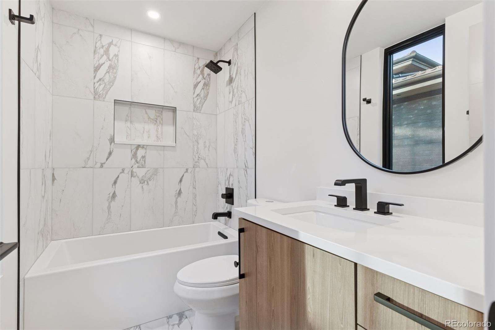
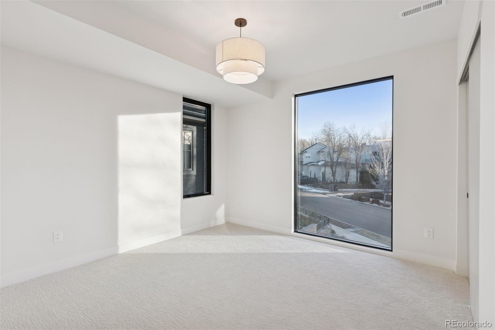
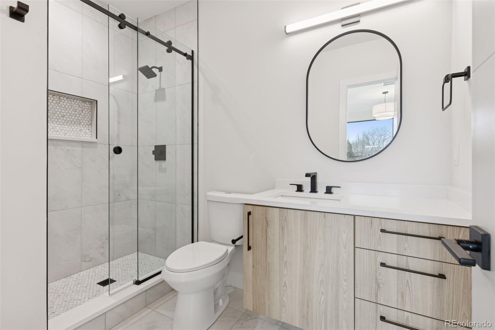
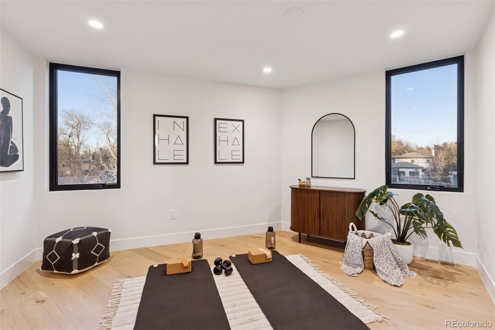
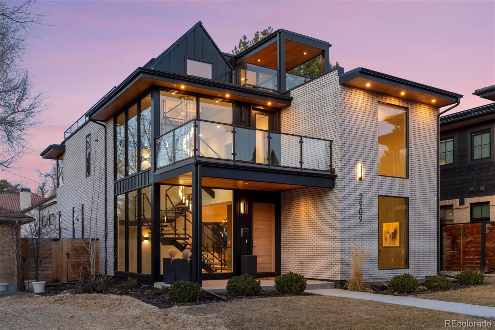
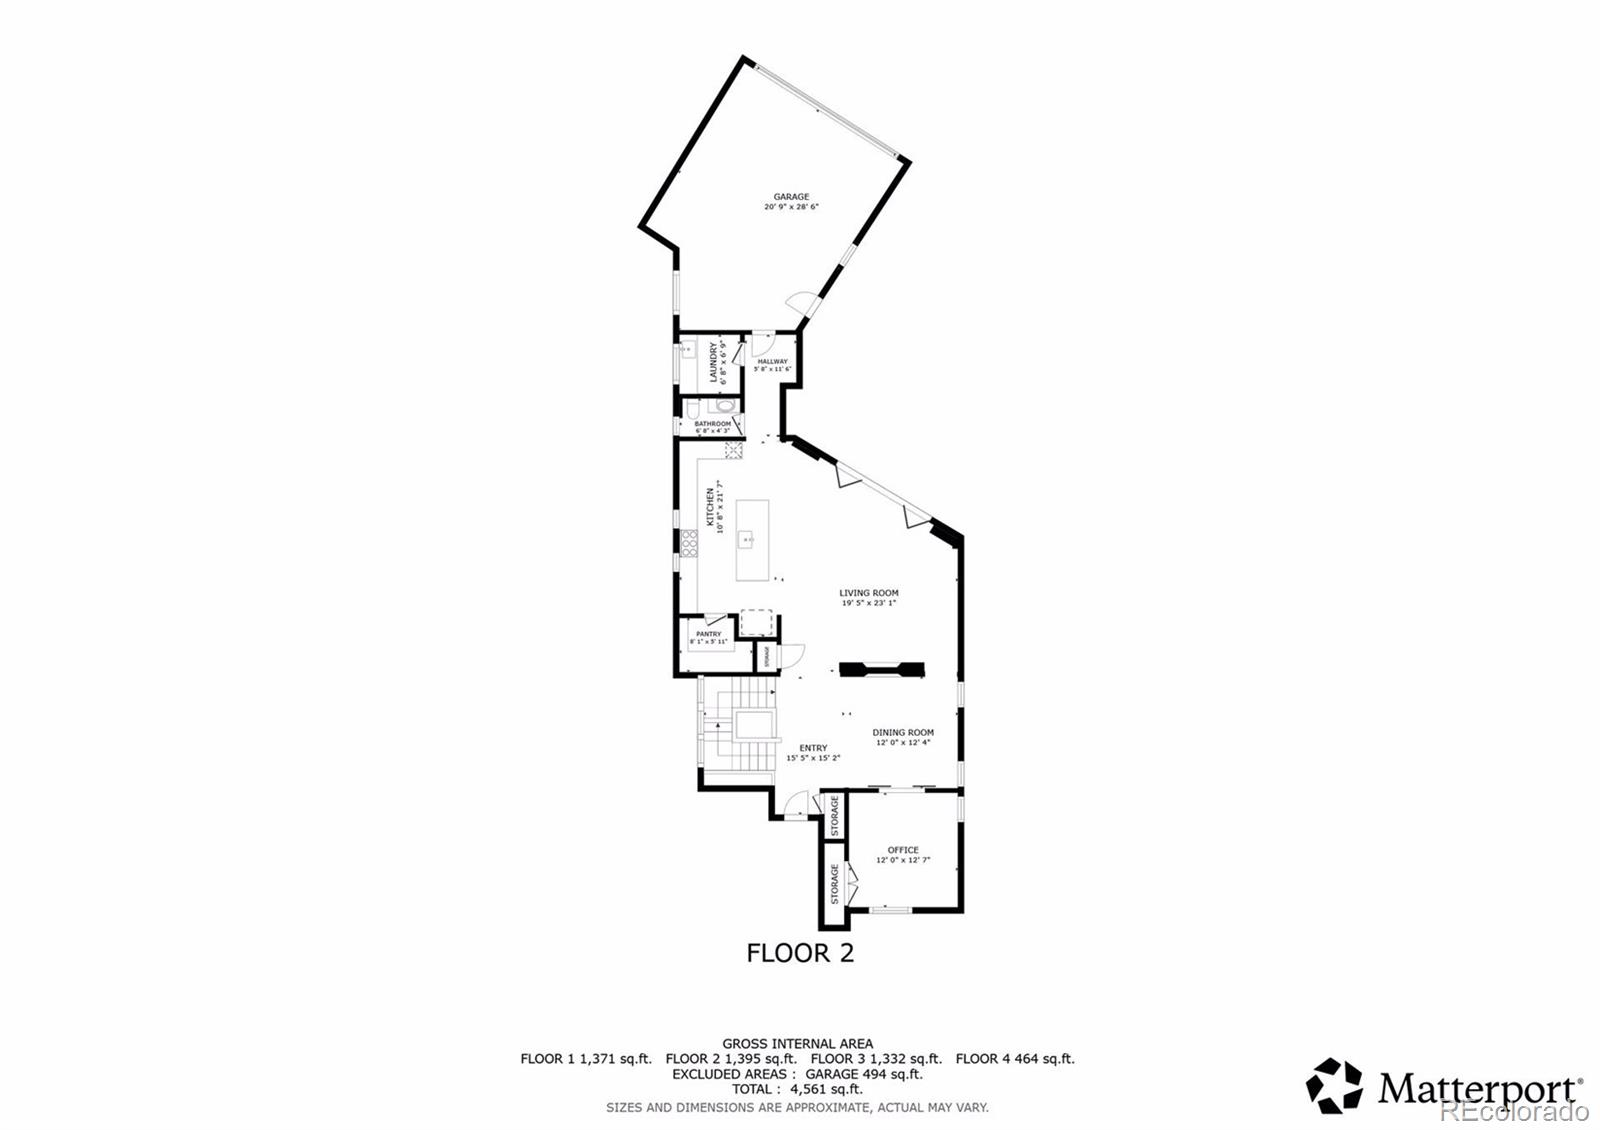
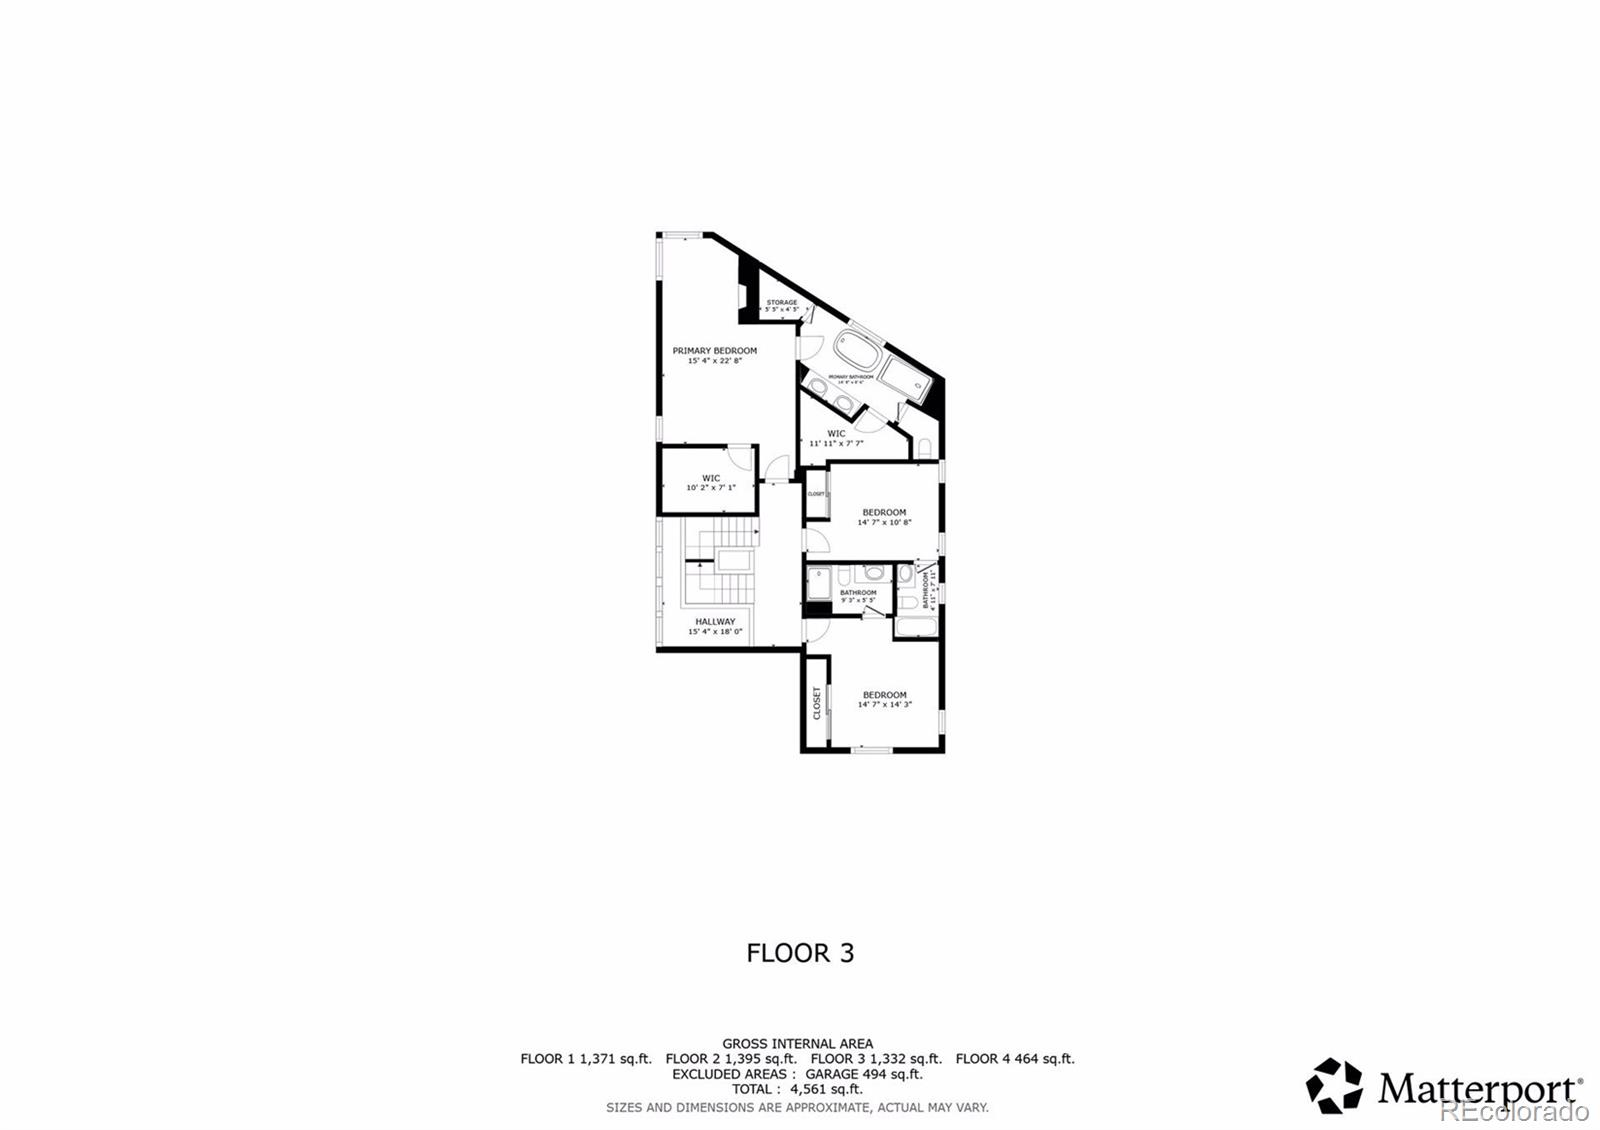
Exceptional modern home intentionally designed to maximize every inch of a coveted lot. The luxury kitchen features an upgraded appliance package, double ovens, and a hidden pantry discreetly housing the coffee maker and microwave--maintaining a clean, modern aesthetic. Designer light fixtures throughout the home and bathrooms pair with floor-to-ceiling windows to flood the space with natural light, enhanced by western and southern exposure for stunning sunsets.

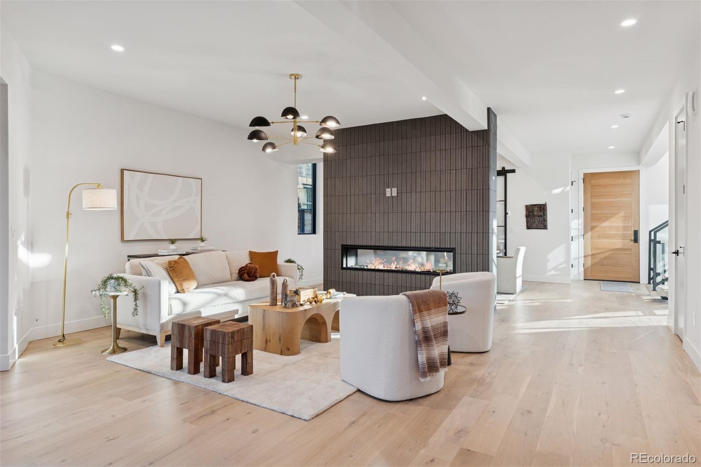
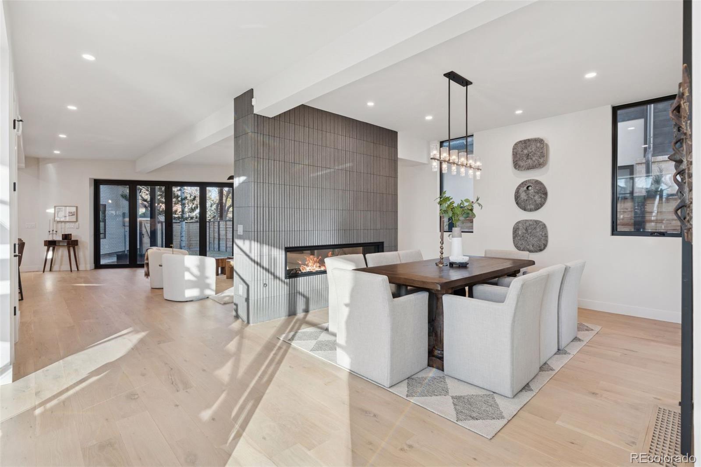
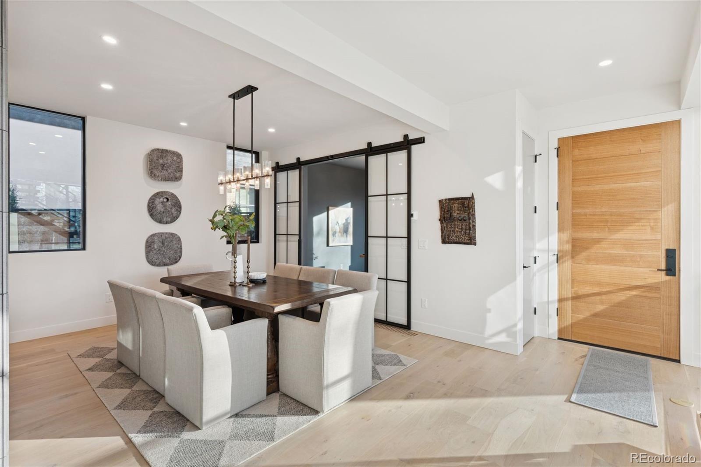
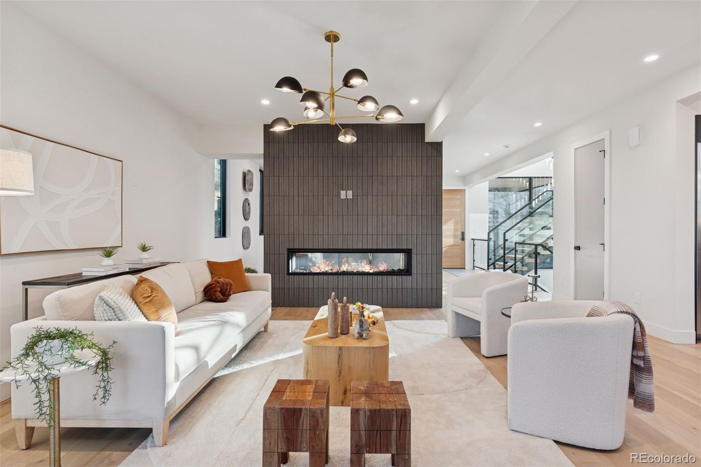
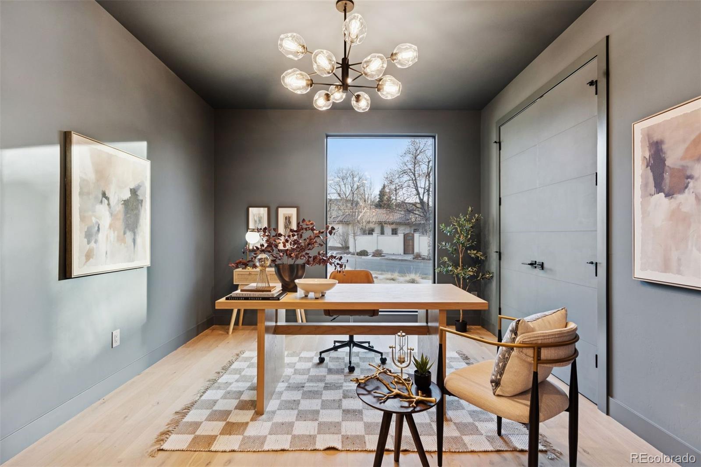
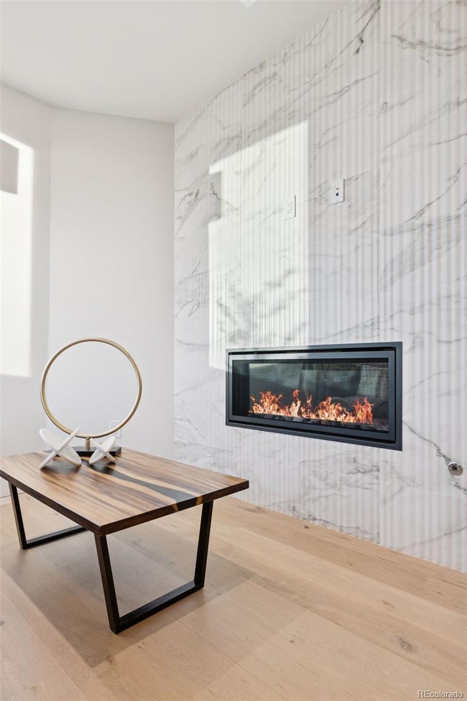
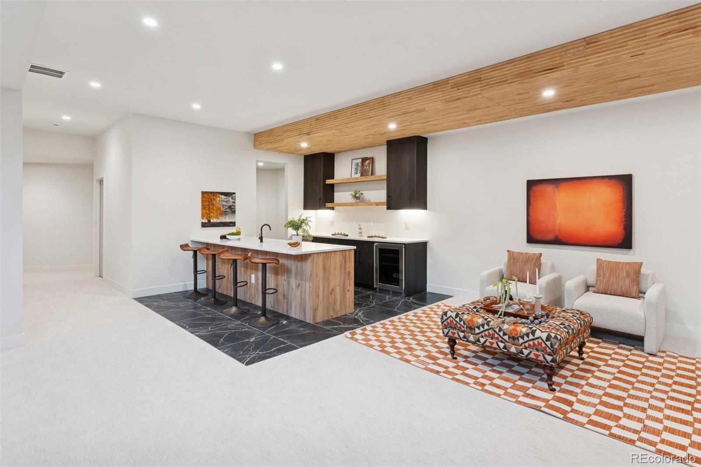
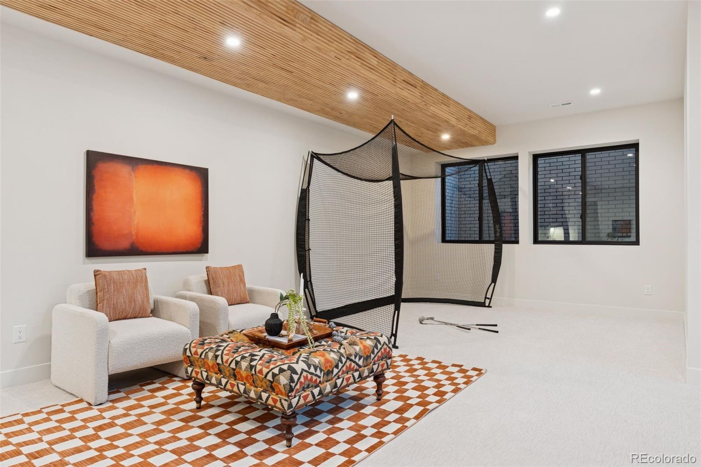
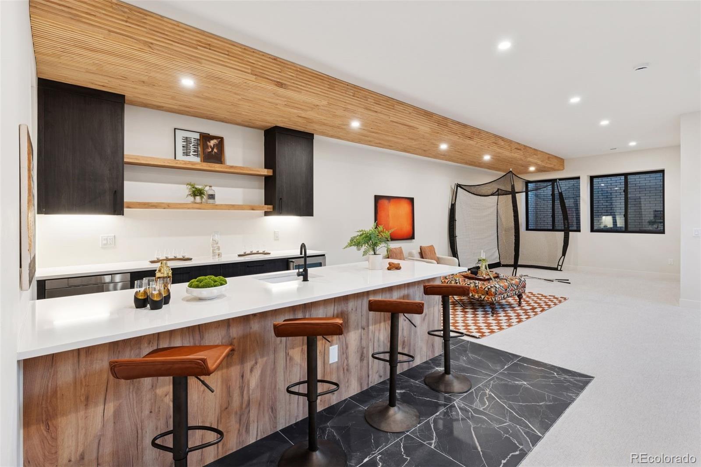
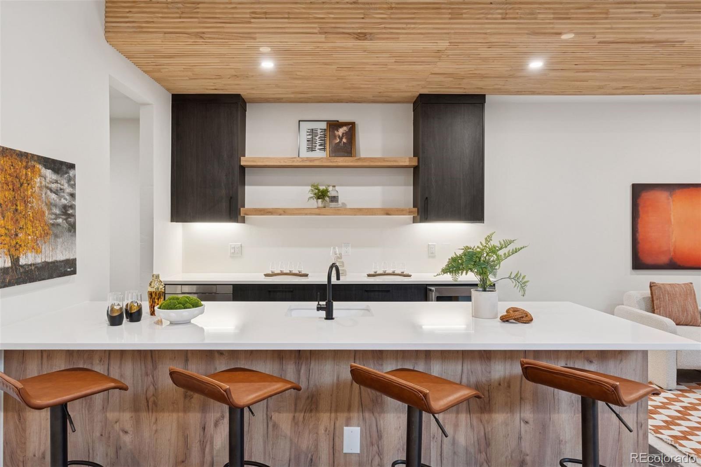
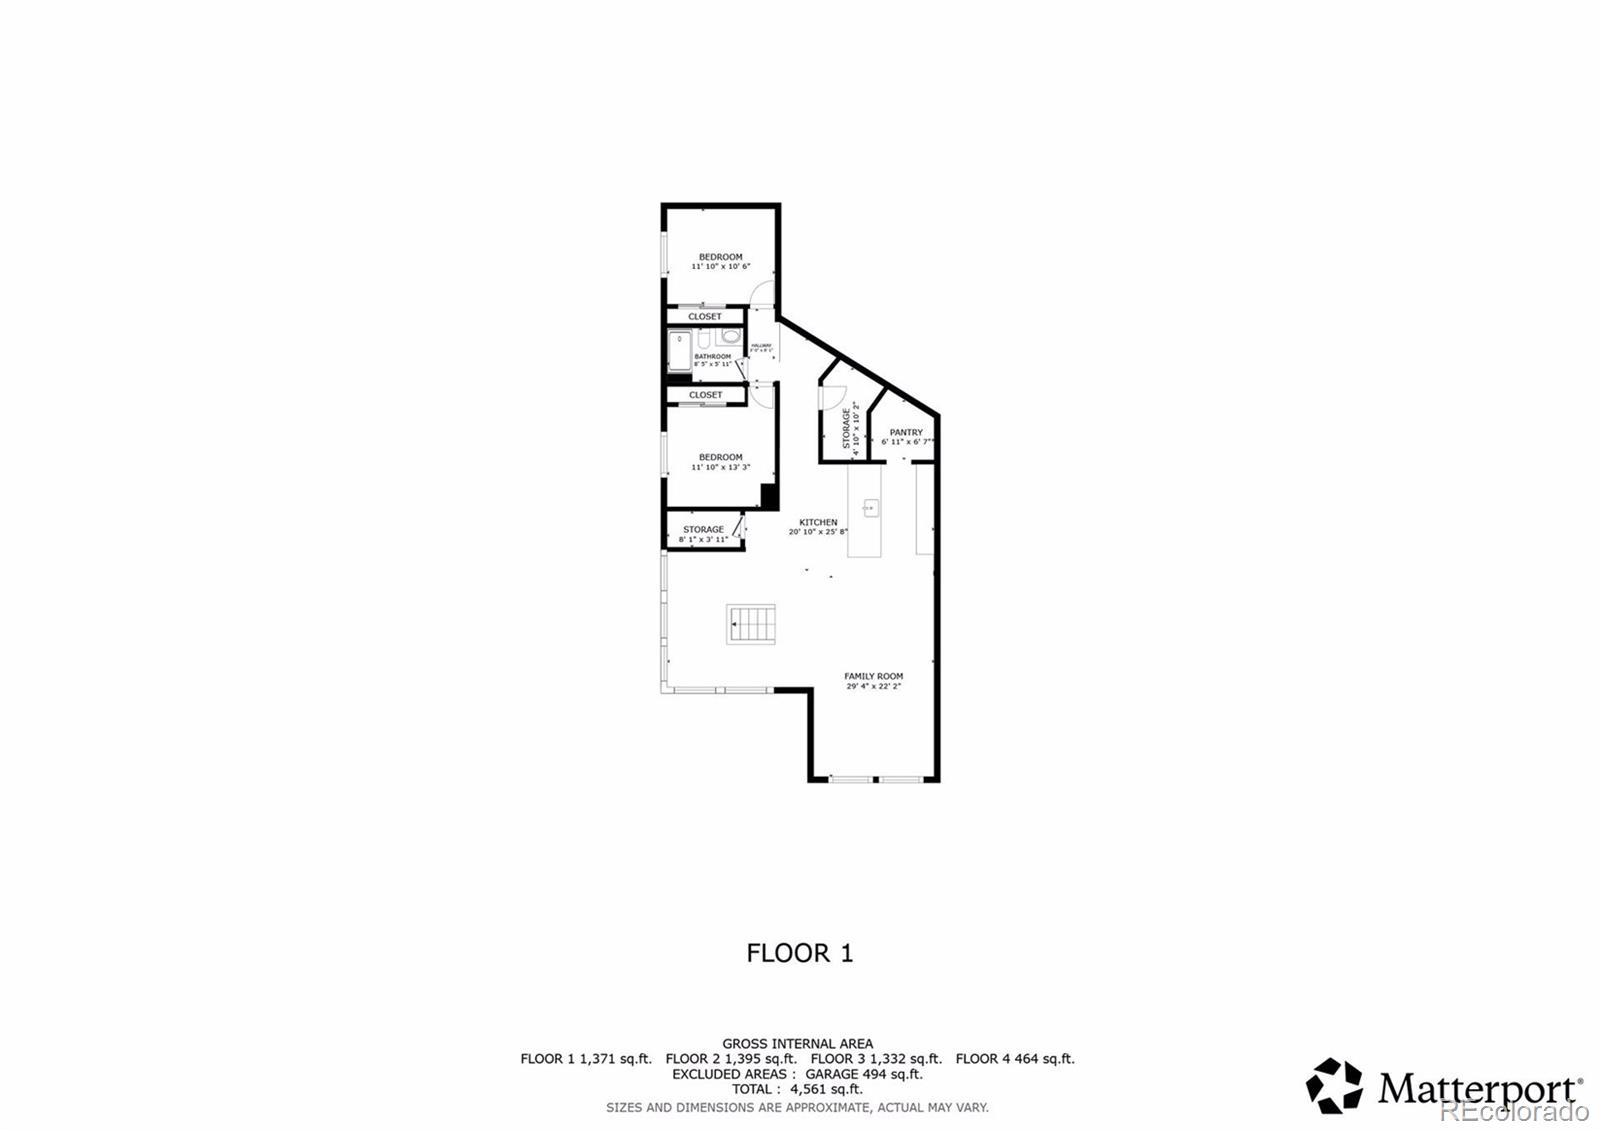
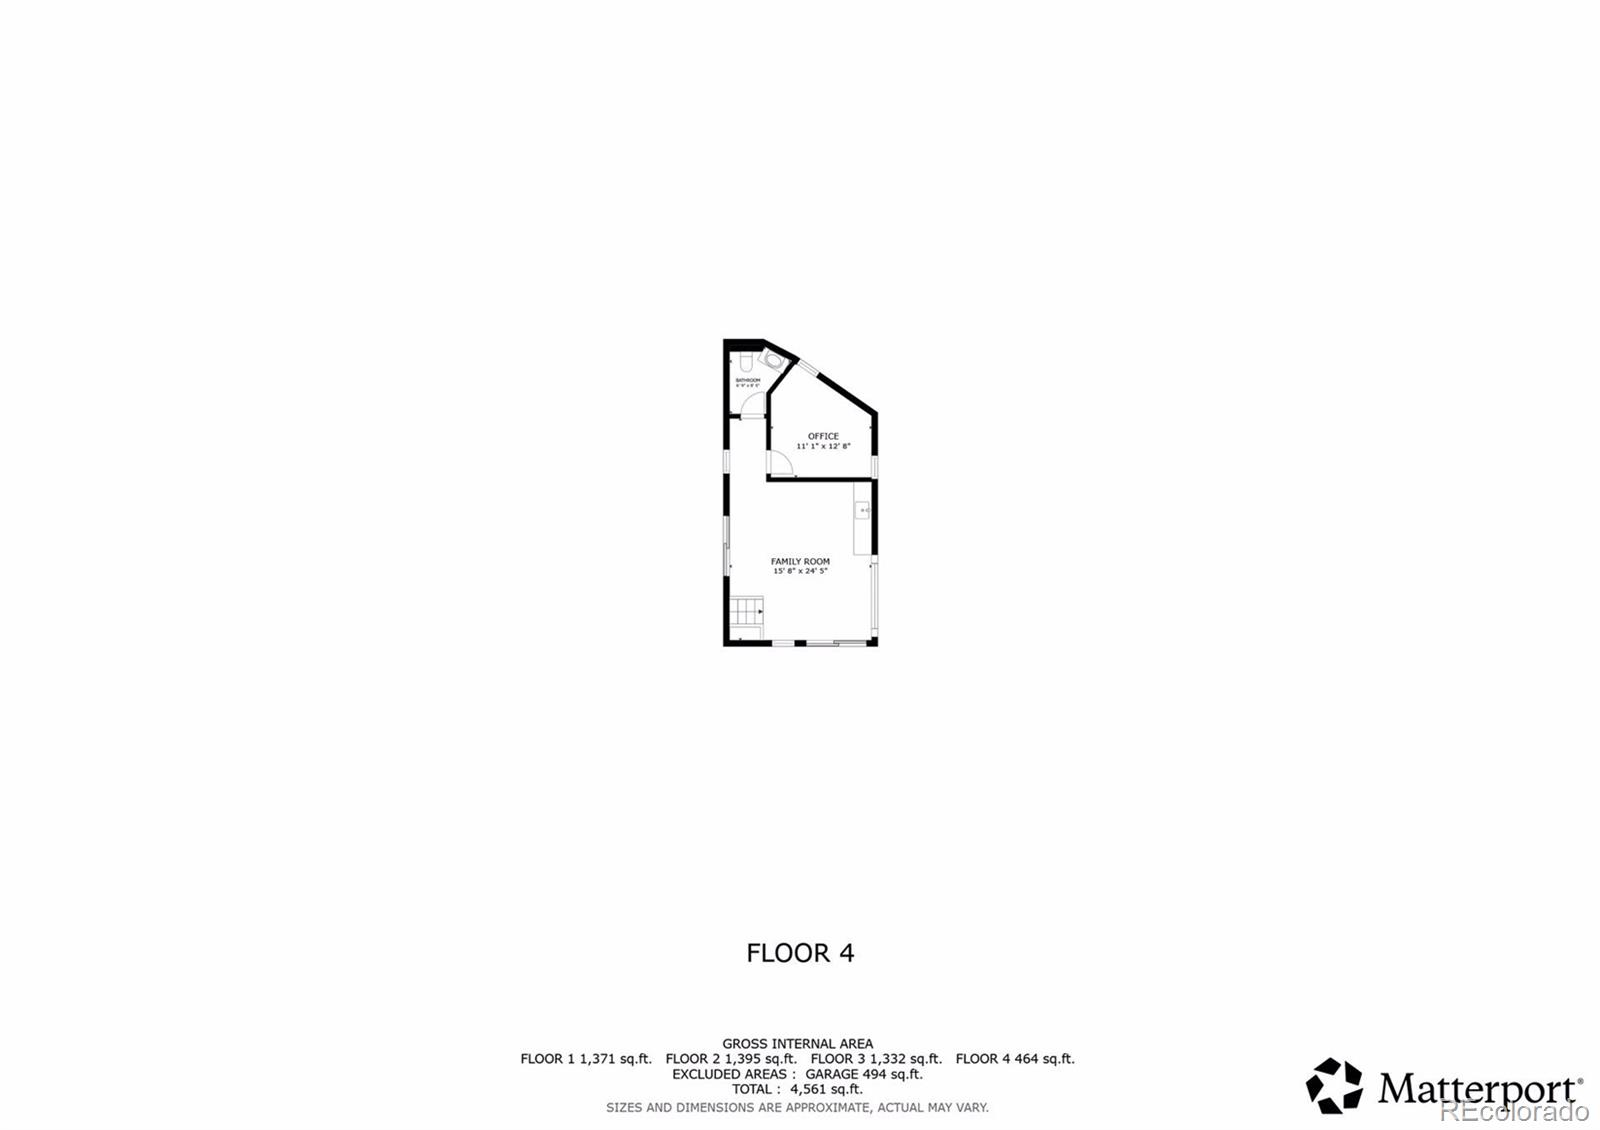
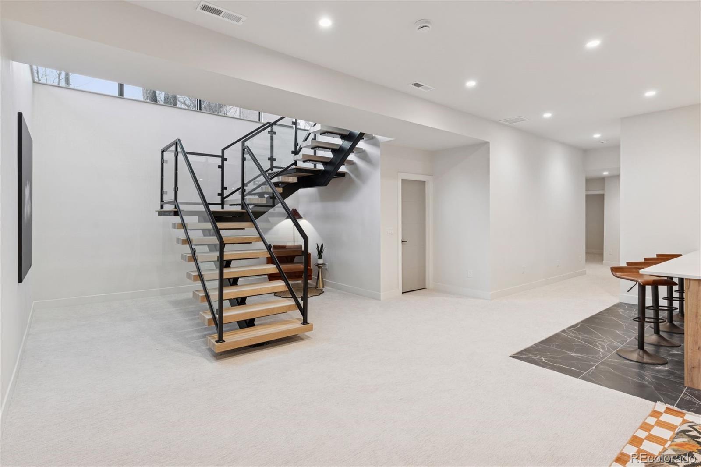
A pass-through fireplace seamlessly connects the living and dining rooms, creating warmth without sacrificing openness. A dedicated home office overlooks Bonnybrae, while 11-foot ceilings in the basement provide ideal scale for a golf simulator, media room, or elevated recreation space. The extended basement bar with island is built for hosting, with an adjacent room perfectly suited for a custom wine cellar.

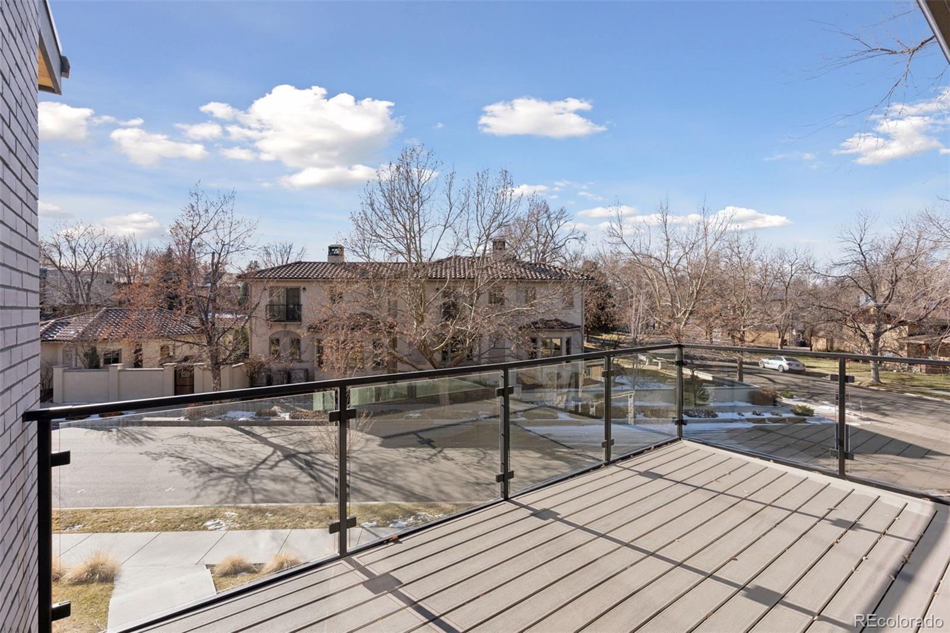
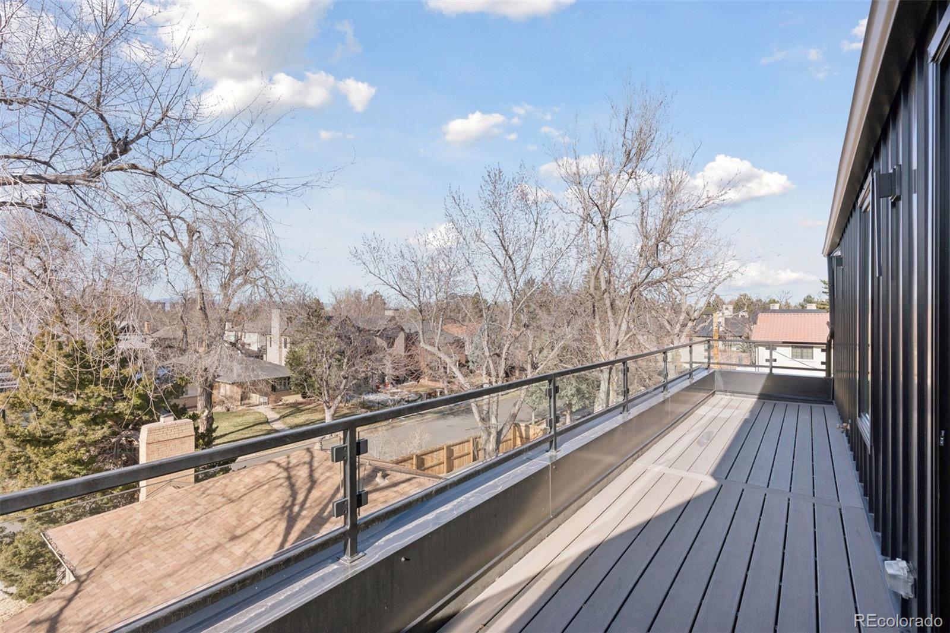
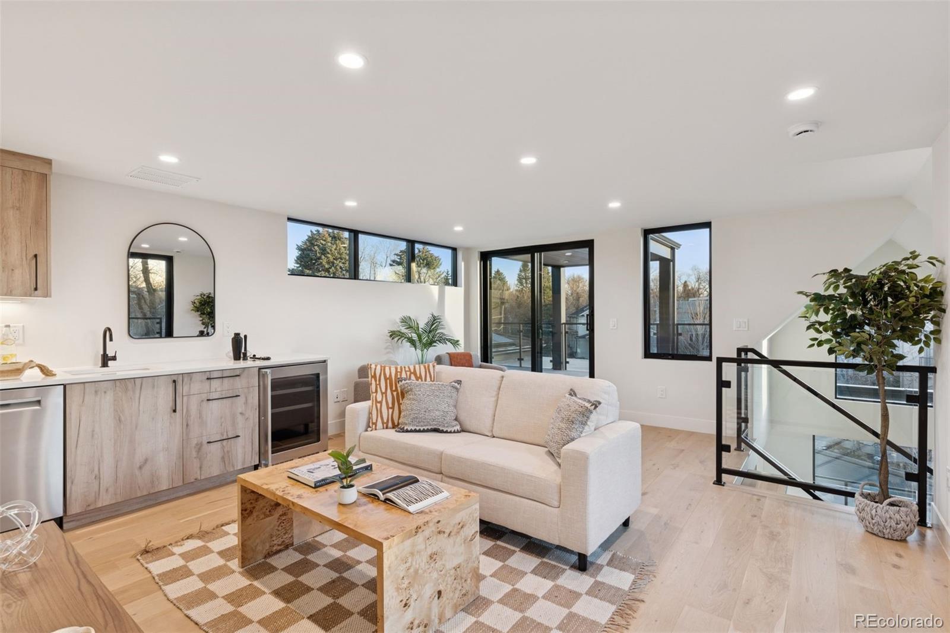
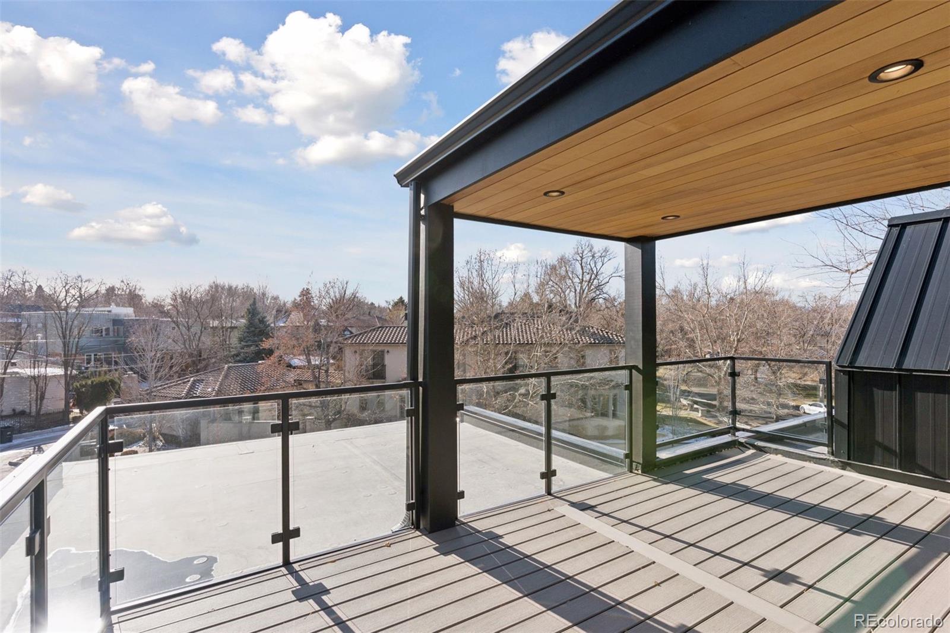
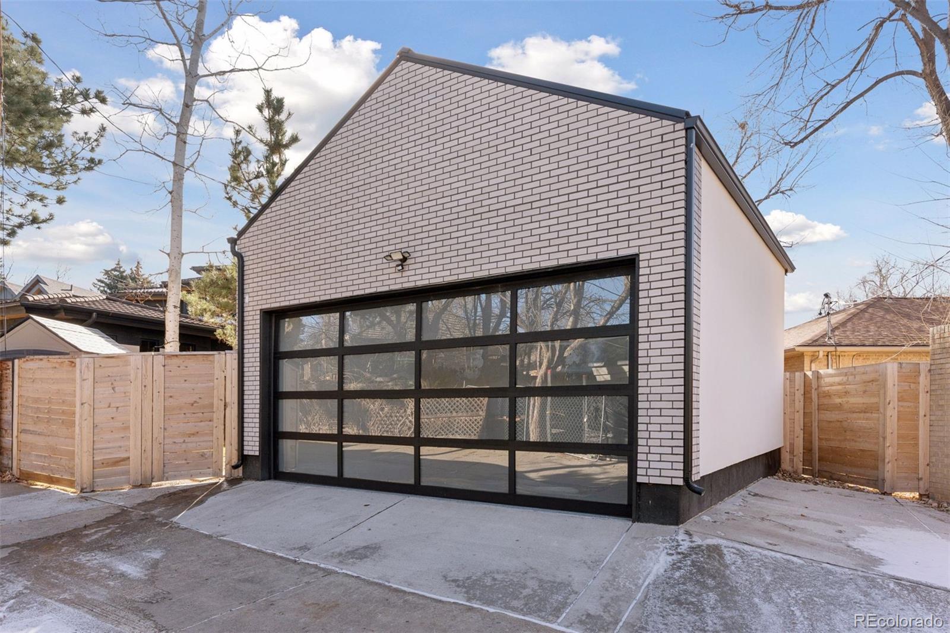
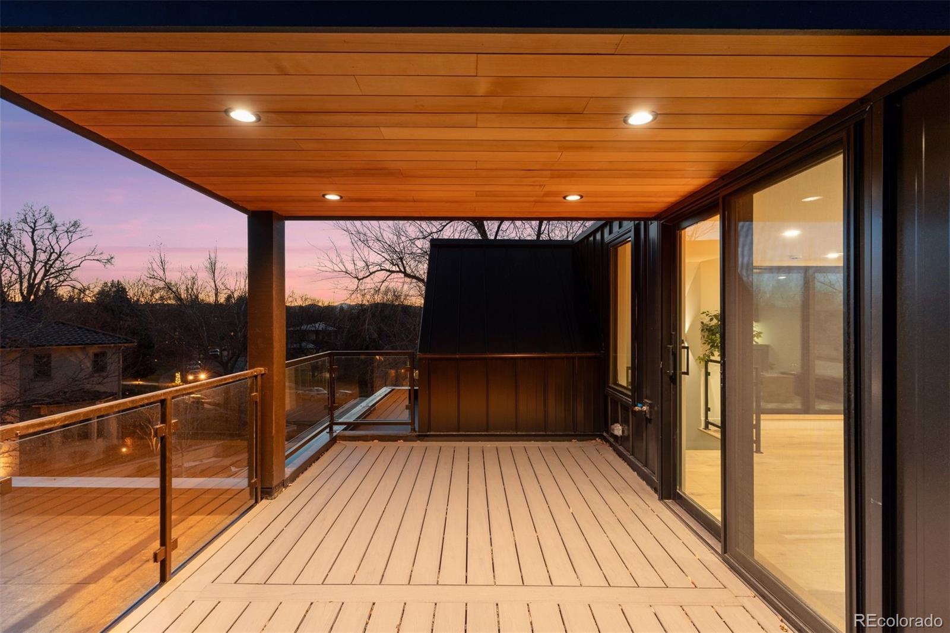
An entire glass wall opens to the backyard, creating approximately 15 feet of seamless indoor-outdoor living. The expansive entertainment deck features its own bar, bathroom, and multiple balconies--an exceptional setup for gatherings of any size. CAT-6 cabling throughout supports modern connectivity, while a whole-home steam humidifier ensures year-round comfort. A rare third parking space on the opposite side of the garage adds flexibility for additional vehicles, gear, or toys.

This home offers a rare blend of luxury, thoughtful design, and efficient use of space in a premier setting.

Overview

Property Status
Sold
Date Sold
March 17, 2026
Lot Size
6,250 Sq.Ft.
MLS ID
6027061
Property Type
Residential
Year Built
2024

Features & Amenities

Total Area
5,349 Sq.Ft.
Neighborhood
Denver
Architecture Styles
Contemporary, Urban Contemporary
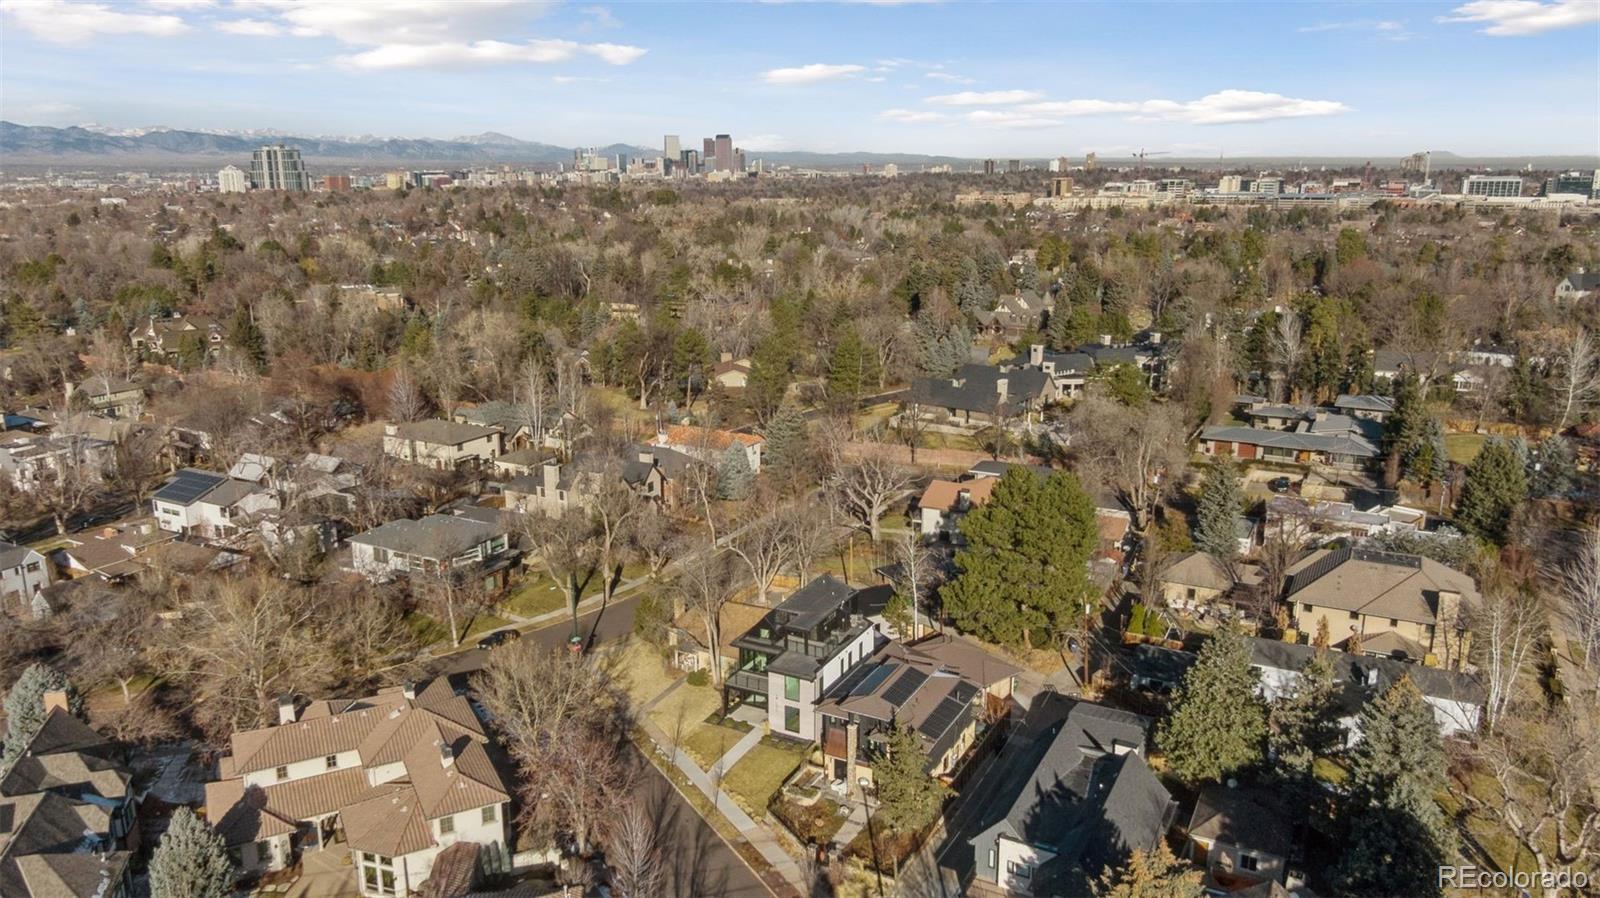
View Description
City, Mountain(s)
Stories
3
Garage Spaces
3.0
Water Source
Public
Utilities
Cable Available, Electricity Connected, Internet Access (Wired), Natural Gas Connected, Phone Available
Roof
Metal
Lot Features
Irrigated, Landscaped, Level, Near Public Transit, Sprinklers In Front, Sprinklers In Rear
Parking
220 Volts, Concrete
Heat Type
Forced Air, Radiant Floor
Air Conditioning
Central Air
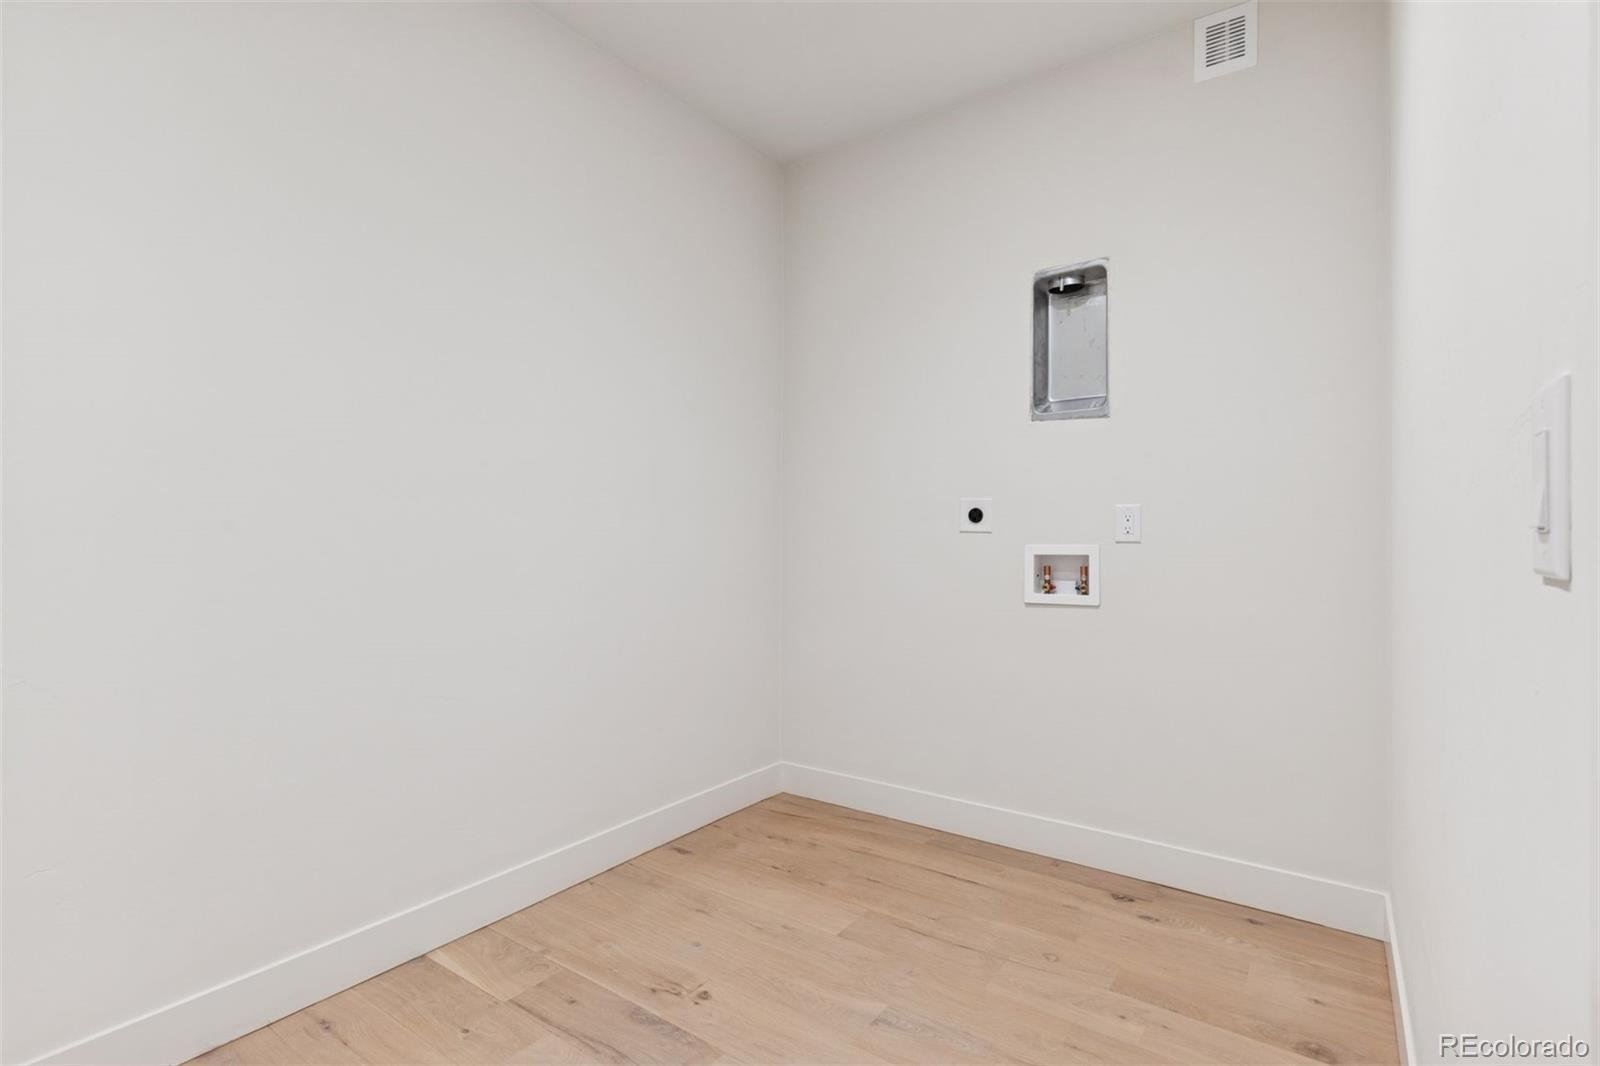
Laundry Room
In Unit
Fireplace
Bedroom, Dining Room, Living Room, Outside
Appliances
Bar Fridge, Dishwasher, Disposal, Dryer, Electric Water Heater, Humidifier, Microwave, Oven, Range, Range Hood, Refrigerator, Smart Appliance(s), Sump Pump, Tankless Water Heater, Washer
Other Interior Features
Eat-in Kitchen, Entrance Foyer, Five Piece Bath, Granite Counters, High Ceilings, High Speed Internet, Kitchen Island, Open Floorplan, Pantry, Primary Suite, Radon Mitigation System, Smart Ceiling Fan, Smart Thermostat, Smoke Free, Stone Counters, Walk-In Closet(s), Wet Bar
Sewer
Public Sewer
Substructure
Slab
Security Features
Carbon Monoxide Detector(s), Radon Detector, Security Entrance, Security System, Smart Cameras
Other Exterior Features
Balcony, Fire Pit, Gas Valve, Private Yard, Rain Gutters, Smart Irrigation
Elementary School
Cory
Middle School
Merrill
High School
South
School District
Denver 1
Sales Price
$3,025,000
Real Estate Tax
$9,072/yr
Zoning
E-SU-DX

Downloads

2909 Ohio Way
Schedule a Tour

We would love to help you see this beautiful home! As a full-service brokerage, we can help you tour. Please submit an offer, and answer questions about the buying process.

Thank you

for your interest in 2909 Ohio Way, Denver, CO 80209

2909 Ohio Way
Navigate
Denver

Explore Denver

Denver is where urban sophistication meets unmatched access to the Rocky Mountains — a city that consistently ranks among the most desirable relocation destinations in the country. From walkable historic neighborhoods to contemporary new development, Denver's real estate market rewards those who move decisively.

read more

2909 Ohio Way
explore in 3d

Follow Us On Instagram