Leave a Message

Thank you for your message. We will be in touch with you shortly.

Explore Our Properties

Property Description

The Ranch in Breckenridge | Legacy Log Estate
5 Bed | 8 Bath | 5,800 Sq Ft | 6-Car Garage | 10 Acres + Bonus Space | Built in 2018

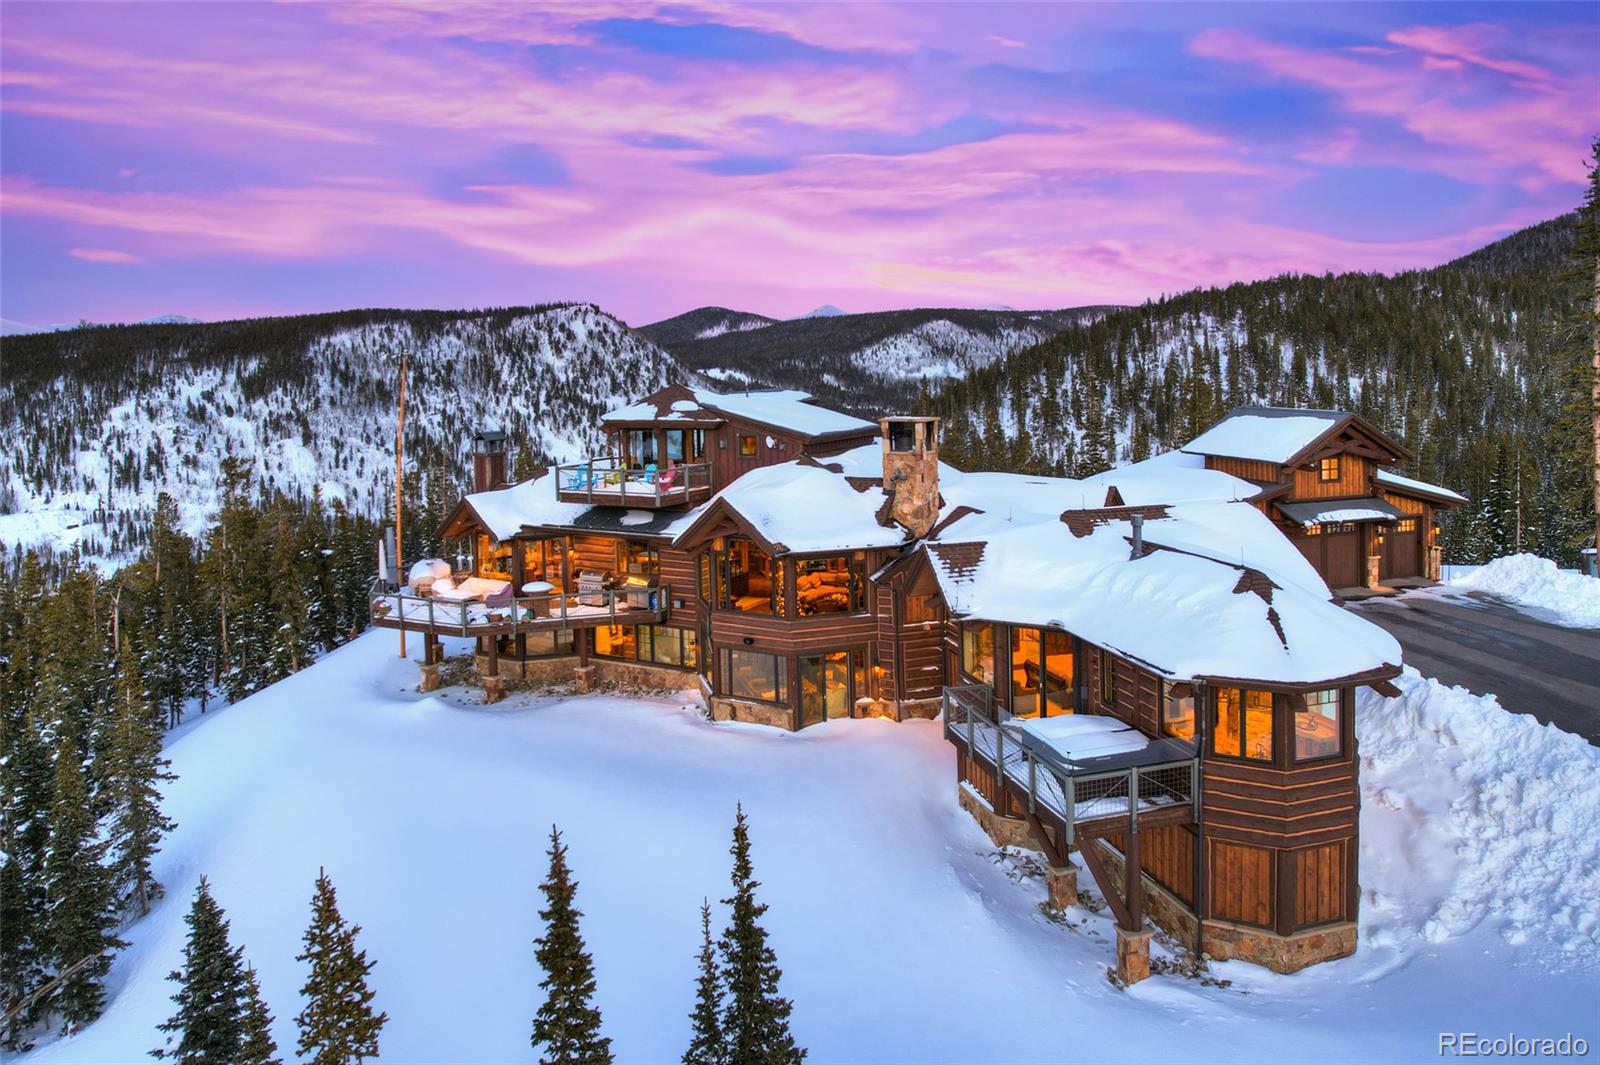
An extraordinary 10-acre legacy estate in Breckenridge's only gated community, The Ranch. Perched on a private promontory, this one-of-a-kind log home captures breathtaking 150+ mile panoramic views spanning the entire Tenmile Range from Quandary Peak to Red Mountain.

Designed by renowned architect Jon Gunson and built by Rockridge Builders, this is his final masterpiece. The home is perfectly positioned to frame Peak 8 in the great room and dining room window walls, offering iconic Colorado views from nearly every room.

Designed for elevated mountain living, the residence features walls of glass, timeless log architecture, and fully custom finishes throughout. The gourmet kitchen is built for entertaining with six ovens and duplicate appliances including sinks, dishwashers, compactors, and three refrigerators.

Outdoor living is unmatched with four expansive decks, a private primary suite deck with hot tub, and pre-installed utilities for a future pool and stone terrace. Additional highlights include a heated 6-car garage with EV outlet, in-home oxygen system in every bedroom, and a rare fenced dog run.

Logs were harvested in the Northwest, milled in Idaho, and reassembled on-site for precision craftsmanship. ~5,800 sq ft plus ~900 sq ft of additional space for guest quarters or expansion. Pre-installed elevator infrastructure, custom ironwork, barnwood and walnut flooring, and six fireplaces complete the home.

Surrounded by National Forest with direct access to the Sallie Barber Mine Trail, and just 15 minutes to Main Street Breckenridge. A must see Log home on 10 acres with the best views in Breckenridge. Contact for a private showing today! Seller is motivated.

Overview

Property Status
Sold
Date Sold
April 29, 2026
Lot Size
10 Acres
MLS ID
7927468
Property Type
Residential
Year Built
2018

Features & Amenities

Total Area
5,879 Sq.Ft.
Architecture Styles
Mountain Contemporary, Rustic
Stories
3
Garage Spaces
6.0
Water Source
Well
Utilities
Cable Available, Electricity Available, Electricity Connected, Natural Gas Connected
Roof
Shingle, Metal
Lot Features
Borders National Forest
Parking
220 Volts, Asphalt, Circular Driveway, Finished Garage, Floor Coating, Heated Garage, Insulated Garage, Lighted, Oversized, Oversized Door, RV Garage, Storage
Heat Type
Natural Gas, Radiant, Radiant Floor
Air Conditioning
None
Laundry Room
Sink
Fireplace
Basement, Bedroom, Family Room, Gas, Wood Burning
Appliances
Cooktop, Dishwasher, Disposal, Double Oven, Dryer, Microwave, Oven, Range, Range Hood, Refrigerator, Washer, Wine Cooler
Other Interior Features
Audio/Video Controls, Built-in Features, Ceiling Fan(s), Eat-in Kitchen, Entrance Foyer, Five Piece Bath, Granite Counters, High Ceilings, High Speed Internet, Kitchen Island, Open Floorplan, Pantry, Primary Suite, Radon Mitigation System, Smoke Free, Sound System, Hot Tub, Vaulted Ceiling(s), Walk-In Closet(s), Wet Bar
Sewer
Septic Tank
Substructure
Slab
Security Features
Security Entrance
Other Exterior Features
Balcony, Barbecue, Dog Run, Fire Pit, Garden, Gas Grill, Gas Valve, Heated Gutters, Lighting, Playground, Private Yard, Rain Gutters, Smart Irrigation, Spa/Hot Tub
Elementary School
Breckenridge
Middle School
Summit
High School
Summit
School District
Summit RE-1
Sales Price
$10,000,000
Real Estate Tax
$20,229/yr
HOA
$3,500/yr

Downloads

300 Little Sallie Barber Trail

Schedule a Tour

We would love to help you see this beautiful home! As a full-service brokerage, we can help you tour. Please submit an offer, and answer questions about the buying process.

Thank you

for your interest in 300 Little Sallie Barber Trail, Breckenridge, CO 80424

300 Little Sallie Barber Trail
Navigate

Follow Us On Instagram