Leave a Message

Thank you for your message. We will be in touch with you shortly.

Explore Our Properties

Property Description

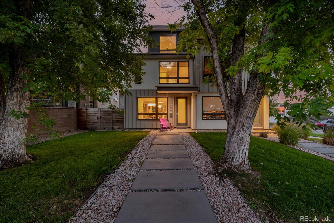
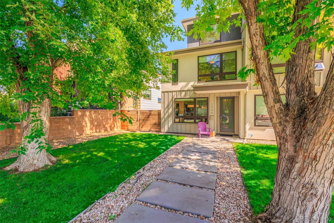
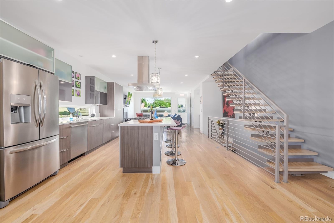
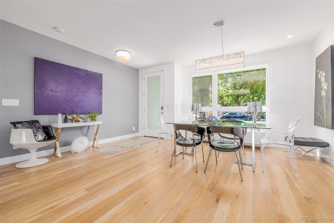
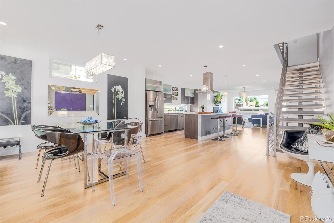
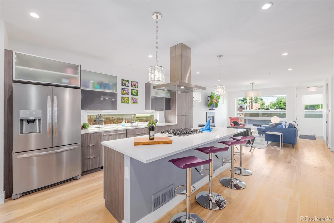
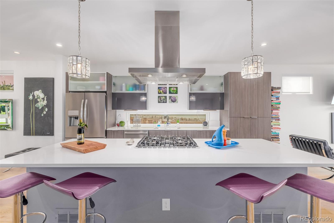
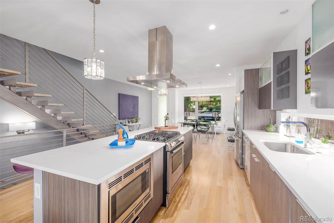
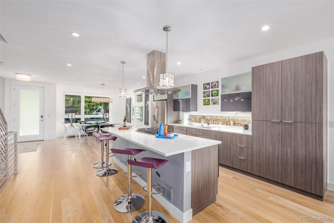
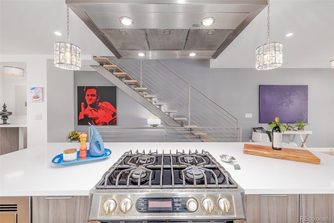
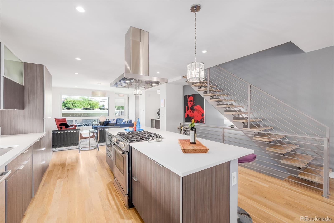
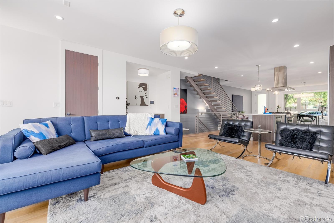
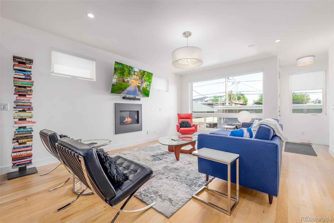
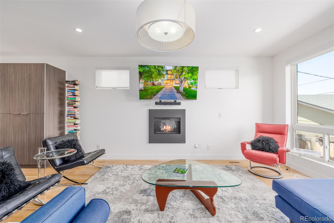
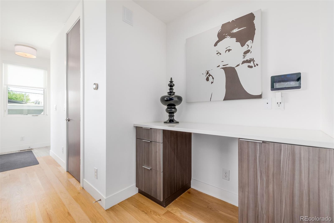
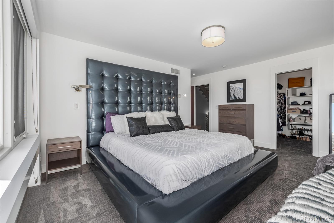
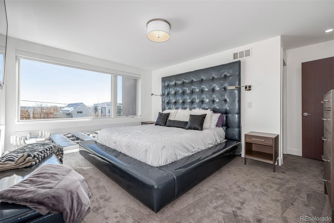
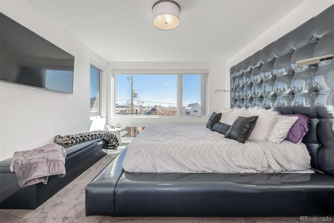
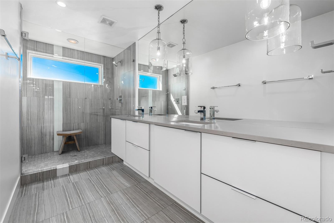
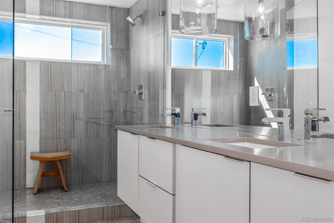
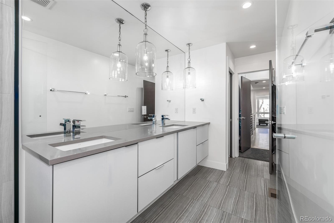
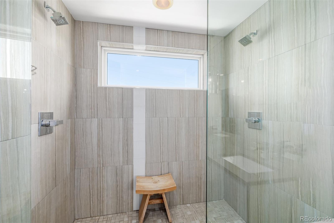
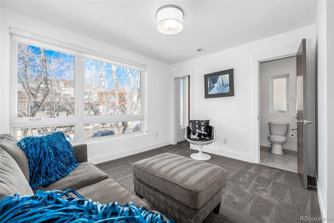
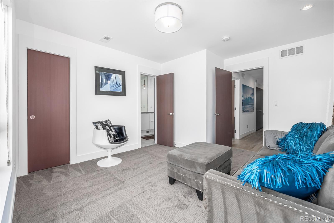
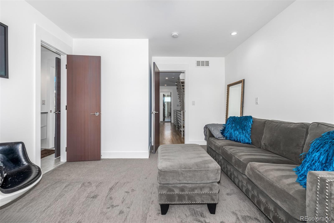
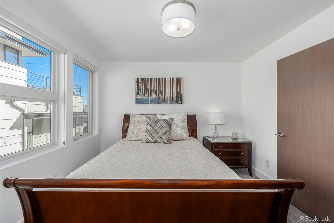
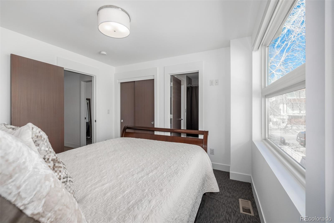
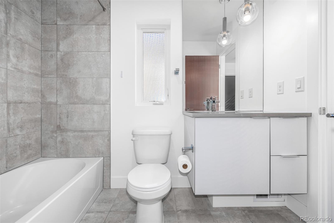
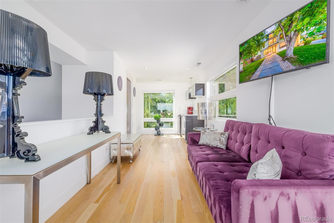
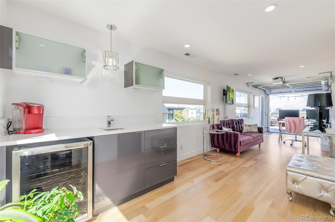
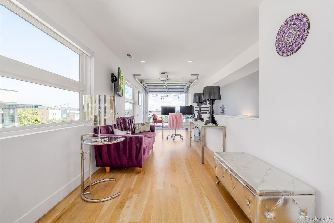
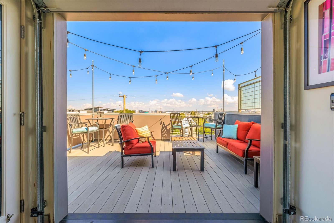
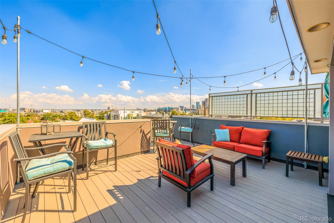
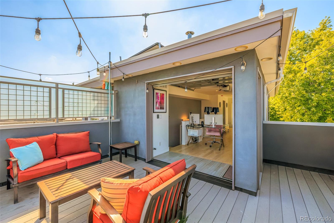
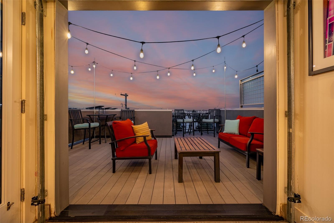
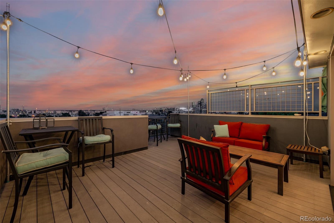
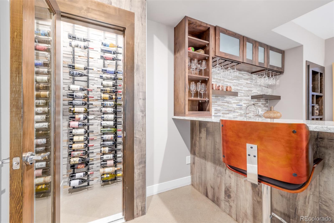
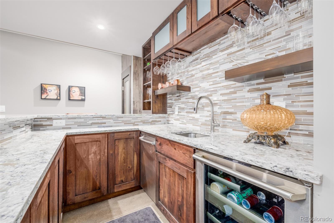
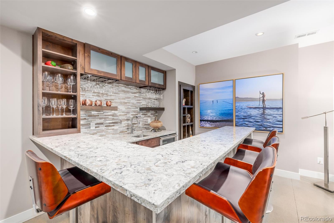
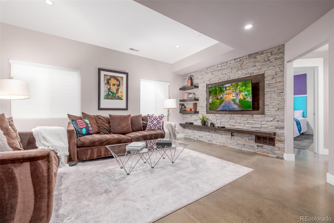
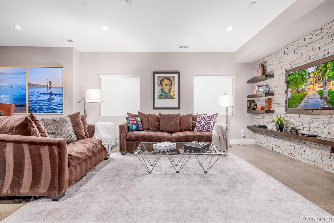
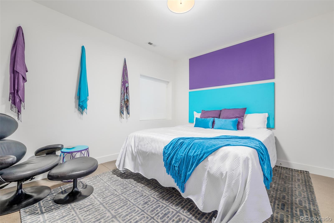
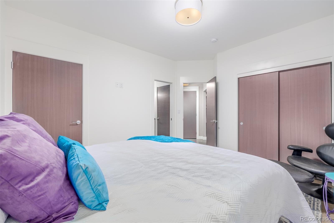
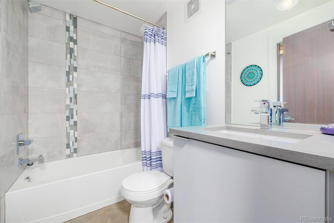
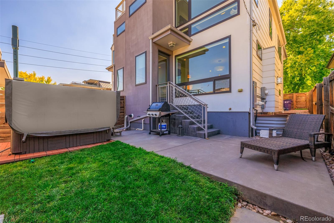
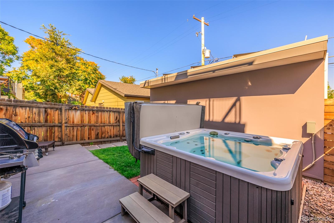
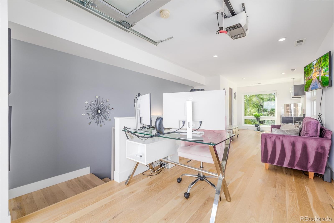
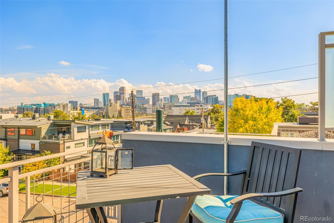
Wow, just wow! Fall in love with this gorgeous four-story townhome situated in one of Denver's hottest neighborhoods! This beauty displays a charming curb appeal with mature shade trees and lush lawns. Be impressed by the immaculately designed interior that boasts tall ceilings, beautiful wood flooring, and recessed and striking light fixtures, illuminating the great floor plan. The sizable living room enjoys a romantic fireplace! Meticulous attention to detail is presented in the gourmet kitchen with sparkling stainless steel Bosch appliances, polished quartz counters, lovely wood cabinetry, and a large island with a breakfast bar, perfect for casual dining. Venture to the upper level to find a carpeted primary retreat bathed in natural light through the picture-perfect windows, a sophisticated ensuite with dual sinks, a step-in glass shower with dual shower heads, and a walk-in closet. Another two bedrooms on second floor share a Jack & Jill bathroom, fourth bedroom in basement features a Jack & Jill bathroom for access to cozy basement living room. The third-level flex space has a wet bar, a wine cooler, and rooftop access with awe-inspiring views of downtown. You'll love the fully finished basement, highlighting a family room with a stone wall, a custom granite bar, bar dishwasher, bar fridge, and a temperature-controlled custom wine cellar, excellent for wine enthusiasts. The entire home boasts custom roller shades on every window. The private backyard invites you to relax in the refreshing hot tub! With all conveniences within easy reach, this incredible abode truly epitomizes the essence of location, location, location! What's not to like? Own the home meant for you!

Overview

Property Status
Sold
Date Sold
June 6, 2024
Lot Size
3,125 Sq.Ft.
MLS ID
3566809
Property Type
Residential
Year Built
2013

Features & Amenities

Total Area
3,262 Sq.Ft.
Neighborhood
Denver
Architecture Styles
Contemporary
View Description
City
Stories
3
Garage Spaces
2.0
Utilities
Cable Available, Electricity Available, Electricity Connected, Natural Gas Available, Natural Gas Connected, Phone Available
Roof
Membrane
Lot Features
Corner Lot, Landscaped
Heat Type
Forced Air, Natural Gas
Air Conditioning
Central Air
Laundry Room
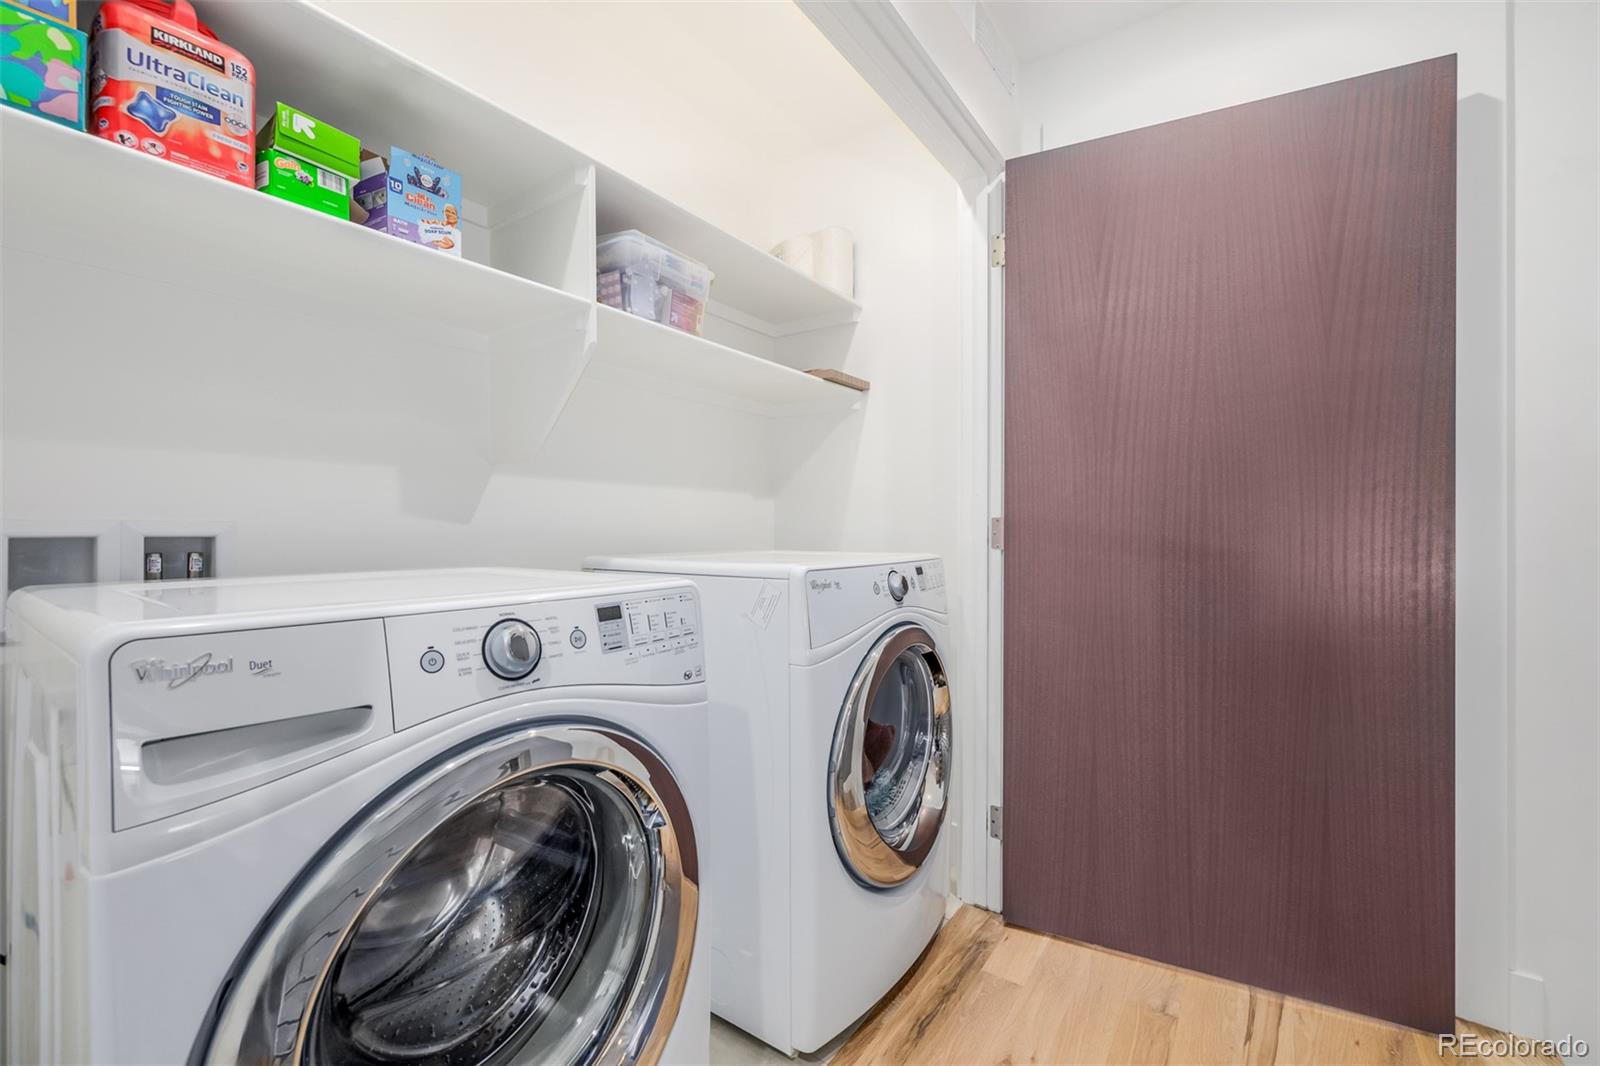
In Unit
Fireplace
Gas, Living Room
Appliances
Dishwasher, Disposal, Microwave, Range, Range Hood, Wine Cooler
Other Interior Features
Built-in Features, Granite Counters, High Ceilings, High Speed Internet, Kitchen Island, Open Floorplan, Pantry, Primary Suite, Quartz Counters, Walk-In Closet(s)
Sewer
Public Sewer
Substructure
Slab
Security Features
Smoke Detector(s)
Other Exterior Features
Balcony, Private Yard, Rain Gutters, Spa/Hot Tub
Elementary School
Trevista at Horace Mann
Middle School
Strive Sunnyside
High School
North
School District
Denver 1
Sales Price
$1,369,000
Real Estate Tax
$5,664/yr
Zoning
U-TU-B2
Downloads

3506 Osage Street

Schedule a Tour

We would love to help you see this beautiful home! As a full-service brokerage, we can help you tour. Please submit an offer, and answer questions about the buying process.

Thank you

for your interest in 3506 Osage Street, Denver, CO 80211

3506 Osage Street
Navigate
Denver

Explore Denver

Denver is where urban sophistication meets unmatched access to the Rocky Mountains — a city that consistently ranks among the most desirable relocation destinations in the country. From walkable historic neighborhoods to contemporary new development, Denver's real estate market rewards those who move decisively.

read more

3506 Osage Street
explore in 3d

Follow Us On Instagram