Leave a Message

Thank you for your message. We will be in touch with you shortly.

Explore Our Properties

Property Description

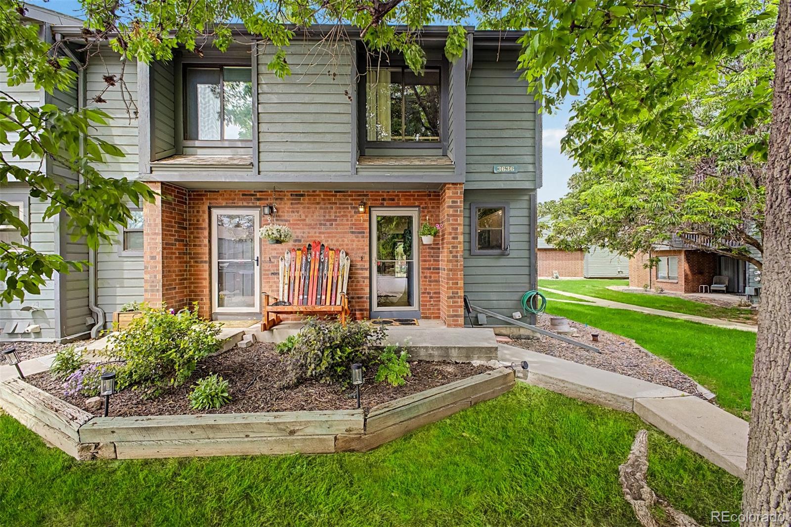
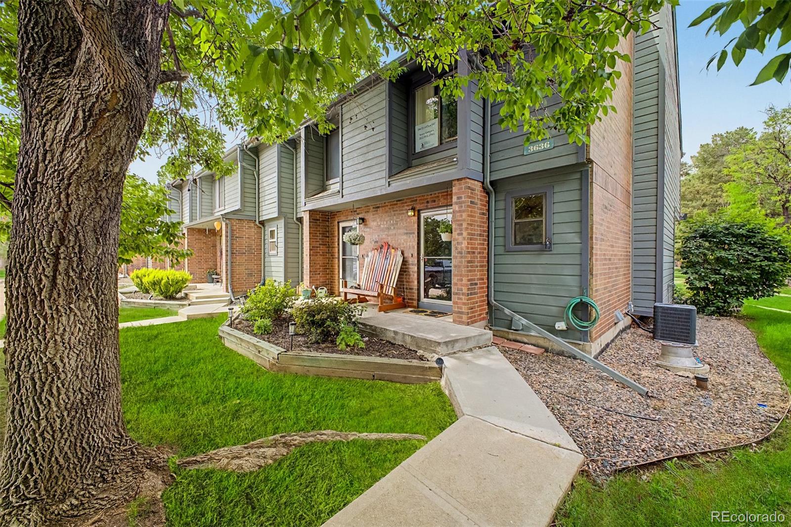
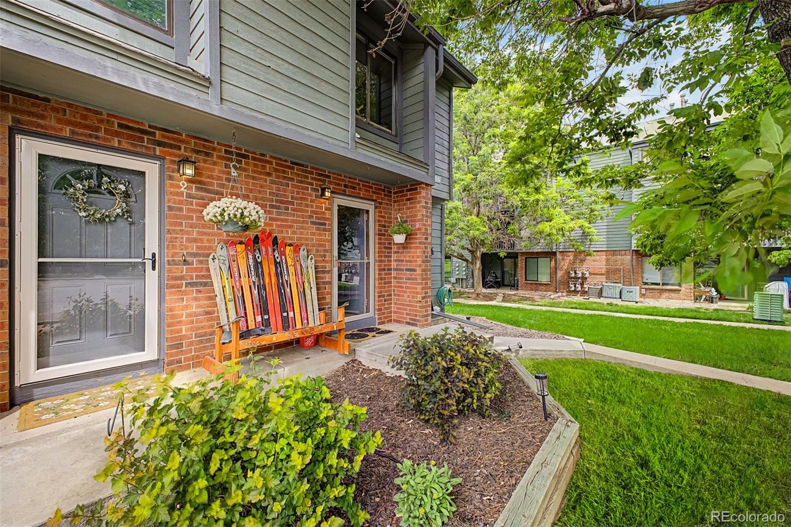
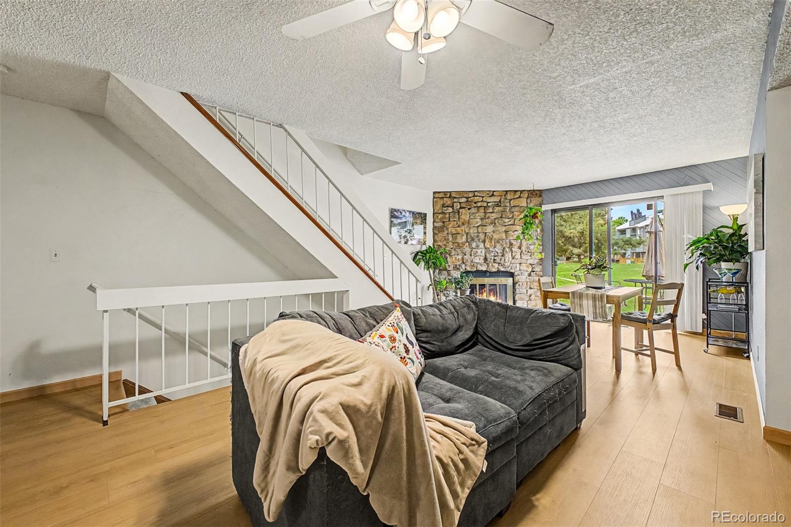
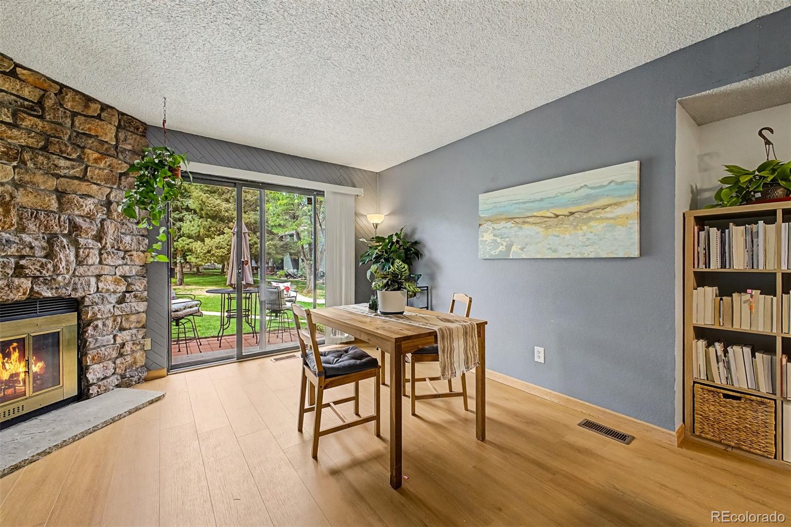
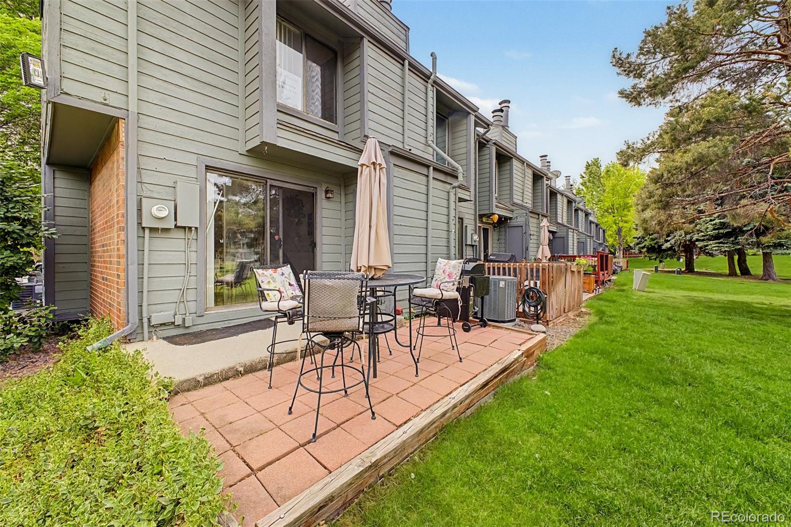
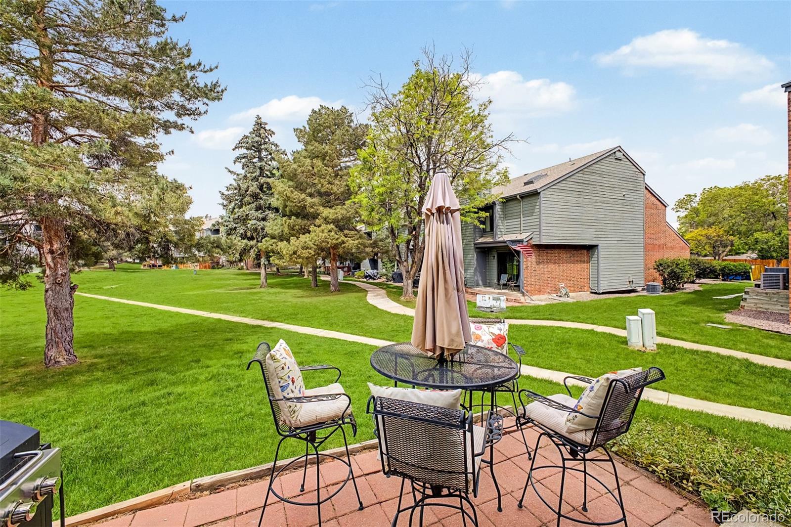
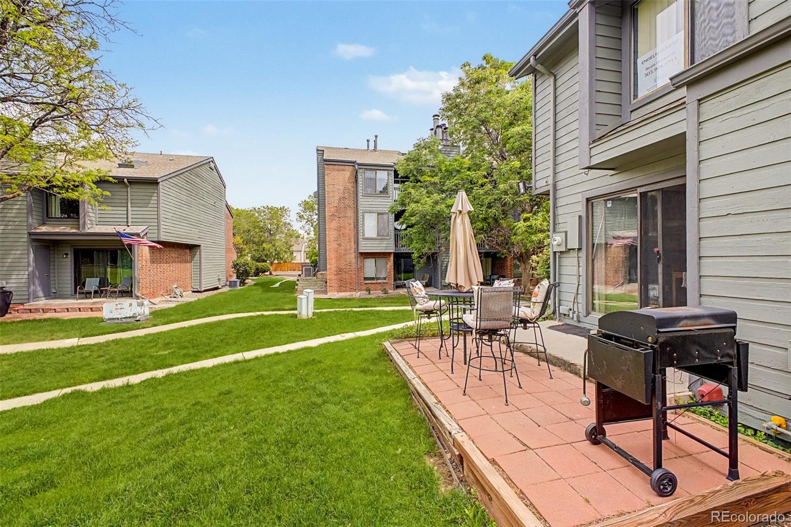
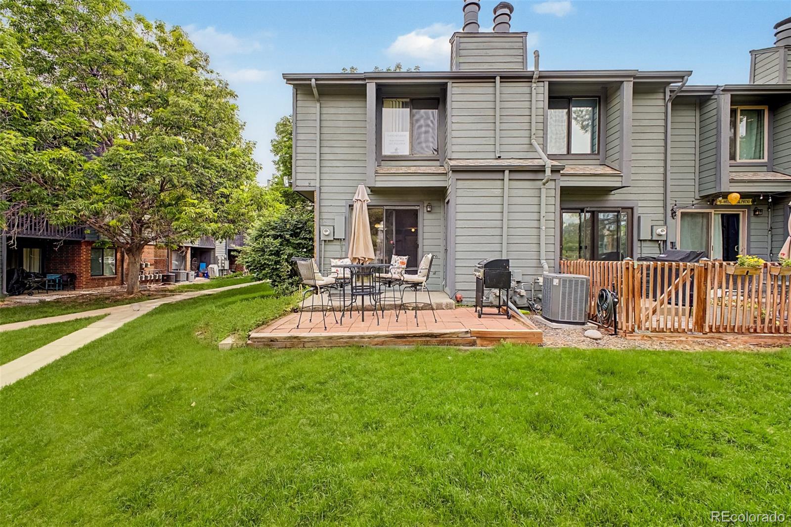
Welcome to this desirable end-unit townhouse offering comfort, convenience, and one of the best locations in the community! Situated on a beautiful open greenbelt, this home provides a rare sense of space with lush lawn areas perfect for relaxing, walking your dog, or enjoying outdoor play.

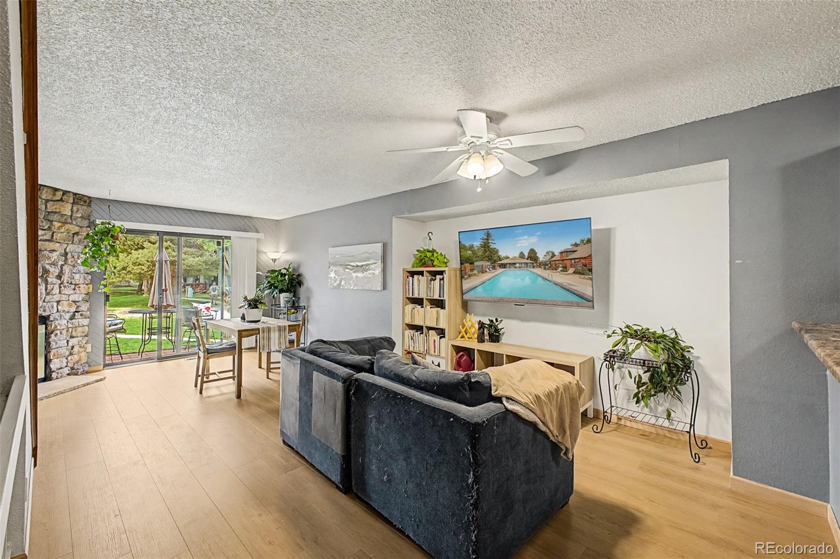
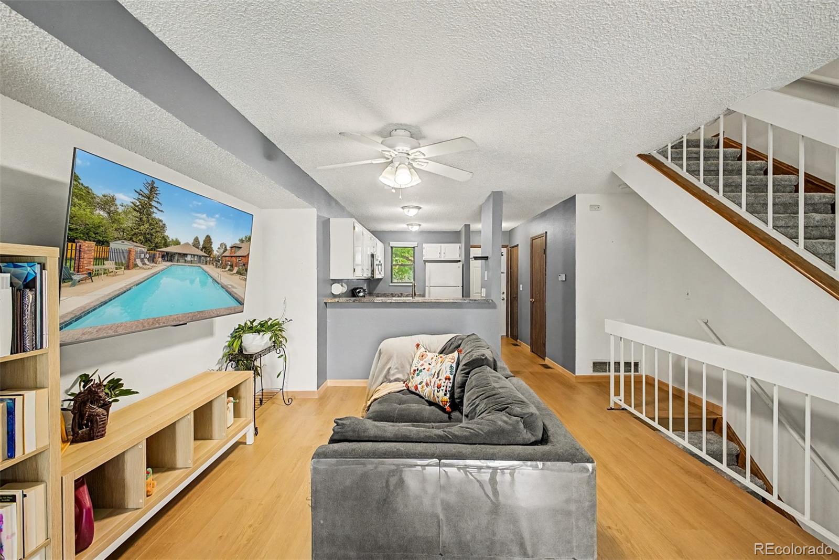
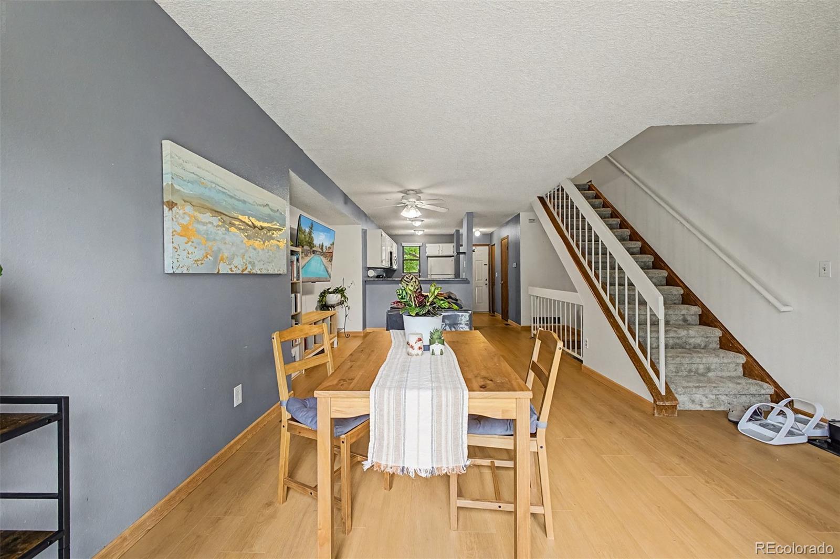
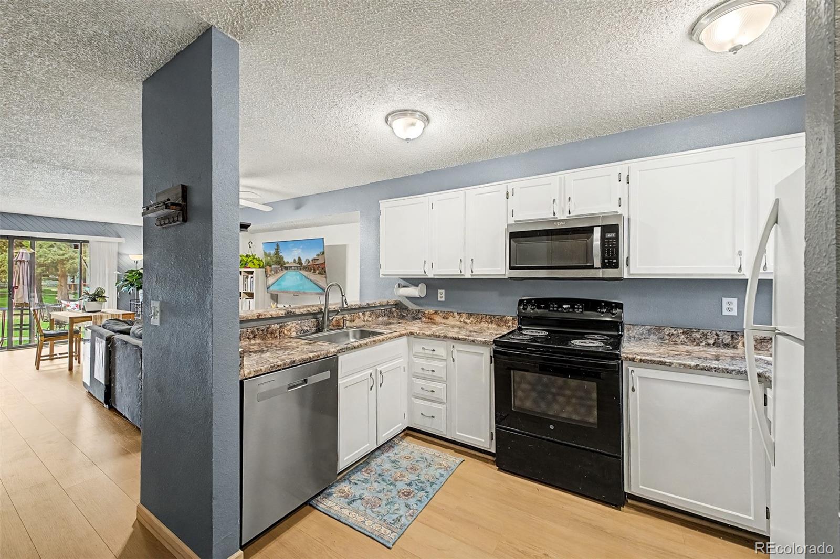
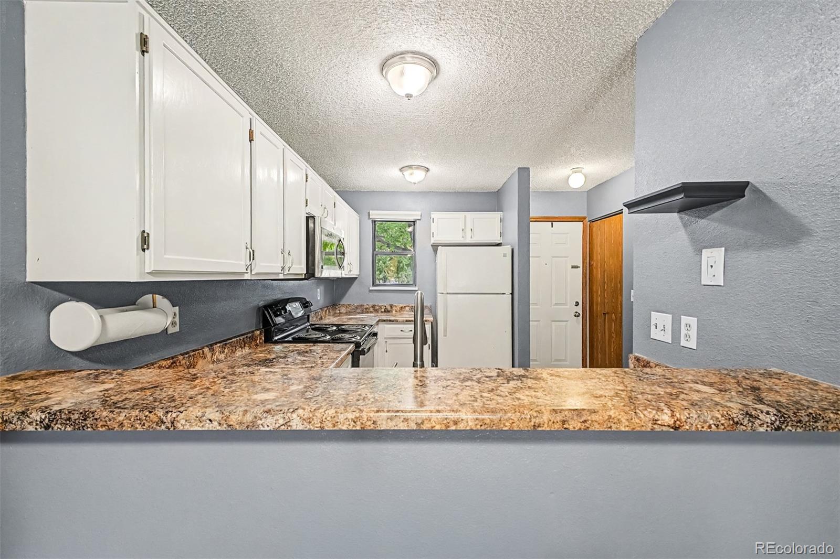
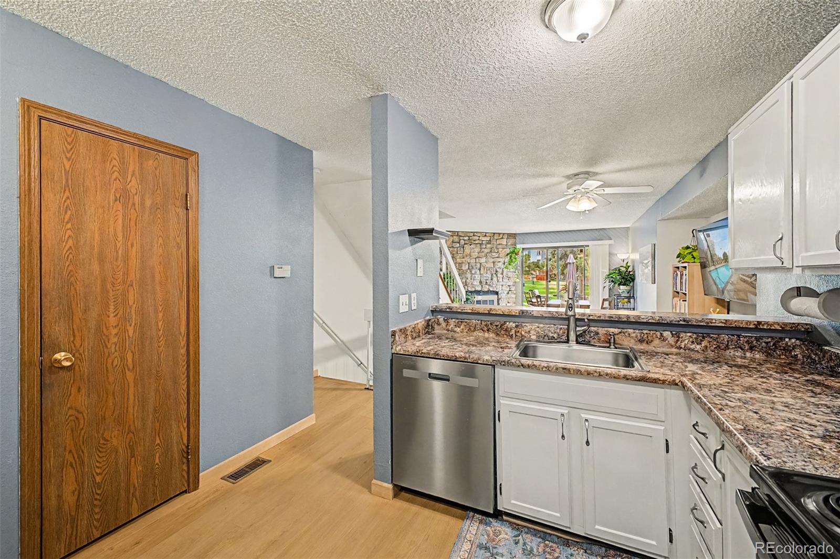
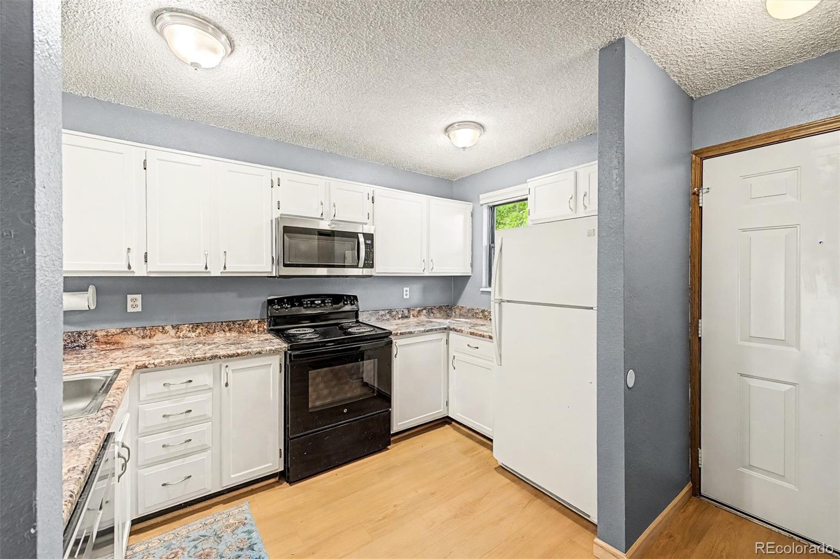
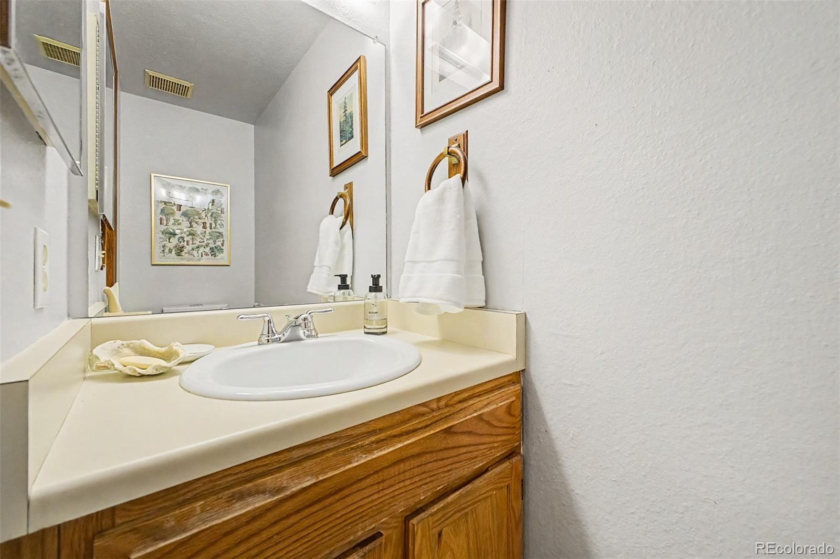
Inside, discover bright open common areas filled with abundant natural light, custom paint, a charming stone-accented fireplace, and an inviting powder room on the main level. Recent updates include new carpet and new wood flooring on the main level, creating a fresh and move-in-ready feel. The kitchen features built-in appliances, crisp white cabinetry, generous counter space, and a breakfast bar ideal for casual dining. A/C in unit as well!

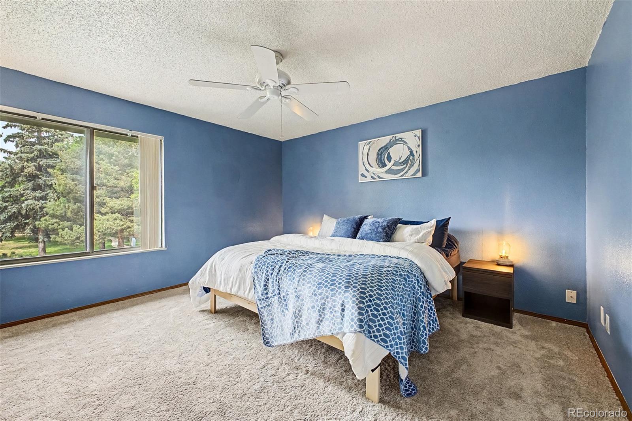
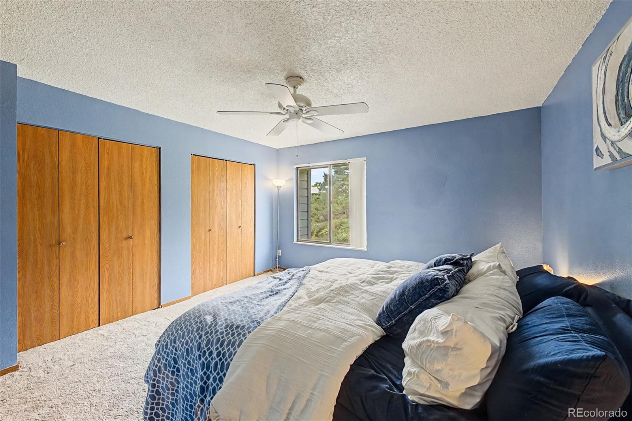
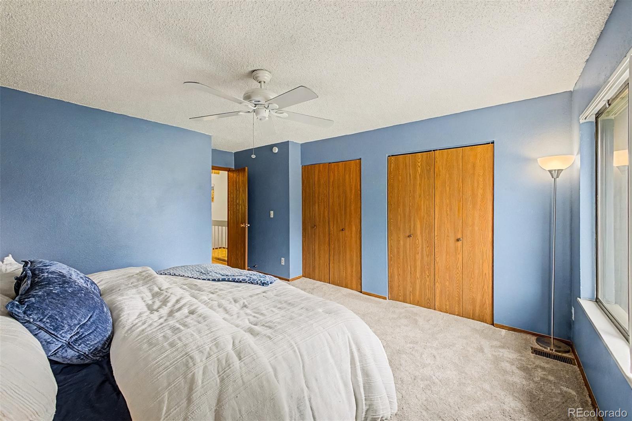
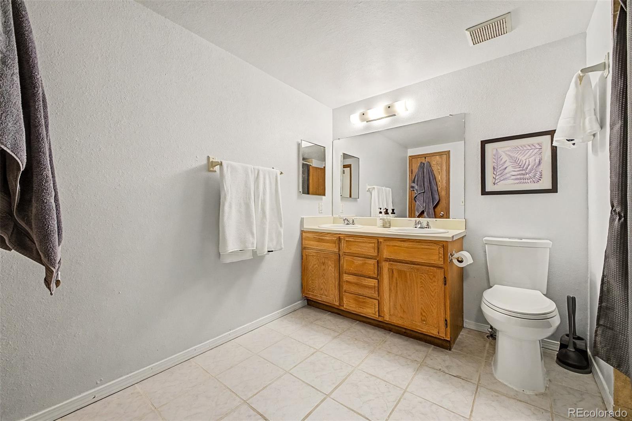
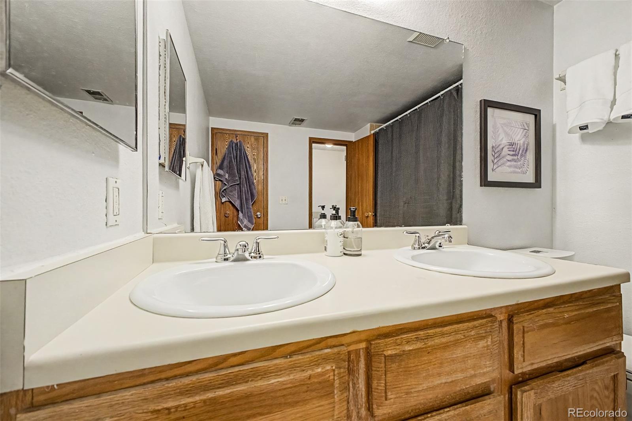
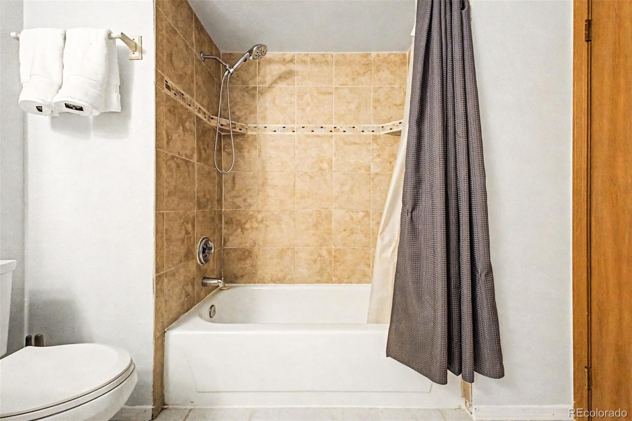
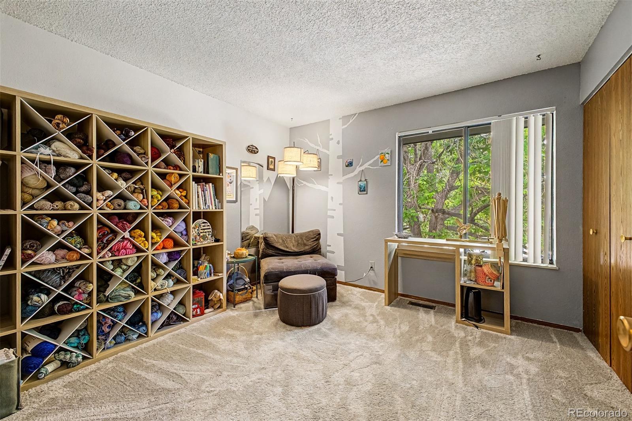
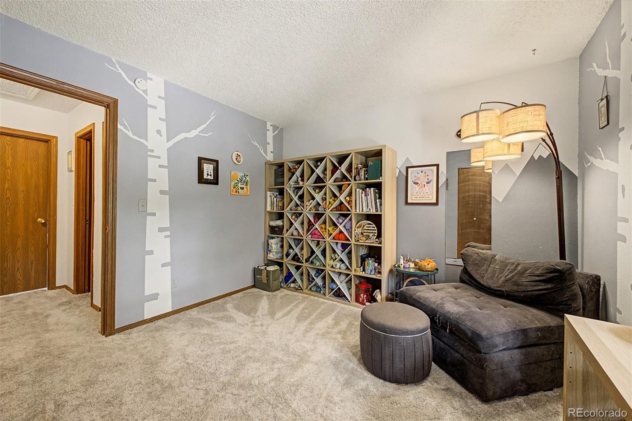
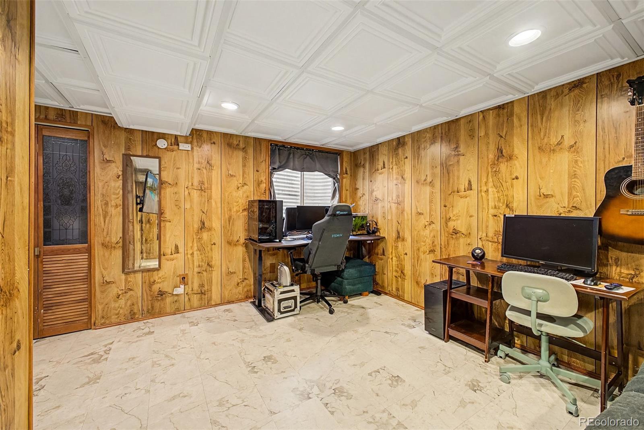
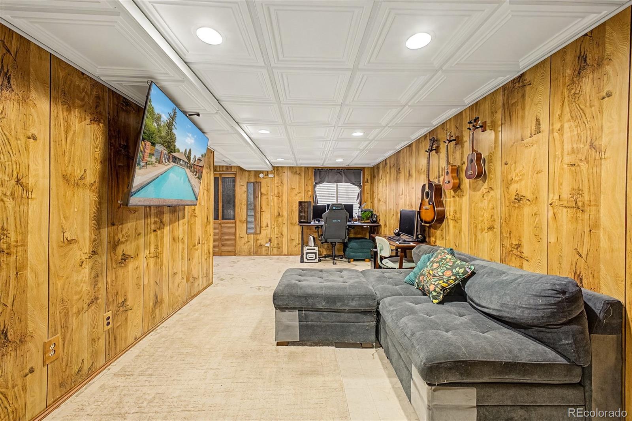
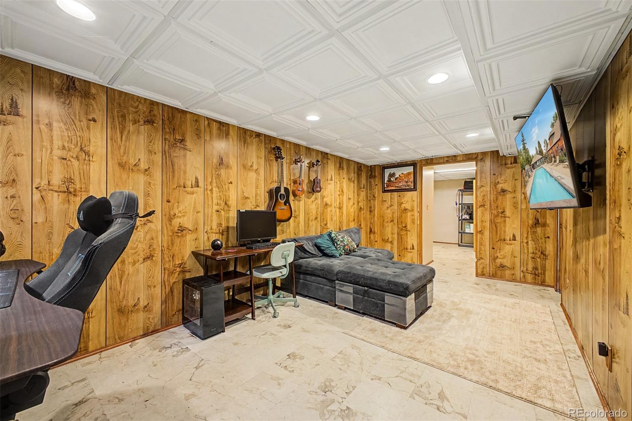
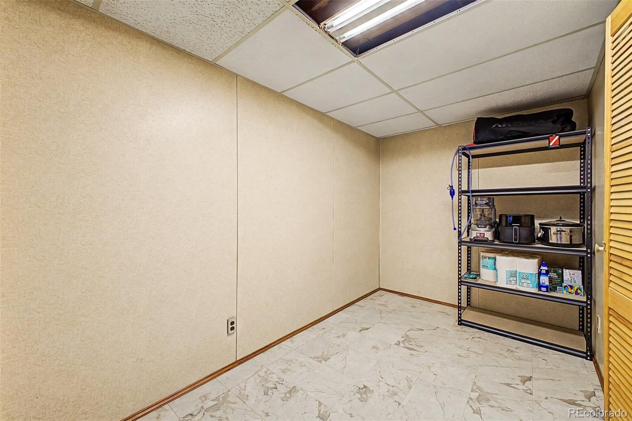
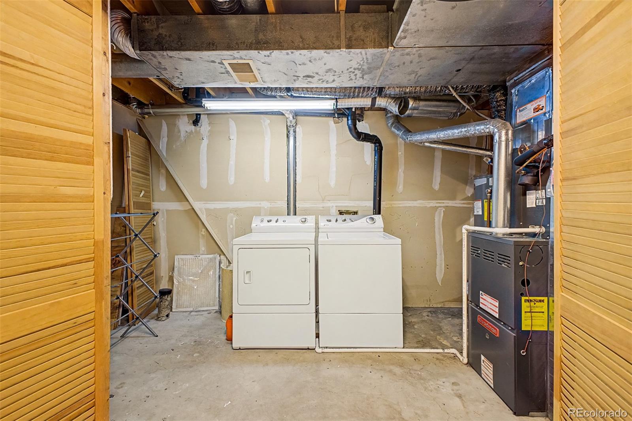
Upstairs, both spacious bedrooms offer two generous closets each and share a full bathroom with dual sinks. The basement expands the home's versatility with warm wooden walls, additional storage beneath the staircase, and a utility room with unfinished laundry space ready for your personal touch.

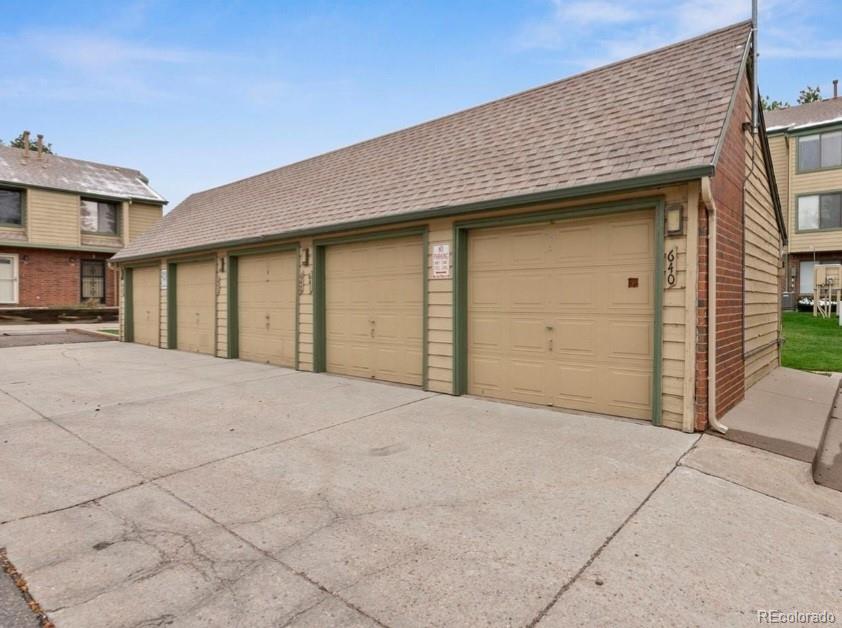
One of the standout features is the detached 1-car garage -- a rare find in this complex and a tremendous convenience for homeowners or tenants alike. Whether you are a first-time homebuyer, investor, or someone seeking low-maintenance living, this property is an exceptional opportunity.

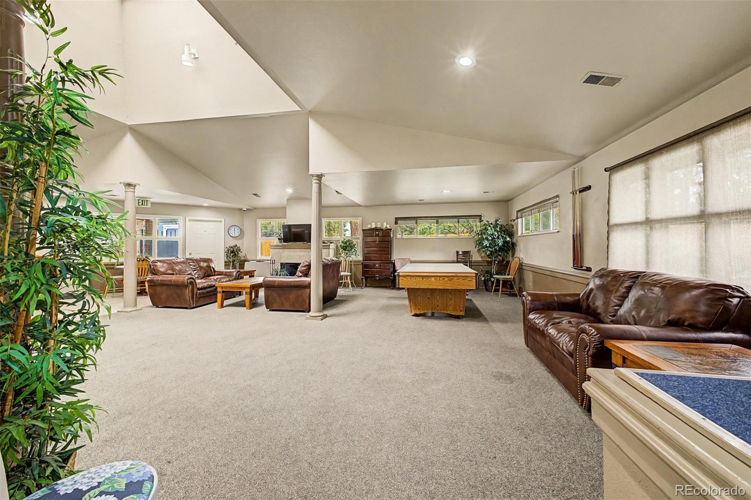
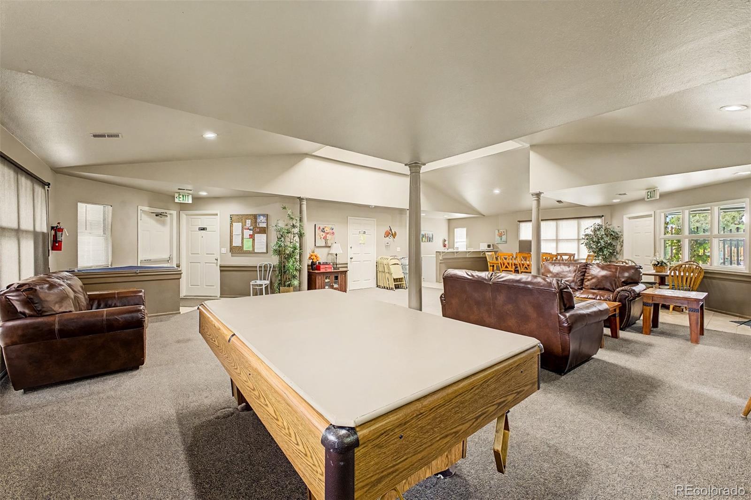
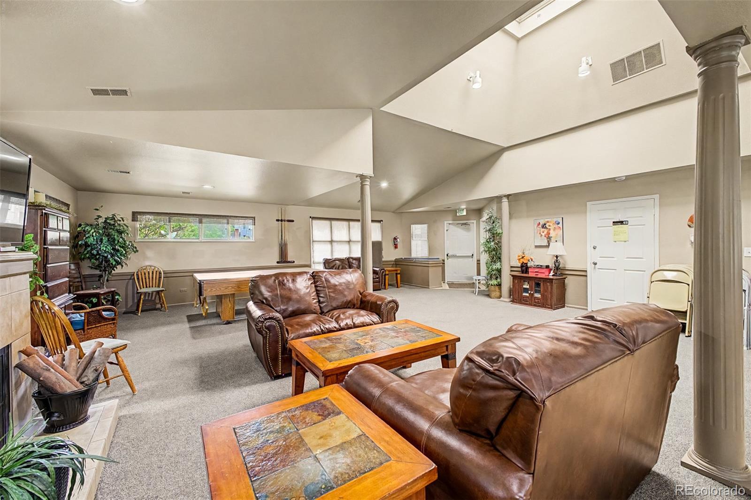
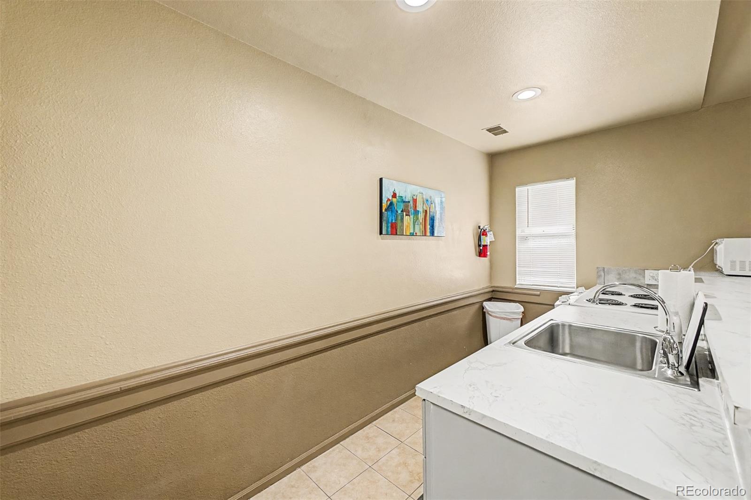
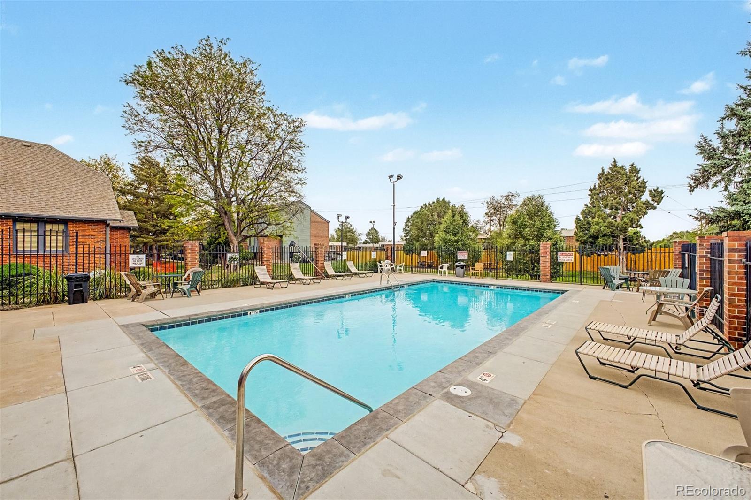
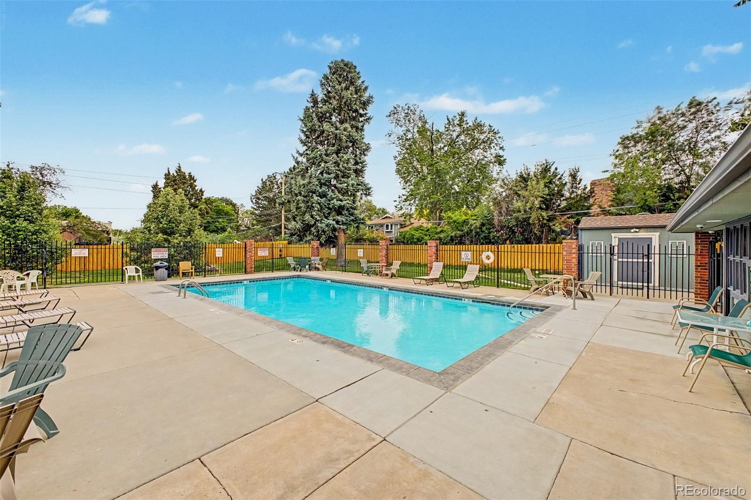
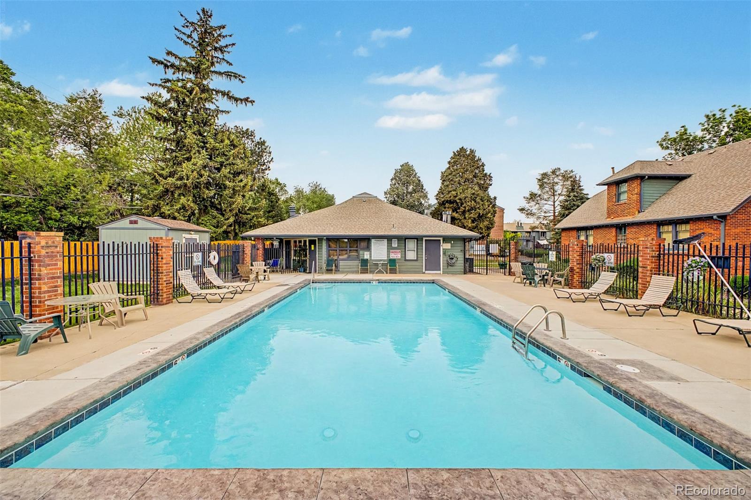
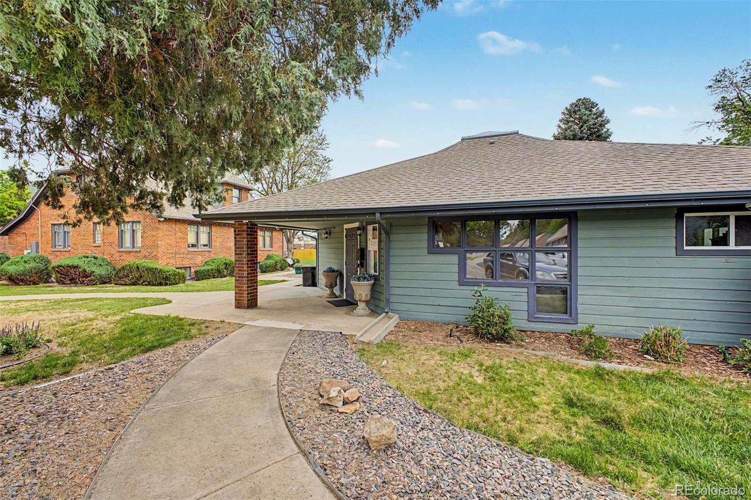
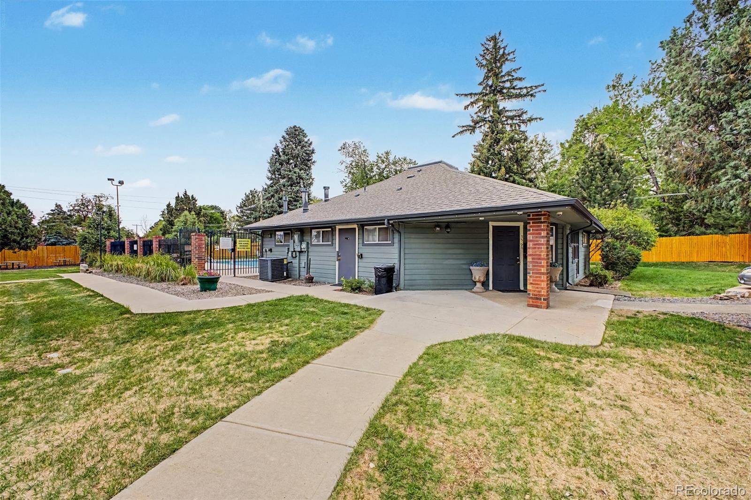
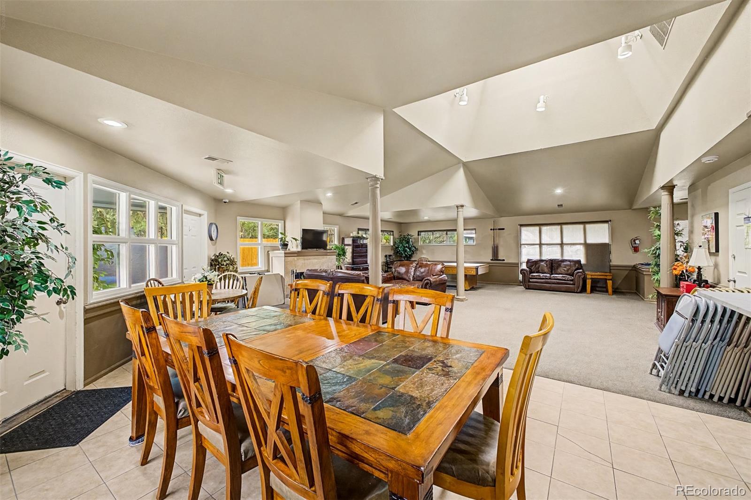
Enjoy fantastic community amenities including a beautiful clubhouse for gatherings and events, a fenced pool, and peaceful greenbelts throughout the neighborhood. Located on the west side of Sheridan in the highly desirable Lakewood area, you'll love the easy access to Downtown Denver, Light Rail, Denver Tech Center, Denver University, shopping, dining, mountains, and ski destinations.

This centrally located community offers the perfect balance of accessibility, green space, and neighborhood charm. Don't miss your chance to own this special home!

Overview

Property Status
Active Under Contract
Lot Size
479 Sq.Ft.
MLS ID
6425480
Property Type
Townhouse
Year Built
1983

Features & Amenities

Total Area
1,399 Sq.Ft.
Neighborhood
Denver
Architecture Styles
Contemporary
Stories
2
Garage Spaces
1.0
Water Source
Public
Utilities
Cable Available, Electricity Available, Internet Access (Wired), Natural Gas Available, Phone Available
Pool
Outdoor Pool
Roof
Composition
Lot Features
Corner Lot, Open Space
Heat Type
Forced Air
Air Conditioning
Central Air
Laundry Room
In Unit
Fireplace
Living Room
Appliances
Dishwasher, Disposal, Dryer, Microwave, Oven, Range, Refrigerator, Washer
Other Interior Features
Ceiling Fan(s), Entrance Foyer, High Speed Internet, Laminate Counters, Open Floorplan, Primary Suite
Sewer
Public Sewer
HOA Amenities
Clubhouse, Parking, Pool, Tennis Court(s)
Security Features
Smoke Detector(s)
Other Exterior Features
Rain Gutters
Elementary School
Westgate
Middle School
Carmody
High School
Bear Creek
School District
Jefferson County R-1
Sales Price
$385,000
Real Estate Tax
$2,230/yr
HOA
$398/mo
Zoning
P-D

Downloads

3636 S Depew Street Unit: 1

Schedule a Tour

We would love to help you see this beautiful home! As a full-service brokerage, we can help you tour. Please submit an offer, and answer questions about the buying process.

Thank you

for your interest in 3636 S Depew Street Unit: 1, Denver, CO 80235

3636 S Depew Street Unit: 1
Navigate
Denver

Explore Denver

Denver is where urban sophistication meets unmatched access to the Rocky Mountains — a city that consistently ranks among the most desirable relocation destinations in the country. From walkable historic neighborhoods to contemporary new development, Denver's real estate market rewards those who move decisively.

read more

3636 S Depew Street Unit: 1
explore in 3d

Mortgage Calculator

Estimate your monthly mortgage payment, including the principal and interest, property taxes, and HOA. Adjust the values to generate a more accurate rate.
$0,000 Your Payment 20 15 65
$0,000 Your Payment

Follow Us On Instagram