Leave a Message

Thank you for your message. We will be in touch with you shortly.

Explore Our Properties

Property Description

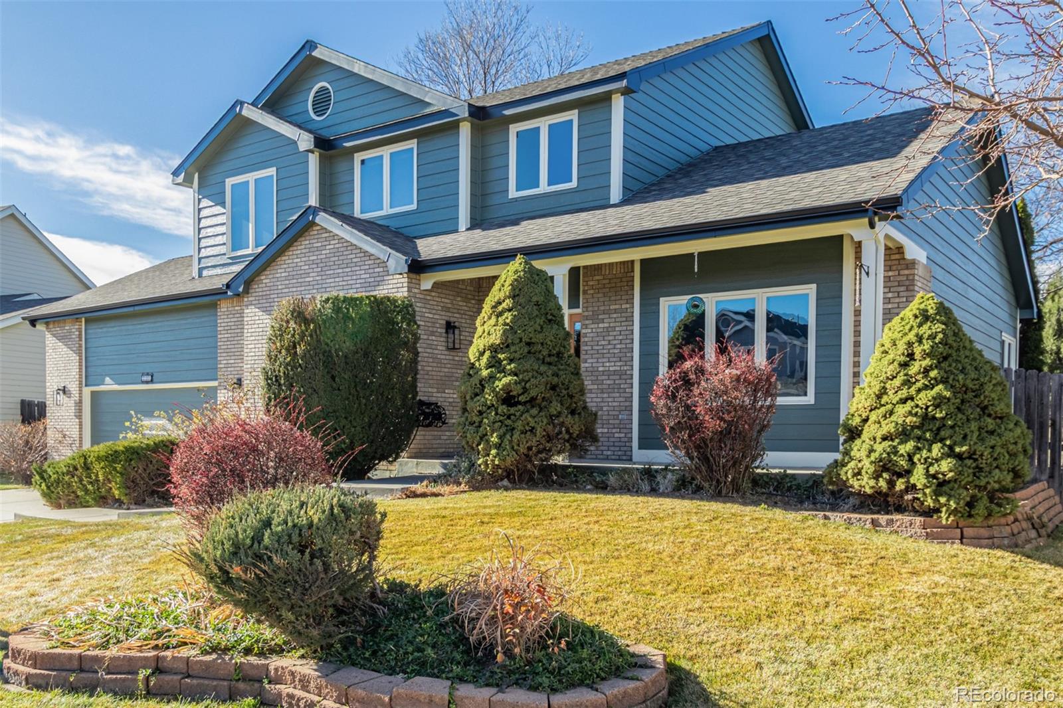
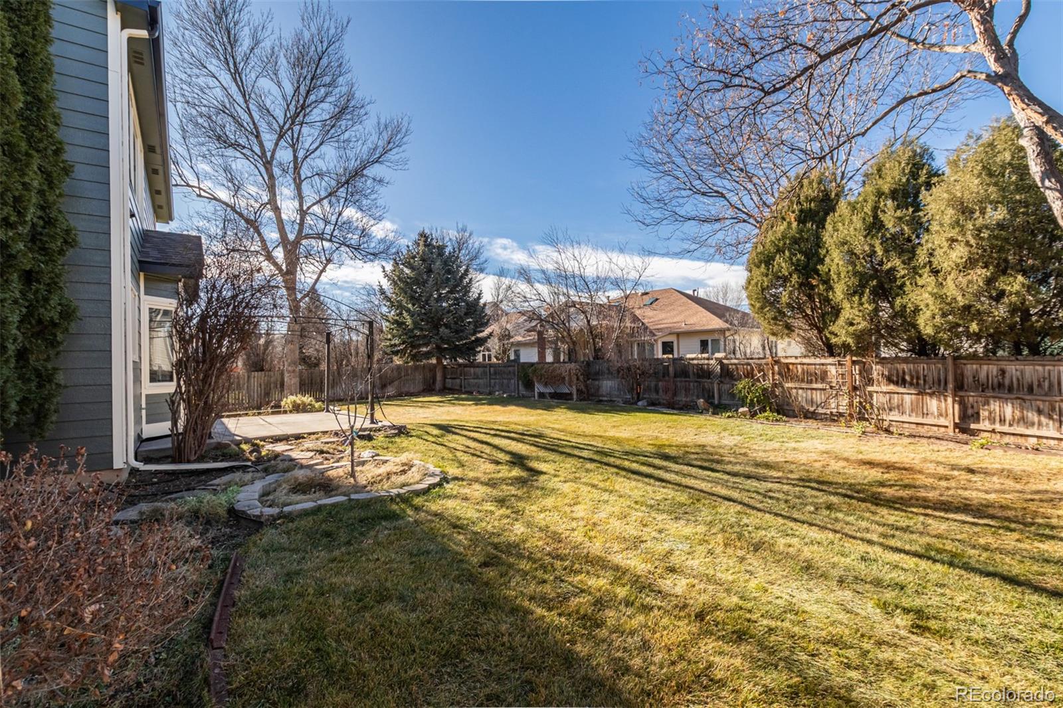
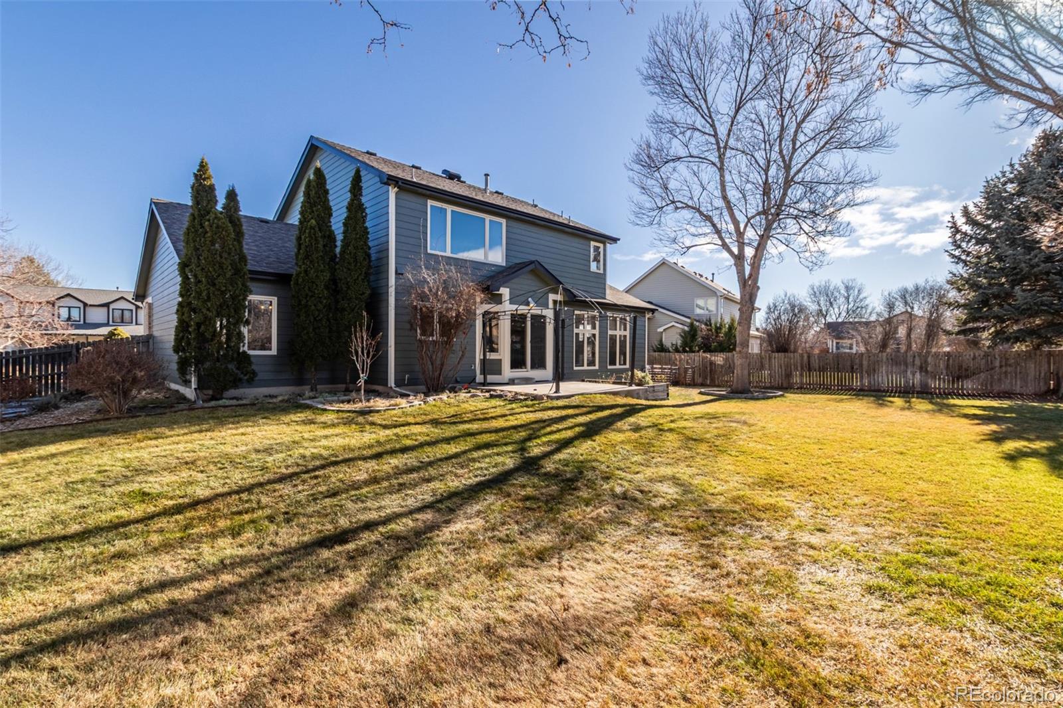
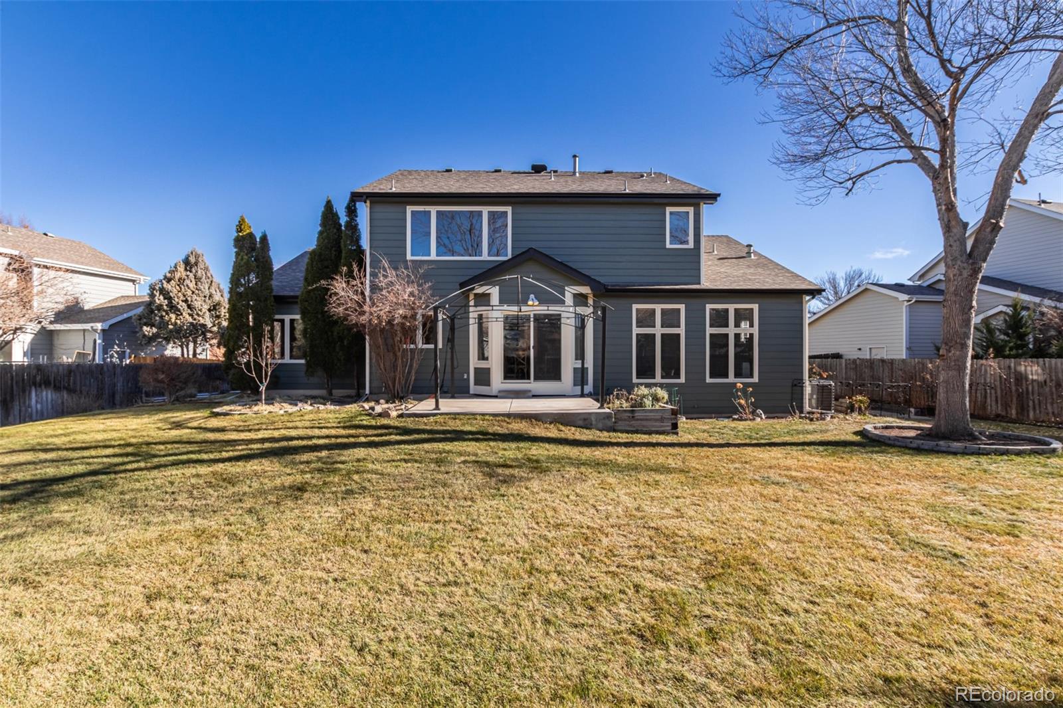
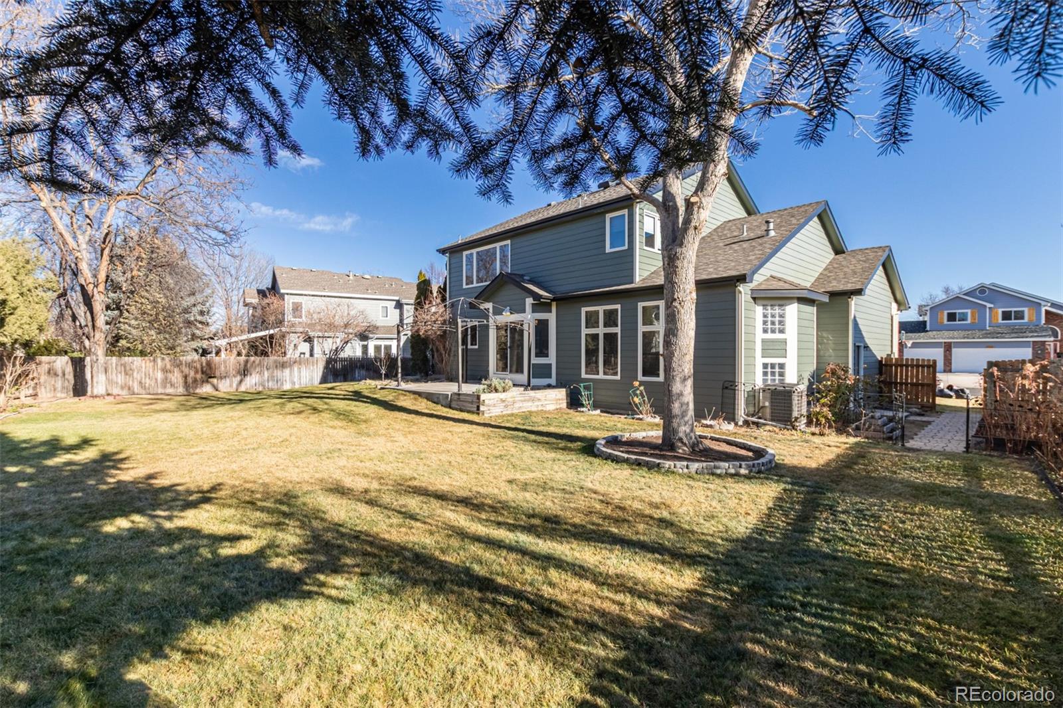
Located in the desirable English Ranch subdivision, this well-maintained and thoughtfully updated home was built by Greg Bever--one of only three Greg Bever-built properties in the neighborhood--and is situated on one of the largest backyard lots in the community.

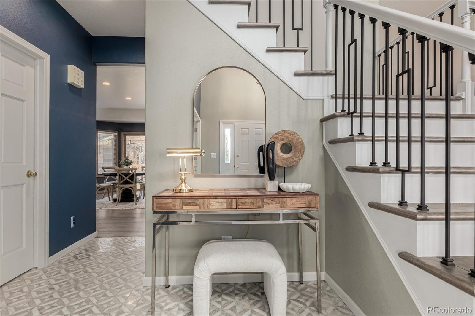
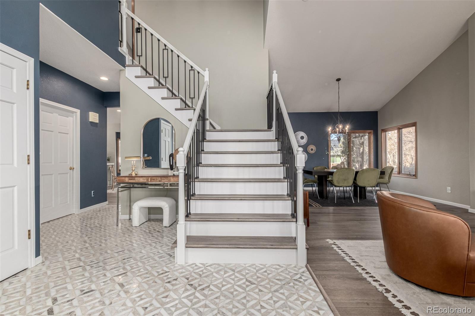
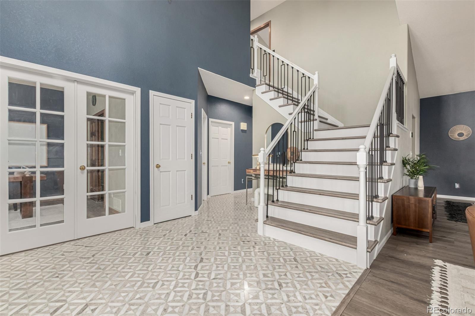
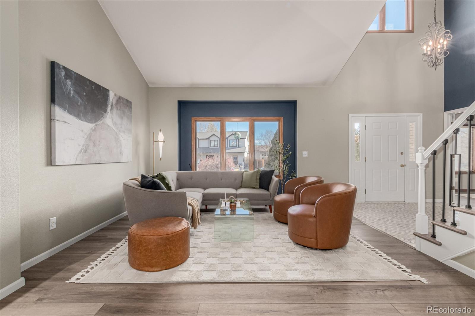
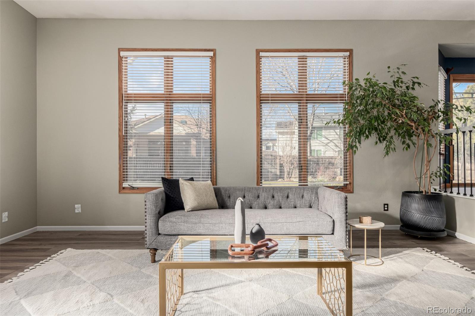
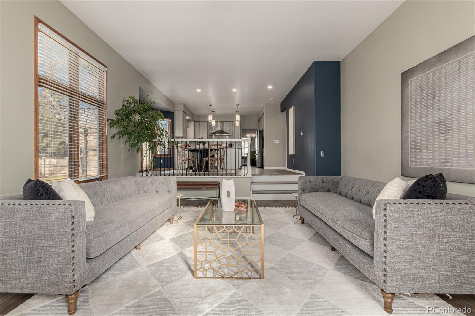
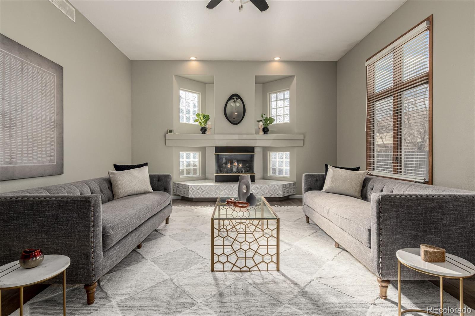
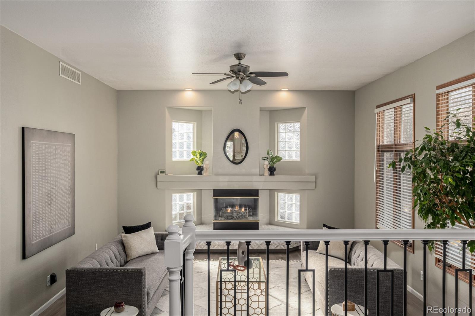
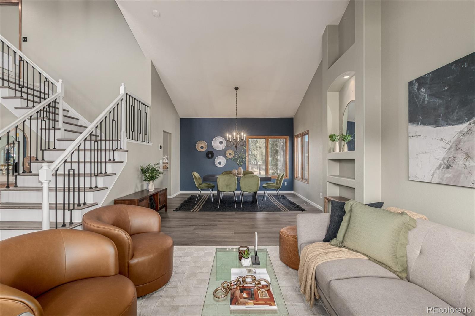
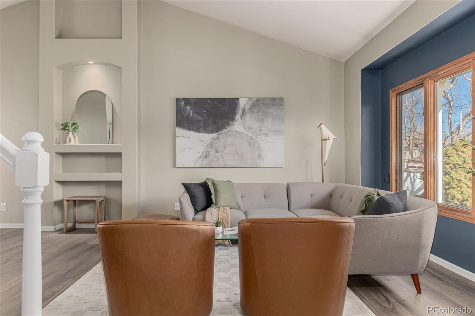
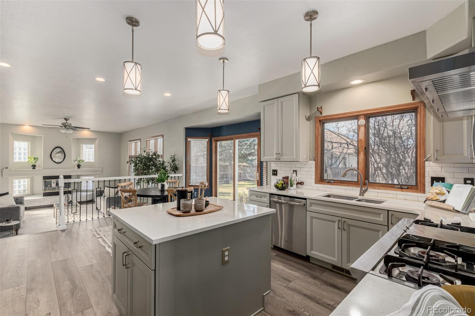
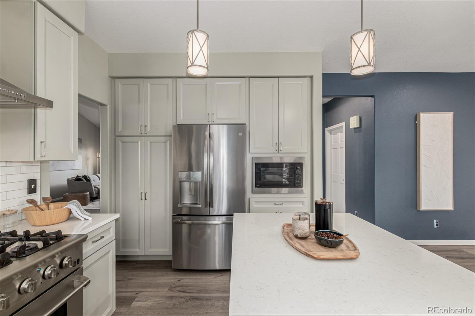
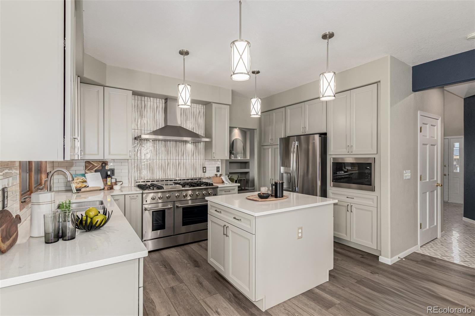
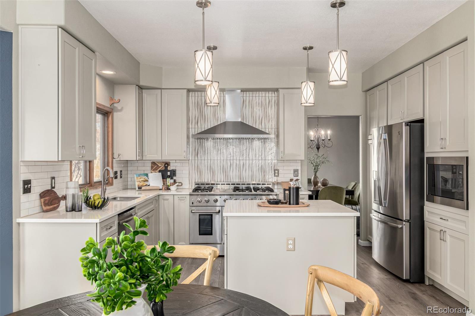
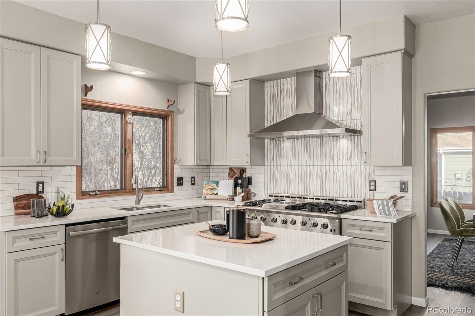
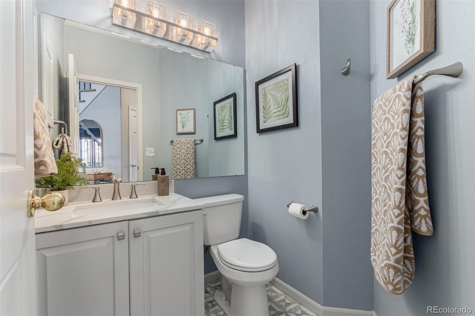
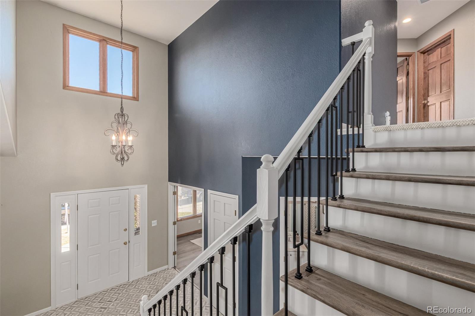
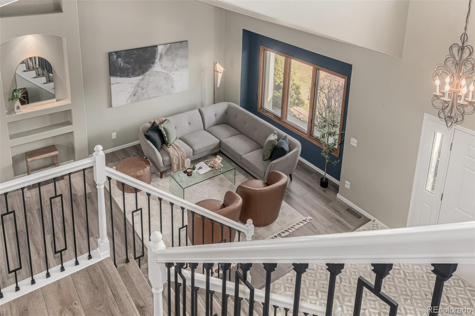
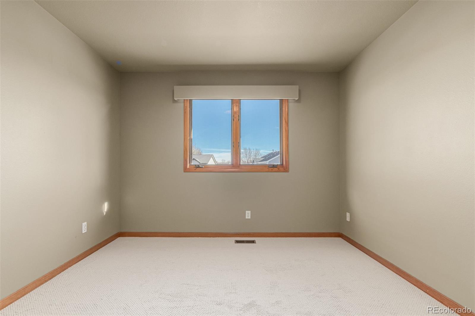
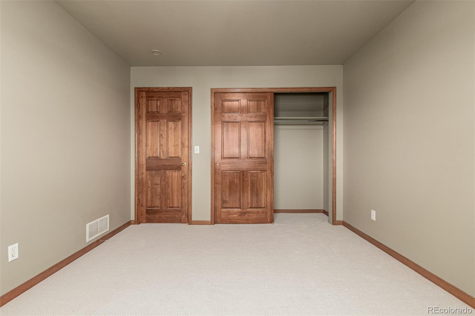
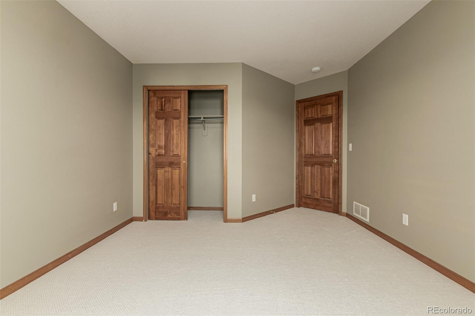
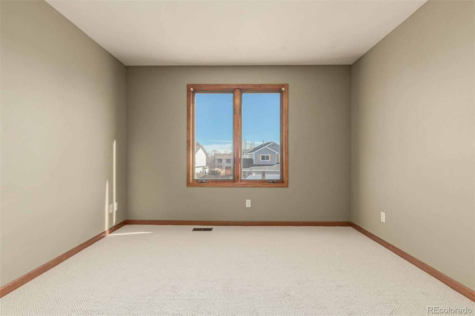
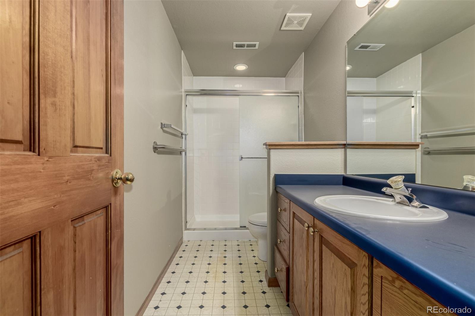
Offering 4 bedrooms and 3.5 baths, the home features two levels plus a fully finished basement, providing flexible space for everyday living, work, and guests. All-new flooring throughout includes carpet, luxury vinyl plank, and tile. The remodeled kitchen includes newer stainless appliances and opens to the main living areas. A bright two-story living room with 20'+ ceilings, large windows, and a gas fireplace creates a welcoming central gathering space.

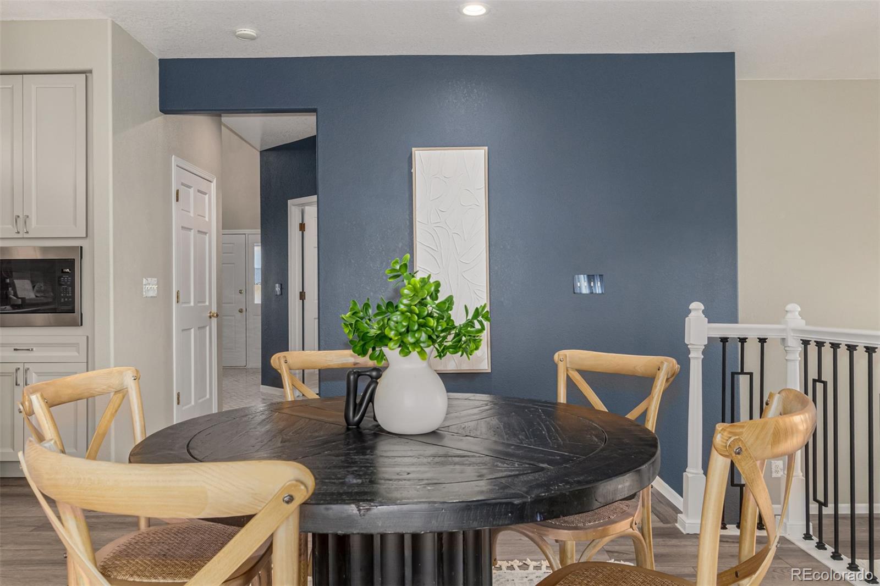
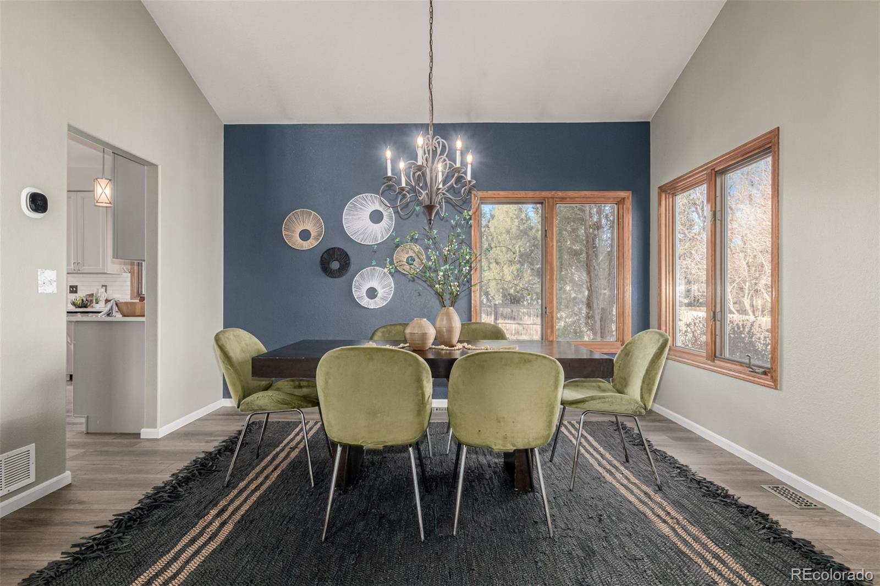
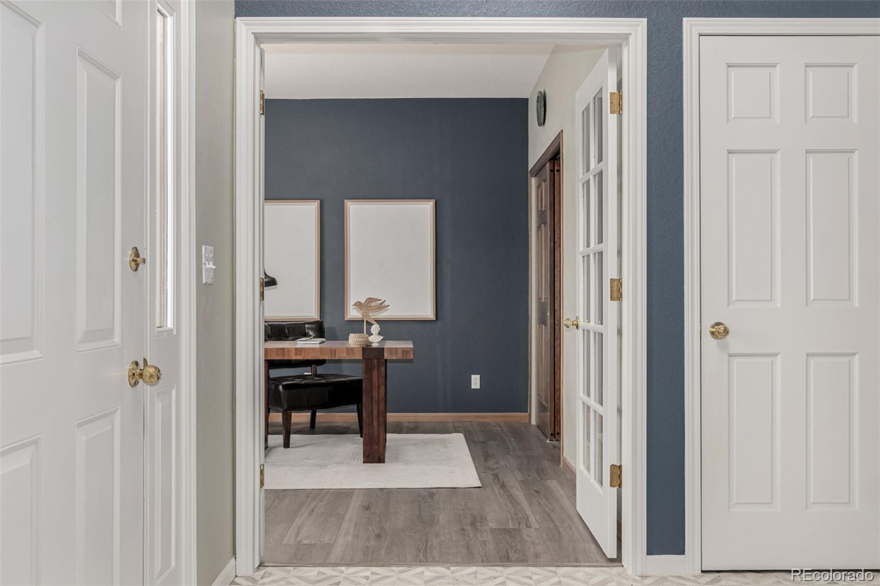
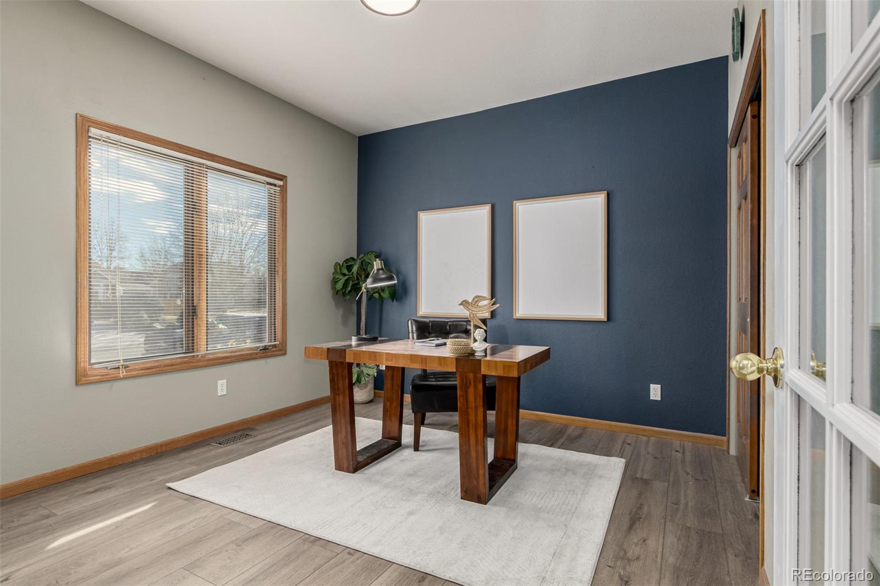
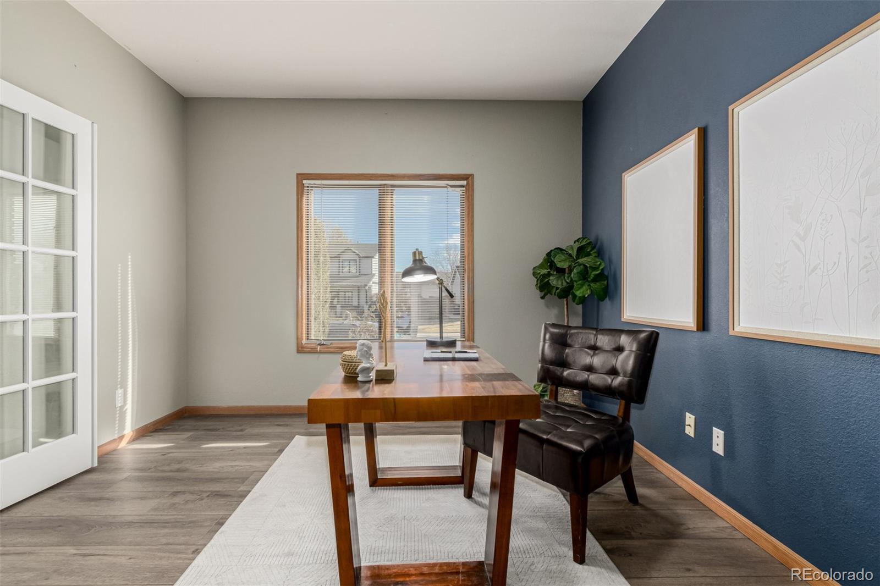
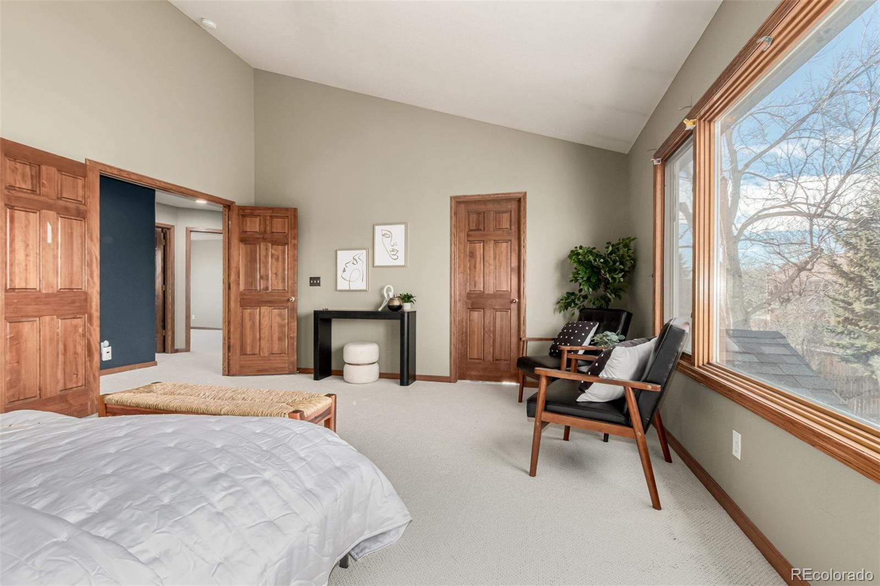
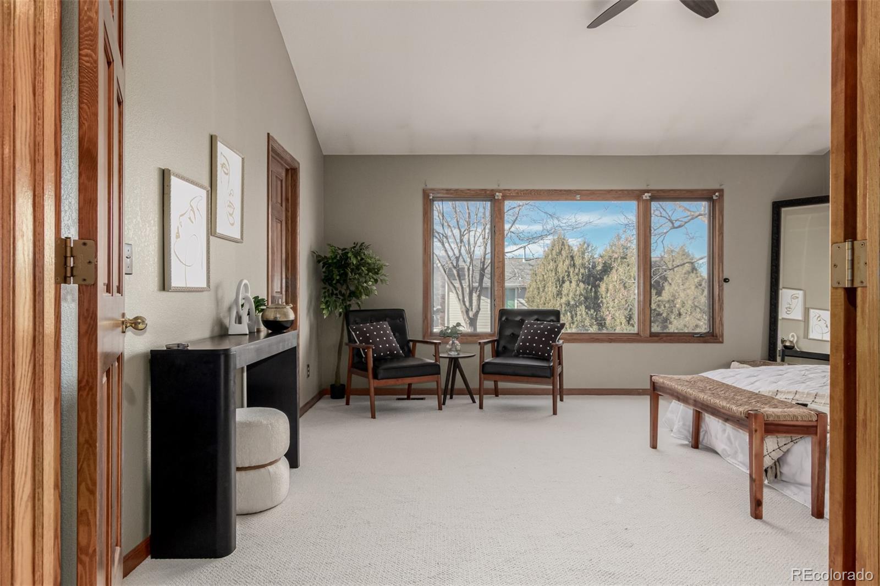
At the front of the home, a private study/flex space is ideal for a home office or playroom. A light-filled sitting room connects to the dining area, making it easy to host family meals and celebrations. LVP stair treads lead to the upper level, where the spacious primary suite features a walk-in closet and a well-appointed bath with a separate shower and jetted tub.

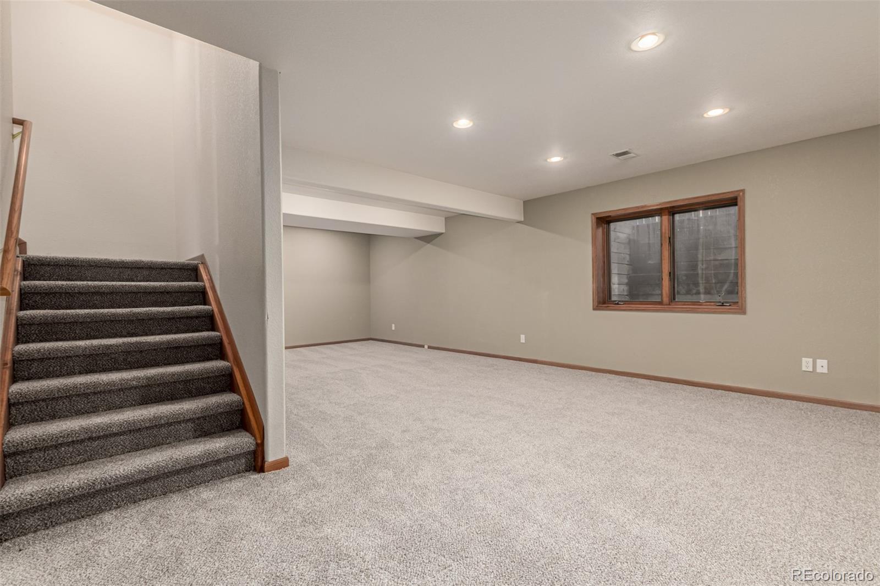
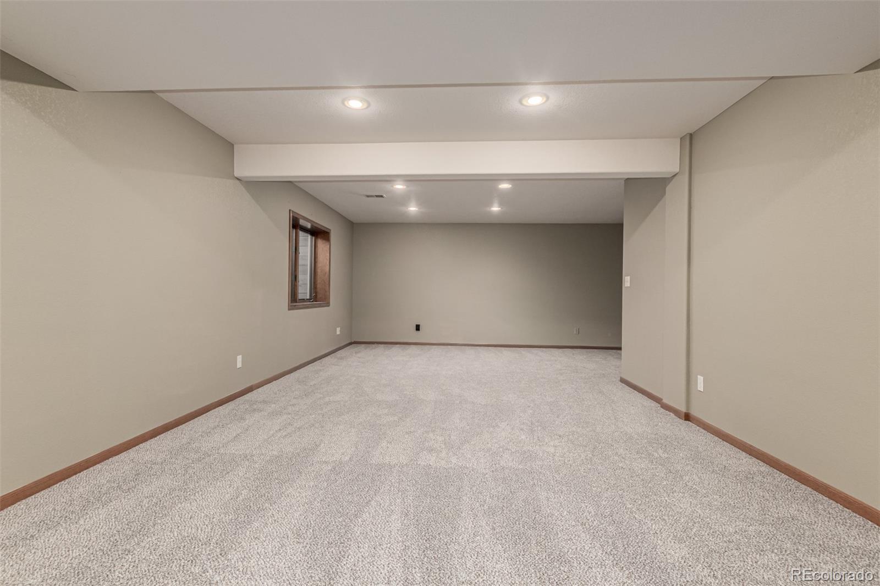
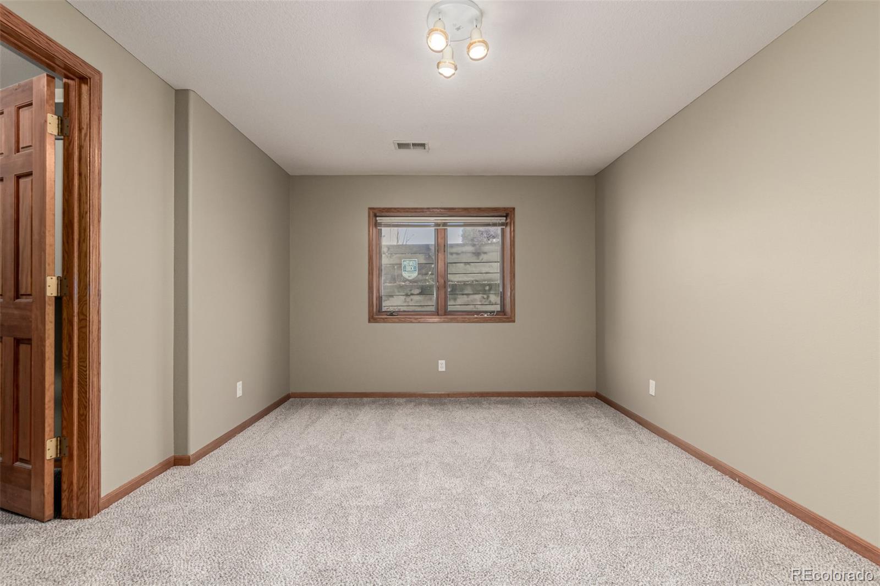
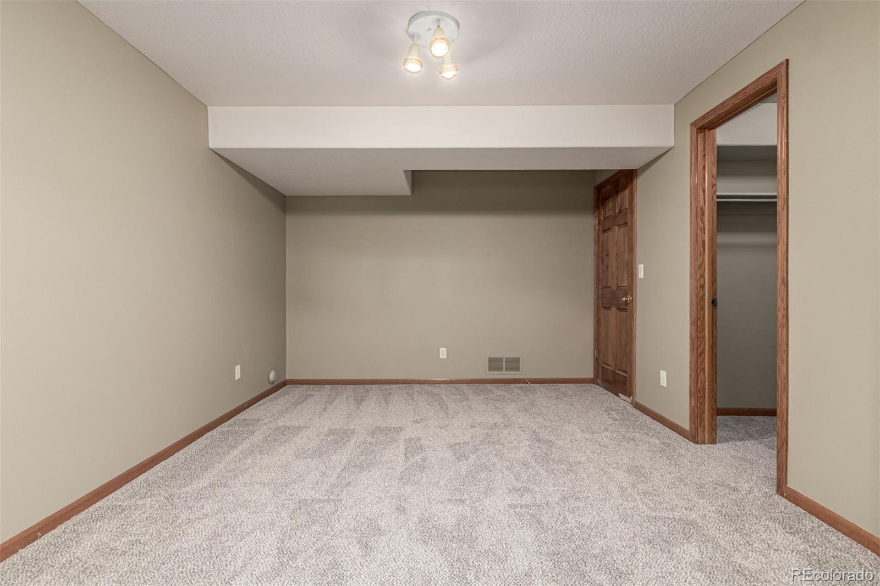
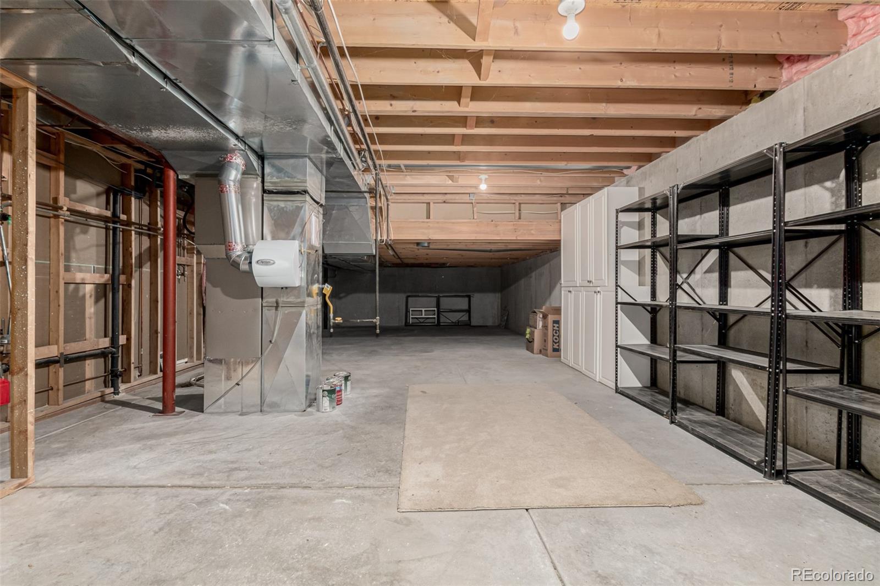
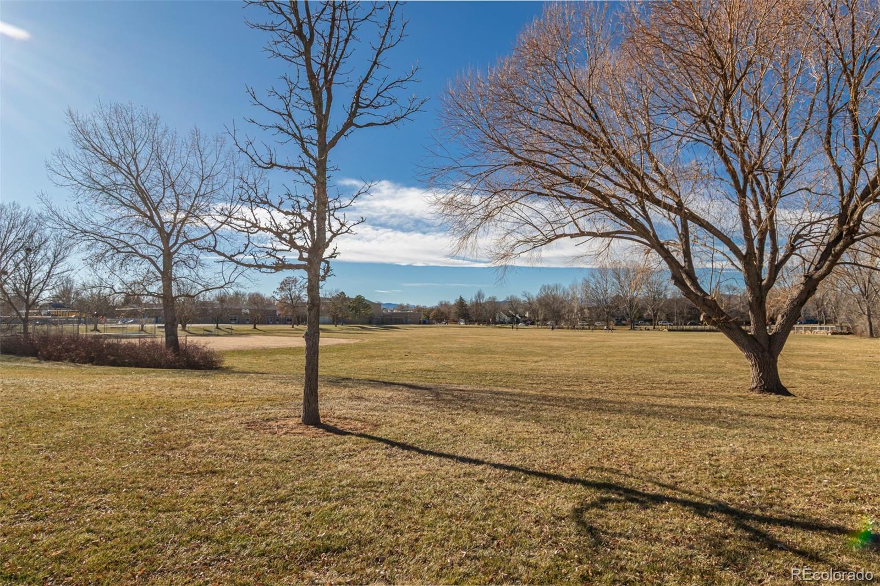
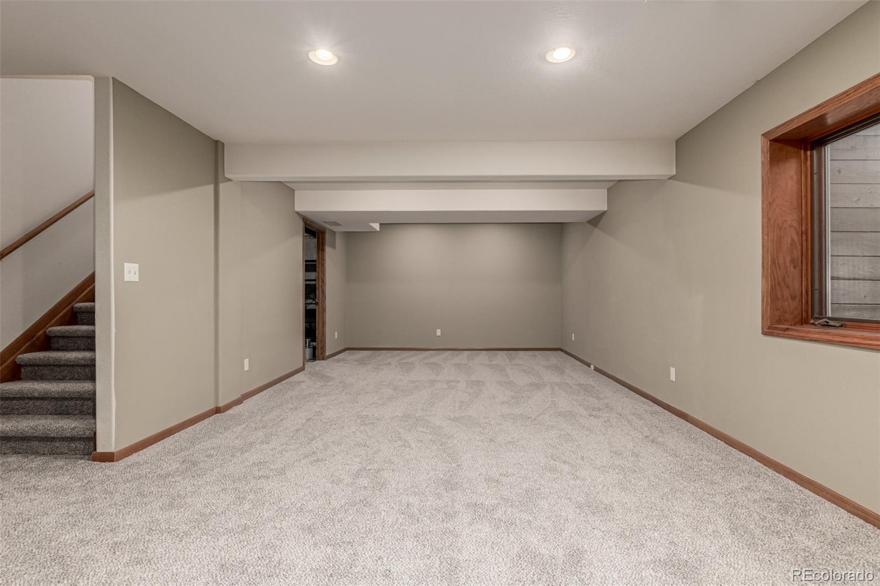
The finished basement offers generous additional living space, perfect for a family room, media area, or guest suite, complete with a bedroom and full bath, plus unfinished storage and crawl space. Outside, the large fenced backyard is ideal for play, gardening, and entertaining, featuring a sun canopy, raised garden beds with herbs, strawberries, blackberries, seasonal vegetables, and a pear tree. A grassed front yard adds curb appeal.

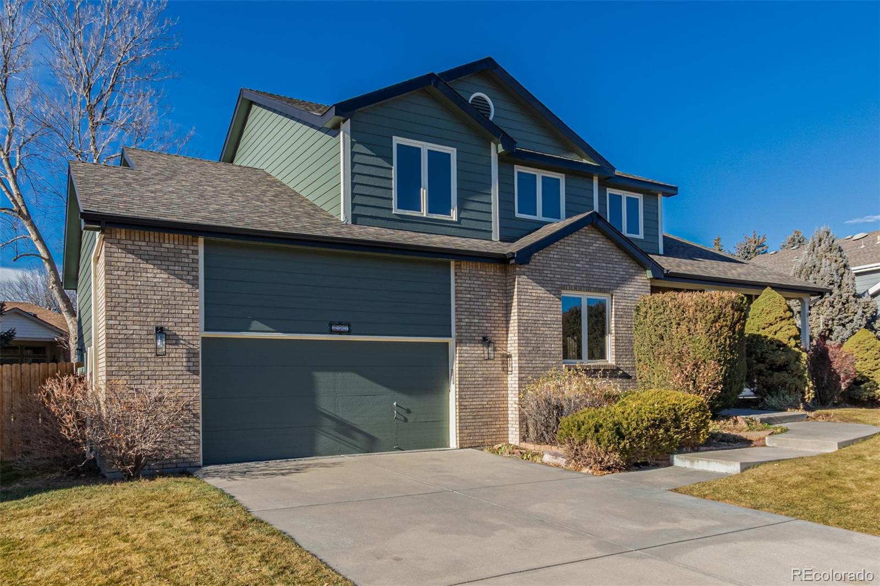
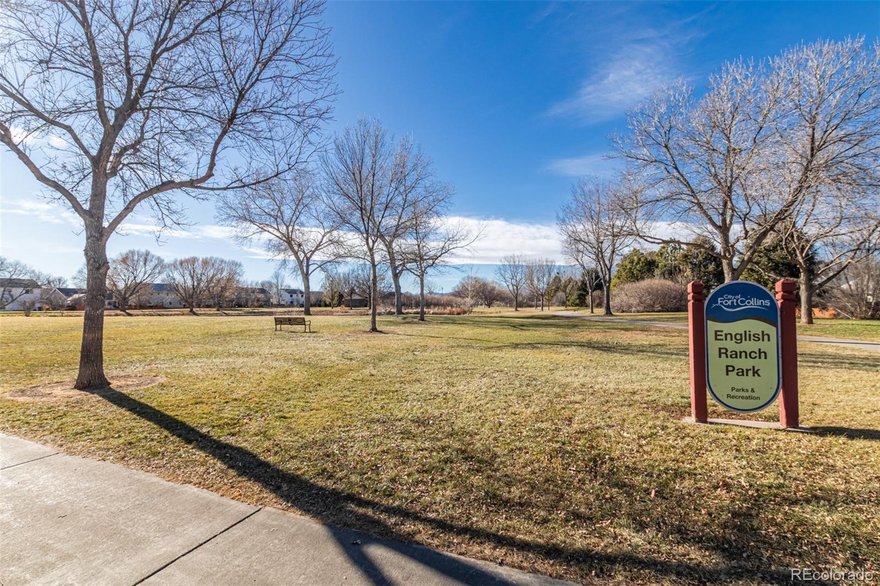
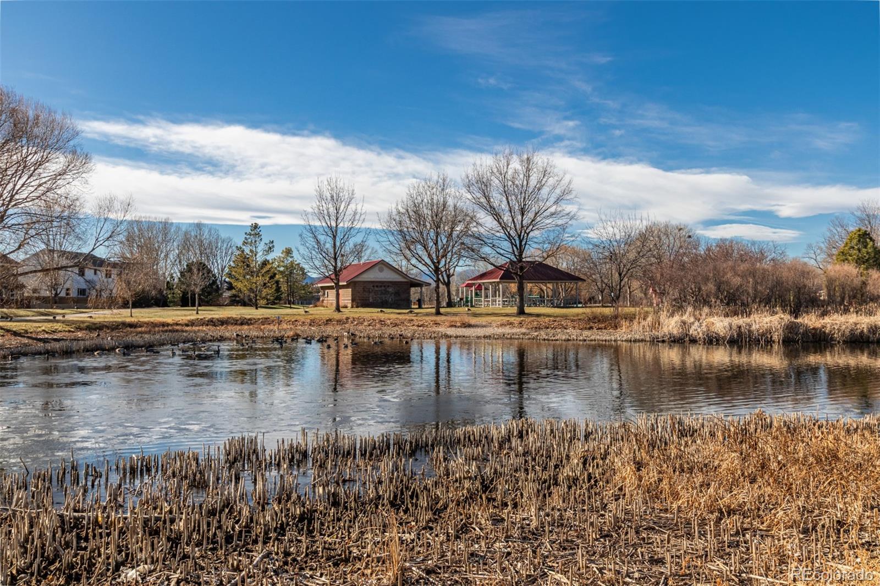
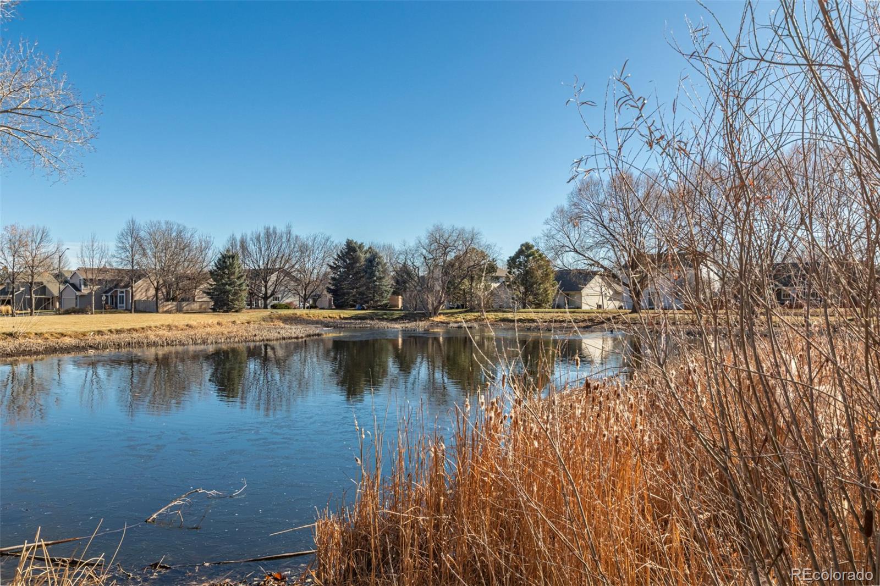
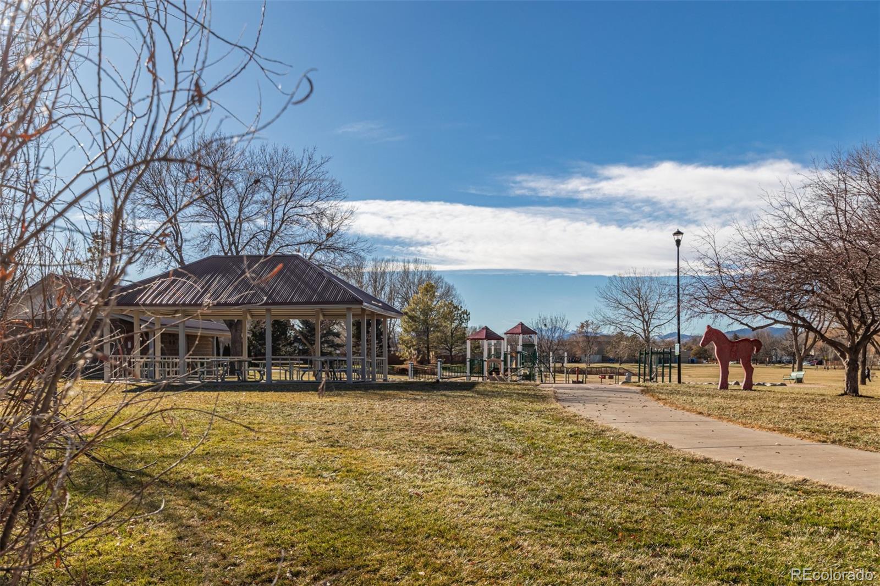
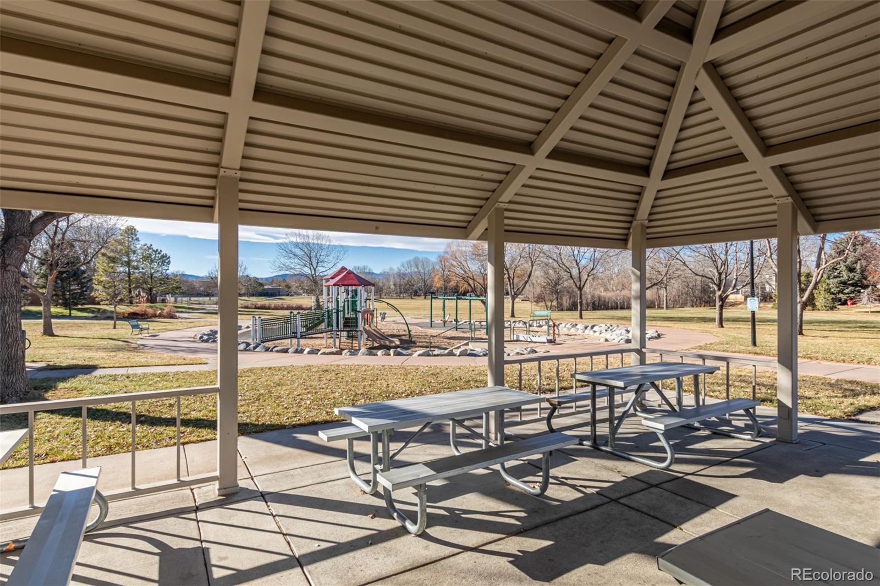
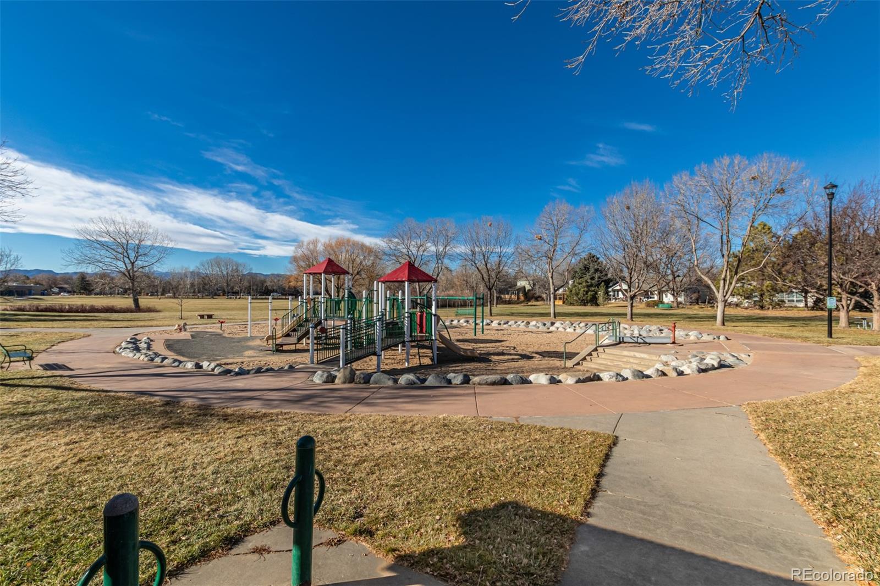
Recent updates include new HVAC, a tankless water heater, and a roof less than five years old. A two-car garage and close proximity to a community park with playground make this home especially appealing for everyday family living.

Overview

Property Status
Sold
Date Sold
January 23, 2026
Lot Size
10,716 Sq.Ft.
MLS ID
2836011
Property Type
Residential
Year Built
1996

Features & Amenities

Total Area
4,338 Sq.Ft.
Architecture Styles
Traditional
Stories
2
Garage Spaces
2.0
Water Source
Public
Utilities
Cable Available, Electricity Connected, Internet Access (Wired), Natural Gas Connected, Phone Connected
Roof
Composition
Lot Features
Irrigated, Landscaped, Level, Master Planned
Parking
Concrete
Heat Type
Forced Air, Natural Gas
Air Conditioning
Central Air
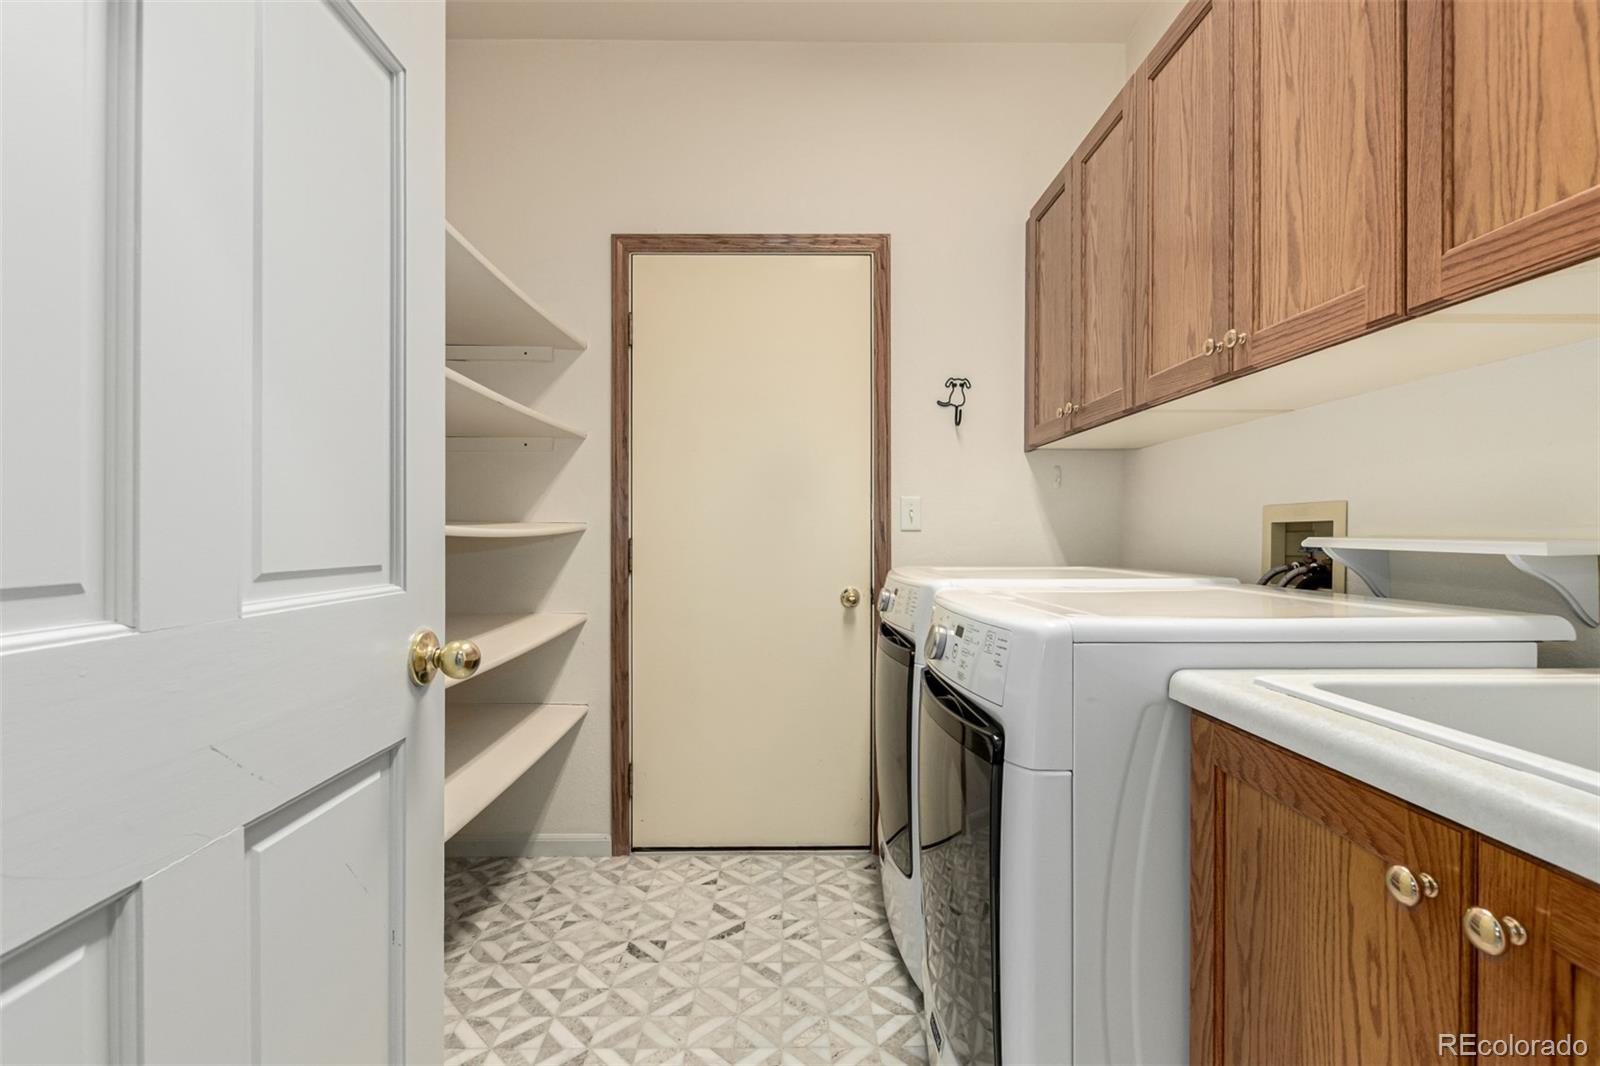
Laundry Room
Sink, In Unit
Fireplace
Living Room
Appliances
Convection Oven, Dishwasher, Disposal, Dryer, Microwave, Range, Refrigerator, Sump Pump, Tankless Water Heater, Washer
Other Interior Features
Breakfast Bar, Ceiling Fan(s), Entrance Foyer, Five Piece Bath, High Ceilings, High Speed Internet, Kitchen Island, Open Floorplan, Pantry, Primary Suite, Quartz Counters, Radon Mitigation System, Smart Thermostat, Vaulted Ceiling(s), Walk-In Closet(s)
Sewer
Public Sewer
Substructure
Concrete Perimeter
Security Features
Carbon Monoxide Detector(s), Smoke Detector(s)
Other Exterior Features
Garden, Lighting, Private Yard, Rain Gutters
Elementary School
Linton
Middle School
Boltz
High School
Fort Collins
School District
Poudre R-1
Sales Price
$822,000
Real Estate Tax
$3,878/yr
Zoning
RL

Downloads

3761 Ashmount Drive

Schedule a Tour

We would love to help you see this beautiful home! As a full-service brokerage, we can help you tour. Please submit an offer, and answer questions about the buying process.

Thank you

for your interest in 3761 Ashmount Drive, Fort Collins, CO 80525

3761 Ashmount Drive
Navigate

Follow Us On Instagram