Leave a Message

Thank you for your message. We will be in touch with you shortly.

Explore Our Properties

Property Description

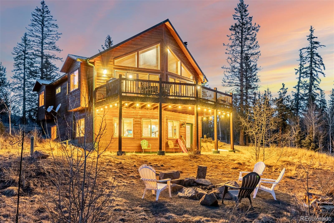
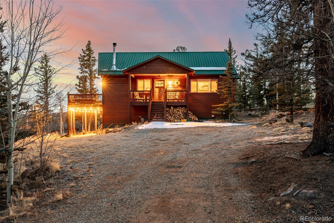
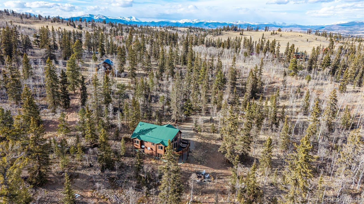
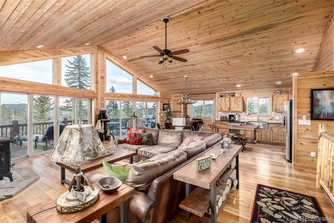
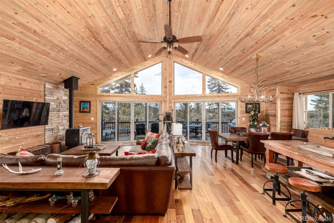
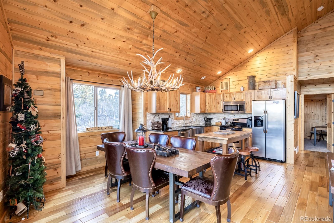
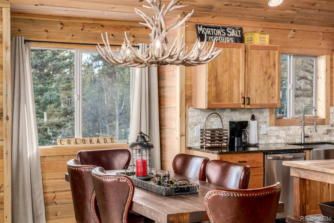
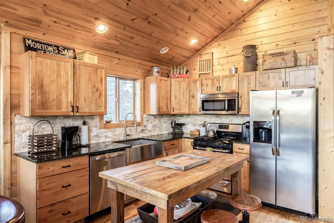
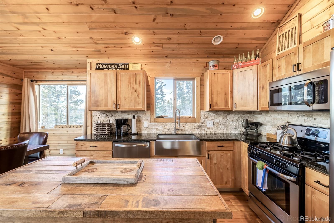
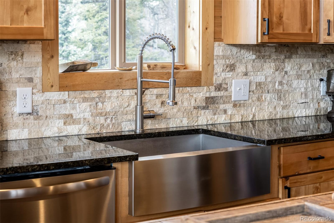
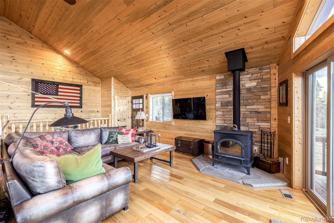
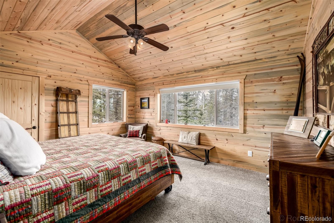
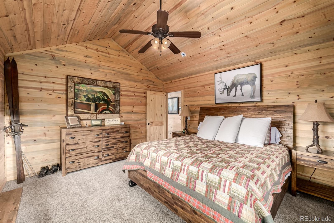
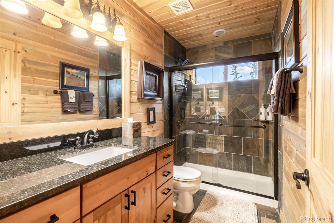
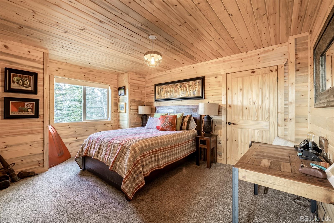
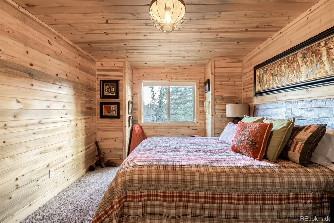
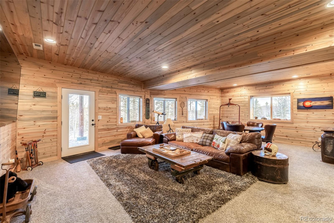
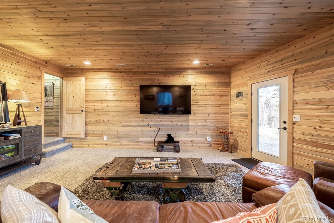
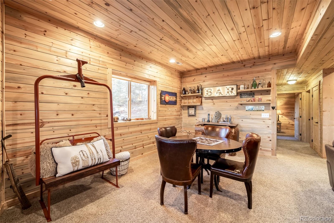
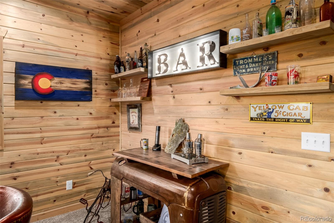
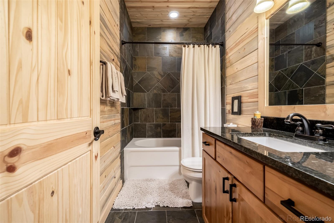
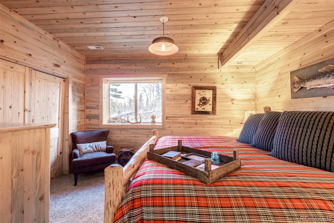
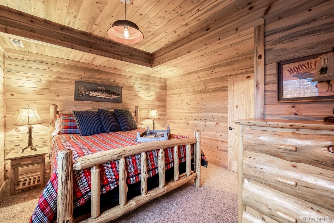
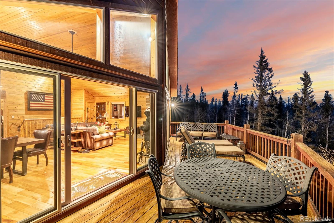
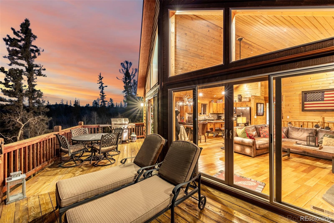
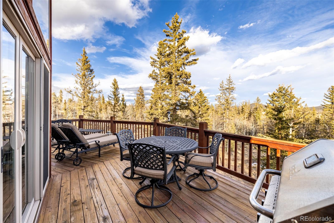
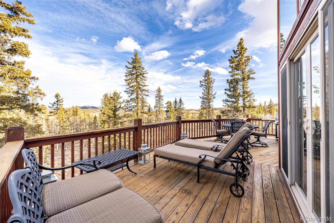
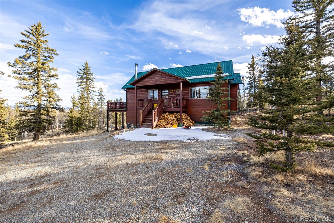
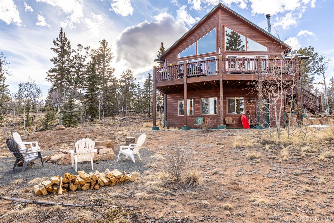
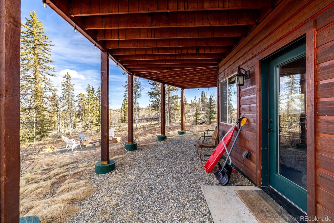
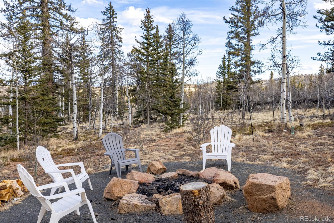
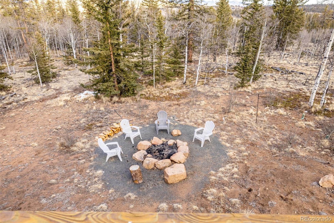
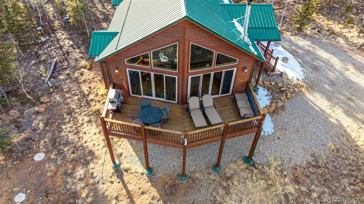
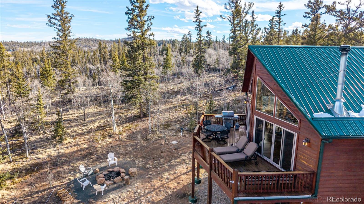
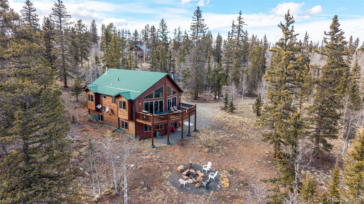
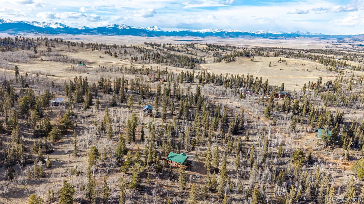
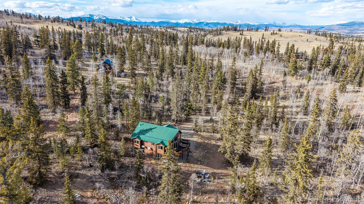
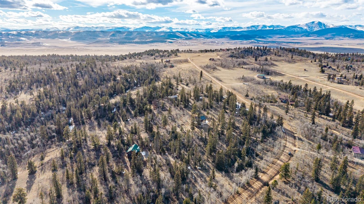
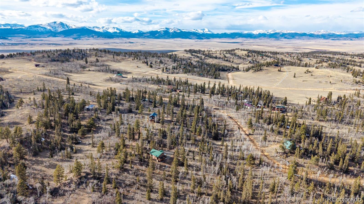
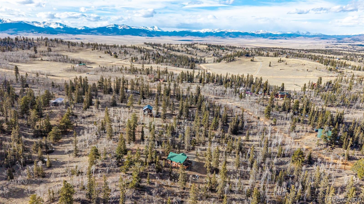
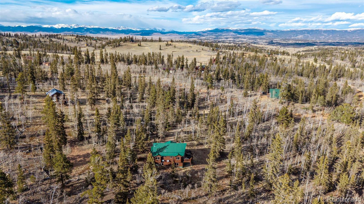
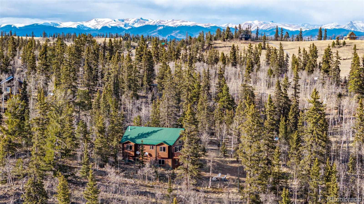
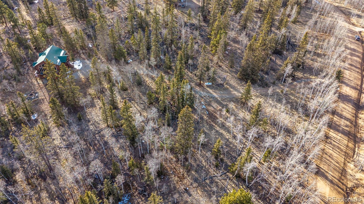
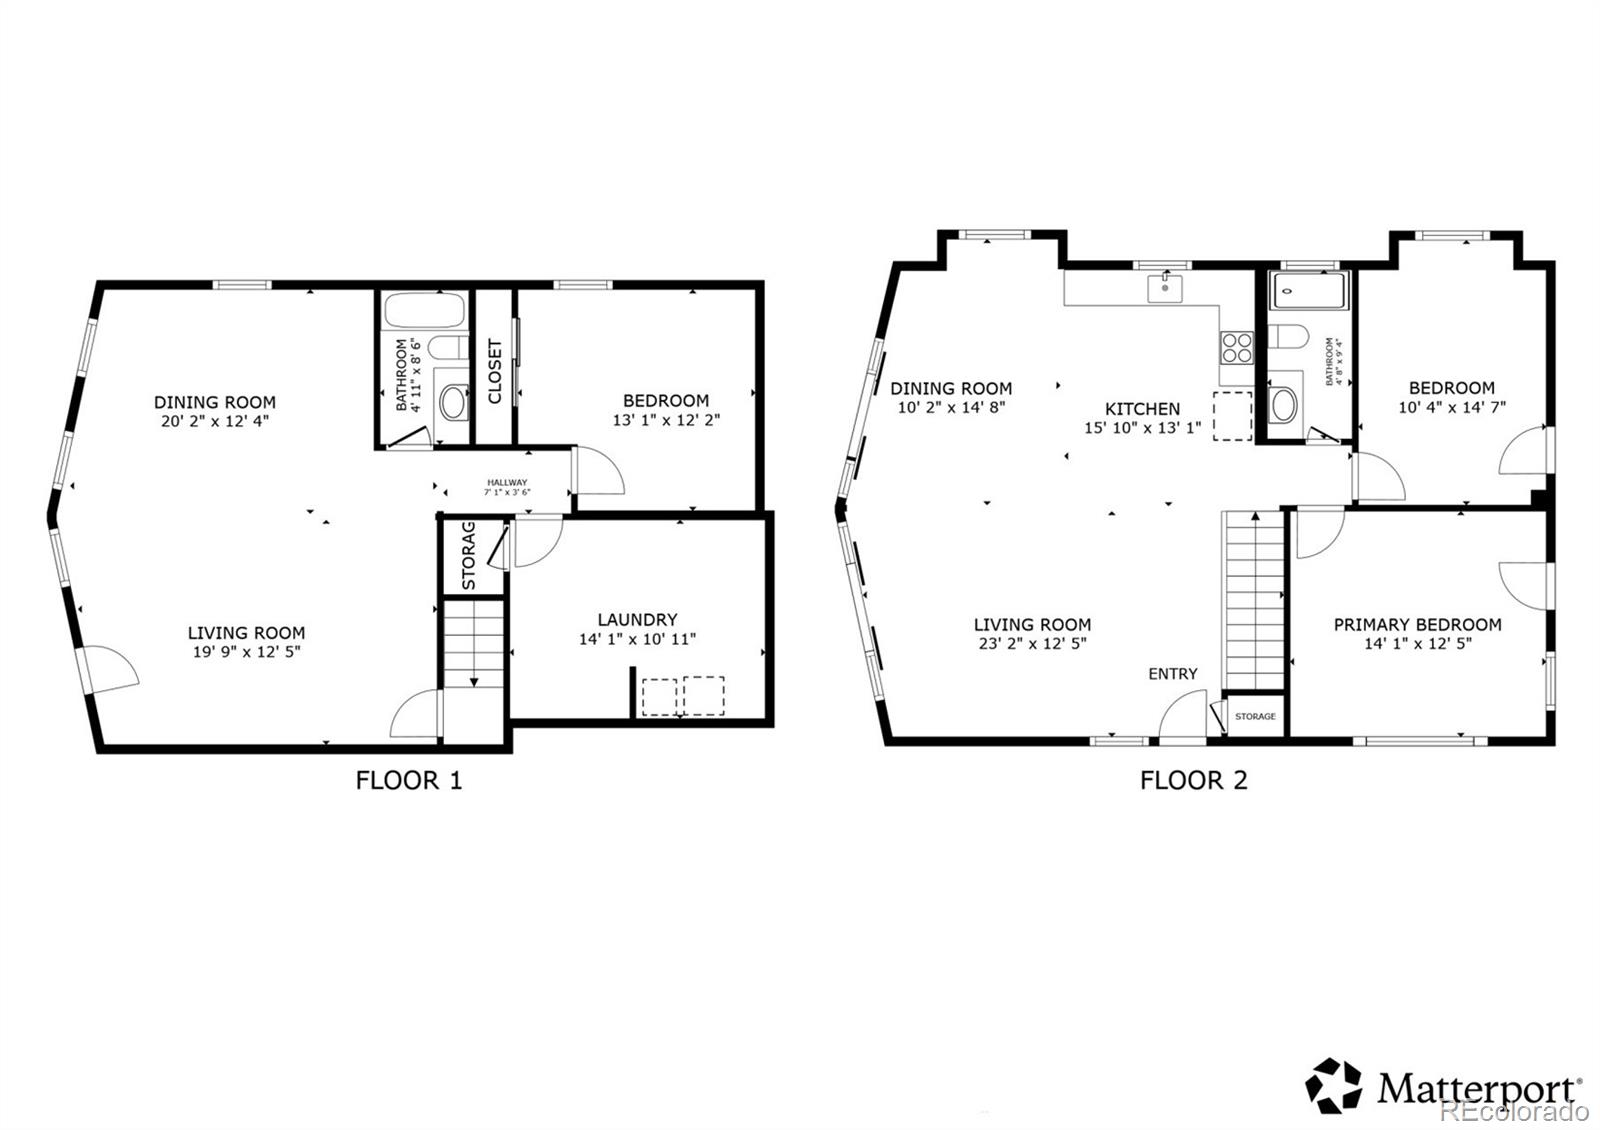
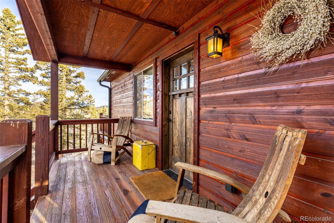
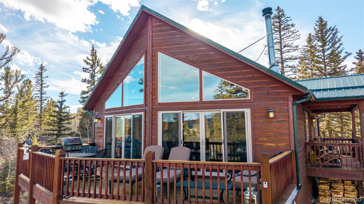
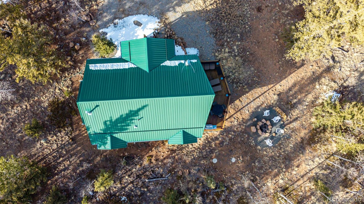
Nestled among towering pines and striking rock outcroppings, this exceptional custom mountain residence offers a rare blend of refined craftsmanship and serene seclusion. Designed with a contemporary mountain aesthetic, the home invites you to escape city life and immerse yourself in crisp alpine air and natural beauty. Begin mornings on the covered porch, where peaceful forest views set the tone for the day. Inside, the open-concept great room is both grand and inviting, featuring soaring tongue-and-groove ceilings, expansive gable-end windows, and rich wood finishes that create warmth and sophistication. A pellet stove and wood-burning stove with tile surround add comfort and ambiance, complemented by recessed lighting and elegant fixtures. The gourmet kitchen is a true centerpiece, appointed with custom knotty cabinetry, granite countertops, a stone backsplash, stainless steel appliances, and a center island with butcher block surface and farmhouse sink--perfect for everyday living and entertaining. Offering three bedrooms and two bathrooms across approximately 2,376 square feet, the home provides comfort and versatility. The primary suite features a spacious walk-in closet and tranquil woodland views, while all bedrooms offer plush carpeting and a peaceful connection to the outdoors. A beautifully finished bath with a garden tub enhances relaxation. The fully finished lower level expands the living space with a walk-out family room ideal for entertaining or guests, along with a utility room featuring laundry and ample storage. Outdoors, enjoy a spacious deck with sweeping mountain vistas, vibrant sunsets, and a covered patio ideal for gatherings. Evenings are best spent around the fire pit beneath a canopy of stars. Backing to a private ranch, the property offers added openness and exclusivity. Offered with many furnishings included, this remarkable property also presents an excellent short-term rental opportunity.
Overview

Property Status
For Sale
Lot Size
1.96 Acres
MLS ID
3155939
Property Type
Residential
Year Built
2014

Features & Amenities

Total Area
2,376 Sq.Ft.
Architecture Styles
Mountain Contemporary
View Description
Mountain(s)
Stories
2
Water Source
Well
Utilities
Electricity Connected, Phone Connected, Propane
Roof
Metal
Lot Features
Many Trees, Mountainous, Rock Outcropping, Sloped
Heat Type
Forced Air, Propane
Air Conditioning
None
Laundry Room
In Unit
Fireplace
Pellet Stove
Appliances
Dishwasher, Dryer, Gas Water Heater, Microwave, Range, Refrigerator, Washer
Other Interior Features
Block Counters, Built-in Features, Ceiling Fan(s), Eat-in Kitchen, Granite Counters, High Ceilings, Kitchen Island, Open Floorplan, TG Ceilings, Vaulted Ceiling(s)
Sewer
Septic Tank
HOA Amenities
Clubhouse, Parking, Playground, Pond Seasonal, Trail(s)
Security Features
Smoke Detector(s)
Other Exterior Features
Private Yard, Rain Gutters
Elementary School
Edith Teter
Middle School
South Park
High School
South Park
School District
Park County RE-2
Sales Price
$770,000
Real Estate Tax
$2,306/yr
HOA
$45/yr
Zoning
Residential Rural

Downloads

378 Arapahoe Circle

Schedule a Tour

We would love to help you see this beautiful home! As a full-service brokerage, we can help you tour. Please submit an offer, and answer questions about the buying process.

Thank you

for your interest in 378 Arapahoe Circle, Jefferson, CO 80456
378 Arapahoe Circle
Navigate
378 Arapahoe Circle
explore in 3d

Mortgage Calculator

Estimate your monthly mortgage payment, including the principal and interest, property taxes, and HOA. Adjust the values to generate a more accurate rate.
$0,000 Your Payment 20 15 65
$0,000 Your Payment

Follow Us On Instagram